
66 WILLIAMS ROAD, Marmora, Ontario K0K 2M0


$759,999.00
- 3 bedrooms
- 2 bathrooms
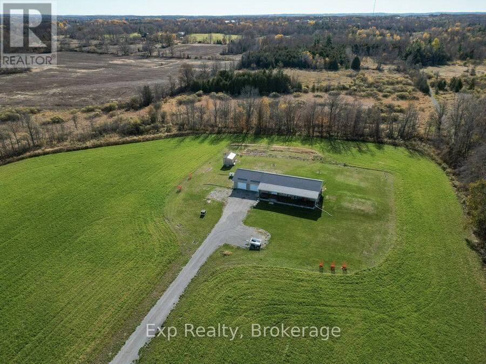
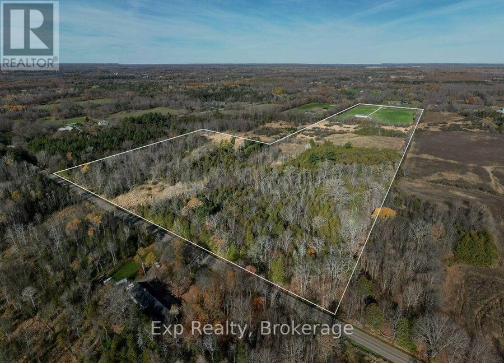
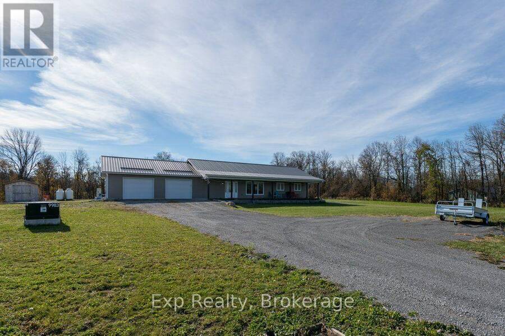
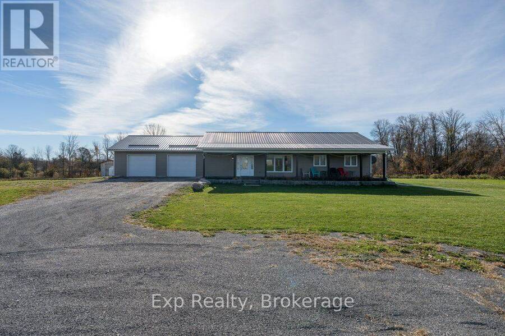
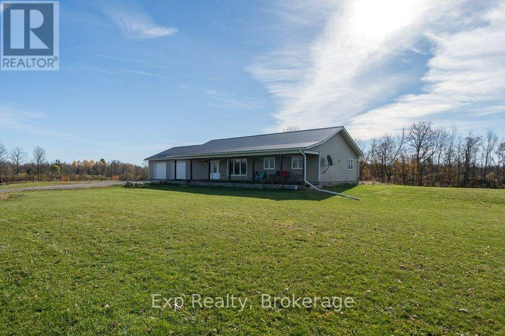
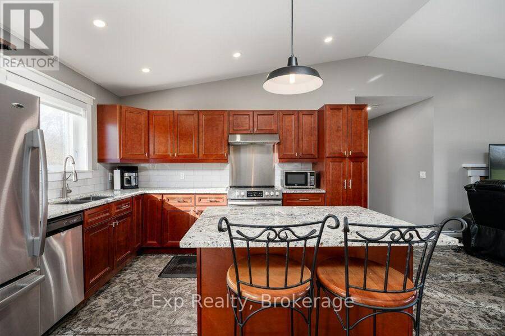
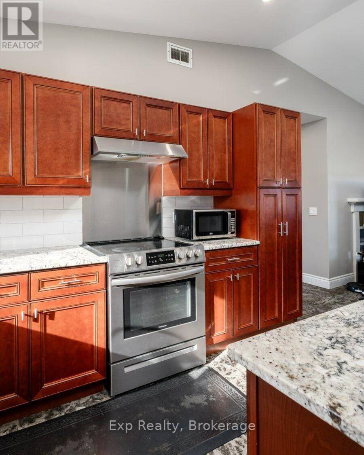
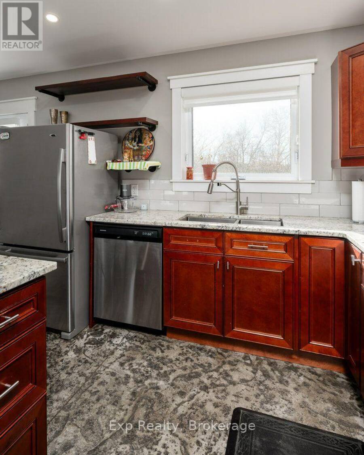
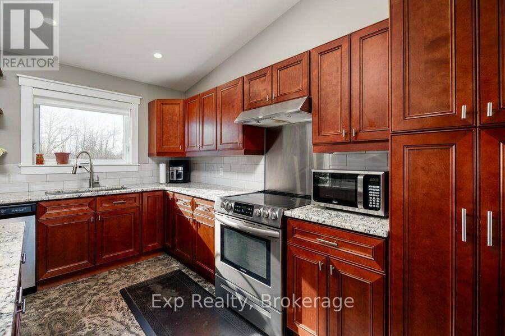
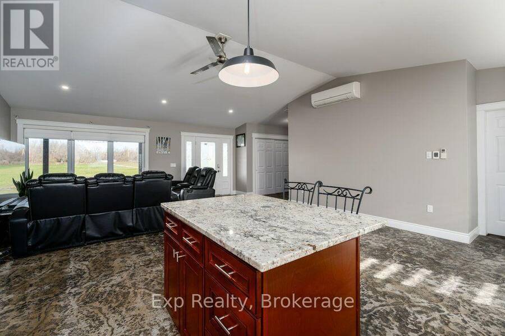
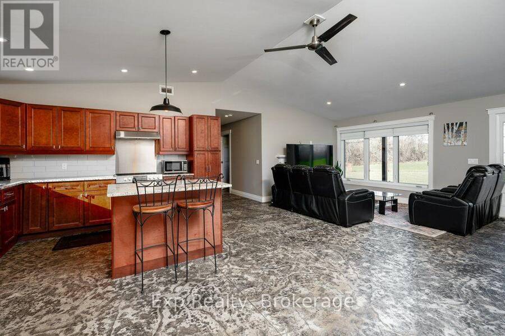
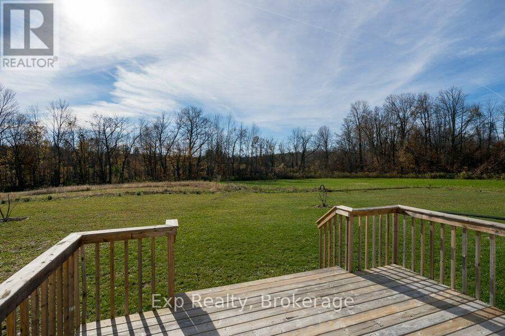
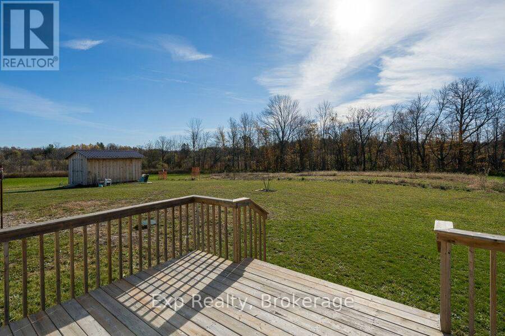
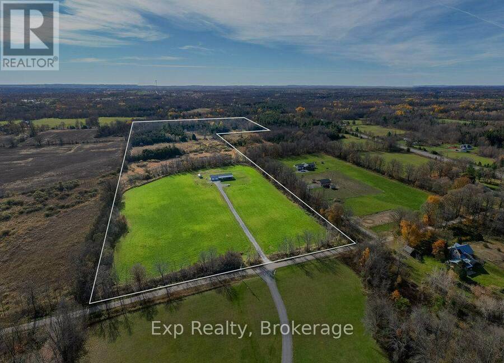
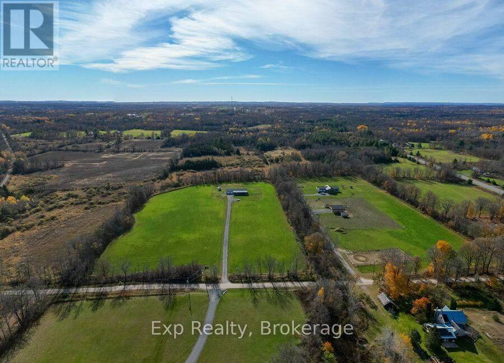
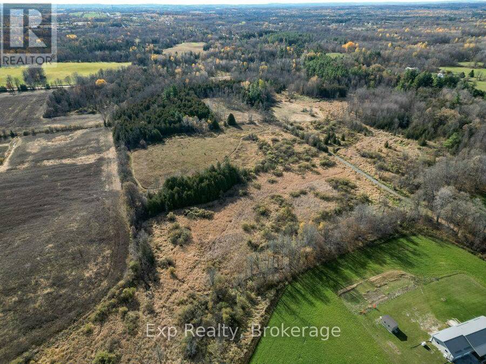
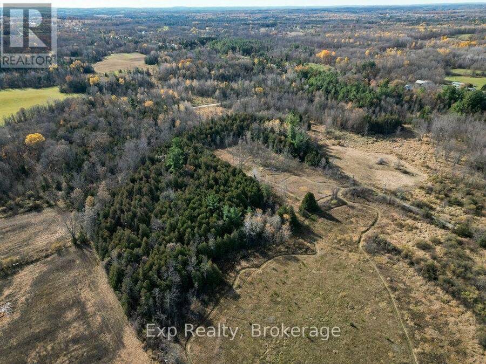
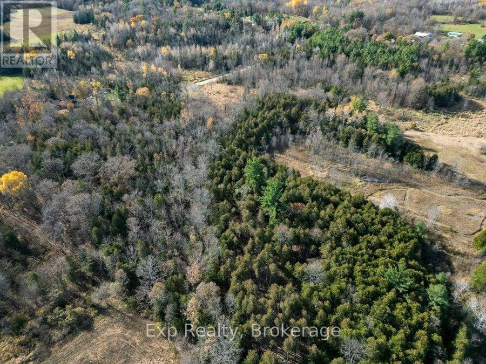
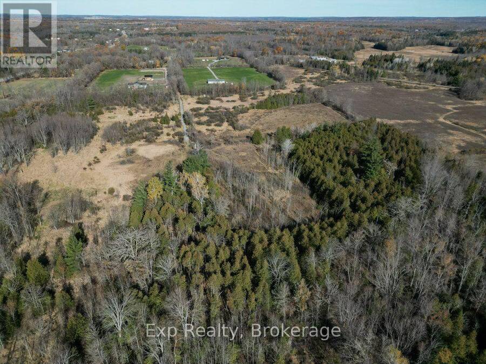
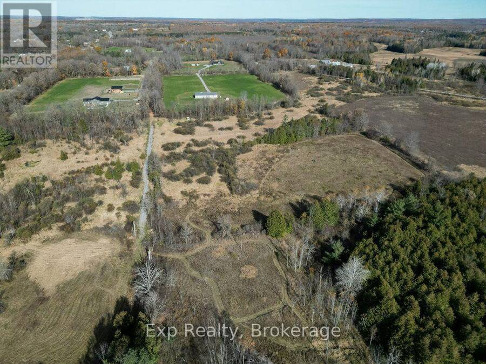
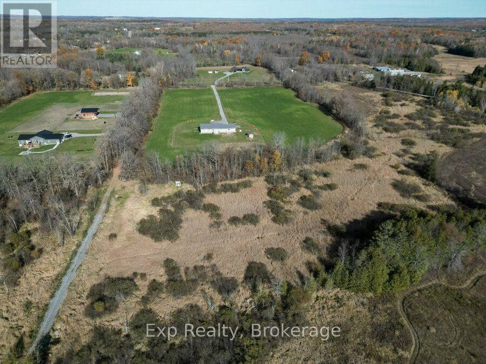
Picture nearly 35 acres that are all yours. Farmable fields out front, a stand of trees at the back, and views that make you slow down on the drive in. This 2021 bungalow sits in a cleared space right in the middle of it, with three bedrooms, two baths and 1,509 sq ft, all on one level. Step inside and the first thing you notice is the warmth underfoot. Radiant in-floor heat runs beneath stamped concrete floors, so January mornings start with warm feet and no carpet to fight with. The open kitchen, dining and living space feels big under the vaulted ceiling, and the centre island is where coffee, homework and Sunday dinner all happen. When the weather ... read more
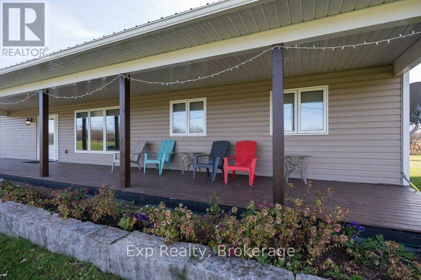
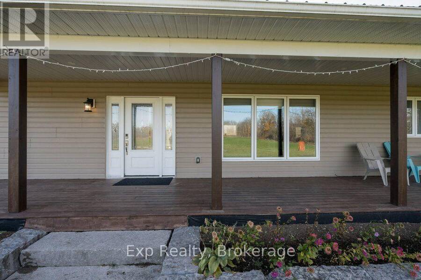
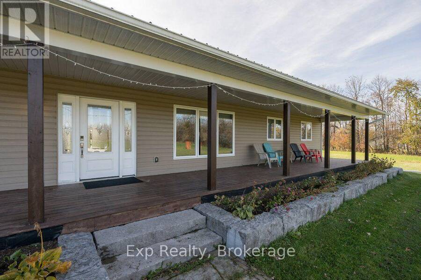
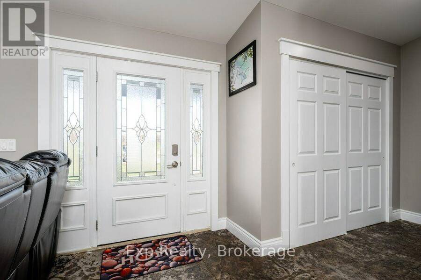
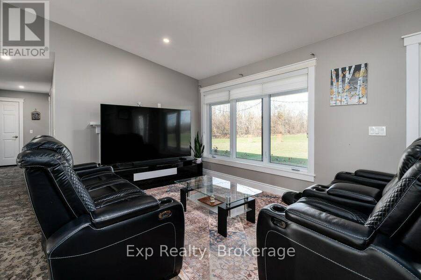
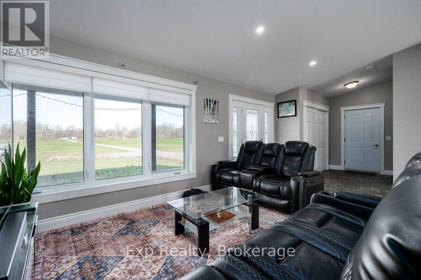
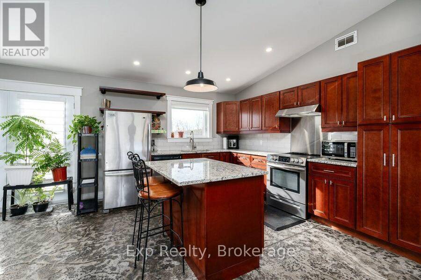
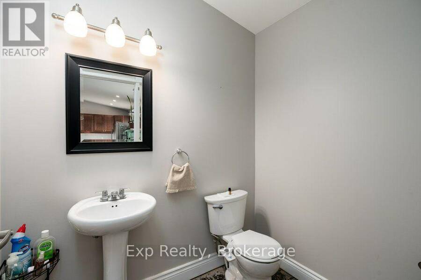
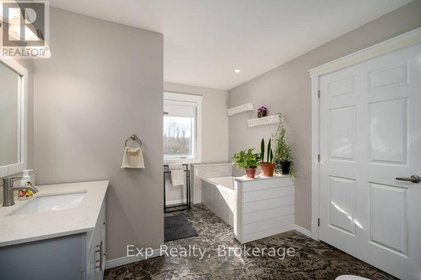
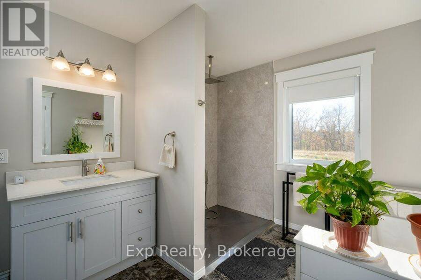
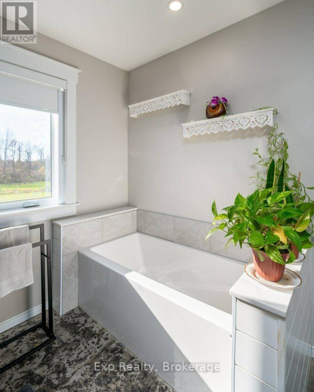
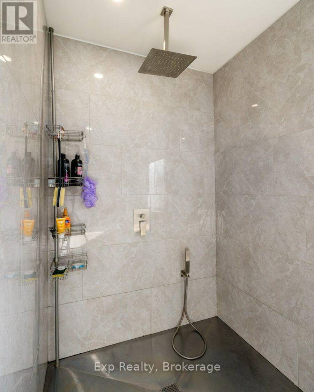
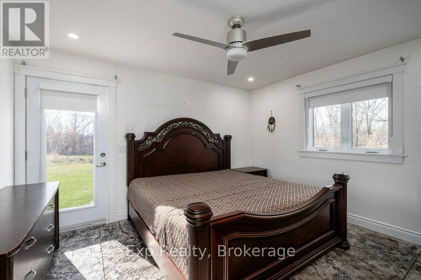
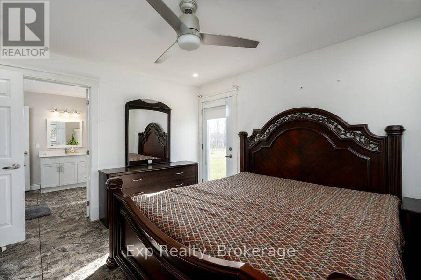
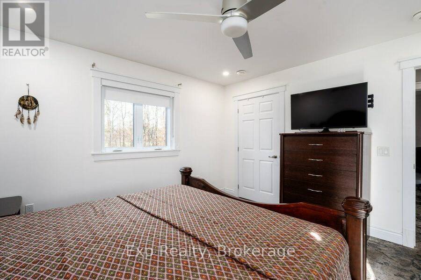
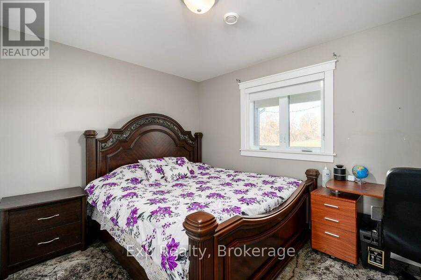
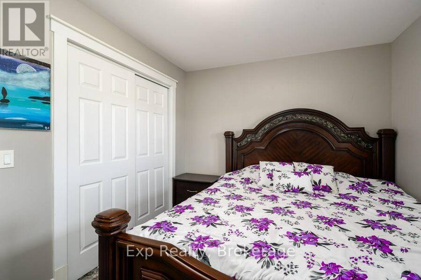
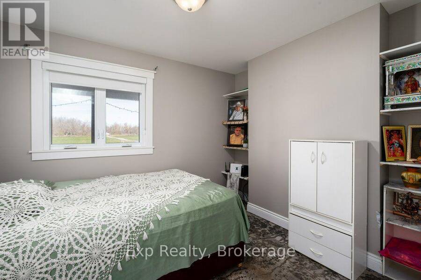
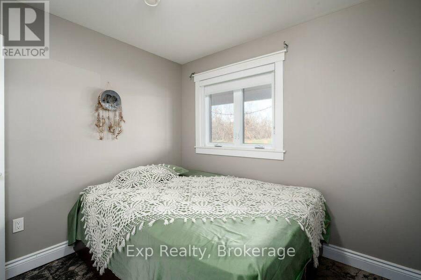
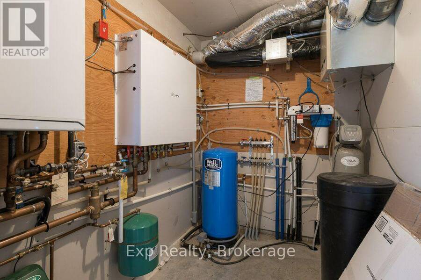
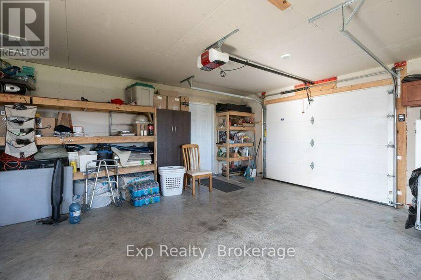
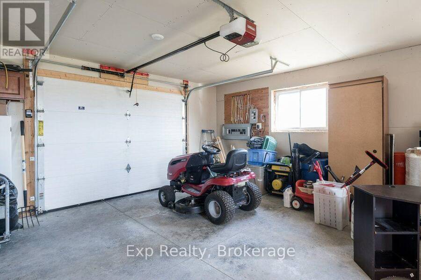
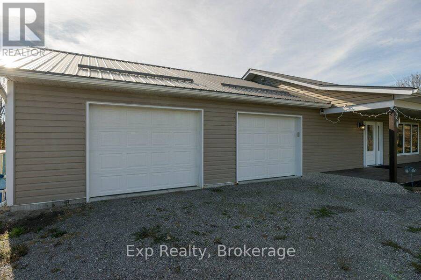
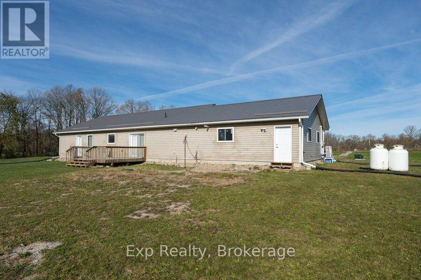
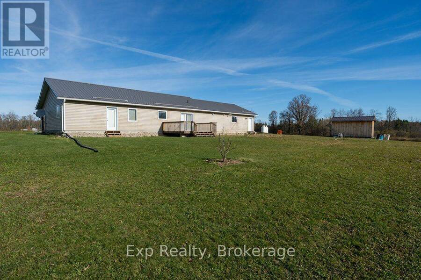
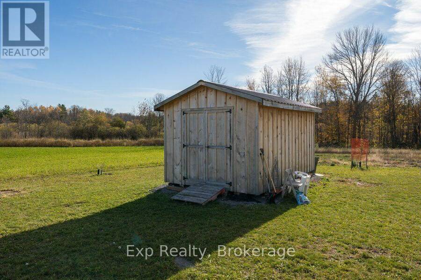
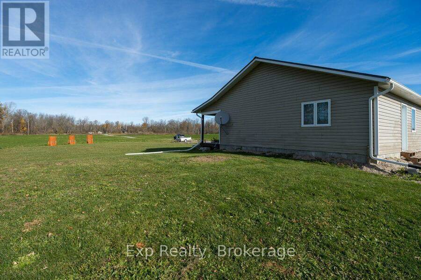
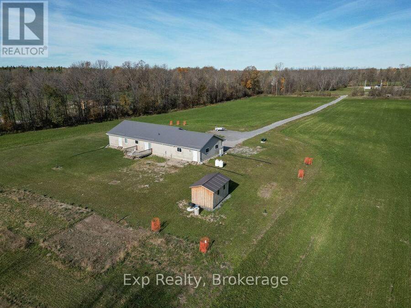
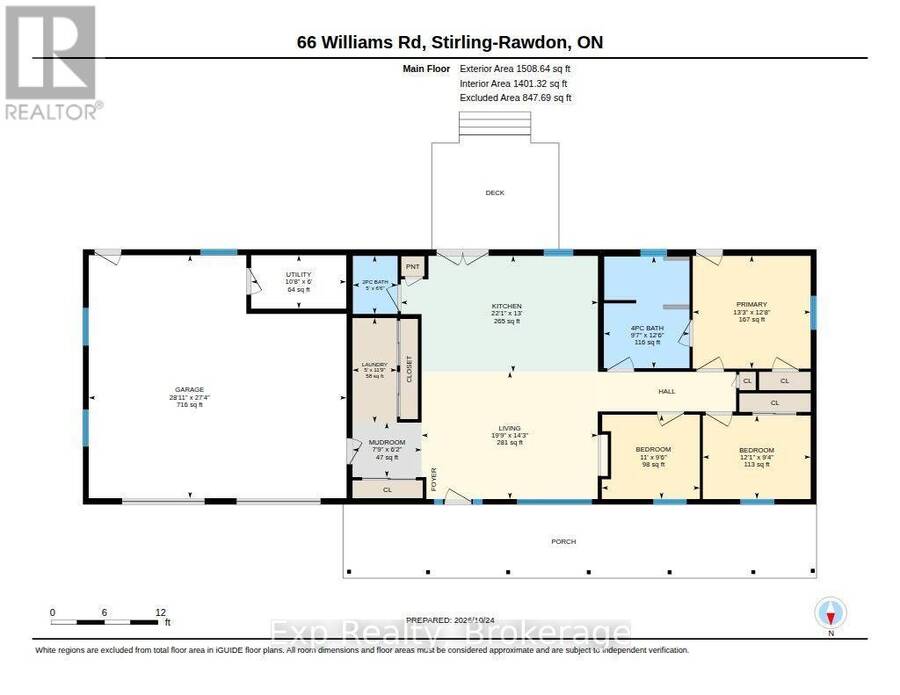
Picture nearly 35 acres that are all yours. Farmable fields out front, a stand of trees at the back, and views that make you slow down on the drive in. This 2021 bungalow sits in a cleared space right in the middle of it, with three bedrooms, two baths and 1,509 sq ft, all on one level. Step inside and the first thing you notice is the warmth underfoot. Radiant in-floor heat runs beneath stamped concrete floors, so January mornings start with warm feet and no carpet to fight with. The open kitchen, dining and living space feels big under the vaulted ceiling, and the centre island is where coffee, homework and Sunday dinner all happen. When the weather turns, patio doors take you straight out to the back deck. The primary bedroom has its own door out to the yard and connects to a 4-piece bath with a separate tub and a roll-in shower. Two more bedrooms, a 2-piece bath, big closets, a laundry room and a mudroom finish the plan. With wide doorways and a wheelchair-ready interior, this is a home you can stay in for the long haul, whether you're planning ahead, making room for a parent, or simply want everything on one floor. Winter is easy here too. The attached double garage has radiant floors as well, so you start the day in a warm vehicle. Built in 2021, this home is as easy to keep as it is to love. Stamped concrete floors, a metal roof and vinyl siding need very little upkeep, and an efficient heat pump paired with radiant heat keeps monthly costs down. A drilled well with a new 2,000-gallon holding tank (2025), UV system and Starlink internet mean the practical side is already taken care of, so your weekends go to the land, not to chores. Farm the front acres, plant a big garden, or leave it open for the view. The school bus stops at the end of the road, and evenings belong to the covered front porch, watching the light change across your own land. A home you can grow older in, on land you'll never outgrow. Come see it for yourself. (id:25417)
- Listing ID: X14115842
- Property Type: Agriculture
| Property | |
|---|---|
| Style: | Bungalow |
| Land Size: | 539.5 by 2348 FT |
| Parking: | Attached Garage 52 Spaces |
| Building | |
|---|---|
| Appliances: | Dishwasher, Dryer, Garage Door Opener, Humidifier, Refrigerator, Stove, Washer, Water Heater, Water Treatment, Water Softener, Window Coverings and Garage Door Opener Remote(s) |
| HVAC: | Air Exchanger, Fireplace, Heat Pump and Radiant Heat Propane |
| Exterior: | Vinyl Siding |
| Basement: | None |
| Utilities: | Cable and Septic System |
| Location | |
|---|---|
| Village: | Marmora |
| Province: | Ontario |
| Community Features: | School Bus |
| Rooms | Level | Dimensions |
|---|---|---|
| Kitchen | Main level | 6.73 m x 3.97 m |
| Living room | Main level | 6.02 m x 4.34 m |
| Primary Bedroom | Main level | 4.04 m x 3.86 m |
| Bedroom 2 | Main level | 3.36 m x 2.9 m |
| Bedroom 3 | Main level | 3.68 m x 2.84 m |
| Laundry room | Main level | 3.48 m x 1.53 m |
| Mud room | Main level | 2.36 m x 1.88 m |
| Utility room | Main level | 3.25 m x 1.83 m |
Book a showing to see this Williams Road Farm in Marmora
This property has so much to offer. Book a private showing now, as you do not want to miss out on 66 WILLIAMS ROAD in Marmora, Ontario!
Private Showing Request
Send a request to book a private showing for
.
Please Note: Information you supply in the contact form will be kept fully confidential.
Is this farm the right property for you? Start a conversation to find out.
Get Directions to this Property
Not sure where this property is? Get directions to this Williams Road Farm in Marmora.


Provided by Exp Realty. MLS®, REALTOR®, and the associated logos are trademarks of the Canadian Real Estate Association.

This REALTOR.ca listing content is owned and licensed by REALTOR® members of the Canadian Real Estate Association.
Have questions or need more information about this farm? Don't know where to begin? Then, let us connect you with the best real estate agent to guide you.

Inquiries submitted through this website will be responded to by a local sales representative from Royal LePage®.
Start a Conversation by Text
Provide your full name, phone and email to start a conversation by text message.
Please Note: Information you supply in the contact form will be kept fully confidential.
Start a Conversation by Email
Provide your full name and email to start a conversation by email.
Please Note: Information you supply in the contact form will be kept fully confidential.