
472 CALLAGHAN RAPIDS ROAD, Marmora, Ontario K0K 2M0


$599,000.00
- 4 bedrooms
- 2 bathrooms
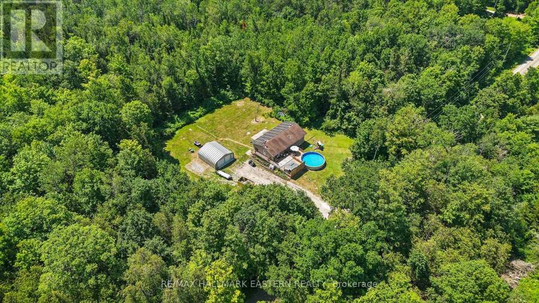
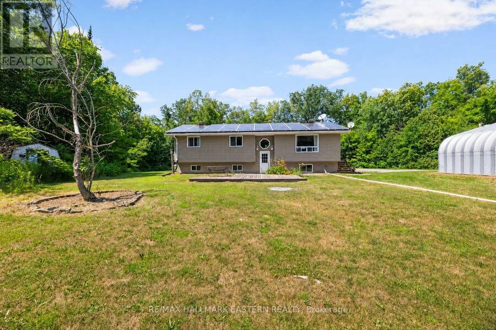
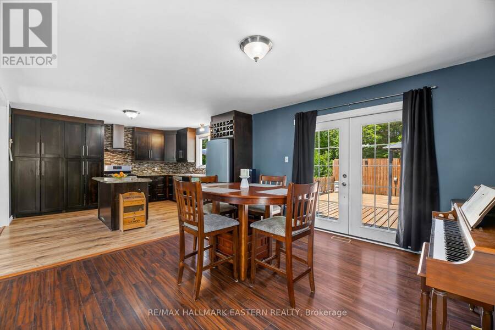
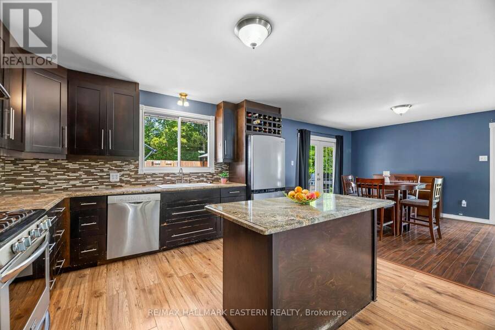
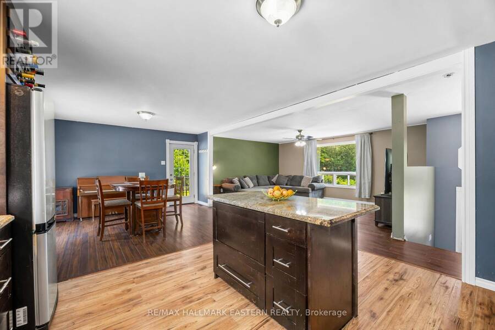
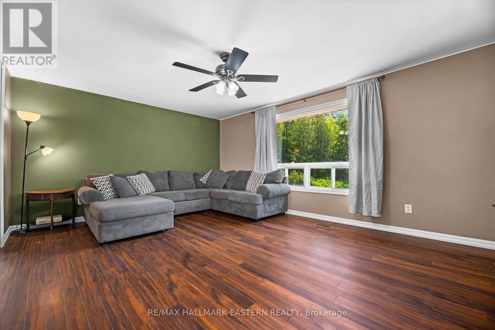
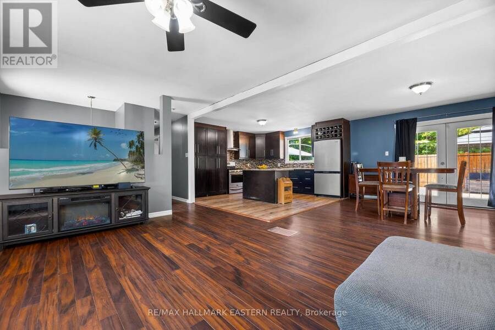
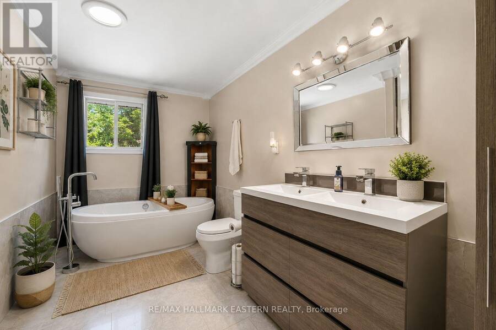
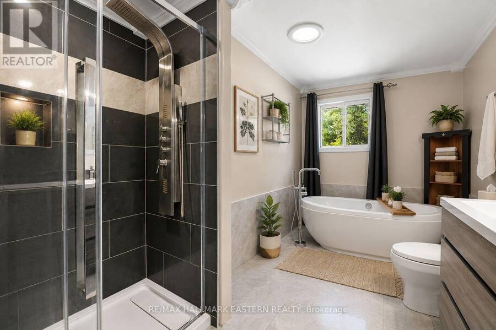
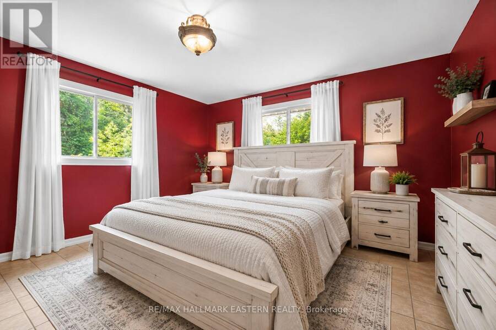
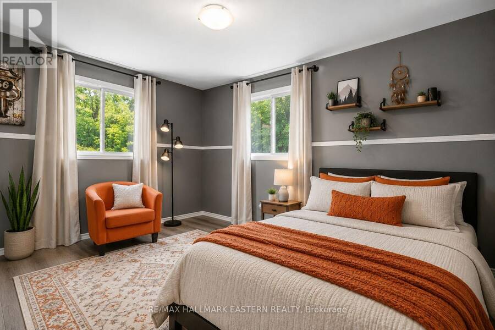
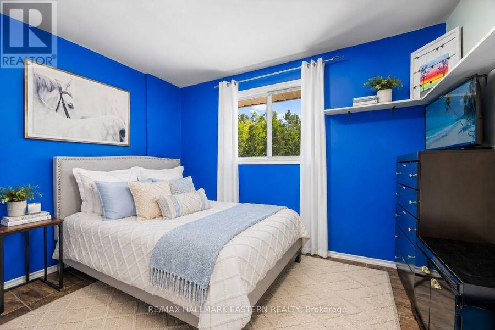
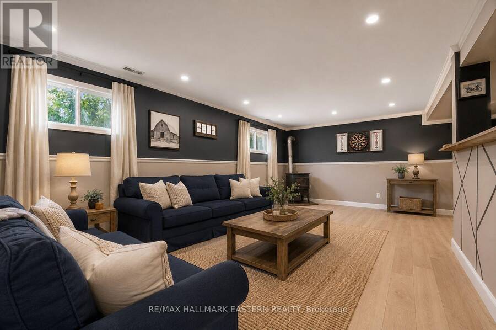
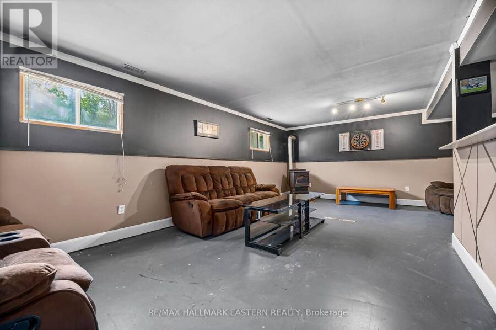
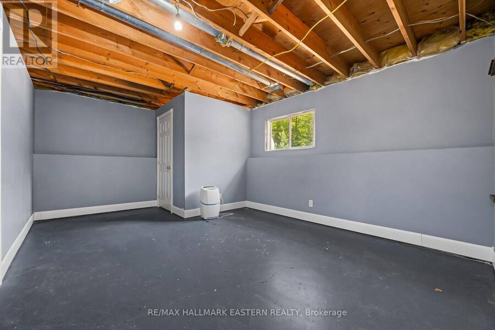
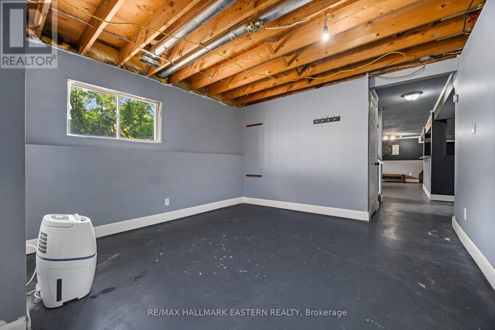
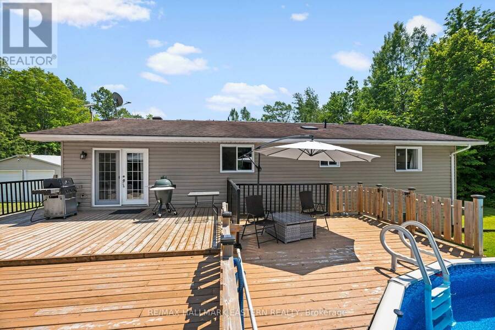
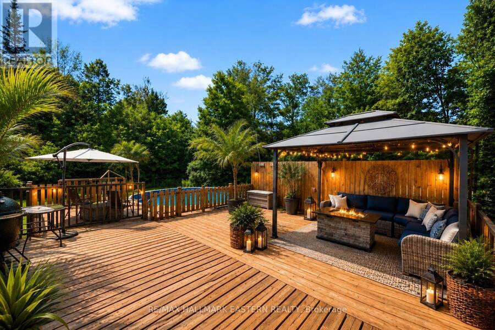
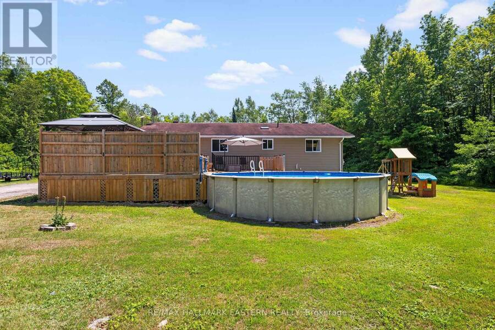
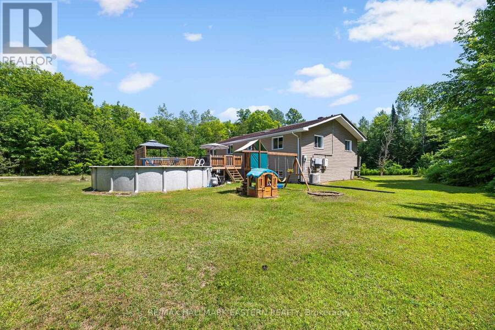
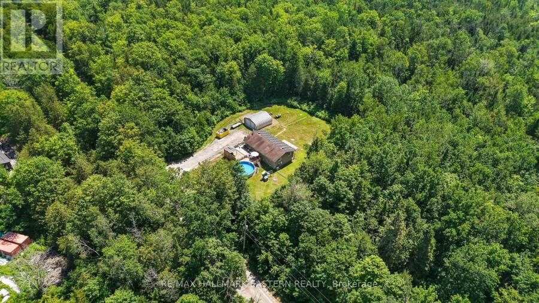
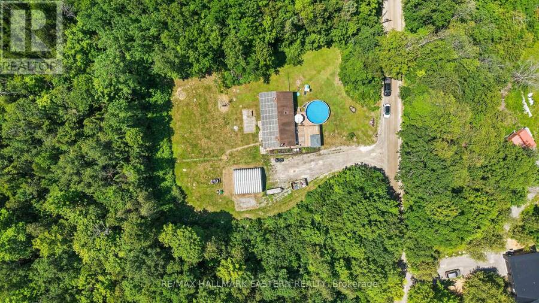
Enjoy Country Living On Callaghan Rapids Rd, Situated On Roughly 5 Acres Of Land, Your Family Will Love The Peace And Privacy Here. Surrounded By Woods, This Solid 4 Bedroom, 2 Bathroom Raised Bungalow Offers An Open Concept Main Floor Layout, Combining; Living, Kitchen And Dining Space, Large Kitchen W/ Stainless Steel Appliances, Granite Countertop And Island, Propane Stove W/ Range-Hood, Walk-Out To Large Deck W/ Heated Above Ground Pool, Gazebo And Fire Table, Large Bedrooms, Updated 5pc Bathroom On The Main Floor W/ Free-Standing Tub And Walk-In Shower, Large Rec Room In Basement, Ideal For Games Room, 4th Bedroom In Bsmt, Ample Storage Space,3pc ... read more
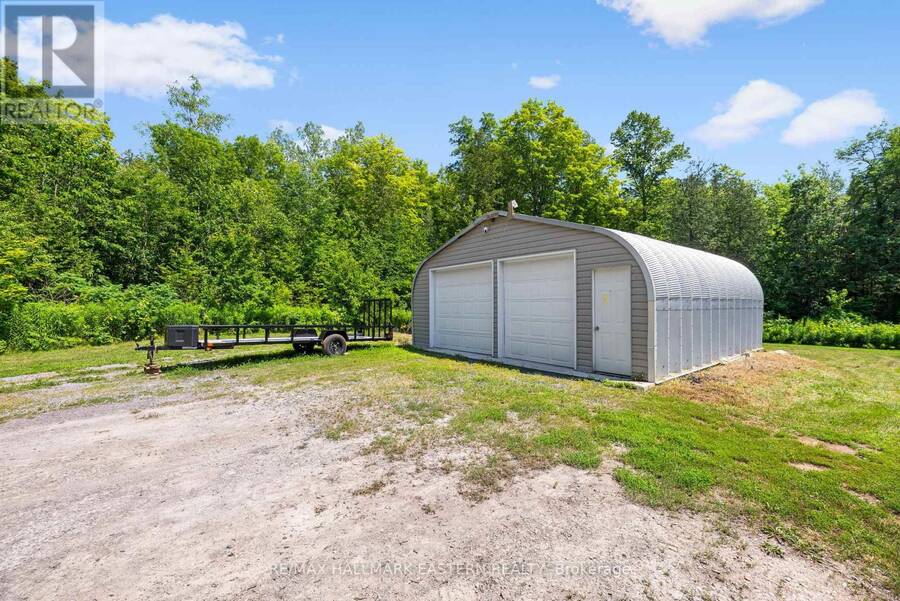
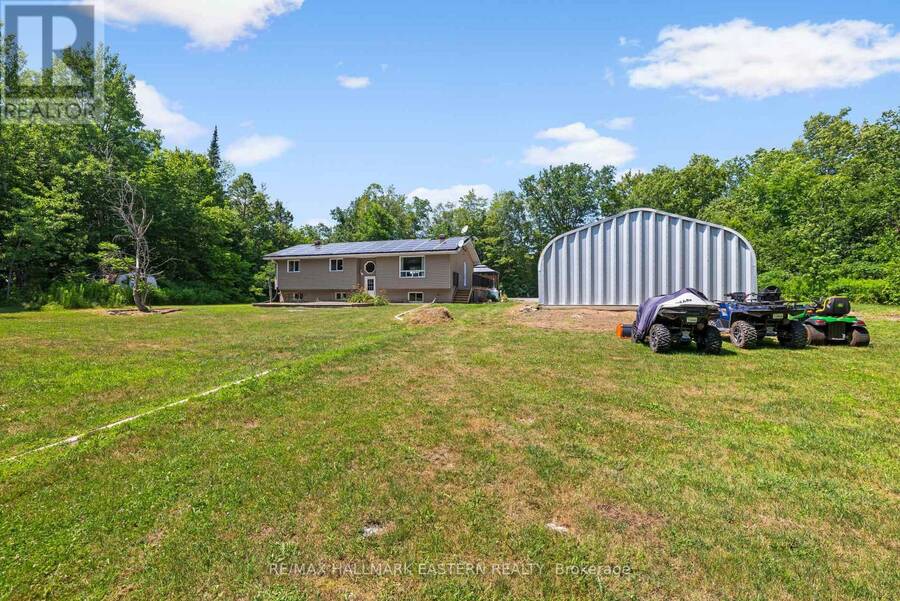
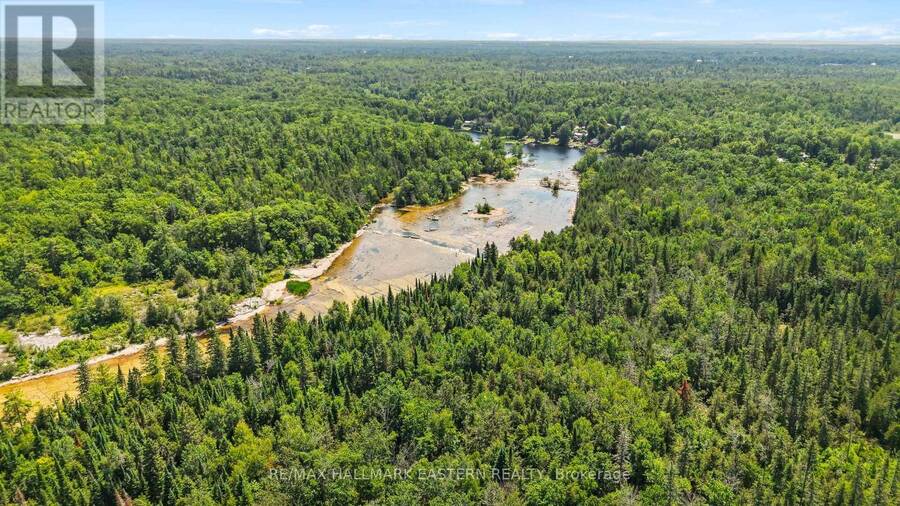
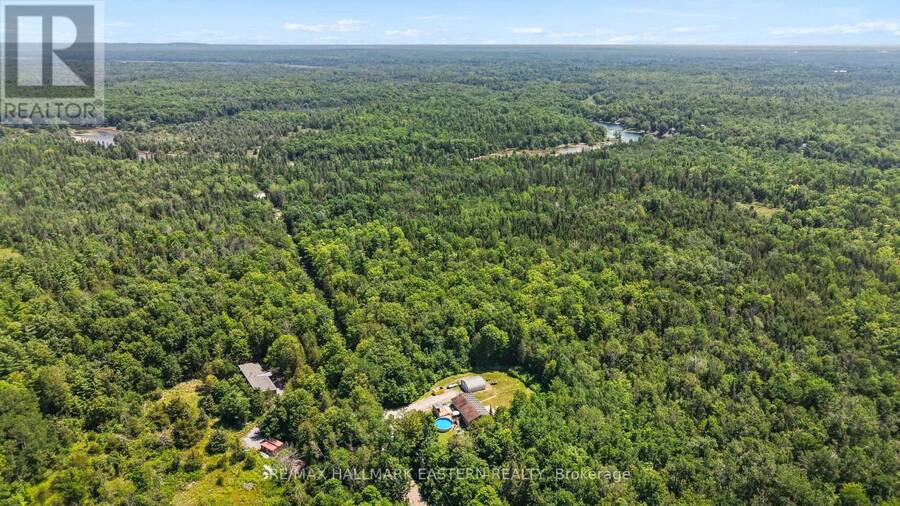
Enjoy Country Living On Callaghan Rapids Rd, Situated On Roughly 5 Acres Of Land, Your Family Will Love The Peace And Privacy Here. Surrounded By Woods, This Solid 4 Bedroom, 2 Bathroom Raised Bungalow Offers An Open Concept Main Floor Layout, Combining; Living, Kitchen And Dining Space, Large Kitchen W/ Stainless Steel Appliances, Granite Countertop And Island, Propane Stove W/ Range-Hood, Walk-Out To Large Deck W/ Heated Above Ground Pool, Gazebo And Fire Table, Large Bedrooms, Updated 5pc Bathroom On The Main Floor W/ Free-Standing Tub And Walk-In Shower, Large Rec Room In Basement, Ideal For Games Room, 4th Bedroom In Bsmt, Ample Storage Space,3pc Bathroom in Bsmt Laundry Room, 24x24 Double Car Garage w/ Hydro, Driveway Parking For 10-12 Vehicles, 200 AMP Service Wired For Outside Generator If Needed, Solar Panels Bring In Considerable Yearly Income W/ 6 Years Left On Contract (Roughly $9,000 per year on average) Located On A Quiet "No Exit" Road, School Bus Pickup At Property, Walking Distance to Callaghan Rapids Conservation, 20 Min Drive To Campbellford, 8 Min Drive To Marmora, Including; Grocery, Arena, Fairgrounds, Marmora And Crowe Lake Public Boat Launches, You Will Love The Comforts Of Country Living Out Here! (id:25417)
- Listing ID: X13562868
- Property Type: Single Family
| Property | |
|---|---|
| Style: | Raised Bungalow |
| Ownership: | Freehold |
| Land Size: | 466.5 by 499.2 FT |
| Parking: | Detached Garage 12 Spaces |
| Pool: | Above Ground Pool |
| Building | |
|---|---|
| Type: | Single Family House |
| Appliances: | Dishwasher, Dryer, Microwave, Range, Refrigerator, Stove, Washer, Water Heater, Water Softener, Window Coverings and Water Heater - Tankless |
| HVAC: | Central Air Conditioning, Fireplace and Forced Air Propane (Fireplace is Pellet) |
| Exterior: | Vinyl Siding |
| Basement: | N/A (Partially Finished), N/A |
| Utilities: | Septic System |
| Location | |
|---|---|
| Village: | Marmora |
| Province: | Ontario |
| Rooms | Level | Dimensions |
|---|---|---|
| Bedroom 4 | Lower level | 4.91 m x 3.79 m |
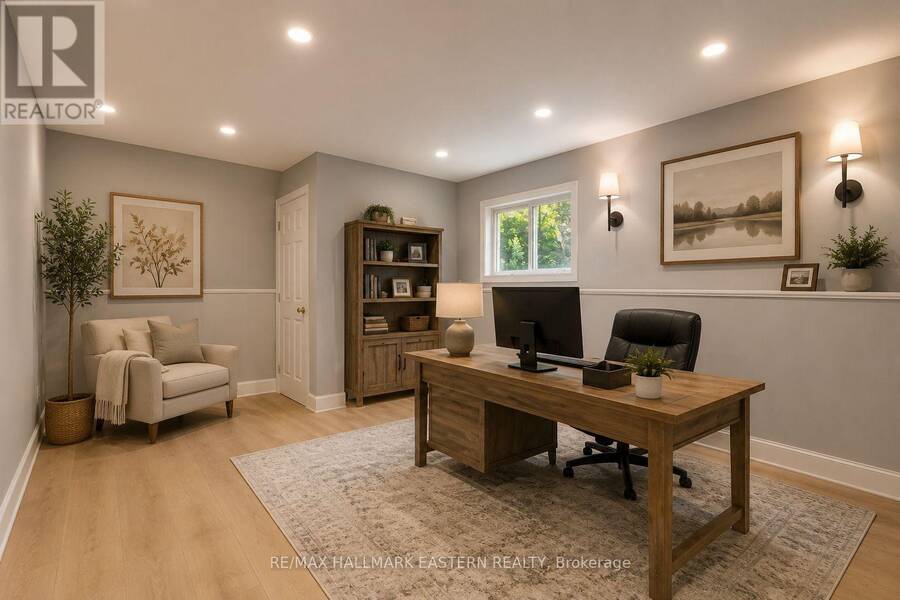
| Study | Lower level | 3.06 m x 3.79 m |
| Bathroom | Lower level | 4.27 m x 2.57 m |
| Recreational, Games room | Lower level | 7.23 m x 4.96 m |
| Sitting room | Lower level | 5.31 m x 3.74 m |
| Other | Lower level | 2.43 m x 2.57 m |
| Living room | Main level | 5.56 m x 4.2 m |
| Dining room | Main level | 3.88 m x 4.07 m |
| Kitchen | Main level | 3.87 m x 4.07 m |
| Primary Bedroom | Main level | 4.3 m x 4.07 m |
| Bedroom 2 | Main level | 3.14 m x 4.11 m |
| Bedroom 3 | Main level | 3.48 m x 3.09 m |
| Bathroom | Main level | 2.76 m x 4.07 m |
Book a showing to see this Callaghan Rapids Road Home in Marmora
This property has so much to offer. Book a private showing now, as you do not want to miss out on 472 CALLAGHAN RAPIDS ROAD in Marmora, Ontario!
Private Showing Request
Send a request to book a private showing for
.
Please Note: Information you supply in the contact form will be kept fully confidential.
Is this home the right property for you? Start a conversation to find out.
Get Directions to this Property
Not sure where this property is? Get directions to this Callaghan Rapids Road Home in Marmora.


Provided by RE/MAX HALLMARK EASTERN REALTY. MLS®, REALTOR®, and the associated logos are trademarks of the Canadian Real Estate Association.

This REALTOR.ca listing content is owned and licensed by REALTOR® members of the Canadian Real Estate Association.
Have questions or need more information about this home? Don't know where to begin? Then, let us connect you with the best real estate agent to guide you.

Inquiries submitted through this website will be responded to by a local sales representative from Royal LePage®.
Start a Conversation by Text
Provide your full name, phone and email to start a conversation by text message.
Please Note: Information you supply in the contact form will be kept fully confidential.
Start a Conversation by Email
Provide your full name and email to start a conversation by email.
Please Note: Information you supply in the contact form will be kept fully confidential.