
38 MADOC STREET, Marmora, Ontario K0K 2M0

$354,900.00
- 3 bedrooms
- 1 bathrooms
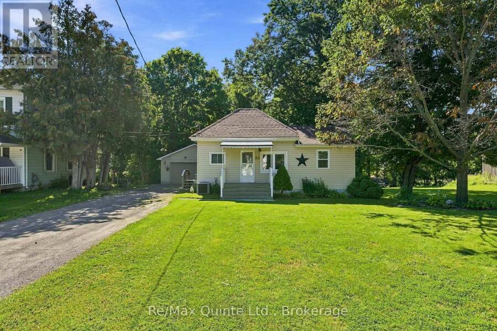
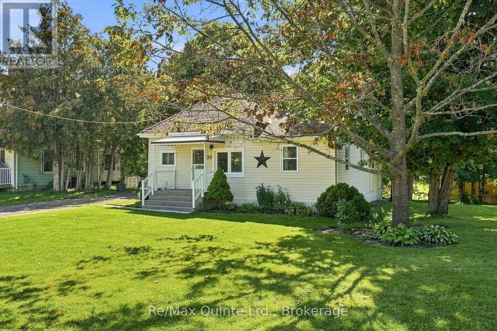
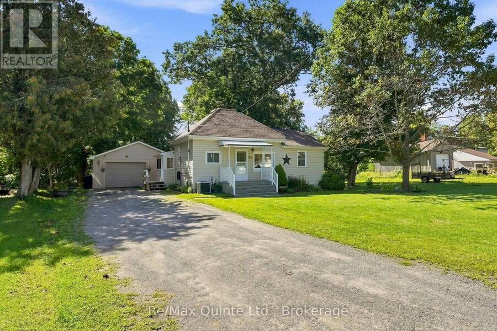
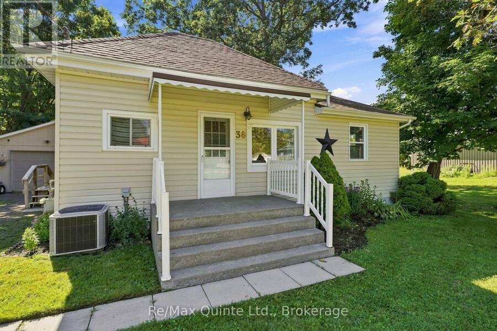
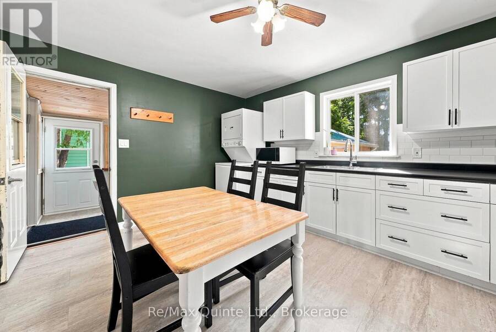
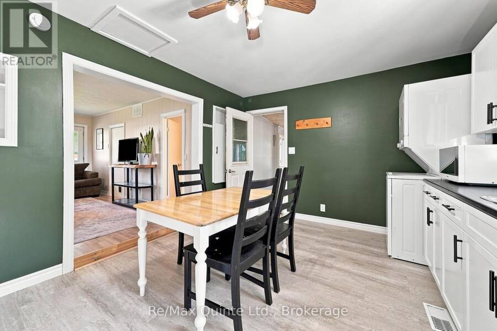
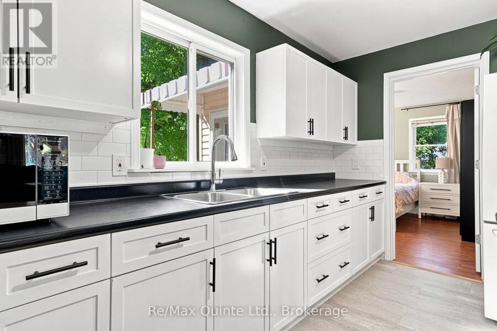
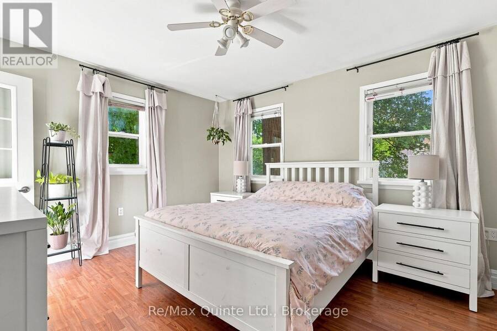
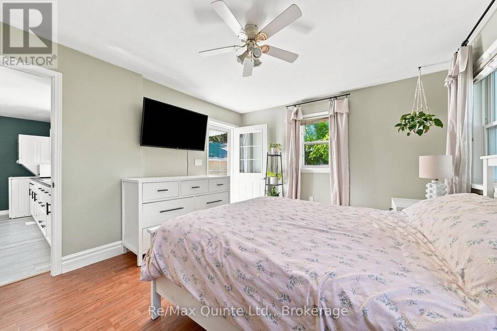
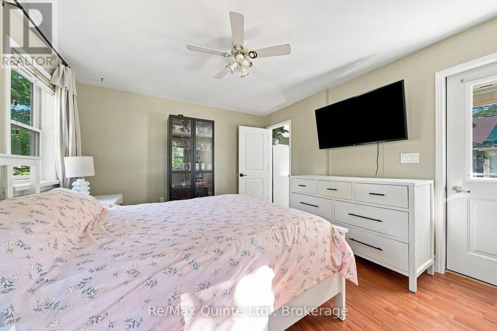
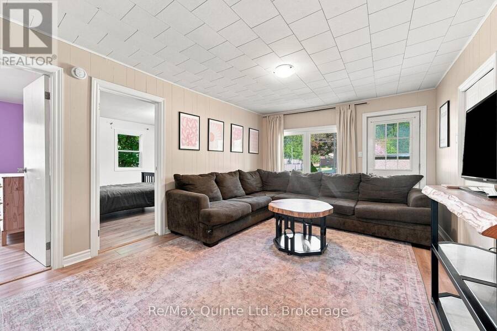
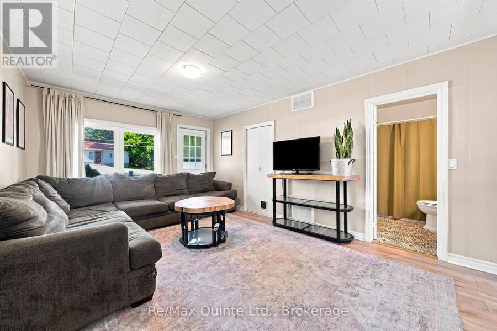
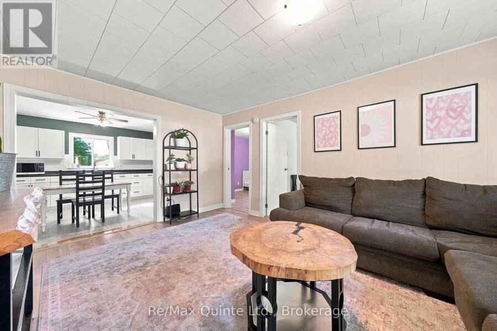
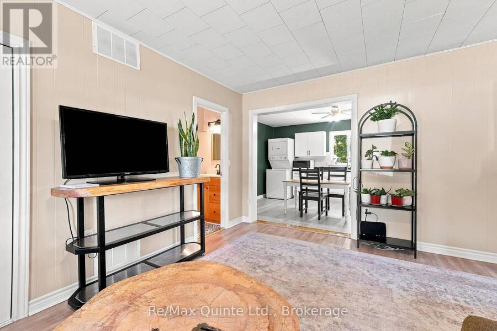
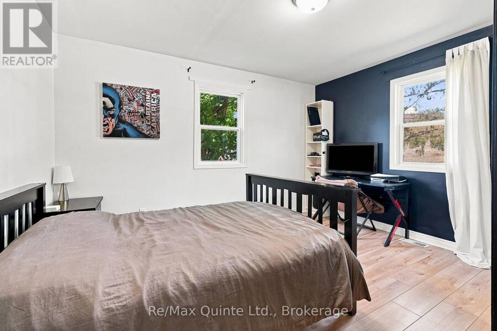
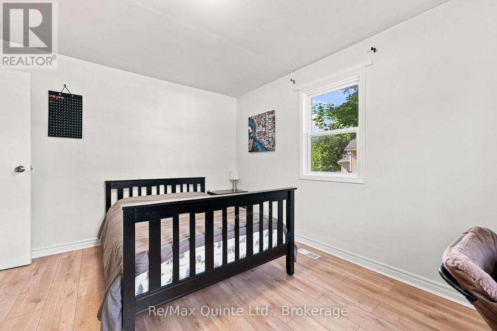
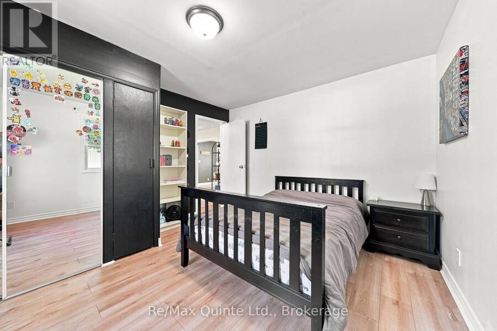
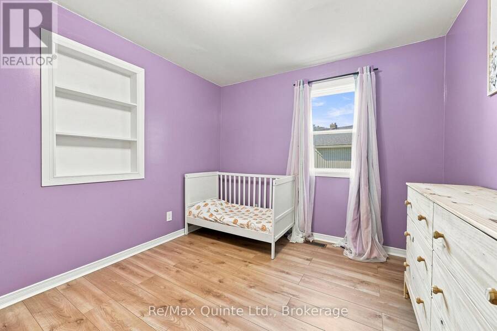
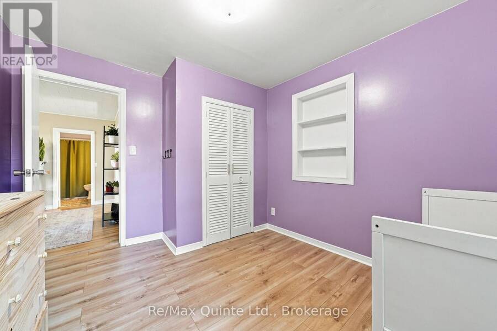
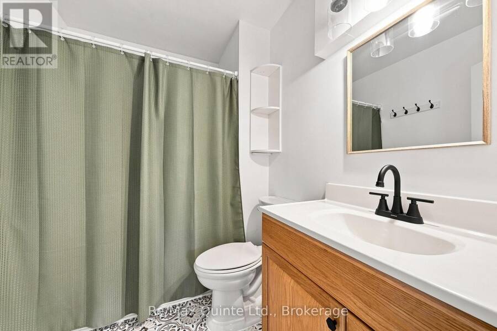
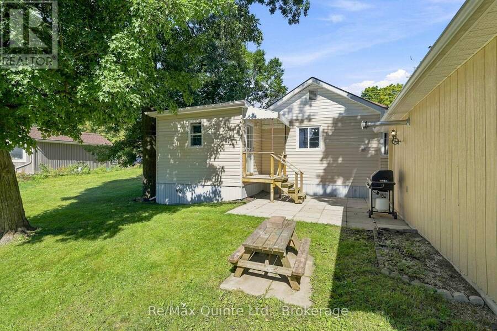
This exceptionally well-maintained three-bedroom, one-bathroom home in the heart of Marmora is an ideal choice for young families, first-time buyers and investors alike. Situated on a spacious lot and filled with natural light, the home offers numerous updates and is truly move-in ready. A beautiful side sunroom provides the perfect place to read and relax and leads into a generous eat-in kitchen featuring updated cabinetry, flooring, backsplash and countertops. New flooring and fresh paint throughout the living room, all three bedrooms and the four-piece bathroom create a bright, clean and welcoming interior. The main-floor primary bedroom also ... read more
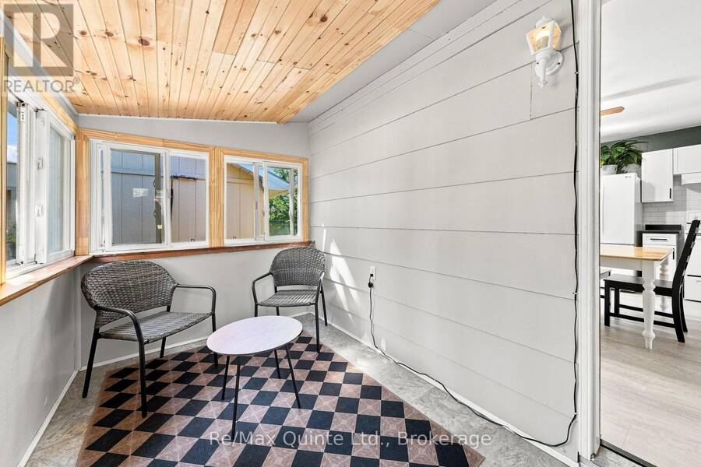
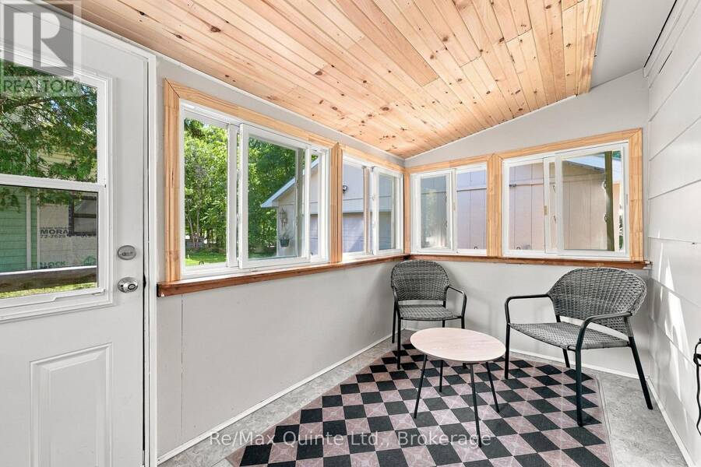
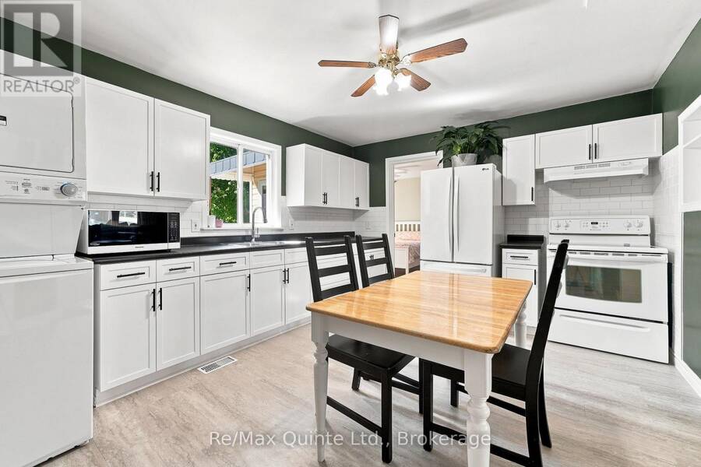
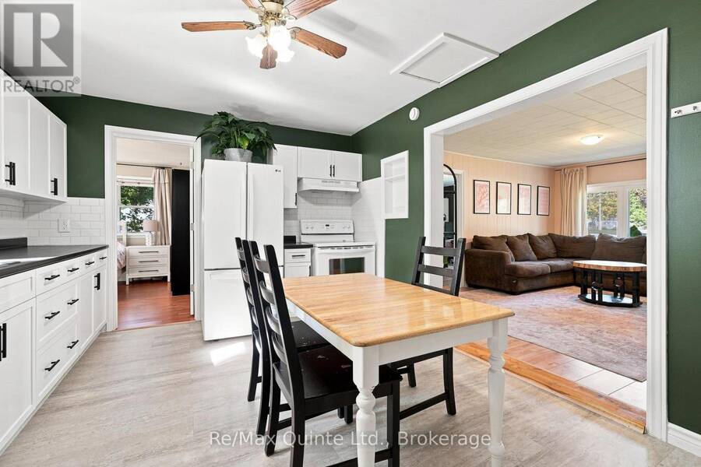
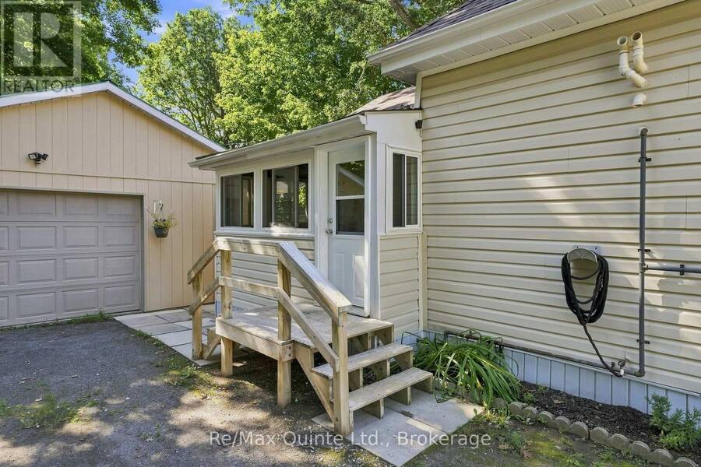
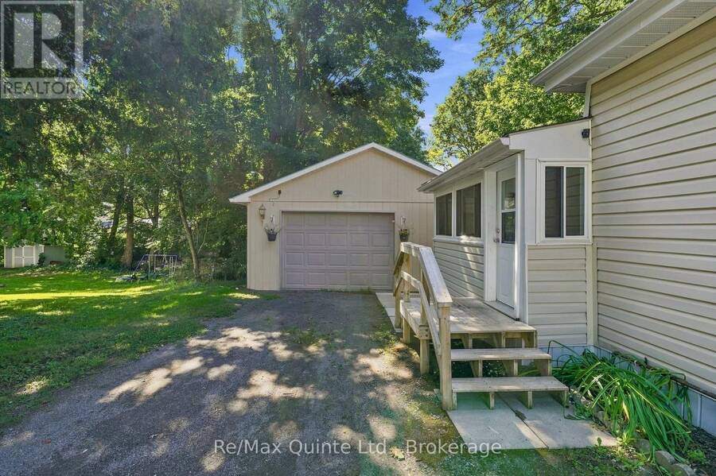
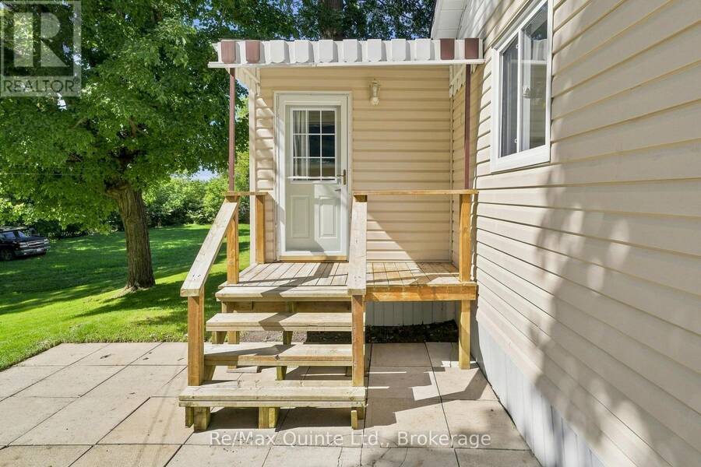
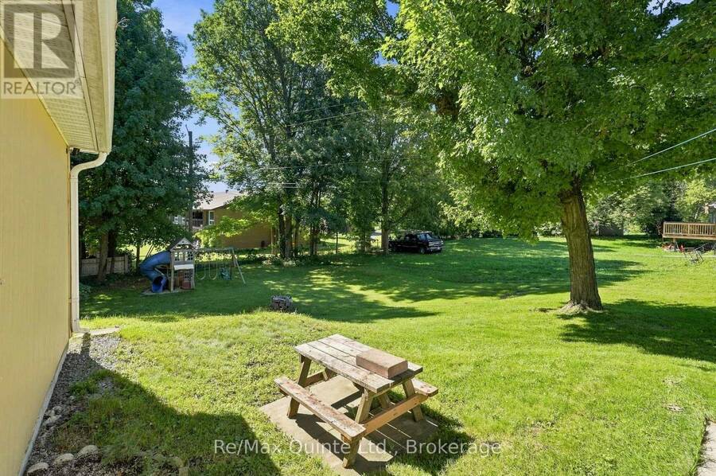
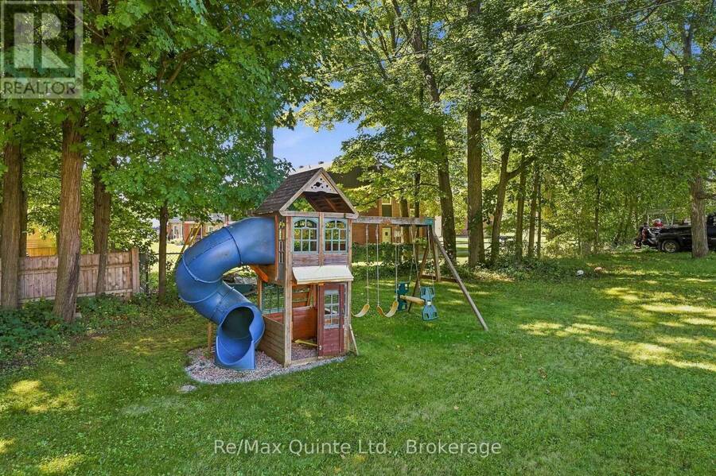
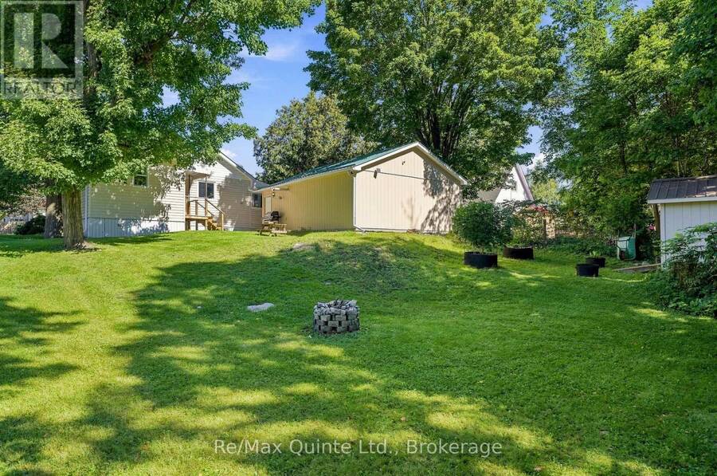
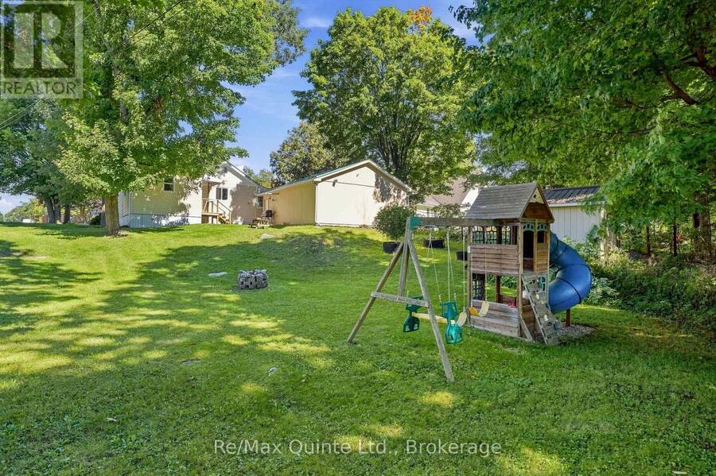
This exceptionally well-maintained three-bedroom, one-bathroom home in the heart of Marmora is an ideal choice for young families, first-time buyers and investors alike. Situated on a spacious lot and filled with natural light, the home offers numerous updates and is truly move-in ready. A beautiful side sunroom provides the perfect place to read and relax and leads into a generous eat-in kitchen featuring updated cabinetry, flooring, backsplash and countertops. New flooring and fresh paint throughout the living room, all three bedrooms and the four-piece bathroom create a bright, clean and welcoming interior. The main-floor primary bedroom also features a private walkout to the large backyard, where there is plenty of room for children and pets to play. The heated, fully insulated crawl space and vinyl windows help keep utility costs low, while the new roof, installed in October 2025, offers added peace of mind for years to come. The impressive 20' x 22' insulated and heated garage is ideal for contractors, hobbyists or anyone needing additional space to store boats, ATVs and other recreational equipment. Conveniently located close to Marmora's shops, schools and amenities, this is a wonderful opportunity to own a comfortable and thoughtfully maintained home. *****JOIN US SATURDAY SEPTEMBER 19TH FOR AN OPEN HOUSE - 11:00AM - 12:30PM??? *** UTILITIES- AVERAGE- WATER- $190/MONTH- GAS-$119-ELECTRIC-$180*** (id:25417)
- Listing ID: X13758196
- Property Type: Single Family
| Property | |
|---|---|
| Style: | Raised Bungalow |
| Ownership: | Freehold |
| Lot Size: | 83 by 169 FT |
| Parking: | Detached Garage 6 Spaces |
| Building | |
|---|---|
| Type: | Single Family House |
| Appliances: | Refrigerator, Stove, Washer and Dryer |
| HVAC: | Central Air Conditioning, Fireplace and Forced Air Natural Gas |
| Exterior: | Vinyl Siding |
| Basement: | Crawl Space |
| Utilities: | Sanitary Sewer |
| Location | |
|---|---|
| Village: | Marmora |
| Province: | Ontario |
| Rooms | Level | Dimensions |
|---|---|---|
| Living room | Main level | 4.05 m x 3.5 m |
| Kitchen | Main level | 3.51 m x 4.58 m |
| Sunroom | Main level | 3.49 m x 1.99 m |
| Primary Bedroom | Main level | 4.12 m x 3.58 m |
| Bedroom 2 | Main level | 2.99 m x 3.54 m |
| Bedroom 3 | Main level | 3.91 m x 3 m |
| Bathroom | Main level | 1.8 m x 2.22 m |
| Utility room | Main level | 3.14 m x 2.22 m |
Book a showing to see this Madoc Street Home in Marmora
This property has so much to offer. Book a private showing now, as you do not want to miss out on 38 MADOC STREET in Marmora, Ontario!
Private Showing Request
Send a request to book a private showing for
.
Please Note: Information you supply in the contact form will be kept fully confidential.
Is this home the right property for you? Start a conversation to find out.
Get Directions to this Property
Not sure where this property is? Get directions to this Madoc Street Home in Marmora.


Provided by Re/Max Quinte Ltd.. MLS®, REALTOR®, and the associated logos are trademarks of the Canadian Real Estate Association.

This REALTOR.ca listing content is owned and licensed by REALTOR® members of the Canadian Real Estate Association.
Have questions or need more information about this home? Don't know where to begin? Then, let us connect you with the best real estate agent to guide you.

Inquiries submitted through this website will be responded to by a local sales representative from Royal LePage®.
Start a Conversation by Text
Provide your full name, phone and email to start a conversation by text message.
Please Note: Information you supply in the contact form will be kept fully confidential.
Start a Conversation by Email
Provide your full name and email to start a conversation by email.
Please Note: Information you supply in the contact form will be kept fully confidential.