
315 SWINBURNE LANE, Marmora, Ontario K0K 2M0

$295,000.00
- 2 bedrooms
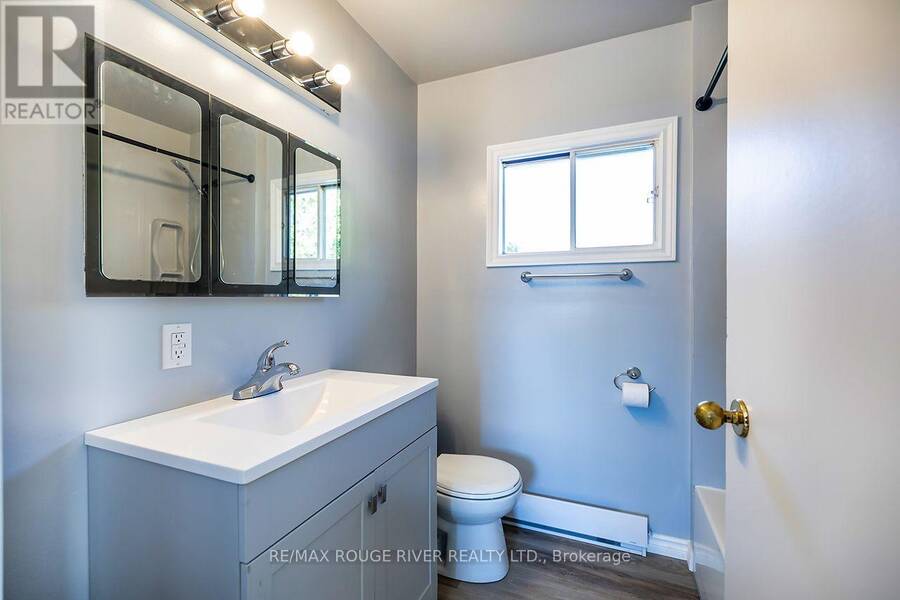
- 1 bathrooms
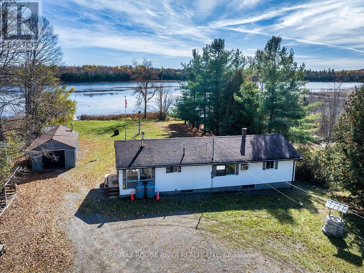
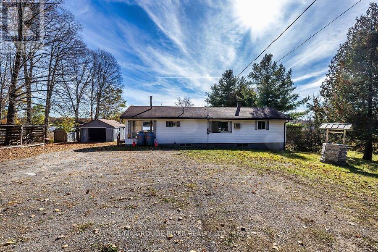
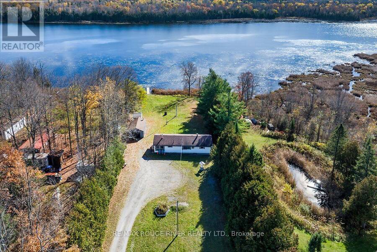
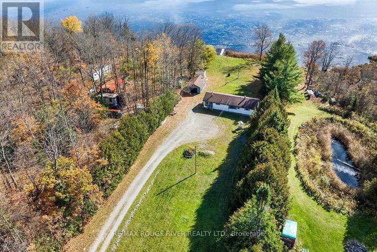
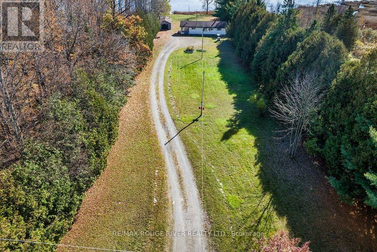
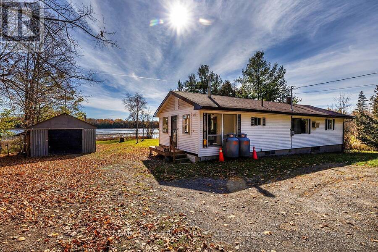
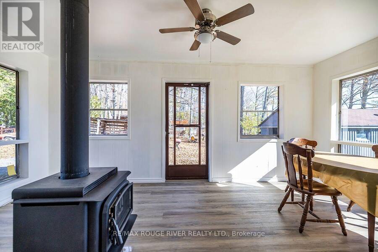
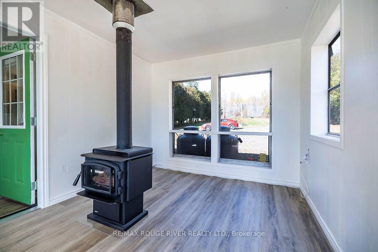
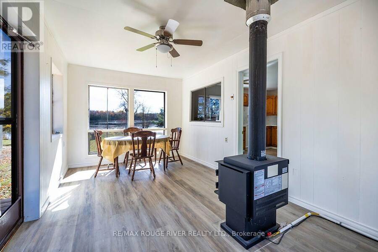
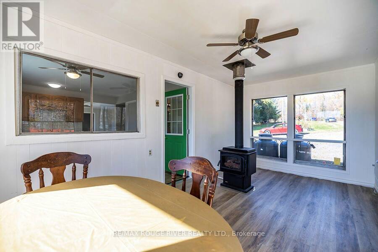
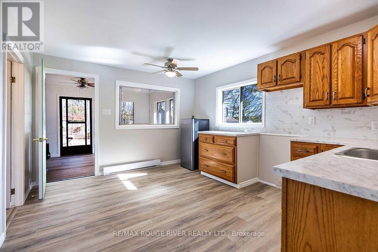
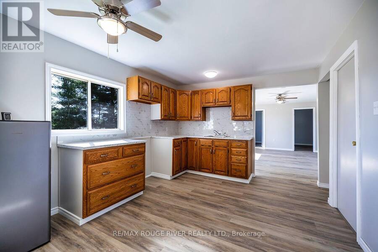
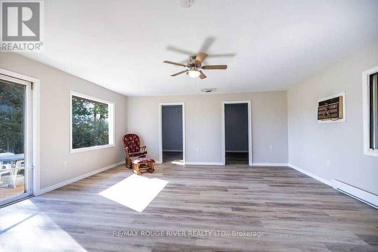
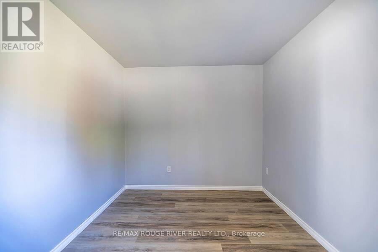
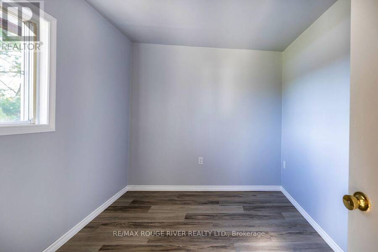
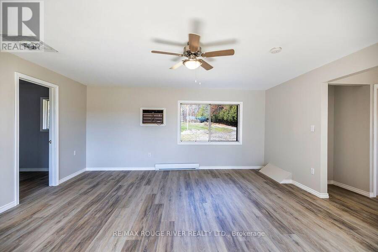
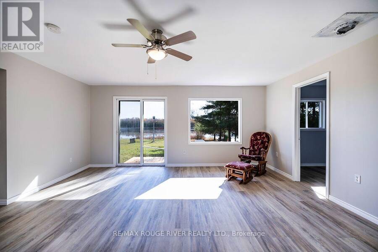
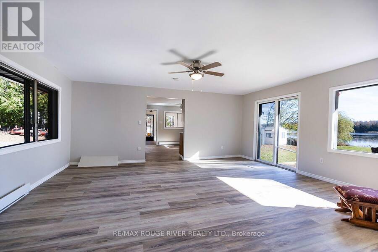
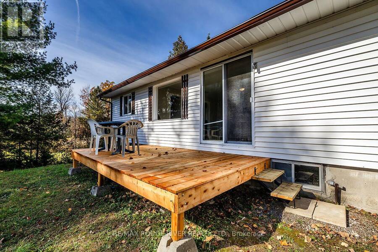
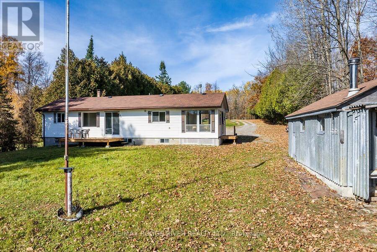
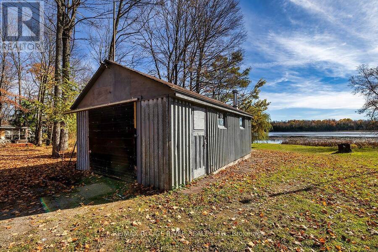
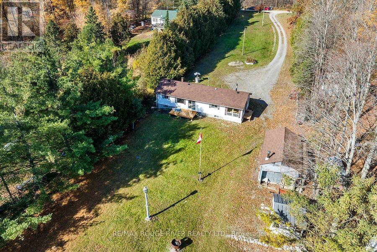
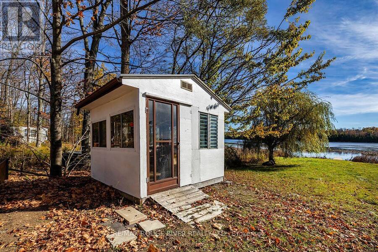
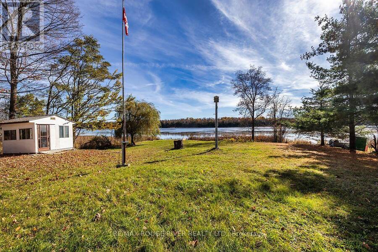
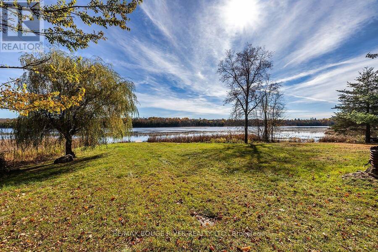
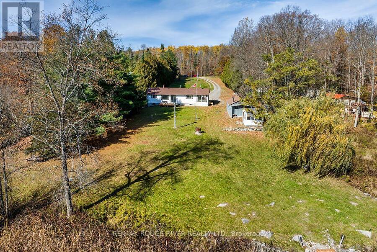
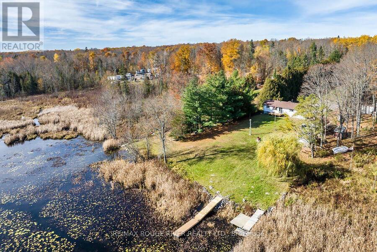
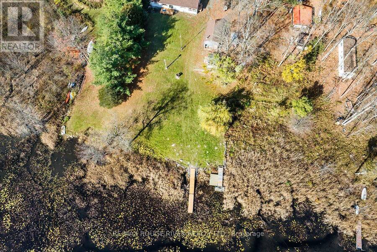
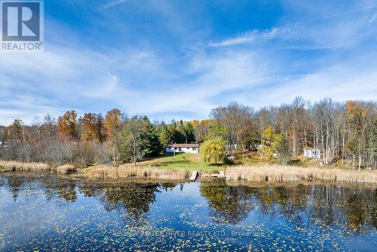
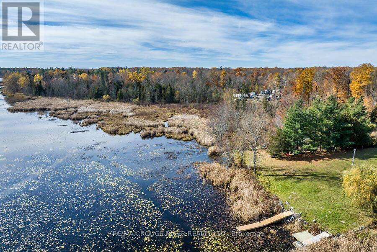
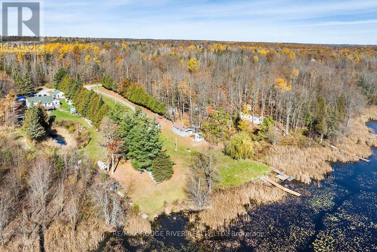
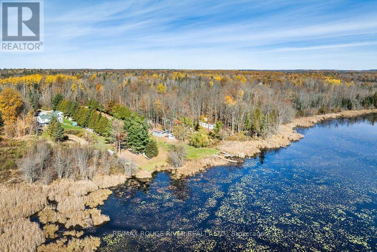
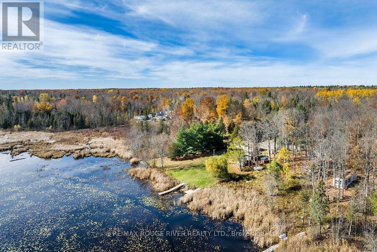
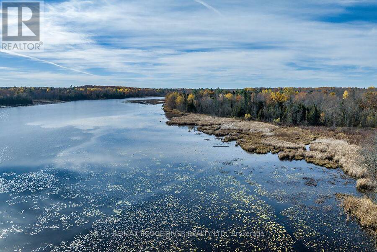
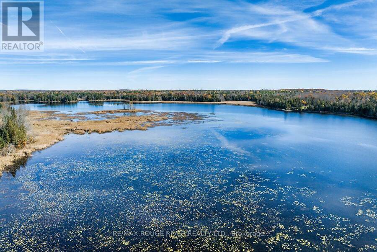
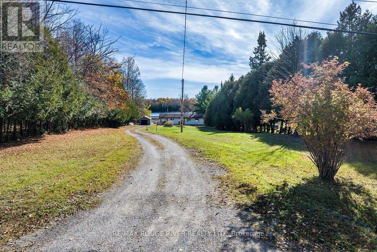
Life Is Better At The Lake! What A Fantastic Opportunity To A Gorgeous Waterfront Property On The Beautiful Shores Of Rylstone Lake In Marmora Stirling-Rawdon. On This Sunny South Facing Property (100 X 427.9 Feet) Sits A Lovely Open Concept Updated Bungalow! 2 Bedrooms, 1 Renovated Bathroom Kitchen, Sunroom And Massive Living Room, With A Walkout To A New Deck! Freshly Painted! New Laminate Flooring! Long Driveway! Lots Of Parking! Detached Garage, Bunkie! (id:25417)
- Listing ID: X14118022
- Property Type: Single Family
| Property | |
|---|---|
| Style: | Bungalow |
| Ownership: | Freehold |
| Lot Size: | 100 by 427.9 FT |
| Parking: | Detached Garage 11 Spaces |
| Waterfront: | Yes |
| Building | |
|---|---|
| Type: | Single Family House |
| Appliances: | Water Heater |
| HVAC: | Baseboard Heaters and Fireplace Propane |
| Exterior: | Aluminum Siding |
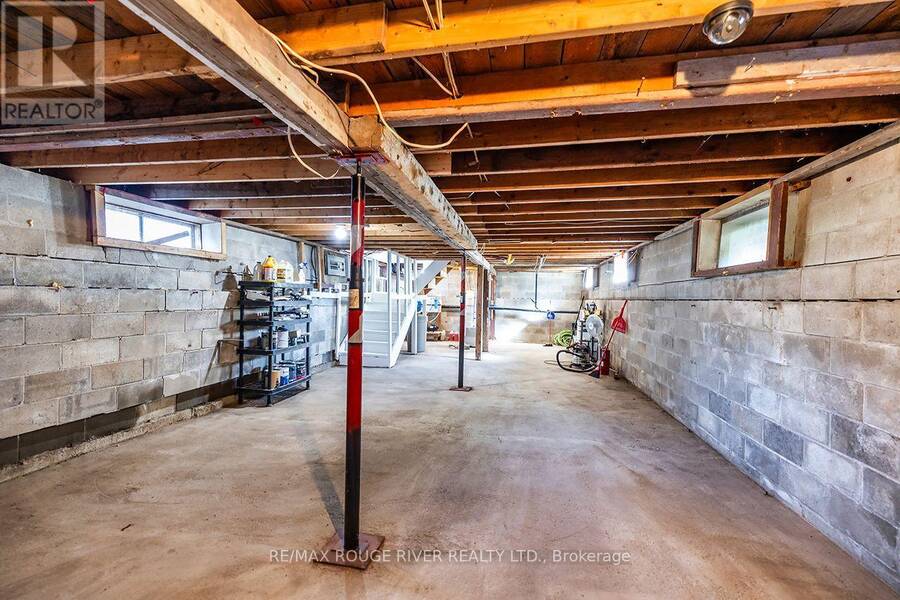
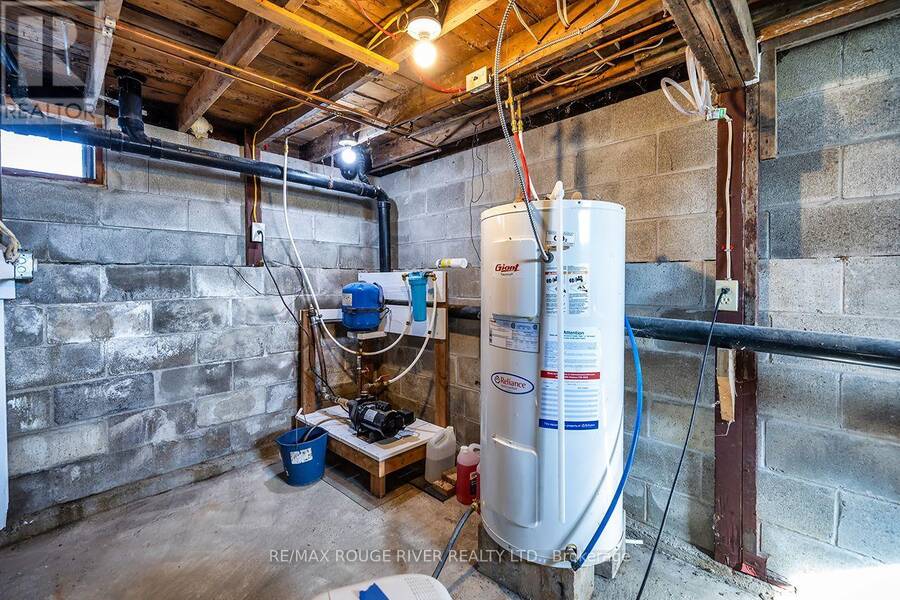
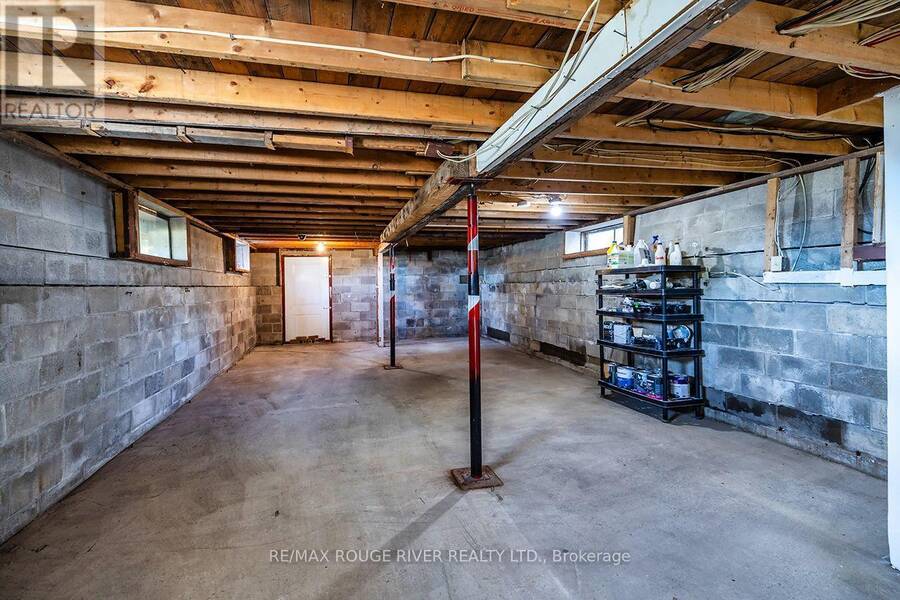
| Basement: | N/A (Unfinished) |
| Utilities: | Septic System |
| Location | |
|---|---|
| Village: | Marmora |
| Province: | Ontario |
| Rooms | Level | Dimensions |
|---|---|---|
| Sunroom | Main level | 5.3 m x 2.9 m |
| Kitchen | Main level | 4.12 m x 3.33 m |
| Living room | Main level | 5.27 m x 5.17 m |
| Bedroom | Main level | 3.02 m x 2.53 m |
| Bedroom 2 | Main level | 3.01 m x 2.64 m |
Book a showing to see this Swinburne Lane Home in Marmora
This property has so much to offer. Book a private showing now, as you do not want to miss out on 315 SWINBURNE LANE in Marmora, Ontario!
Private Showing Request
Send a request to book a private showing for
.
Please Note: Information you supply in the contact form will be kept fully confidential.
Is this waterfront home the right property for you? Start a conversation to find out.
Get Directions to this Property
Not sure where this property is? Get directions to this Swinburne Lane Home in Marmora.


Provided by RE/MAX ROUGE RIVER REALTY LTD.. MLS®, REALTOR®, and the associated logos are trademarks of the Canadian Real Estate Association.

This REALTOR.ca listing content is owned and licensed by REALTOR® members of the Canadian Real Estate Association.
Have questions or need more information about this home? Don't know where to begin? Then, let us connect you with the best real estate agent to guide you.

Inquiries submitted through this website will be responded to by a local sales representative from Royal LePage®.
Start a Conversation by Text
Provide your full name, phone and email to start a conversation by text message.
Please Note: Information you supply in the contact form will be kept fully confidential.
Start a Conversation by Email
Provide your full name and email to start a conversation by email.
Please Note: Information you supply in the contact form will be kept fully confidential.