
29 BURSTHALL STREET, Marmora, Ontario K0K 2M0

$1,550,000.00
- 9 bedrooms
- 8 bathrooms
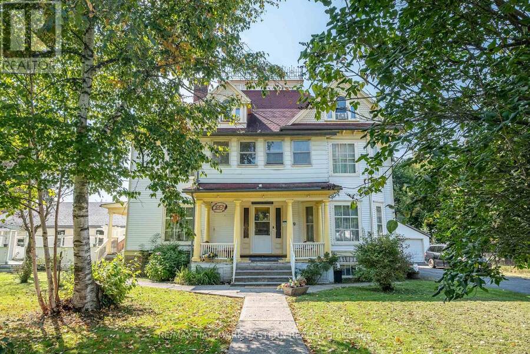
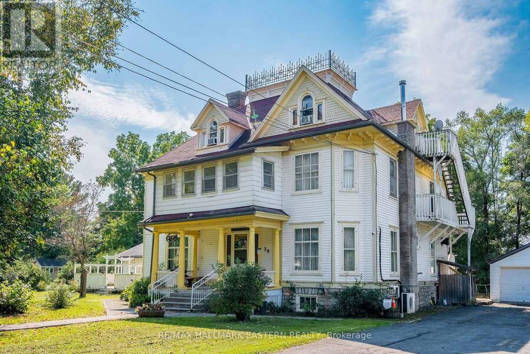
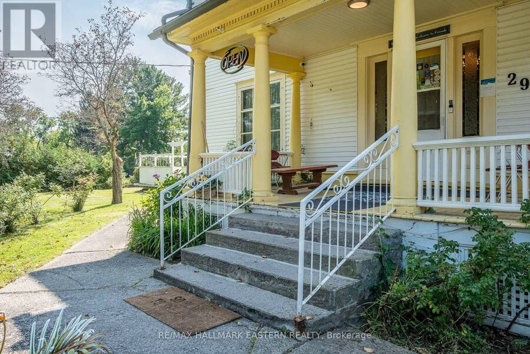
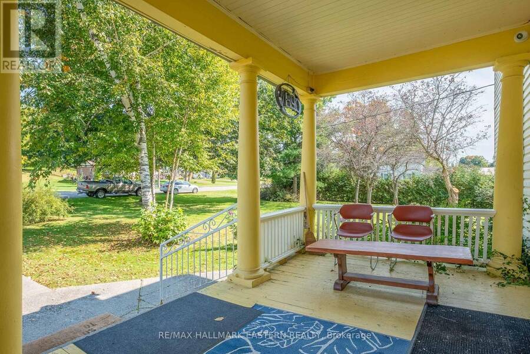
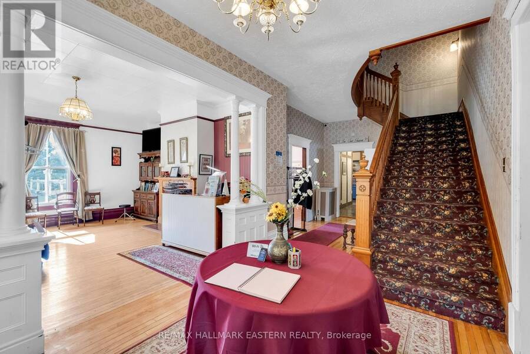
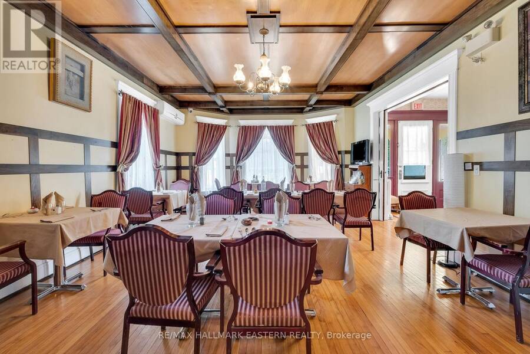
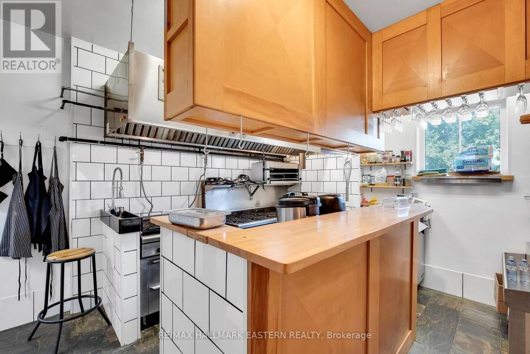
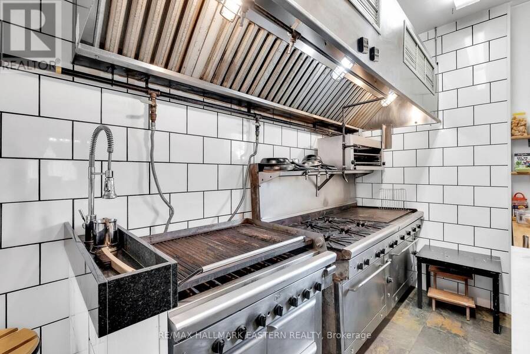
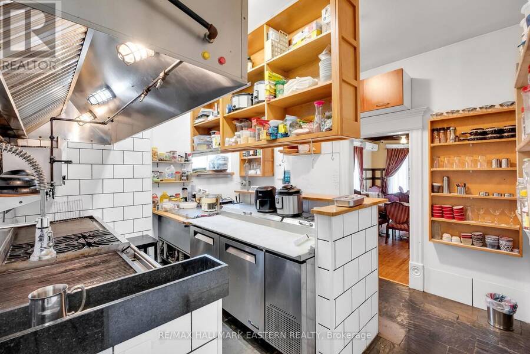
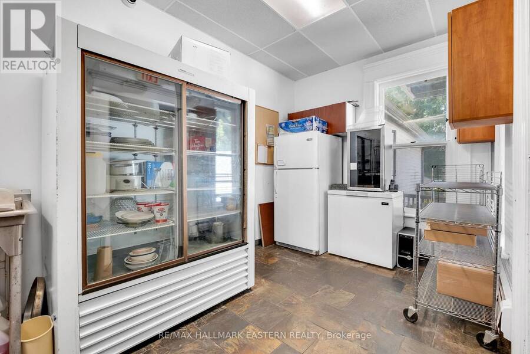
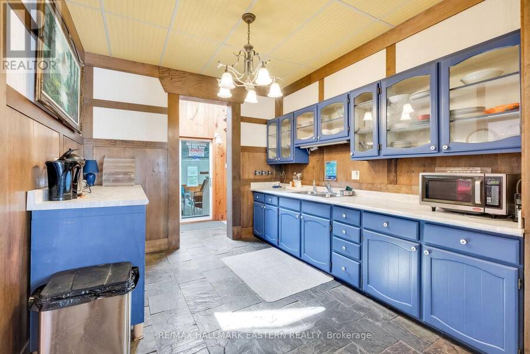
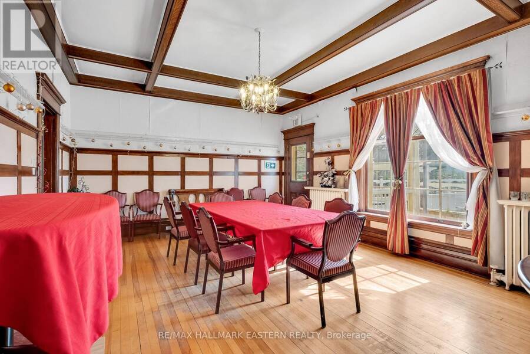
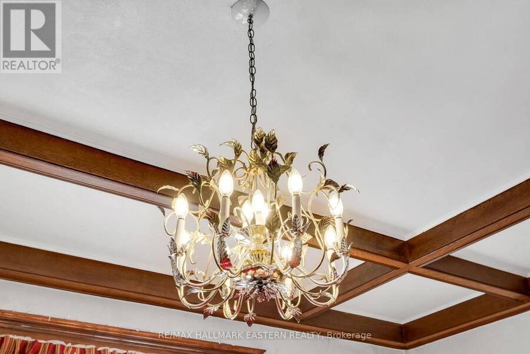
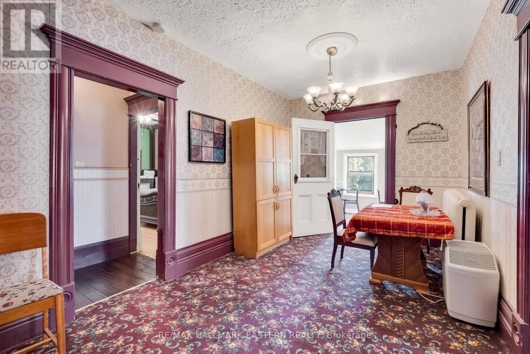
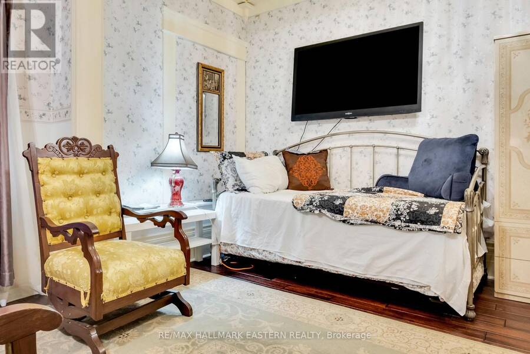
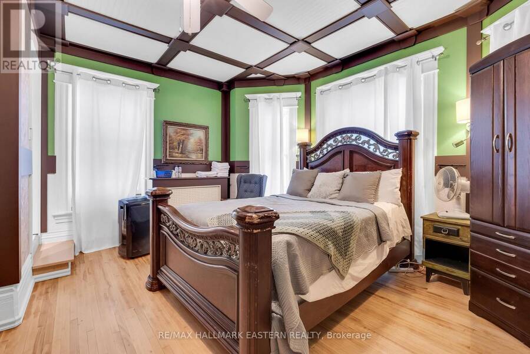
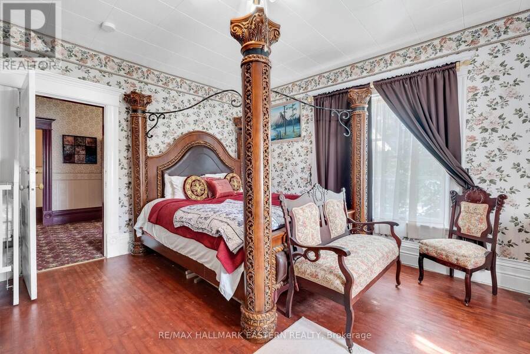
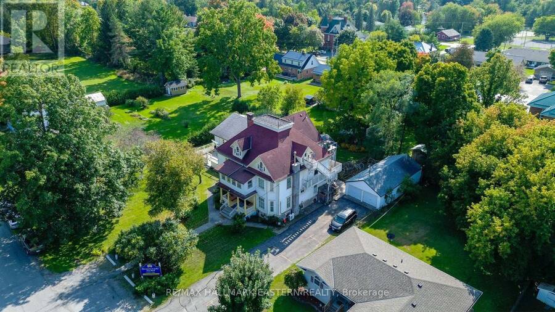
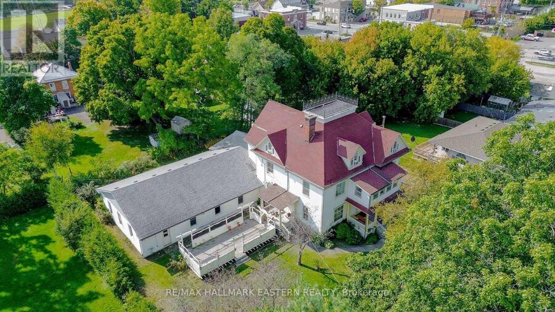
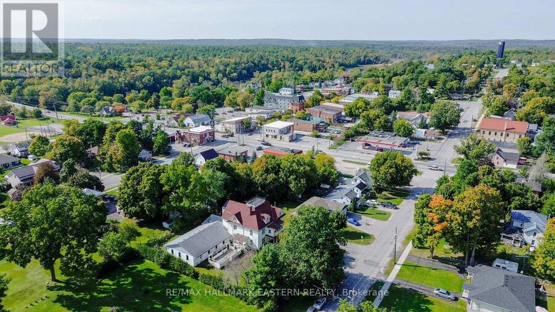
VICTORIAN ELEGANCE MEETS MODERN LUXURY IN MARMORADiscover An Extraordinary Residence in The Heart of Marmora, Where Timeless Victorian Architecture Meets Refined Modern Living. This Landmark Property, Set on Over Half an Acre of Landscaped Grounds, features a Stately Covered Porch Entrance, Intricate Trim, and a Warm, Inviting Interior Filled with Rich Wood Details and Thoughtfully Designed Gathering Spaces.Currently Operated as an Inn and Bed & Breakfast, This Home Offers an Abundance of Lifestyle Possibilities - From a Private Luxury Estate to a Boutique Hospitality Retreat. The Main Level Includes a Full-Service Chef's Kitchen, Elegant Dining ... read more
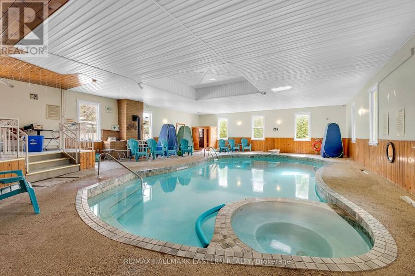
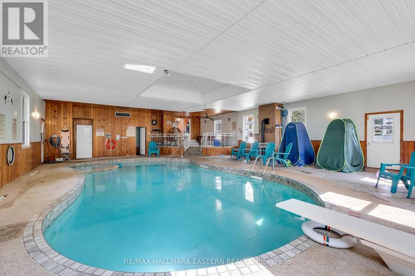
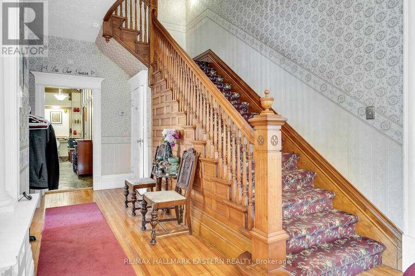
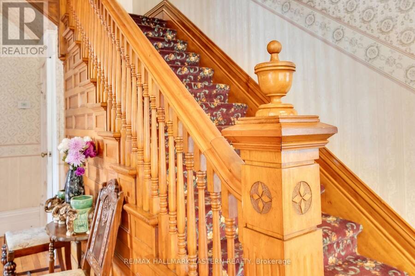
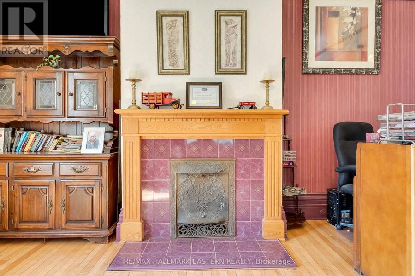
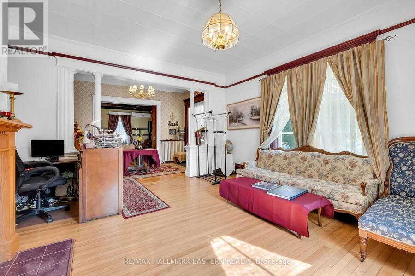
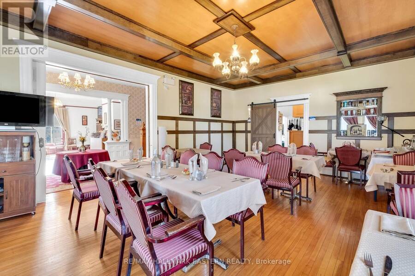
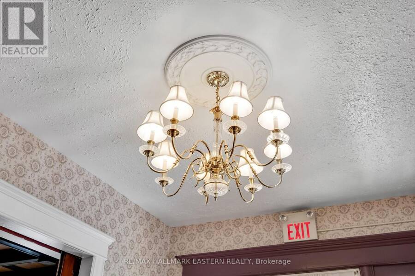
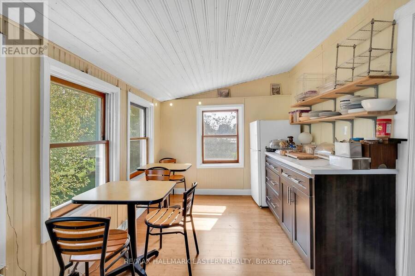
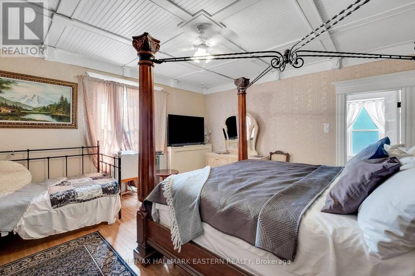
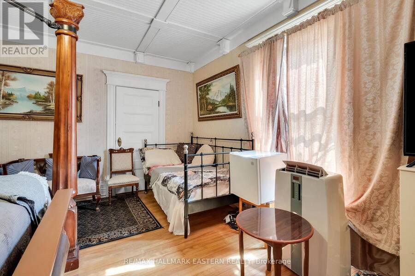
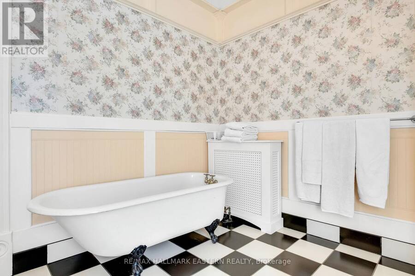
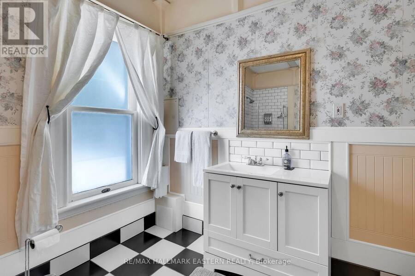
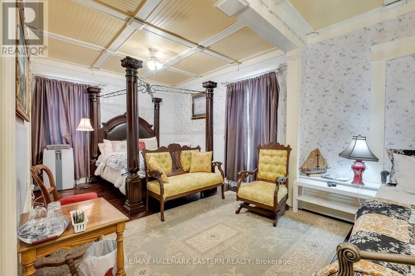
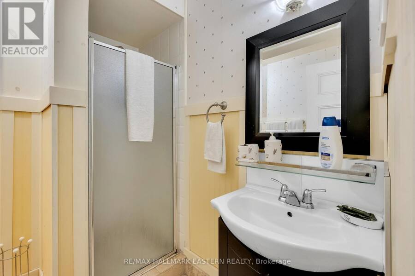
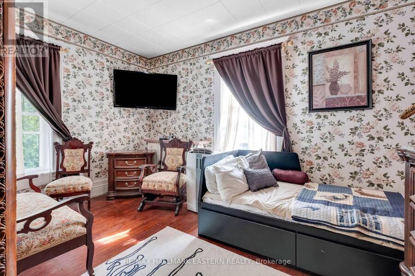
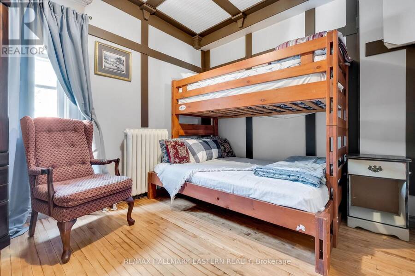
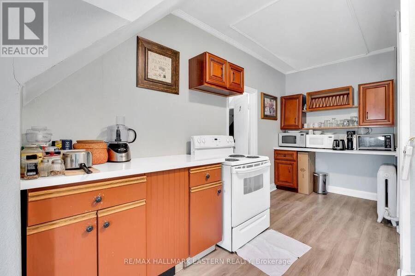
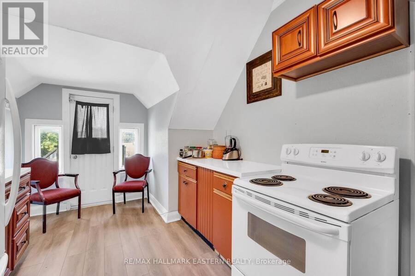
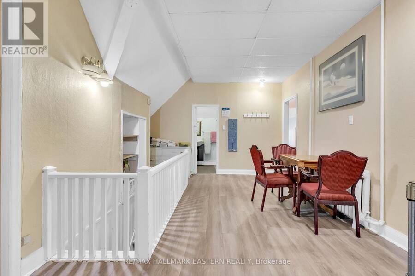
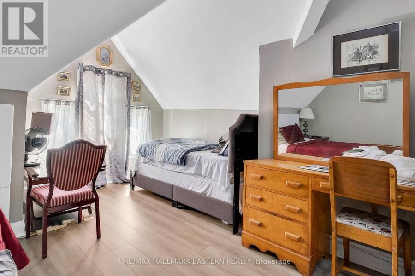
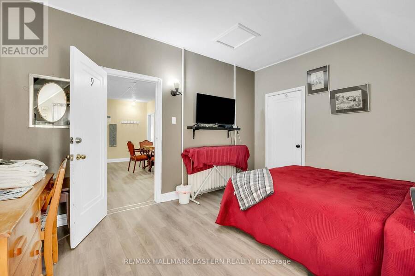
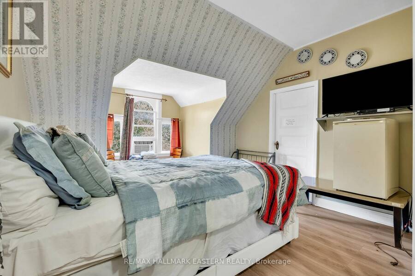
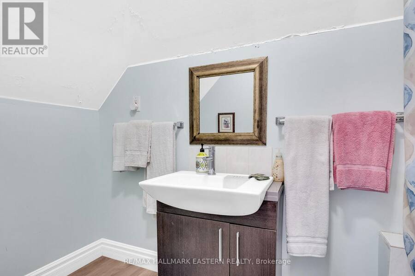
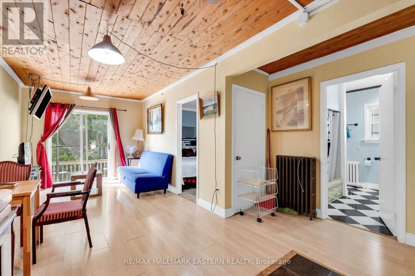
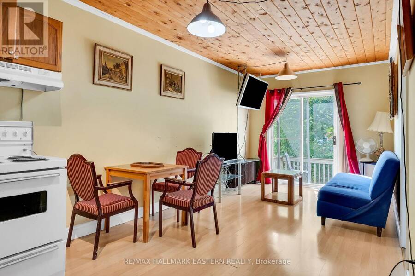
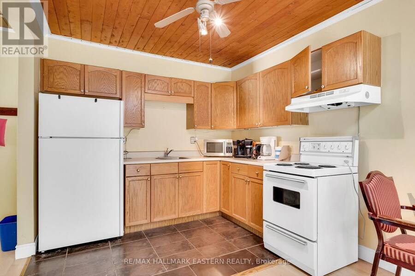
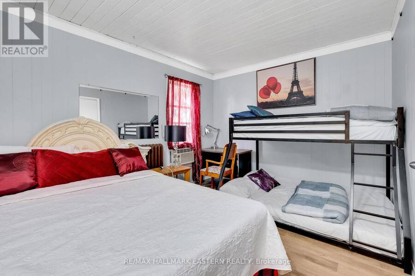
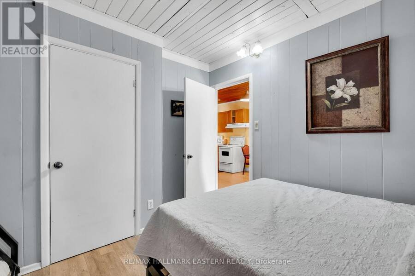
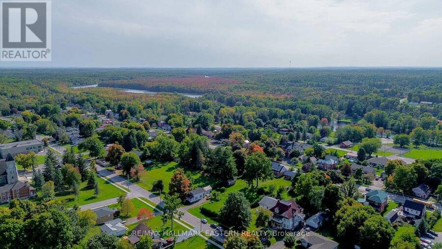
VICTORIAN ELEGANCE MEETS MODERN LUXURY IN MARMORADiscover An Extraordinary Residence in The Heart of Marmora, Where Timeless Victorian Architecture Meets Refined Modern Living. This Landmark Property, Set on Over Half an Acre of Landscaped Grounds, features a Stately Covered Porch Entrance, Intricate Trim, and a Warm, Inviting Interior Filled with Rich Wood Details and Thoughtfully Designed Gathering Spaces.Currently Operated as an Inn and Bed & Breakfast, This Home Offers an Abundance of Lifestyle Possibilities - From a Private Luxury Estate to a Boutique Hospitality Retreat. The Main Level Includes a Full-Service Chef's Kitchen, Elegant Dining Areas, and Seamless Access to an Outdoor (Presently Licensed) Patio Perfect for Entertaining in Style. A Year-Round Indoor Heated Pool Adds a Touch of Resort-Inspired Indulgence, While the Large Double Garage Provides Ample Storage and Utility.Upstairs, Uniquely Appointed Guest Rooms, Many with Private or En-Suite Baths Offer Both Comfort and Character, Making This Property Ideal for Hosting Extended Family, Friends, or Private Events. The Possibilities Are Limitless, Whether You Envision it as a Grand Single-Family Home, a Luxury Weekend Escape, or a Showpiece Investment!Situated Midway Between Toronto and Ottawa in a Welcoming Small-Town Setting with Easy Access to Scenic Countryside, Shops, and Recreation, This One-Of-A-Kind Property Blends Historic Grace with Modern Sophistication for a Truly Unmatched Living Experience.ADDITIONAL ROOMS:Main Floor Foyer2nd Floor Hall3rd Floor Kitchen3rd Floor Dining/SittingAPARTMENT has 1 Bedroom, 4-Piece Bath, Full Kitchen in Great Room, Private Entrance & Deck (id:25417)
- Listing ID: X13664358
- Property Type: Single Family
| Property | |
|---|---|
| Ownership: | Freehold |
| Lot Size: | 132 by 165 FT |
| Parking: | Detached Garage 12 Spaces |
| Pool: | Indoor Pool |
| Building | |
|---|---|
| Type: | Single Family House |
| Appliances: | Alarm System, Dryer, Refrigerator, Stove, Washer and Water Heater |
| HVAC: | Fireplace Natural Gas |
| Exterior: | Wood |
| Basement: | Full (Unfinished) |
| Utilities: | Sanitary Sewer |
| Location | |
|---|---|
| Village: | Marmora |
| Province: | Ontario |
| Nearby Amenities: | Beach, Park and Place Of Worship |
| Community Features: | Community Centre |
| Rooms | Level | Dimensions |
|---|---|---|
| Bedroom | Second level | 5.08 m x 4.7 m |
| Bedroom | Second level | 3.53 m x 2.878 m |
| Eating area | Second level | 5.48 m x 2.67 m |
| Other | Second level | 8.2 m x 2.84 m |
| Primary Bedroom | Second level | 5.08 m x 4.55 m |
| Bedroom | Second level | 5.56 m x 4.93 m |
| Bedroom | Second level | 5.99 m x 5.03 m |
| Bedroom | Third level | 5.69 m x 3.6 m |
| Bedroom | Third level | 4.88 m x 4.62 m |
| Bedroom | Third level | 4.88 m x 4.7 m |
| Bedroom | Third level | 4.52 m x 4.47 m |
| Kitchen | Third level | 5.71 m x 2.87 m |
| Dining room | Third level | 5.08 m x 2.36 m |
| Laundry room | Basement | 3.27 m x 3.2 m |
| Utility room | Basement | 6.24 m x 2.13 m |
| Utility room | Basement | 4.24 m x 3.43 m |
| Other | Basement | 5.67 m x 4.16 m |
| Other | Basement | 4.75 m x 4.11 m |
| Great room | Flat | 5.97 m x 4.06 m |
| Bedroom | Flat | 3.86 m x 3.45 m |
| Dining room | Main level | 7.57 m x 4.83 m |
| Dining room | Main level | 6.04 m x 4.62 m |
| Foyer | Main level | 3.66 m x 2.84 m |
| Eating area | Main level | 6.55 m x 3.2 m |
| Sitting room | Main level | 5.08 m x 4.75 m |
| Kitchen | Main level | 4.16 m x 3.86 m |
| Kitchen | Main level | 4.98 m x 2.46 m |
| Recreational, Games room | Main level | 15.71 m x 10.67 m |
Book a showing to see this Bursthall Street Home in Marmora
This property has so much to offer. Book a private showing now, as you do not want to miss out on 29 BURSTHALL STREET in Marmora, Ontario!
Private Showing Request
Send a request to book a private showing for
.
Please Note: Information you supply in the contact form will be kept fully confidential.
Is this home the right property for you? Start a conversation to find out.
Get Directions to this Property
Not sure where this property is? Get directions to this Bursthall Street Home in Marmora.


Provided by RE/MAX HALLMARK EASTERN REALTY. MLS®, REALTOR®, and the associated logos are trademarks of the Canadian Real Estate Association.

This REALTOR.ca listing content is owned and licensed by REALTOR® members of the Canadian Real Estate Association.
Have questions or need more information about this home? Don't know where to begin? Then, let us connect you with the best real estate agent to guide you.

Inquiries submitted through this website will be responded to by a local sales representative from Royal LePage®.
Start a Conversation by Text
Provide your full name, phone and email to start a conversation by text message.
Please Note: Information you supply in the contact form will be kept fully confidential.
Start a Conversation by Email
Provide your full name and email to start a conversation by email.
Please Note: Information you supply in the contact form will be kept fully confidential.