
283 CLEMENGER ROAD, Marmora, Ontario K0K 2M0

$725,000.00
- 4 bedrooms
- 2 bathrooms
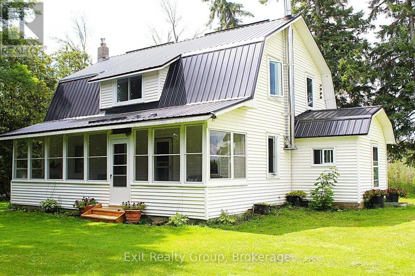
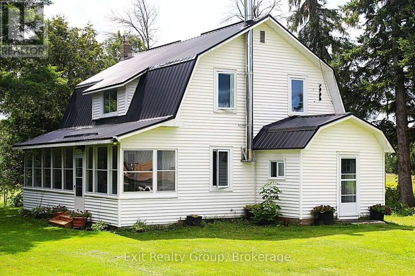
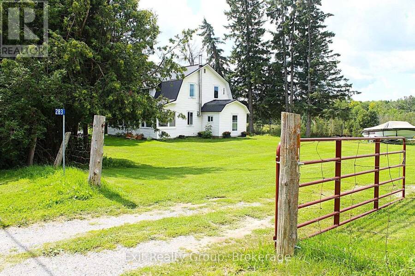
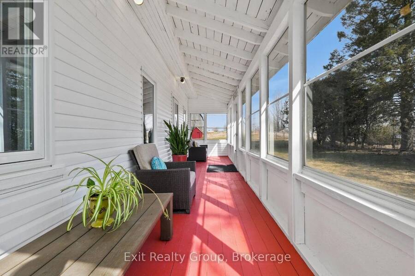
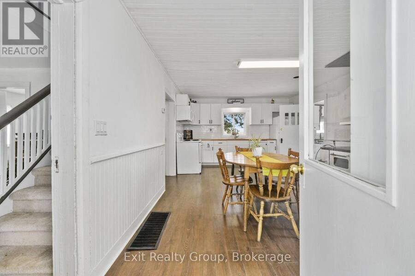
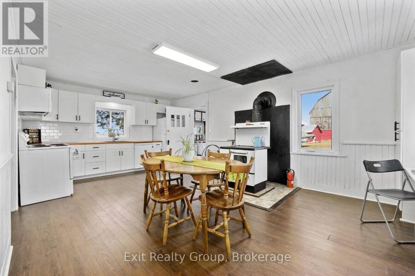
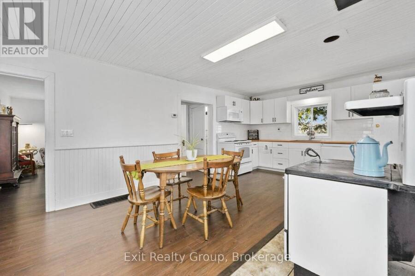
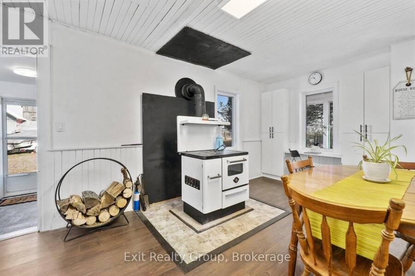
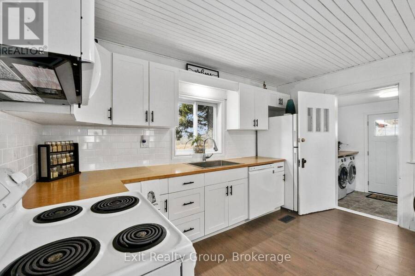
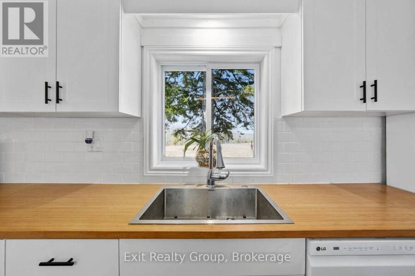
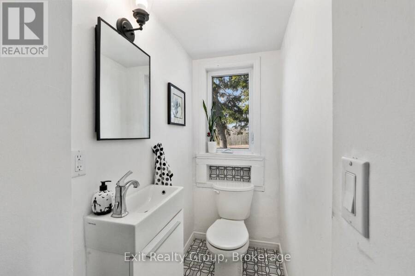
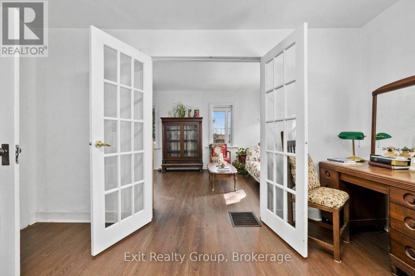
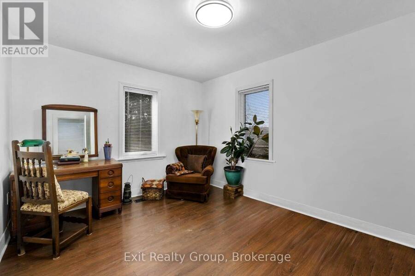
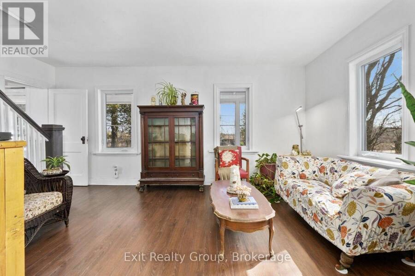
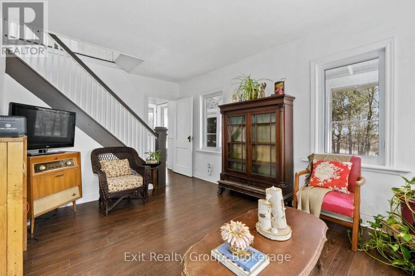
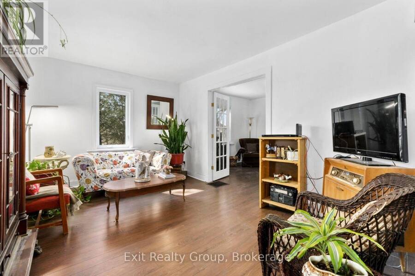
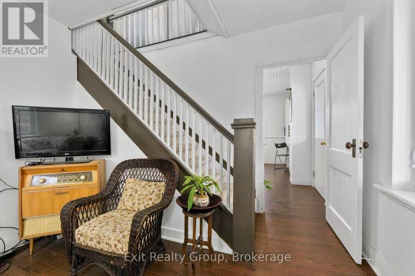
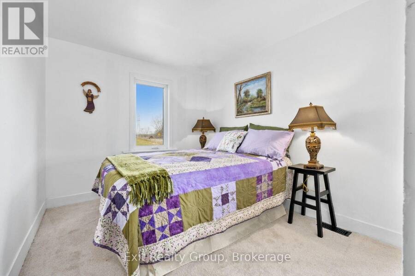
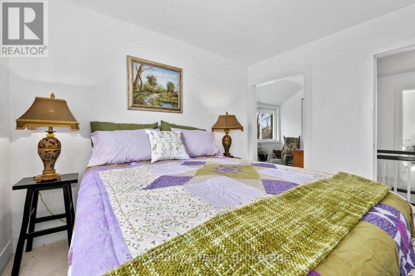
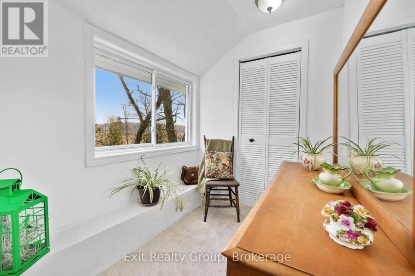
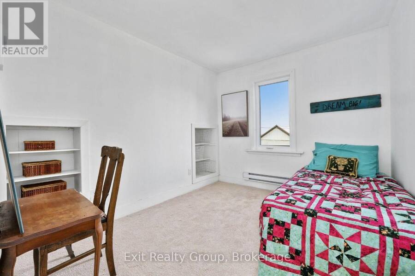
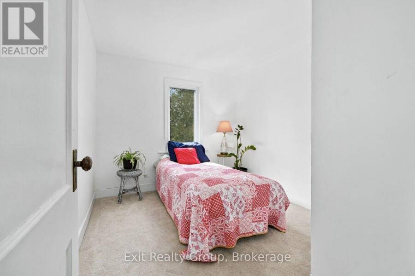
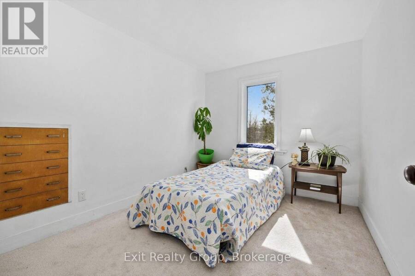
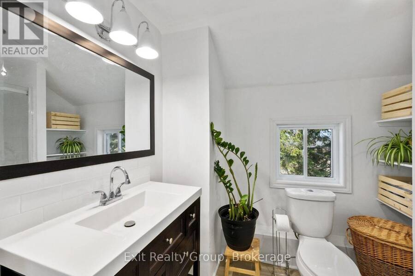
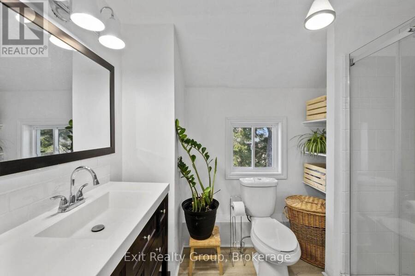
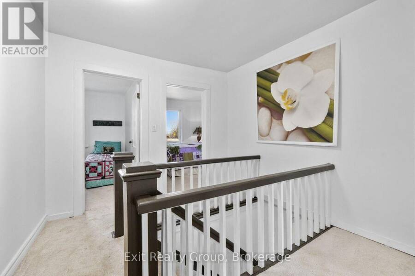
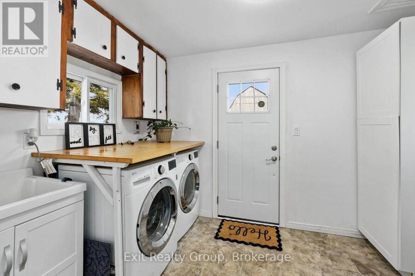
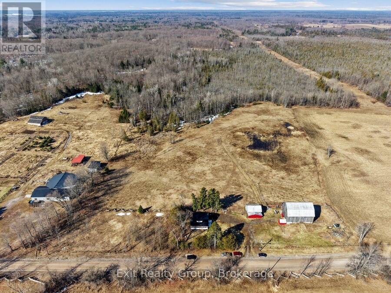
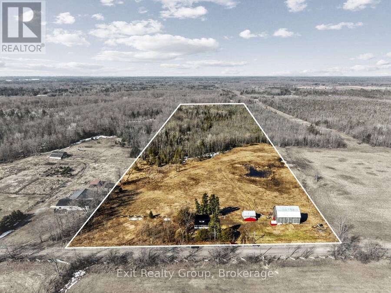
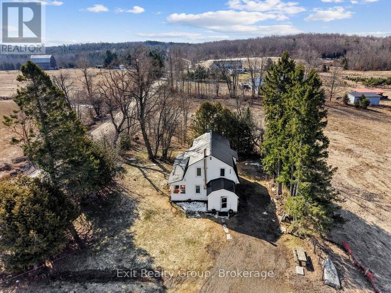
Discover a blend of charm and modern comfort in this updated 4-bedroom, 2 bathroom farmhouse with den, on a 35.39 acre lot of rolling fields and forest offering a peaceful rural lifestyle. The updated kitchen features the original wood-cooking farm stove, stainless steel, deep pot-sink and butcherblock countertops that make cooking feel like country style. Newly renovated bathrooms with all updated plumbing include a 2pc on the main level and a 3 pc. Upstairs. A newer roof, updated windows, new doors, new furnace, updated floors, and brand new electrical mean this home is move-in ready. Outside, a charming sunroom porch beckons you to slow down, and ... read more
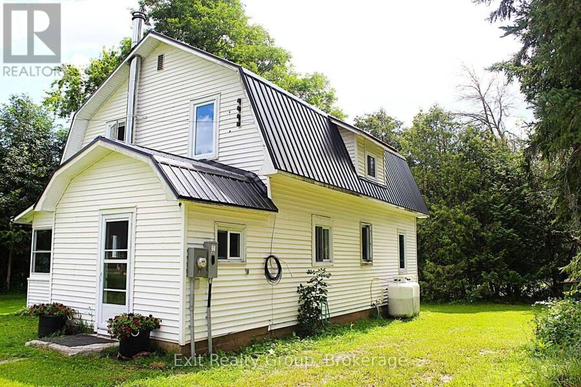
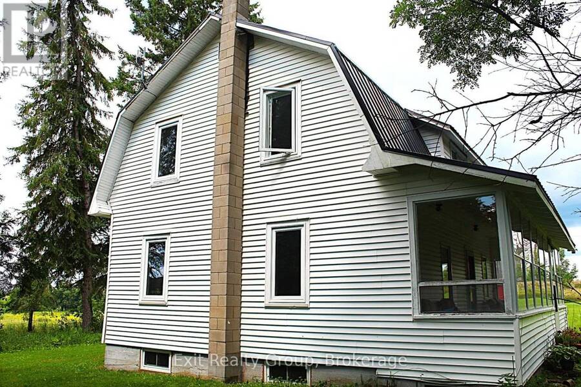
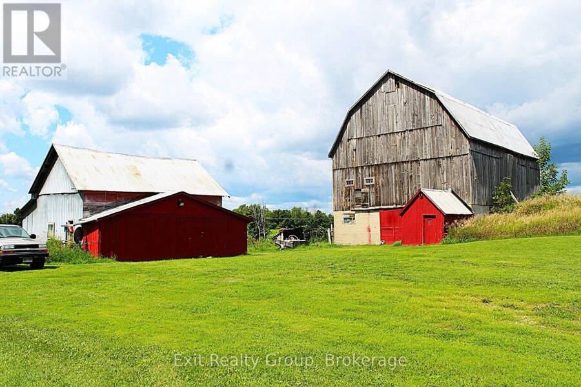
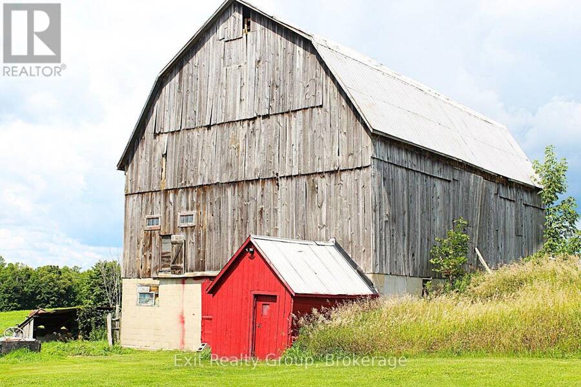
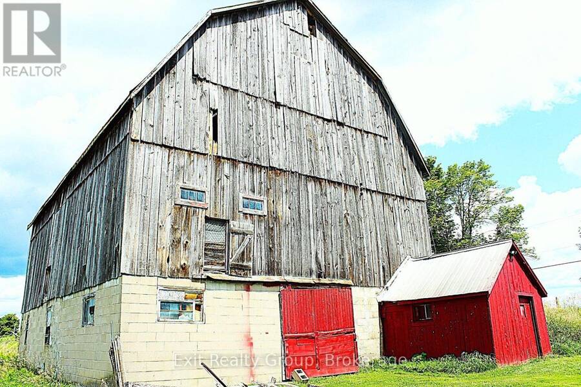
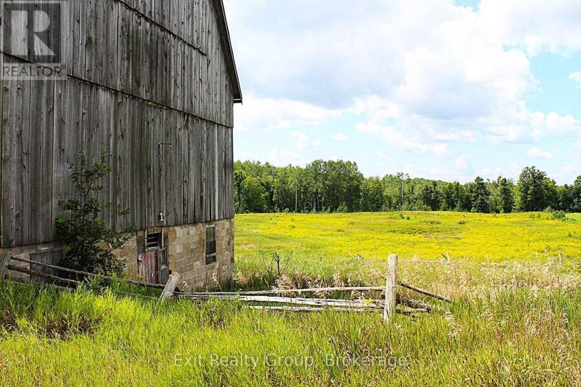
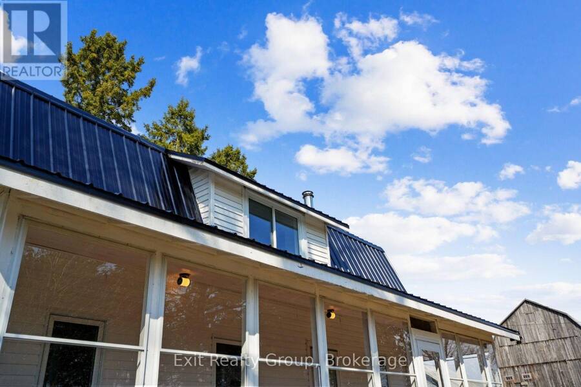
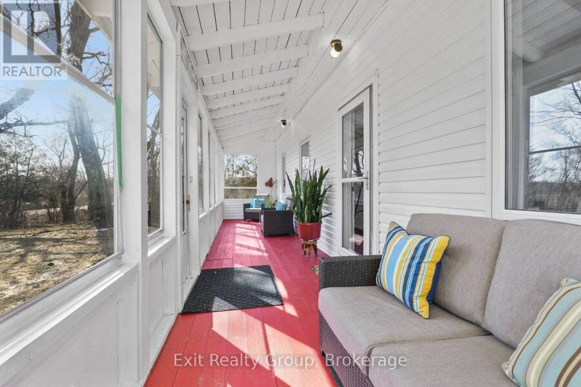
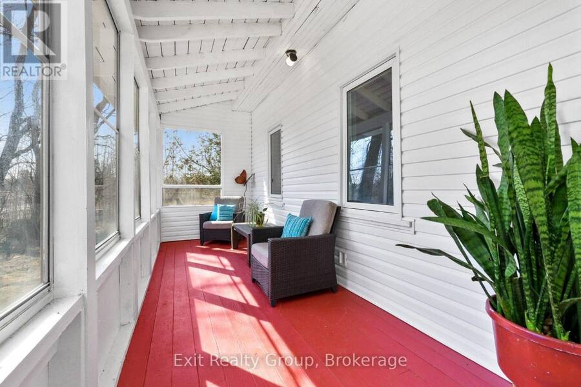
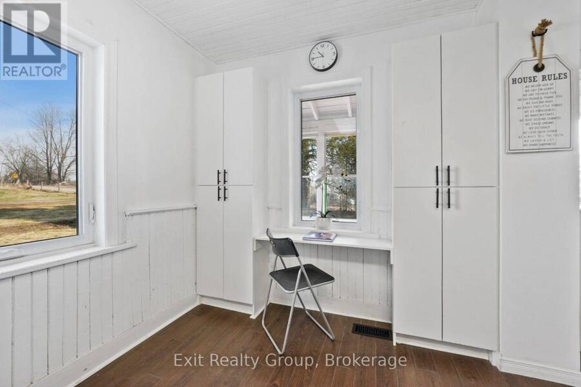
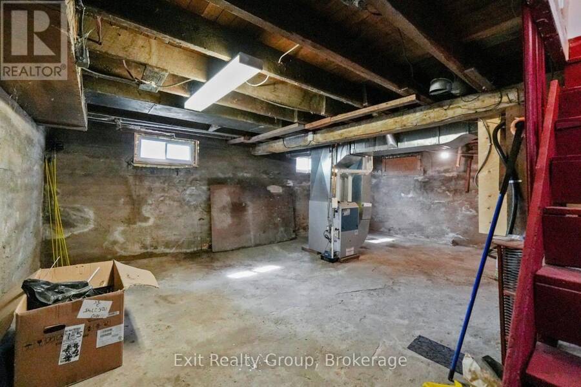
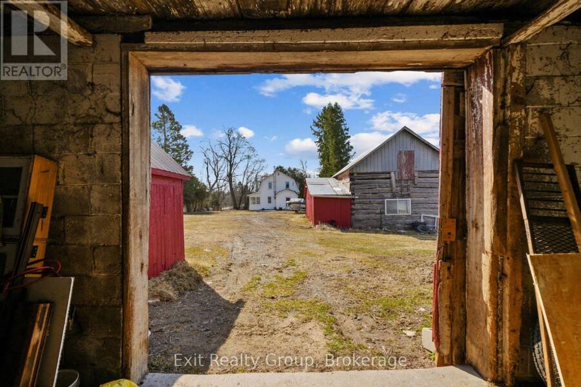
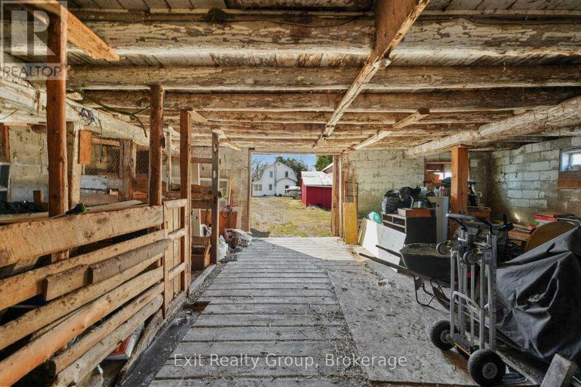
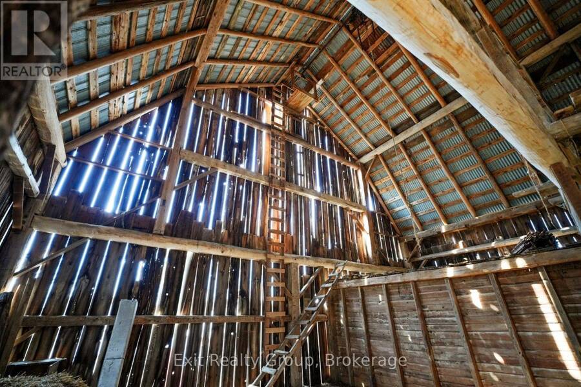
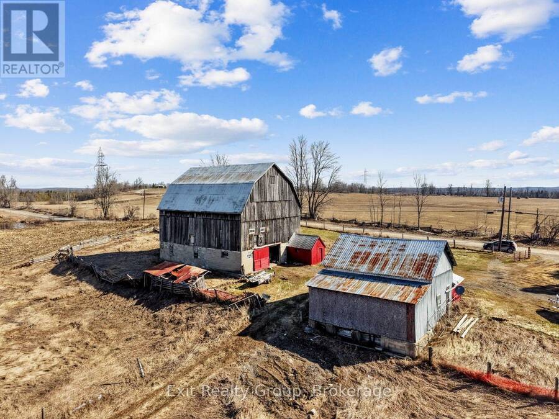
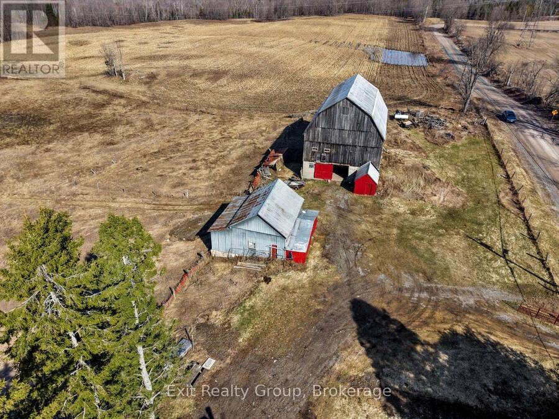
Discover a blend of charm and modern comfort in this updated 4-bedroom, 2 bathroom farmhouse with den, on a 35.39 acre lot of rolling fields and forest offering a peaceful rural lifestyle. The updated kitchen features the original wood-cooking farm stove, stainless steel, deep pot-sink and butcherblock countertops that make cooking feel like country style. Newly renovated bathrooms with all updated plumbing include a 2pc on the main level and a 3 pc. Upstairs. A newer roof, updated windows, new doors, new furnace, updated floors, and brand new electrical mean this home is move-in ready. Outside, a charming sunroom porch beckons you to slow down, and soak in the sweeping views of nature. A gorgeous old barn (running a new 100 AMP panel) is perfect to house any hobby-farm animals with a chicken coup, standing stalls, a grain room, and a large hay mow for storage. The detached garage can serve as a workshop space, equipment storage, or for parking your favourite toy. With generous acreage surrounding you, privacy and tranquility come standard. (id:25417)
- Listing ID: X13683604
- Property Type: Agriculture
| Property | |
|---|---|
| Land Size: | 173.2 by 765.9 FT Partially Fenced and Landscaped |
| Parking: | Detached Garage 16 Spaces |
| Building | |
|---|---|
| Appliances: | Dishwasher, Dryer, Freezer, Microwave, Refrigerator, Stove, Washer and Water Heater |
| HVAC: | Fireplace and Forced Air Propane |
| Exterior: | Vinyl Siding |
| Basement: | Full (Unfinished) |
| Utilities: | Wireless, Drilled Well and Septic System |
| Location | |
|---|---|
| Village: | Marmora |
| Province: | Ontario |
| Community Features: | School Bus |
| Rooms | Level | Dimensions |
|---|---|---|
| Bathroom | Second level | 2.82 m x 1.76 m |
| Primary Bedroom | Second level | 3.27 m x 2.66 m |
| Bedroom 2 | Second level | 3.27 m x 2.64 m |
| Bedroom 3 | Second level | 3.13 m x 3.09 m |
| Bedroom 4 | Second level | 3.09 m x 2.71 m |
| Other | Second level | 2.18 m x 1.85 m |
| Cold room | Basement | 9.4 m x 1.91 m |
| Utility room | Basement | 9.4 m x 6.24 m |
| Other | Basement | 3.29 m x 1.65 m |
| Kitchen | Ground level | 6.38 m x 5.16 m |
| Living room | Ground level | 5.31 m x 3.14 m |
| Family room | Ground level | 4.13 m x 3.14 m |
| Laundry room | Ground level | 3.41 m x 2.25 m |
| Bathroom | Ground level | 1.91 m x 1.08 m |
Book a showing to see this Clemenger Road Farm in Marmora
This property has so much to offer. Book a private showing now, as you do not want to miss out on 283 CLEMENGER ROAD in Marmora, Ontario!
Private Showing Request
Send a request to book a private showing for
.
Please Note: Information you supply in the contact form will be kept fully confidential.
Is this farm the right property for you? Start a conversation to find out.
Get Directions to this Property
Not sure where this property is? Get directions to this Clemenger Road Farm in Marmora.


Provided by Exit Realty Group. MLS®, REALTOR®, and the associated logos are trademarks of the Canadian Real Estate Association.

This REALTOR.ca listing content is owned and licensed by REALTOR® members of the Canadian Real Estate Association.
Have questions or need more information about this farm? Don't know where to begin? Then, let us connect you with the best real estate agent to guide you.

Inquiries submitted through this website will be responded to by a local sales representative from Royal LePage®.
Start a Conversation by Text
Provide your full name, phone and email to start a conversation by text message.
Please Note: Information you supply in the contact form will be kept fully confidential.
Start a Conversation by Email
Provide your full name and email to start a conversation by email.
Please Note: Information you supply in the contact form will be kept fully confidential.