
28 MADOC STREET, Marmora, Ontario K0K 2M0

$329,900.00
- 2 bedrooms
- 1 bathrooms
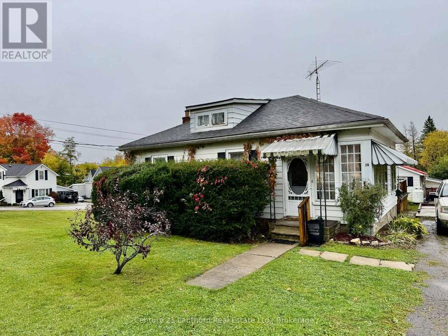
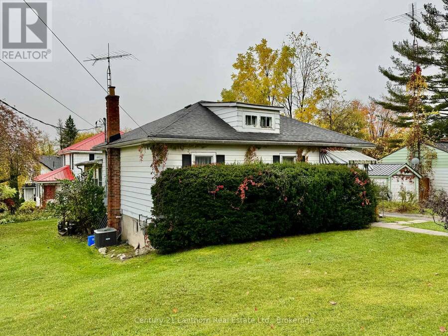
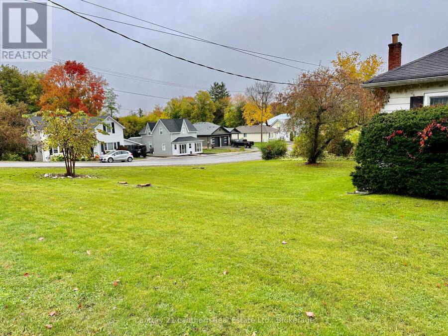
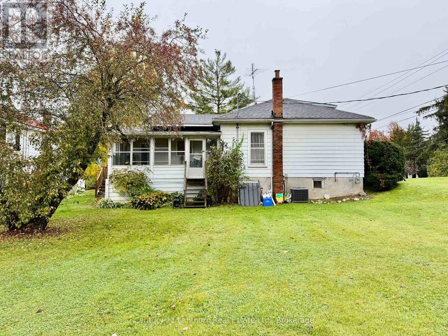
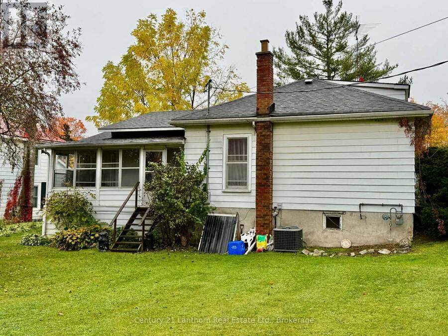
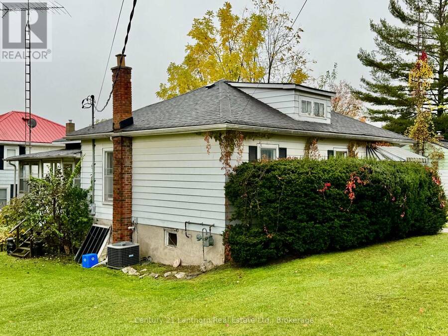
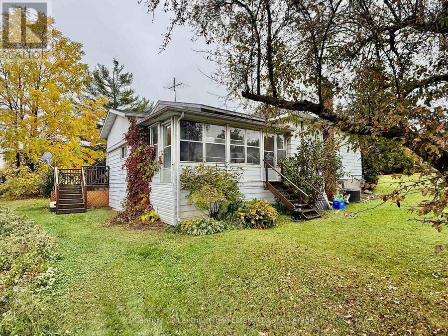
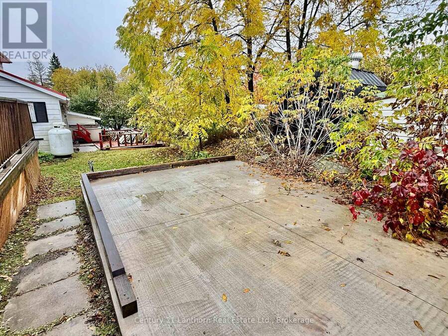
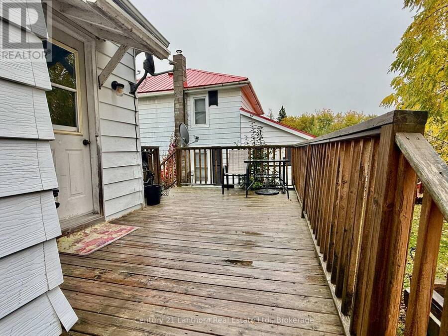
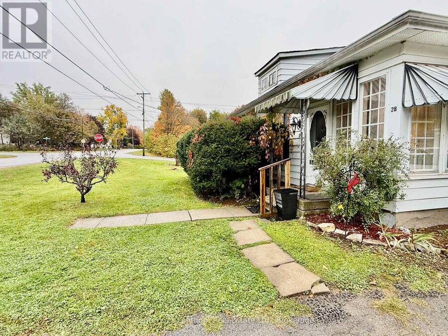
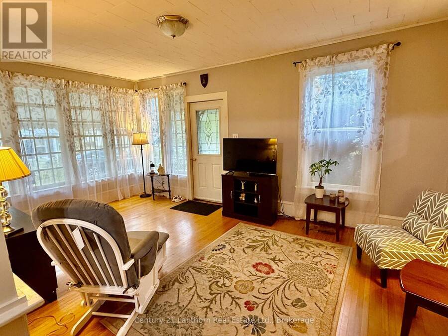
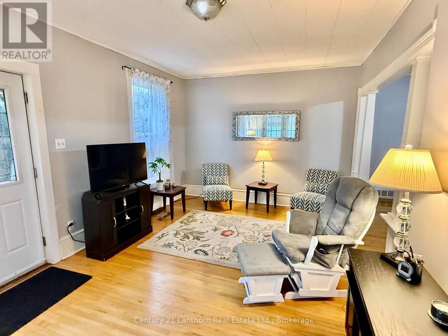
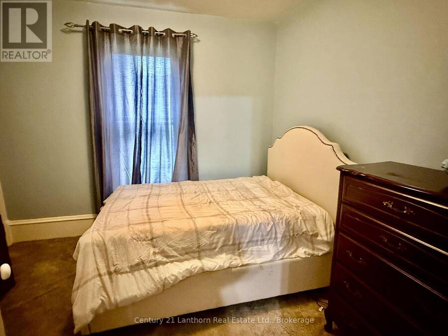
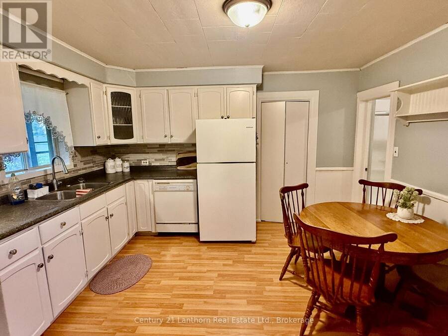
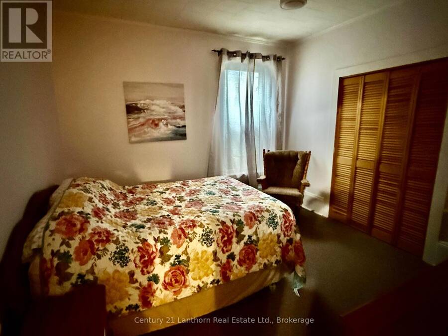
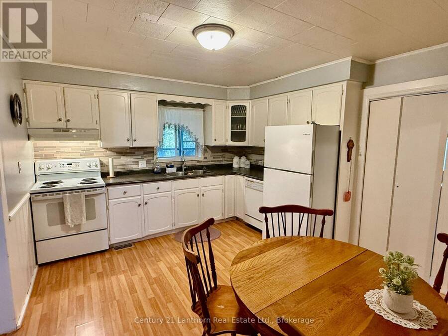
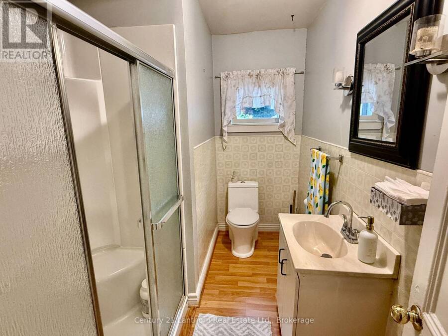
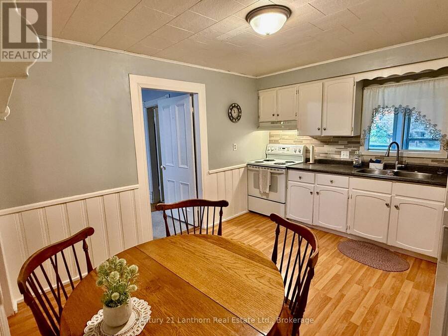
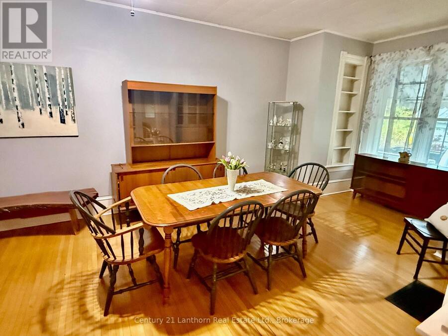
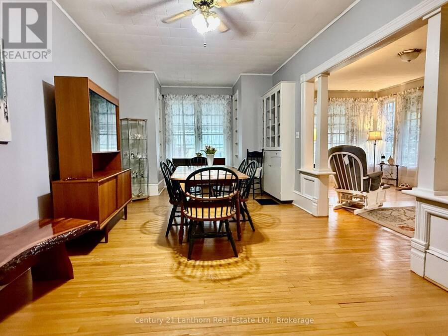
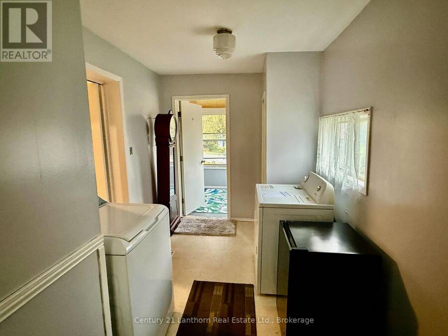
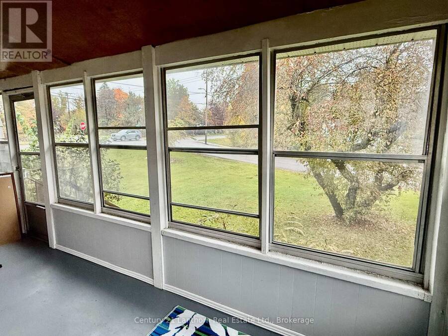
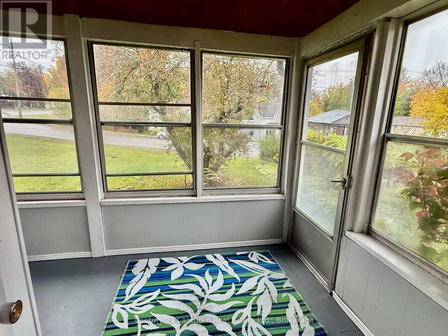
Discover this affordable bungalow in the heart of Marmora, conveniently located just a short walk from downtown and all amenities. This home offers 2 bedrooms plus a den that could serve as a 3rd bedroom, along with separate living and dining areas featuring hardwood floors. The kitchen includes a cozy eating area, while the mudroom/laundry area provides convenient access to both the kitchen and the 3-season sunroom overlooking the yard. Peace of mind with a gas furnace installed in 2023, and the asphalt shingle roof is approximately 12 years old. There's parking for 3 vehicles, plus a concrete pad ready for a new garage/shed to be built. Appliances ... read more
Discover this affordable bungalow in the heart of Marmora, conveniently located just a short walk from downtown and all amenities. This home offers 2 bedrooms plus a den that could serve as a 3rd bedroom, along with separate living and dining areas featuring hardwood floors. The kitchen includes a cozy eating area, while the mudroom/laundry area provides convenient access to both the kitchen and the 3-season sunroom overlooking the yard. Peace of mind with a gas furnace installed in 2023, and the asphalt shingle roof is approximately 12 years old. There's parking for 3 vehicles, plus a concrete pad ready for a new garage/shed to be built. Appliances are included, and some or all of the furniture can stay if desired, making this an appealing option for first-time buyers, downsizers, or investors. With a quick closing available, this affordable opportunity is ready for its next owner! (id:25417)
- Listing ID: X14032454
- Property Type: Single Family
| Property | |
|---|---|
| Style: | Bungalow |
| Ownership: | Freehold |
| Lot Size: | 103.2 by 79.7 FT |
| Parking: | No Garage 3 Spaces |
| Building | |
|---|---|
| Type: | Single Family House |
| Appliances: | Dryer, Refrigerator, Stove, Washer, Water Heater and Dishwasher |
| HVAC: | Central Air Conditioning, Fireplace and Forced Air Natural Gas |
| Exterior: | Aluminum Siding |
| Basement: | Full (Unfinished) |
| Utilities: | Sanitary Sewer |
| Location | |
|---|---|
| Village: | Marmora |
| Province: | Ontario |
| Nearby Amenities: | Beach, Place Of Worship and Schools |
| Rooms | Level | Dimensions |
|---|---|---|
| Living room | Main level | 3.47 m x 5.57 m |
| Dining room | Main level | 6.91 m x 3.35 m |
| Bedroom | Main level | 3.47 m x 3.44 m |
| Bedroom 2 | Main level | 3.35 m x 2.92 m |
| Kitchen | Main level | 3.47 m x 3.93 m |
| Other | Main level | 2.74 m x 2.13 m |
| Bathroom | Main level | 2.86 m x 1.06 m |
| Laundry room | Main level | 4.66 m x 2.25 m |
Book a showing to see this Madoc Street Home in Marmora
This property has so much to offer. Book a private showing now, as you do not want to miss out on 28 MADOC STREET in Marmora, Ontario!
Private Showing Request
Send a request to book a private showing for
.
Please Note: Information you supply in the contact form will be kept fully confidential.
Is this home the right property for you? Start a conversation to find out.
Get Directions to this Property
Not sure where this property is? Get directions to this Madoc Street Home in Marmora.


Provided by Century 21 Lanthorn Real Estate Ltd.. MLS®, REALTOR®, and the associated logos are trademarks of the Canadian Real Estate Association.

This REALTOR.ca listing content is owned and licensed by REALTOR® members of the Canadian Real Estate Association.
Have questions or need more information about this home? Don't know where to begin? Then, let us connect you with the best real estate agent to guide you.

Inquiries submitted through this website will be responded to by a local sales representative from Royal LePage®.
Start a Conversation by Text
Provide your full name, phone and email to start a conversation by text message.
Please Note: Information you supply in the contact form will be kept fully confidential.
Start a Conversation by Email
Provide your full name and email to start a conversation by email.
Please Note: Information you supply in the contact form will be kept fully confidential.