
204 - 291 MAIN ROAD, Marmora, Ontario K0K 2M0

$130,000.00
- 1 bedroom
- 1 bathroom
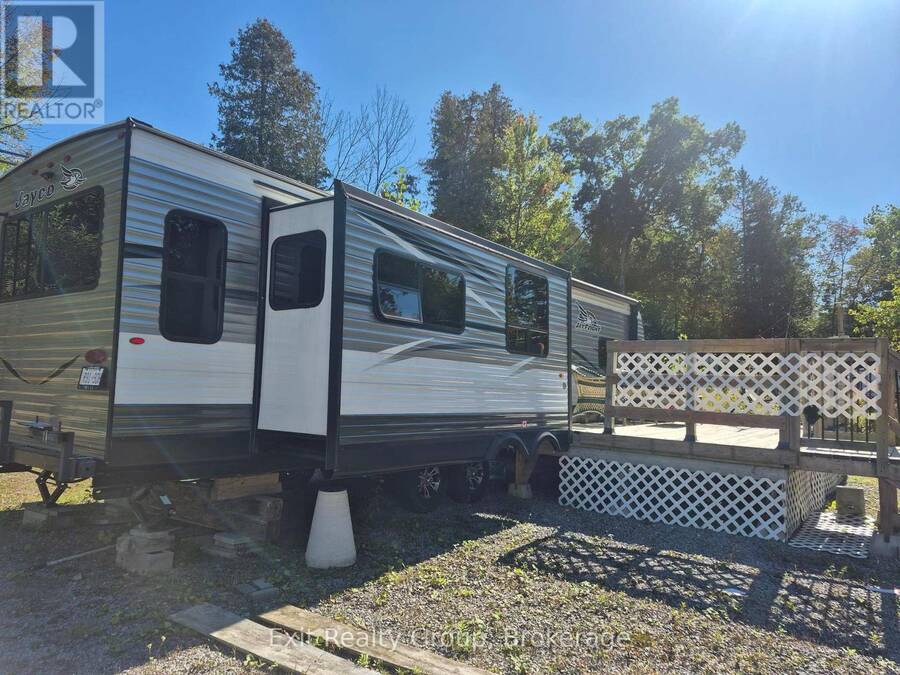
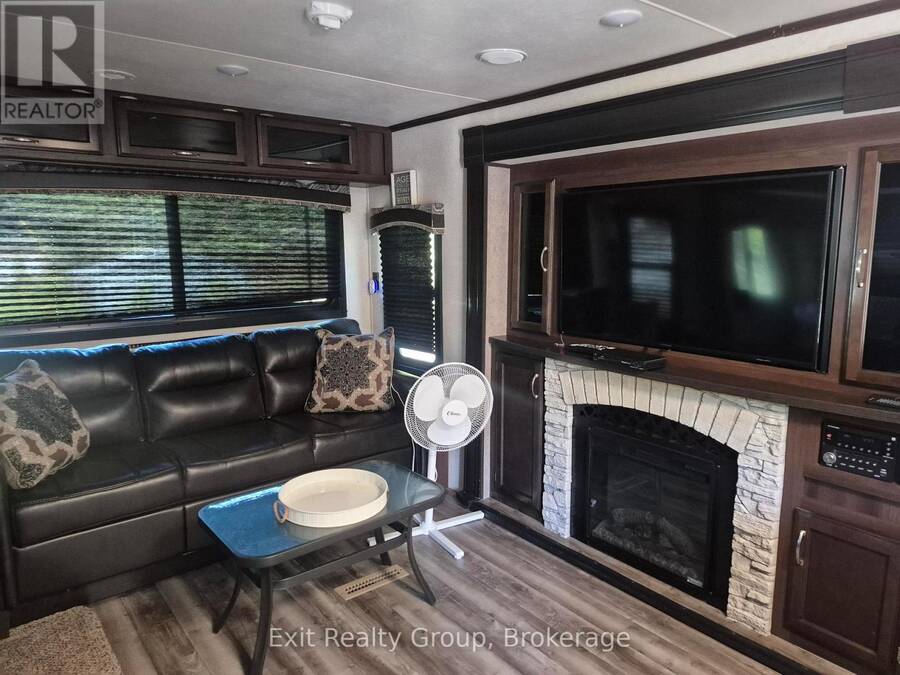
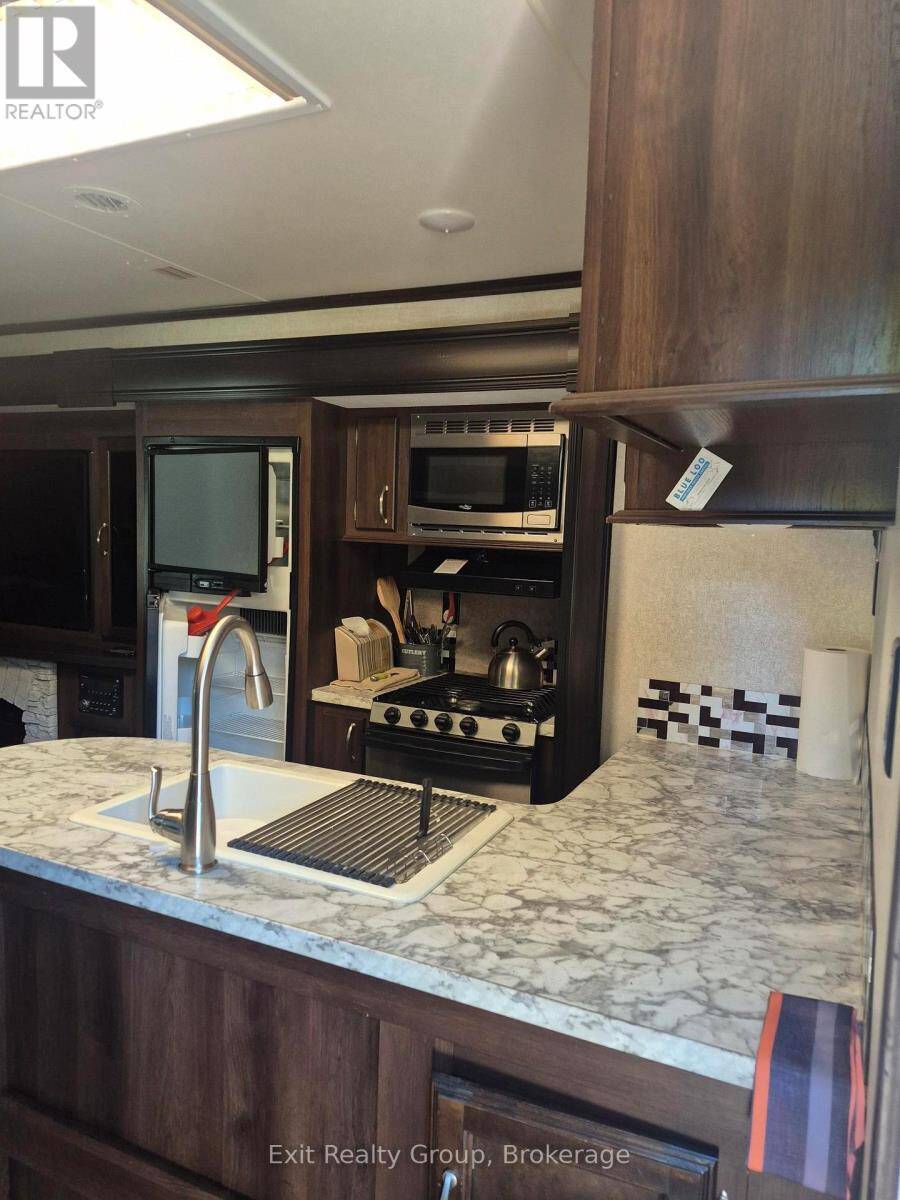
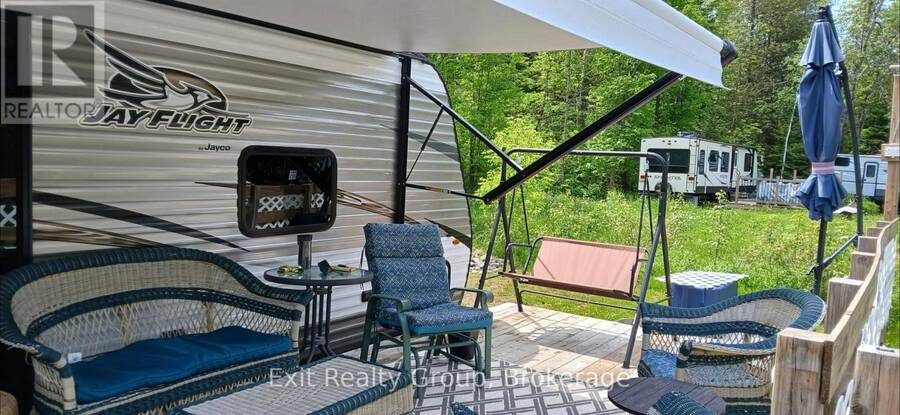
Welcome to Cedarwoods Park in Marmora! This deeded 75' x 100' lot features a spacious 2018 Jayco Jay Flight 34RSBS travel trailer, measuring approximately 37'6" with three slide-outs and a 14' power awning with LED lighting. Designed for comfortable four-season enjoyment, the trailer offers a generous living area with rear sofa bed, double recliners, dining table and chairs, entertainment centre with fireplace and 48" TV. The well-equipped kitchen features a peninsula counter, stainless steel microwave and four-burner range. The private bedroom includes a queen-size bed, front wardrobe and washer/dryer hookup. Additional features include 15,000 BTU ... read more
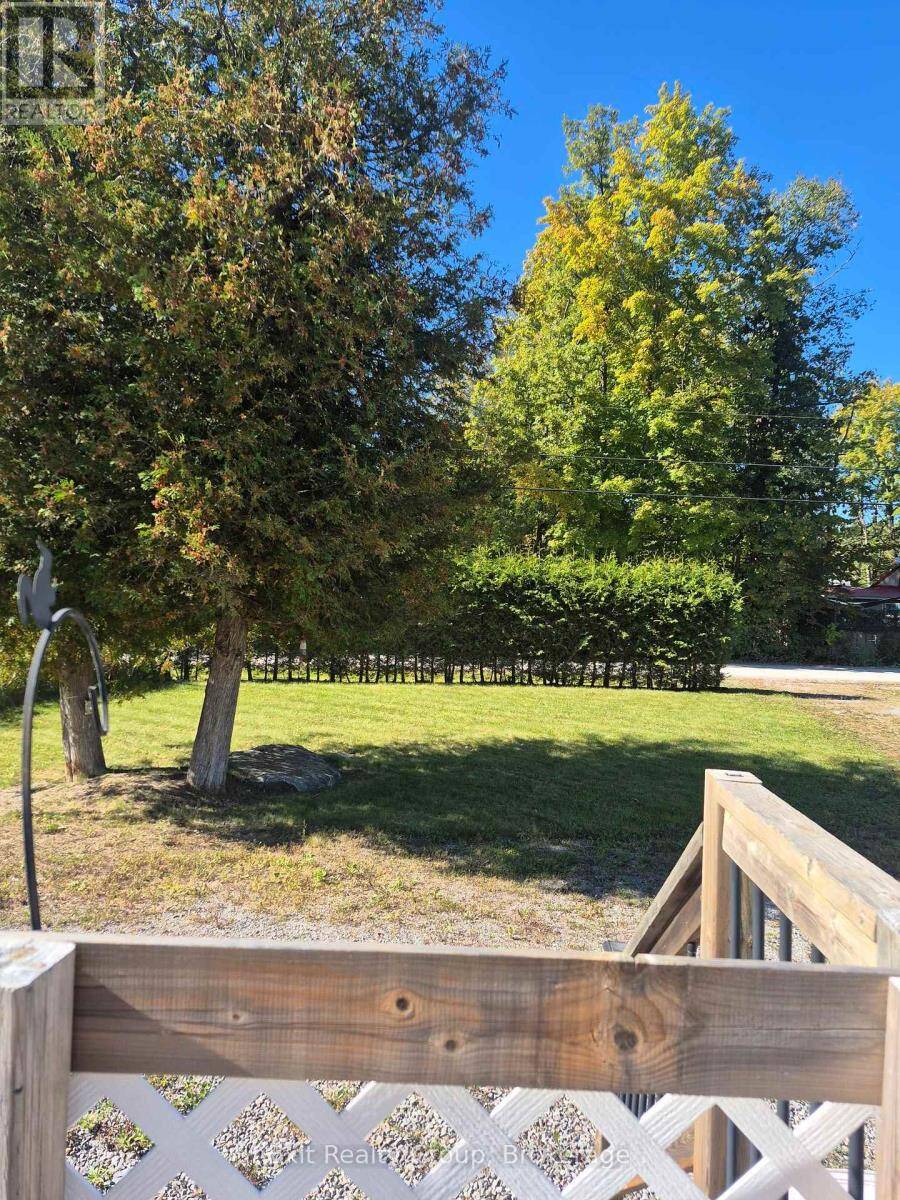
Welcome to Cedarwoods Park in Marmora! This deeded 75' x 100' lot features a spacious 2018 Jayco Jay Flight 34RSBS travel trailer, measuring approximately 37'6" with three slide-outs and a 14' power awning with LED lighting. Designed for comfortable four-season enjoyment, the trailer offers a generous living area with rear sofa bed, double recliners, dining table and chairs, entertainment centre with fireplace and 48" TV. The well-equipped kitchen features a peninsula counter, stainless steel microwave and four-burner range. The private bedroom includes a queen-size bed, front wardrobe and washer/dryer hookup. Additional features include 15,000 BTU central air conditioning, two 30-lb propane bottles, water-heater bypass, and 40-gallon fresh-water capacity with 39-gallon black and grey-water capacities. The property is serviced by 100-amp hydro and park water hookup, and currently includes a 400-lb propane tank on site. A wonderful opportunity to enjoy your own deeded recreational property in a four-season park setting, with a spacious deck extending the living space outdoors. (id:25417)
- Listing ID: X13840896
- Property Type: Single Family
| Property | |
|---|---|
| Lot Size: | 75 by 100 FT|under 1/2 Acre |
| Parking: | No Garage 2 Spaces |
| Building | |
|---|---|
| Type: | Single Family Mobile Home |
| Appliances: | Microwave, Oven - Built-In, Range, Refrigerator, Stove and Water Heater |
| HVAC: | Central Air Conditioning, Fireplace and Forced Air Electric |
| Exterior: | Aluminum Siding |
| Basement: | Crawl Space |
| Utilities: | Holding Tank |
| Location | |
|---|---|
| Village: | Marmora |
| Province: | Ontario |
Book a showing to see this Main Road Home in Marmora
This property has so much to offer. Book a private showing now, as you do not want to miss out on 204 - 291 MAIN ROAD in Marmora, Ontario!
Private Showing Request
Send a request to book a private showing for
.
Please Note: Information you supply in the contact form will be kept fully confidential.
Is this home the right property for you? Start a conversation to find out.
Get Directions to this Property
Not sure where this property is? Get directions to this Main Road Home in Marmora.


Provided by Exit Realty Group. MLS®, REALTOR®, and the associated logos are trademarks of the Canadian Real Estate Association.

This REALTOR.ca listing content is owned and licensed by REALTOR® members of the Canadian Real Estate Association.
Have questions or need more information about this home? Don't know where to begin? Then, let us connect you with the best real estate agent to guide you.

Inquiries submitted through this website will be responded to by a local sales representative from Royal LePage®.
Start a Conversation by Text
Provide your full name, phone and email to start a conversation by text message.
Please Note: Information you supply in the contact form will be kept fully confidential.
Start a Conversation by Email
Provide your full name and email to start a conversation by email.
Please Note: Information you supply in the contact form will be kept fully confidential.