
20 MAIN STREET, Marmora, Ontario K0K 2M0

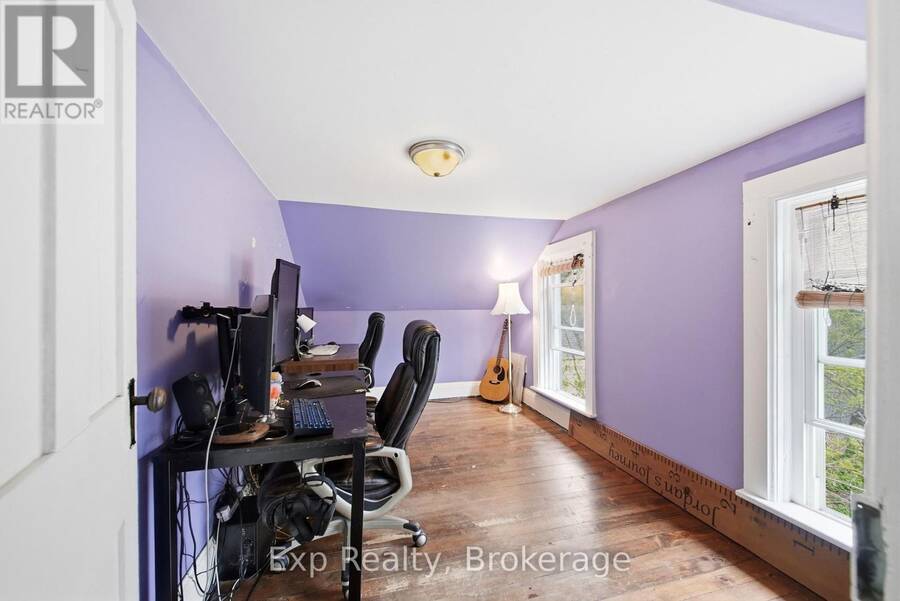
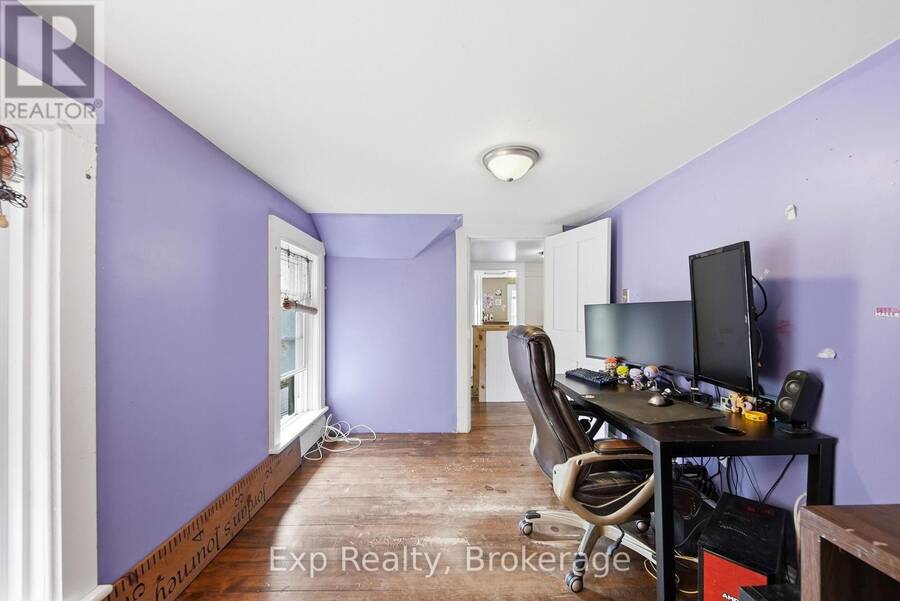
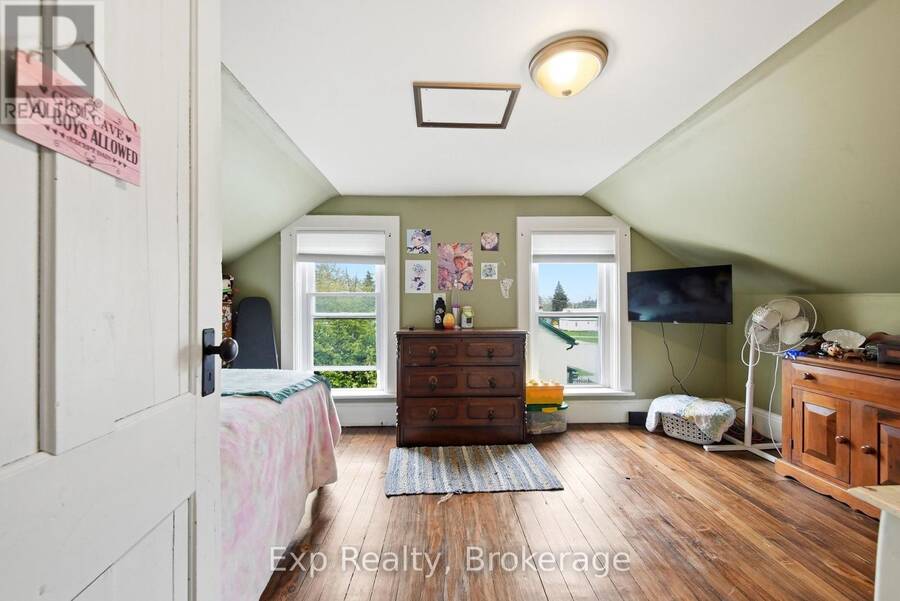
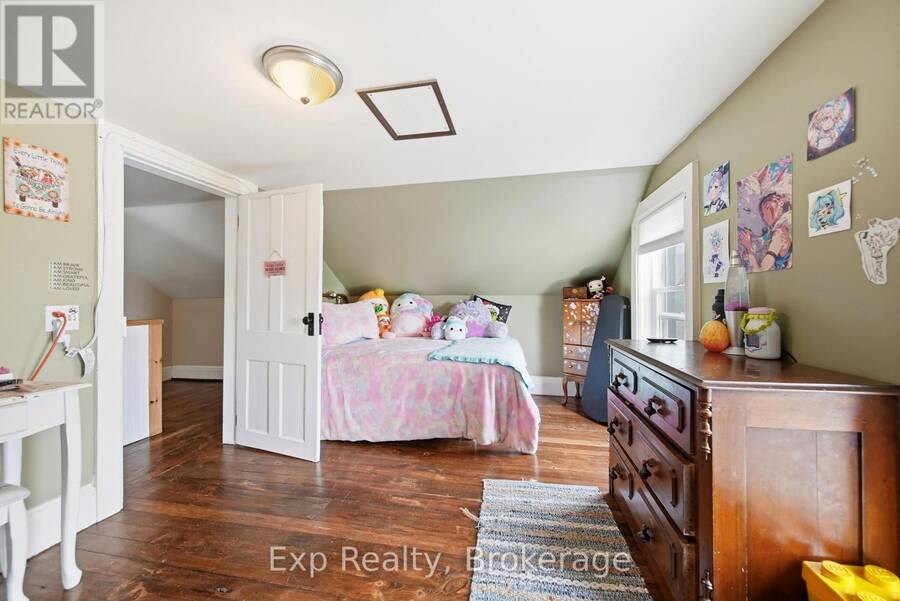
$299,900.00
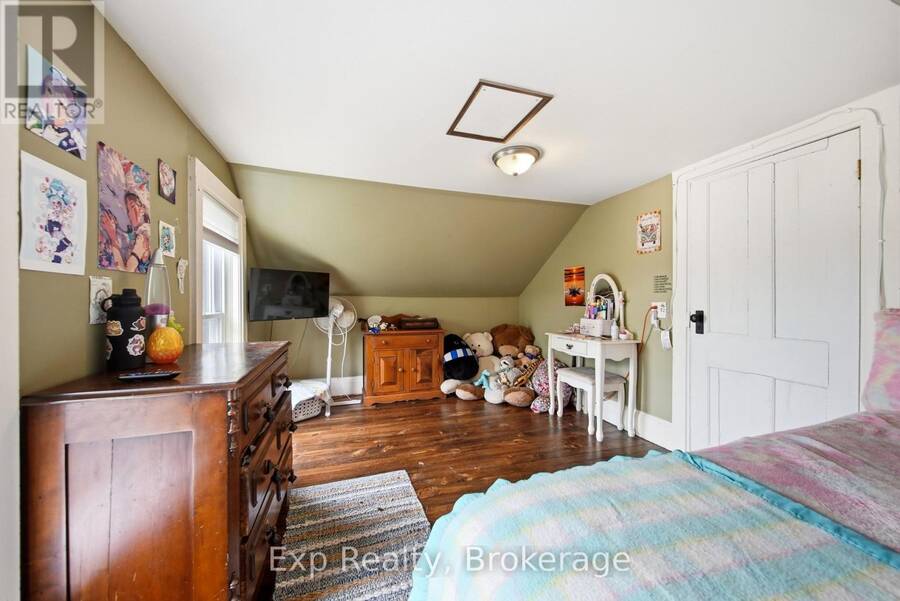
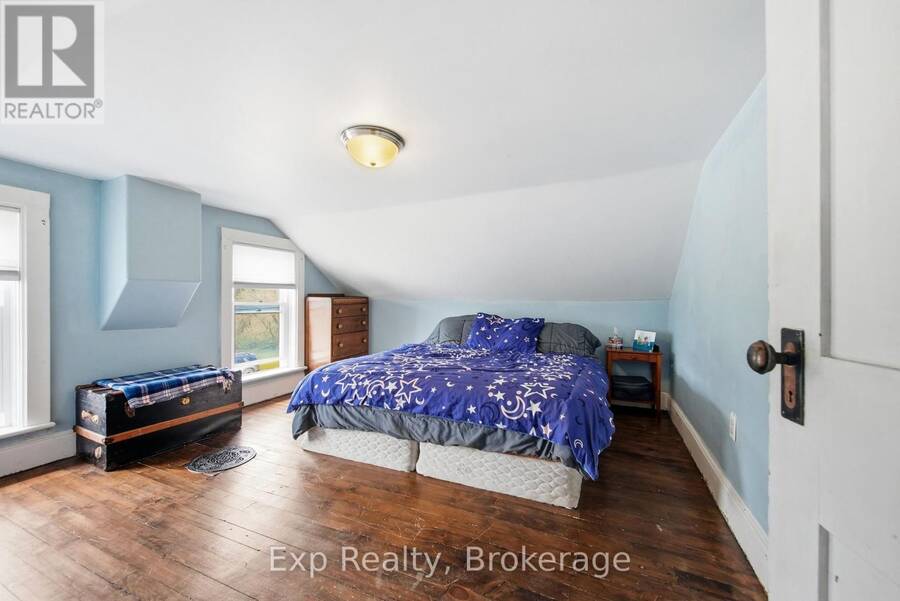
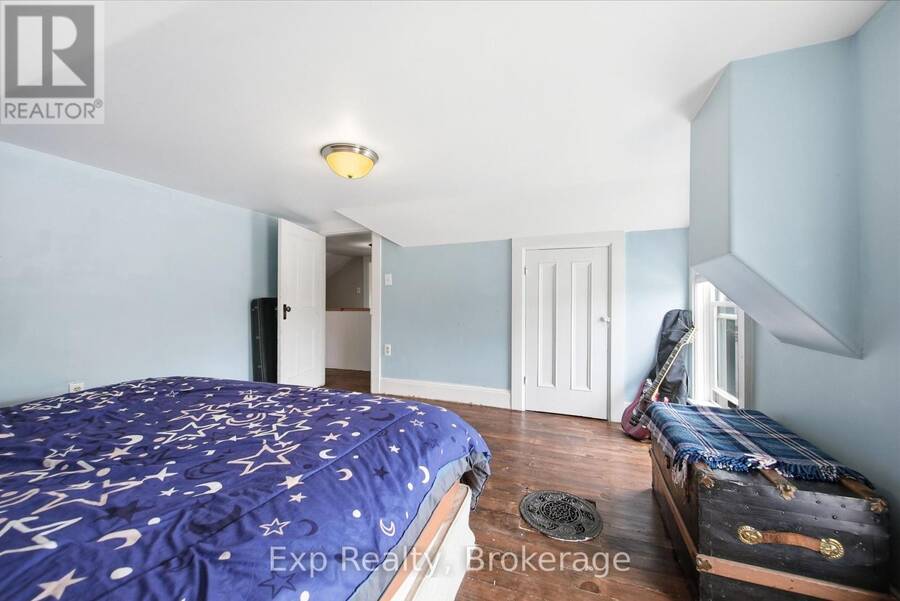
- 3 bedrooms
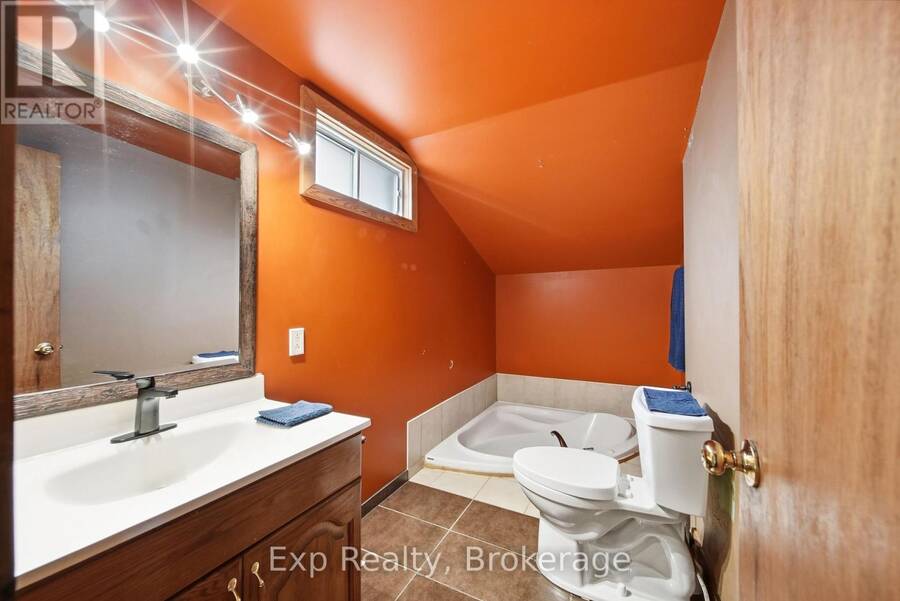
- 1 bathrooms
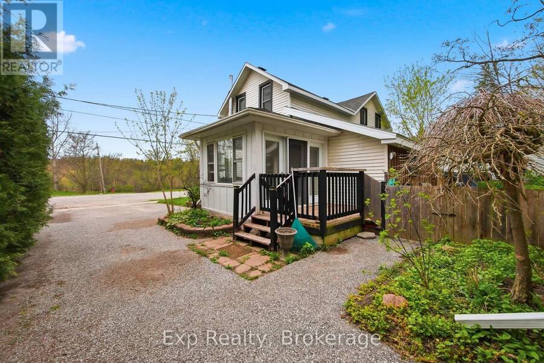
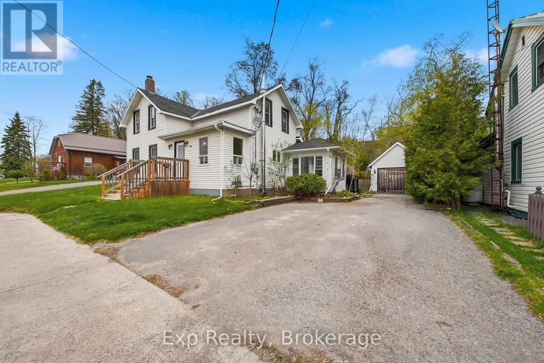
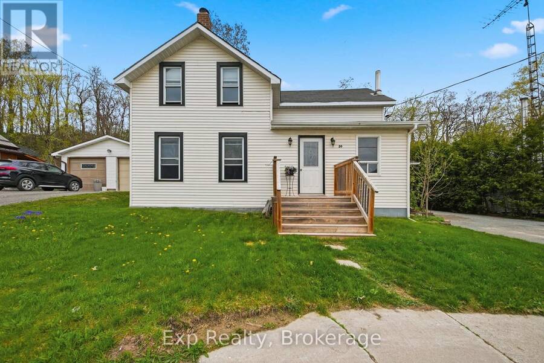
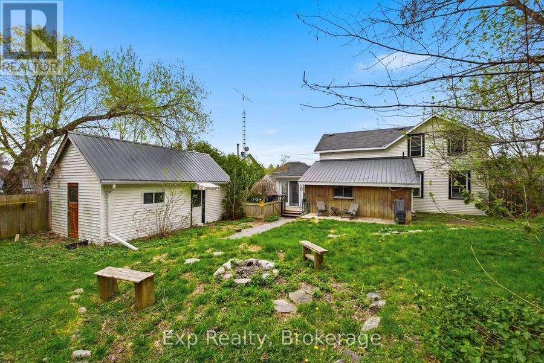
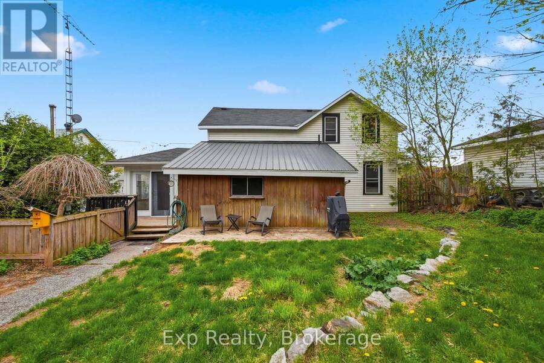
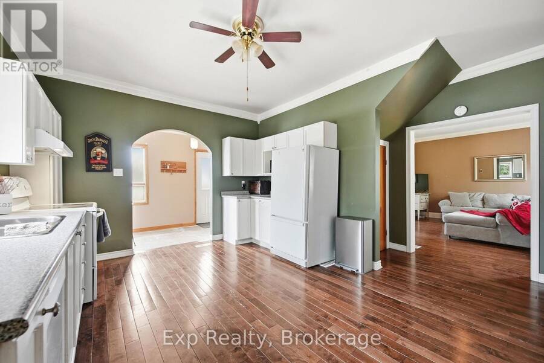
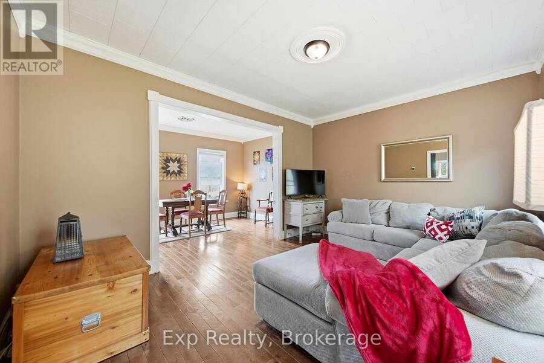
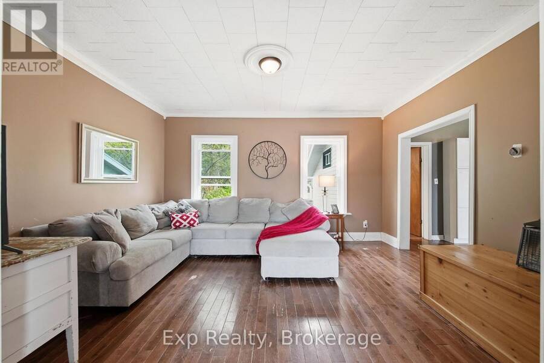
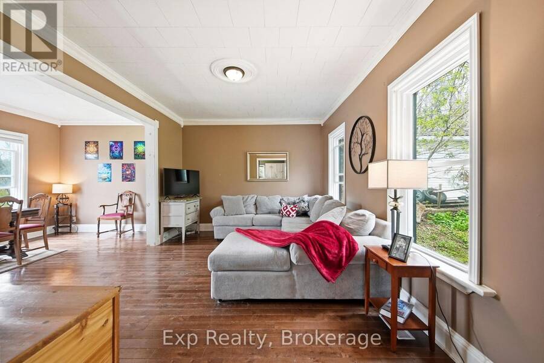
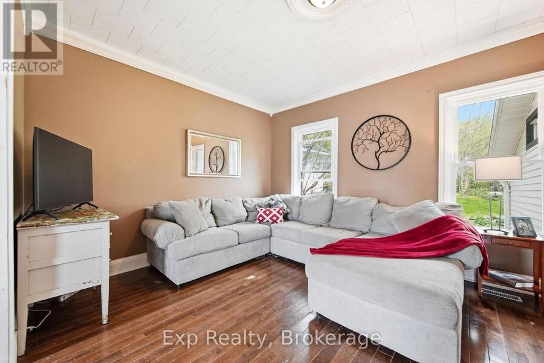
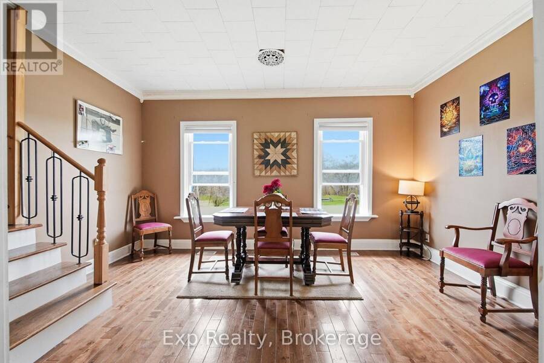
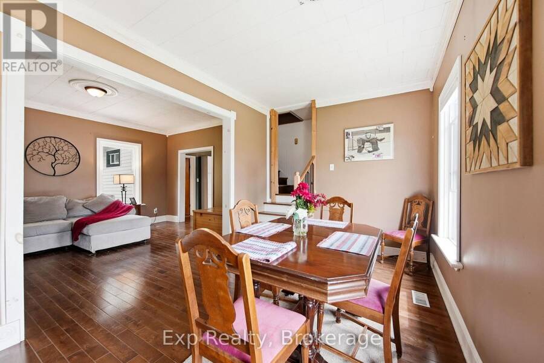
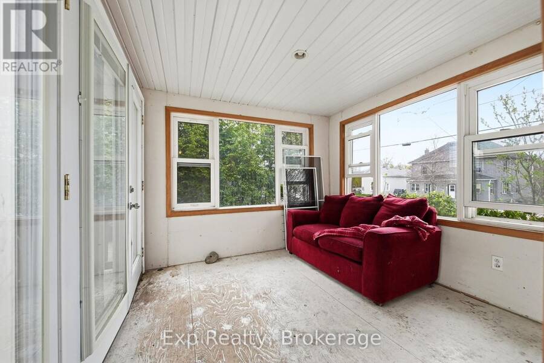
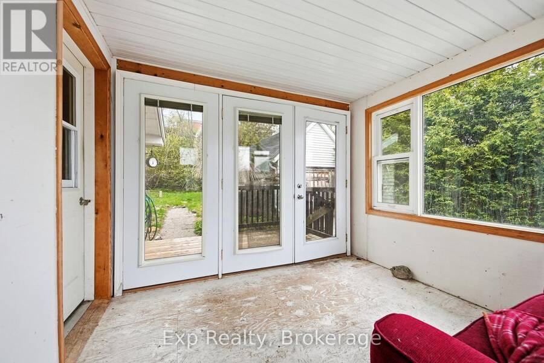
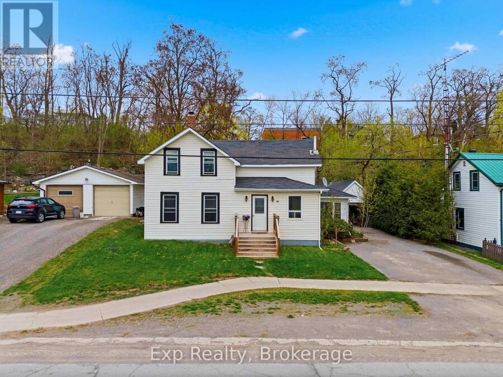
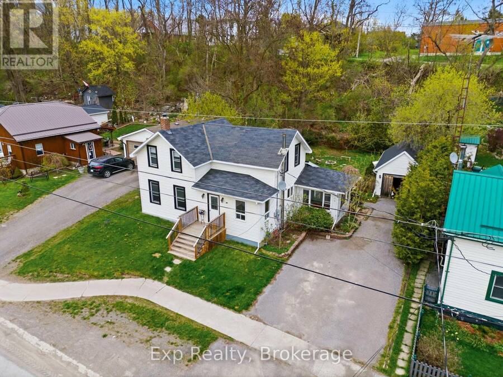
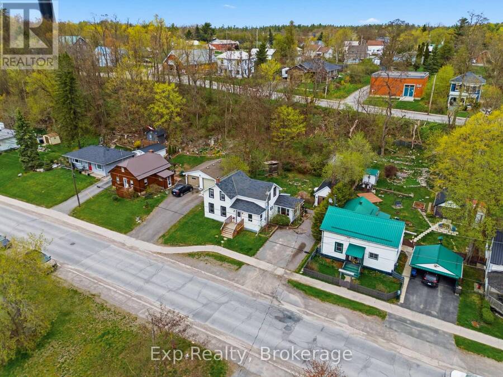
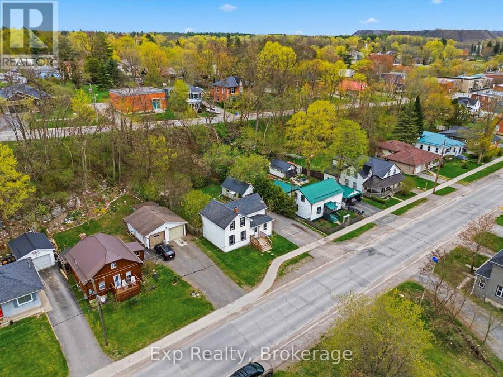
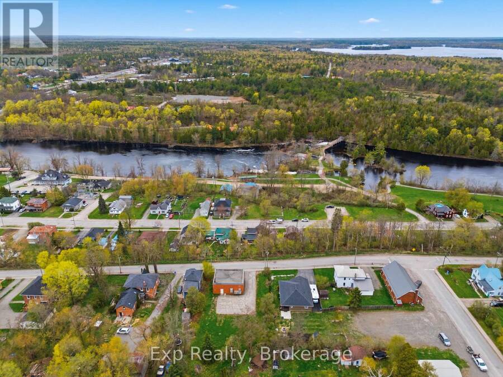
Discover affordable small-town living in the heart of Marmora & Lake! This charming 3-bedroom, 1-bath century home blends warmth, character, and opportunity-an inviting choice for first-time buyers, families, downsizers, or anyone ready to embrace a quieter lifestyle.Step inside to spacious principal rooms and a bright, sun-filled sunroom-the perfect spot to enjoy your morning coffee, curl up with a good book, or simply relax and unwind. A welcoming front porch adds to the home's timeless charm and creates a wonderful place to watch the world go by.Outside, a large shed offers plenty of storage along with exciting potential to create a workshop or ... read more
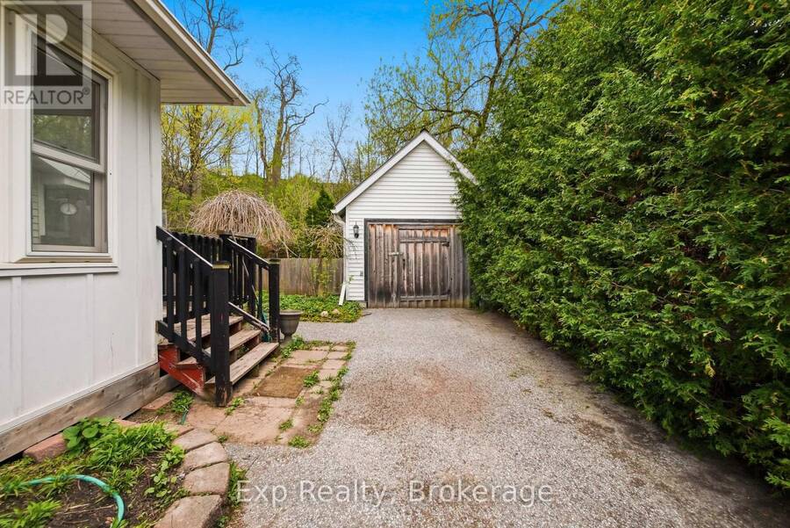
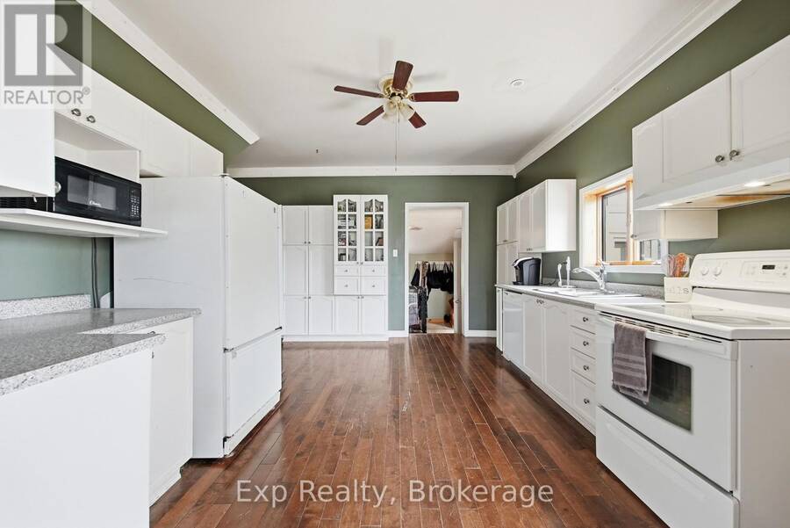
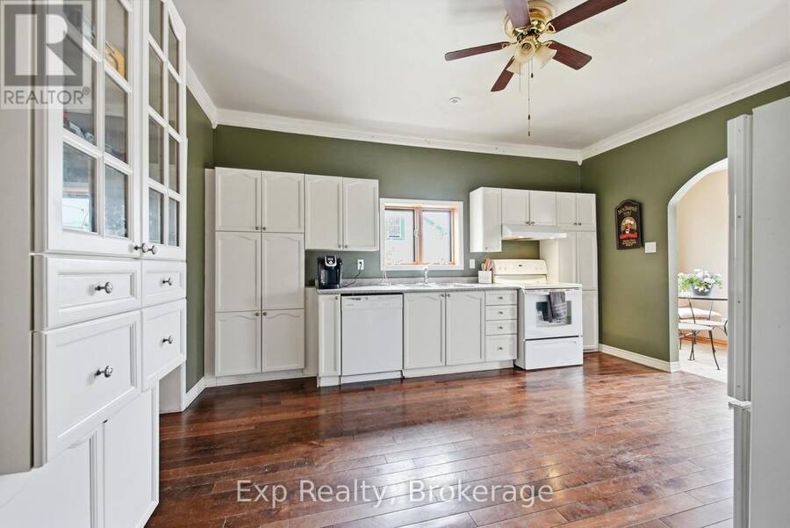
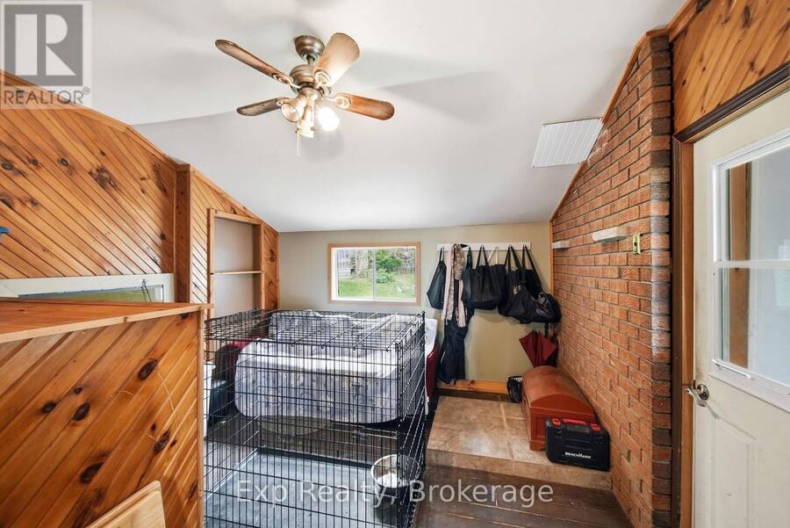
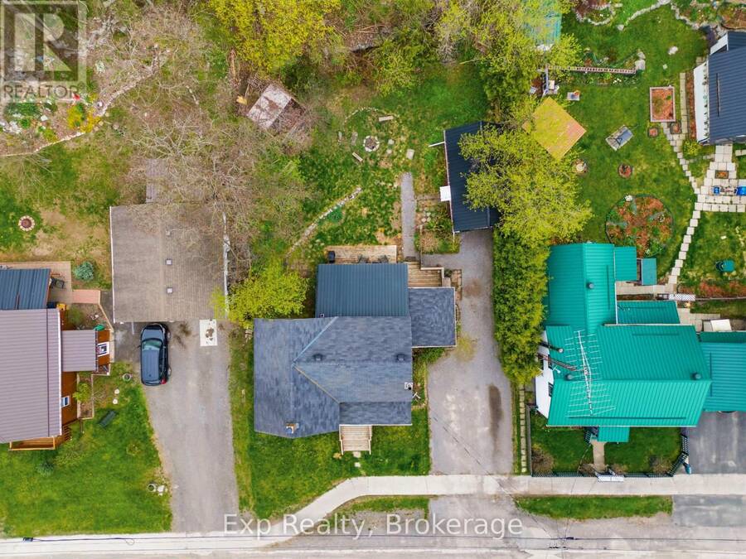
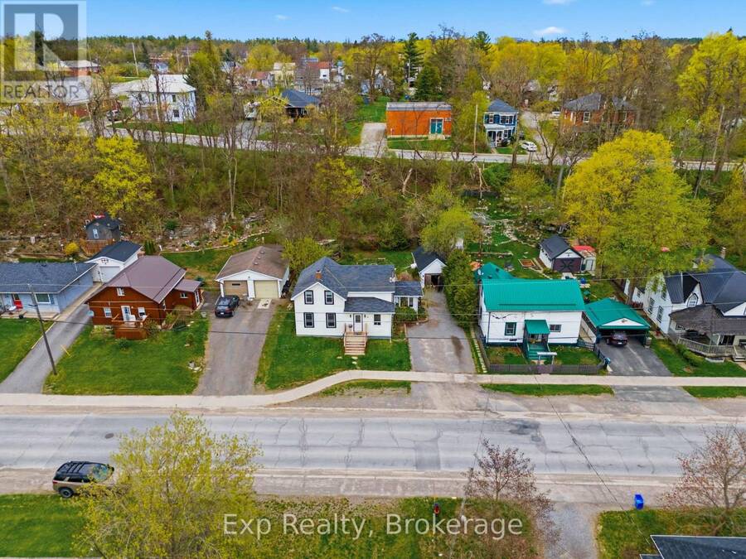
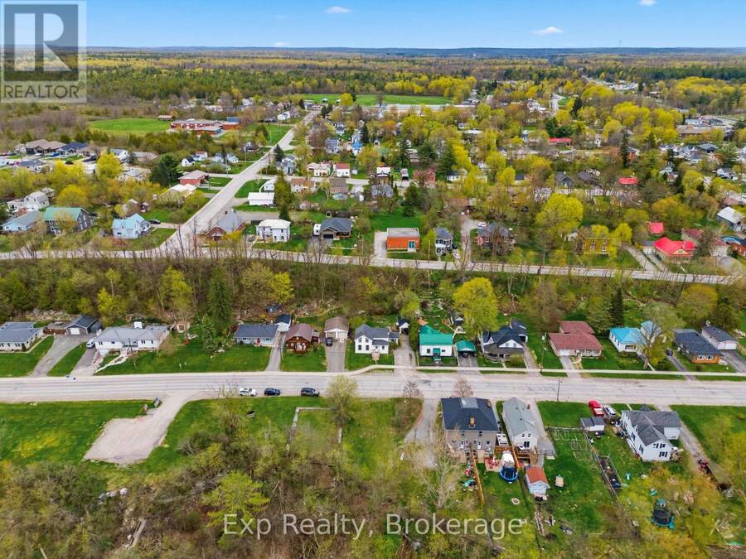
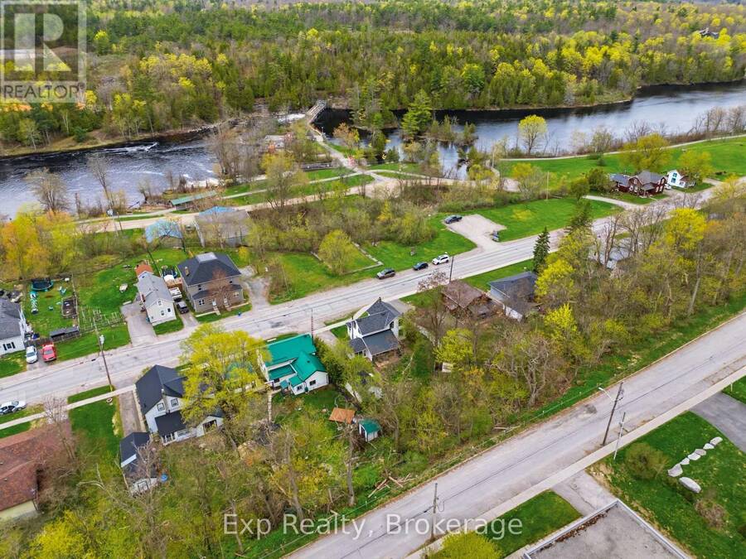
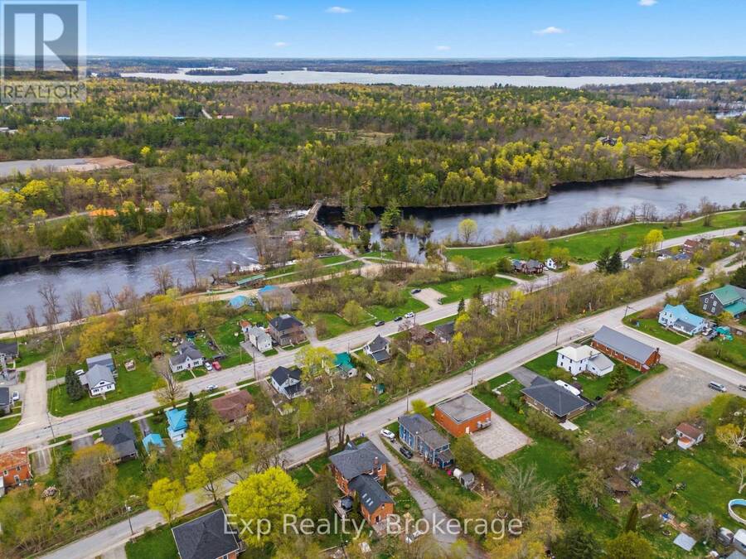
Discover affordable small-town living in the heart of Marmora & Lake! This charming 3-bedroom, 1-bath century home blends warmth, character, and opportunity-an inviting choice for first-time buyers, families, downsizers, or anyone ready to embrace a quieter lifestyle.Step inside to spacious principal rooms and a bright, sun-filled sunroom-the perfect spot to enjoy your morning coffee, curl up with a good book, or simply relax and unwind. A welcoming front porch adds to the home's timeless charm and creates a wonderful place to watch the world go by.Outside, a large shed offers plenty of storage along with exciting potential to create a workshop or convert the space into a 1-car garage.Best of all, you're just steps from parks, the river, paved waterfront walking trail, boat launch, and local amenities. Enjoy morning walks by the water, afternoons on the river, and the convenience of having everything you need close to home.Full of character, potential, and small-town charm, this is more than just an affordable home-it's an opportunity to enjoy the relaxed Marmora lifestyle you've been looking for! (id:25417)
- Listing ID: X13761362
- Property Type: Single Family
| Property | |
|---|---|
| Ownership: | Freehold |
| Lot Size: | 66 by 132 FT|under 1/2 Acre |
| Parking: | No Garage 2 Spaces |
| Building | |
|---|---|
| Type: | Single Family House |
| Appliances: | All, Window Coverings and Water Heater |
| HVAC: | Fireplace and Forced Air Natural Gas |
| Exterior: | Vinyl Siding |
| Basement: | Full (Unfinished) |
| Utilities: | Cable, Wireless and Sanitary Sewer |
| Location | |
|---|---|
| Village: | Marmora |
| Province: | Ontario |
| Community Features: | School Bus |
| Rooms | Level | Dimensions |
|---|---|---|
| Primary Bedroom | Second level | 4.08 m x 3.83 m |
| Bedroom 2 | Second level | 3.83 m x 2.43 m |
| Bedroom 3 | Second level | 4.63 m x 2.86 m |
| Foyer | Main level | 4.62 m x 1.88 m |
| Kitchen | Main level | 4.74 m x 3.59 m |
| Living room | Main level | 4.66 m x 3.47 m |
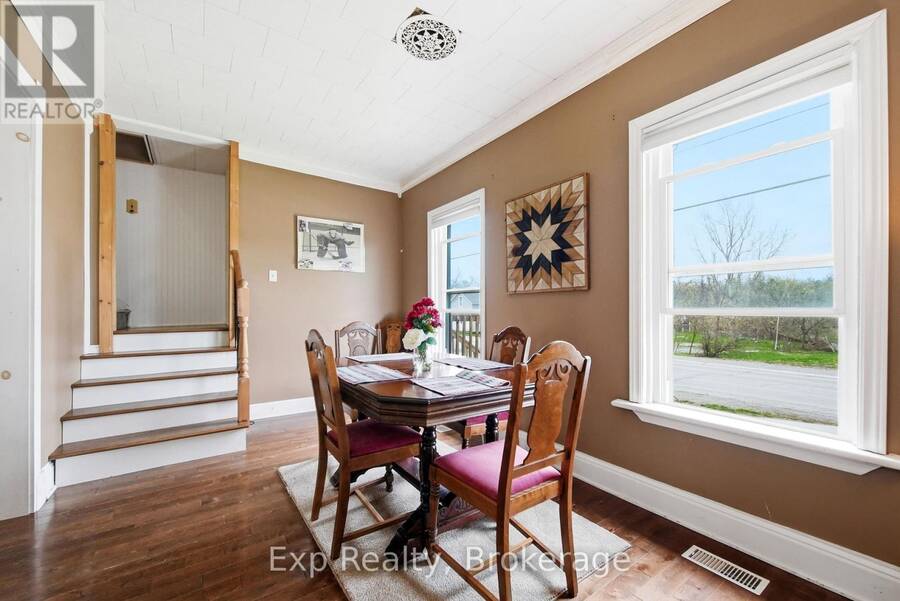
| Dining room | Main level | 5.71 m x 2.92 m |
| Bathroom | Main level | 3.64 m x 0.78 m |
| Laundry room | Main level | 3.67 m x 3.64 m |
| Sunroom | Main level | 3.07 m x 2.89 m |
Book a showing to see this Main Street Home in Marmora
This property has so much to offer. Book a private showing now, as you do not want to miss out on 20 MAIN STREET in Marmora, Ontario!
Private Showing Request
Send a request to book a private showing for
.
Please Note: Information you supply in the contact form will be kept fully confidential.
Is this home the right property for you? Start a conversation to find out.
Get Directions to this Property
Not sure where this property is? Get directions to this Main Street Home in Marmora.


Provided by Exp Realty. MLS®, REALTOR®, and the associated logos are trademarks of the Canadian Real Estate Association.

This REALTOR.ca listing content is owned and licensed by REALTOR® members of the Canadian Real Estate Association.
Have questions or need more information about this home? Don't know where to begin? Then, let us connect you with the best real estate agent to guide you.

Inquiries submitted through this website will be responded to by a local sales representative from Royal LePage®.
Start a Conversation by Text
Provide your full name, phone and email to start a conversation by text message.
Please Note: Information you supply in the contact form will be kept fully confidential.
Start a Conversation by Email
Provide your full name and email to start a conversation by email.
Please Note: Information you supply in the contact form will be kept fully confidential.