
148 GLEN RIDGE ROAD, Marmora, Ontario K0K 2M0


$799,000.00
- 3 bedrooms
- 2 bathrooms
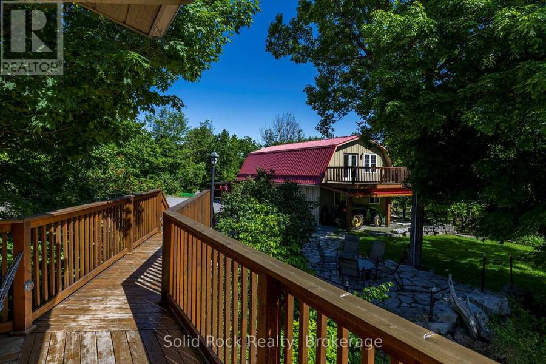
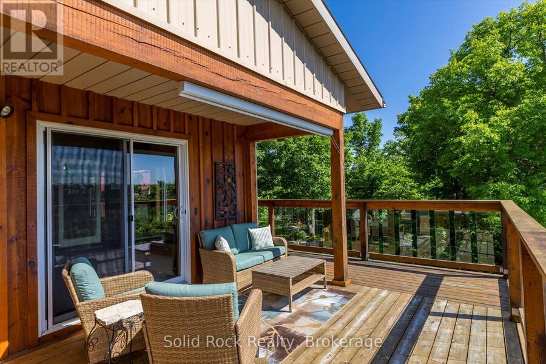
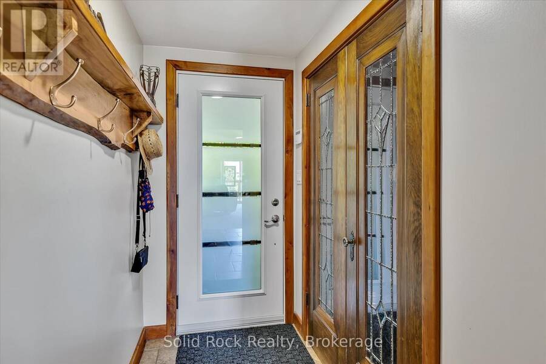
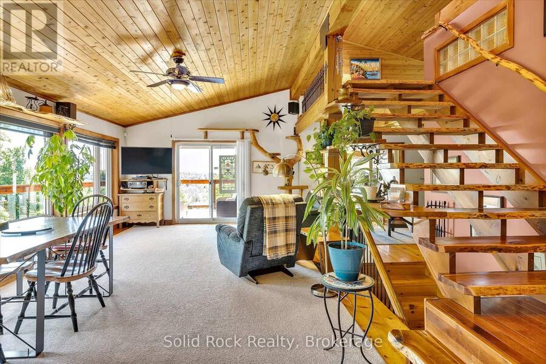
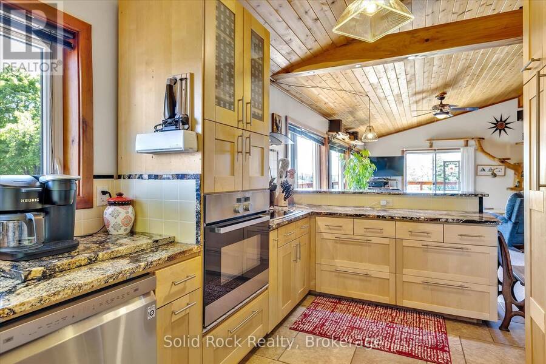
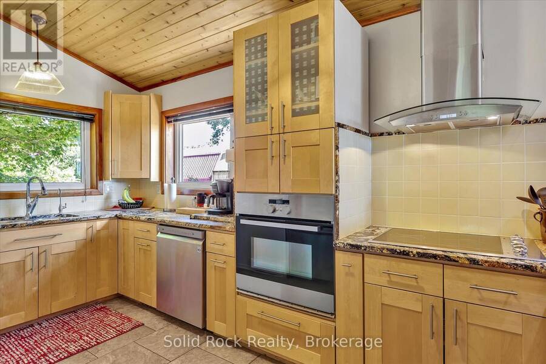
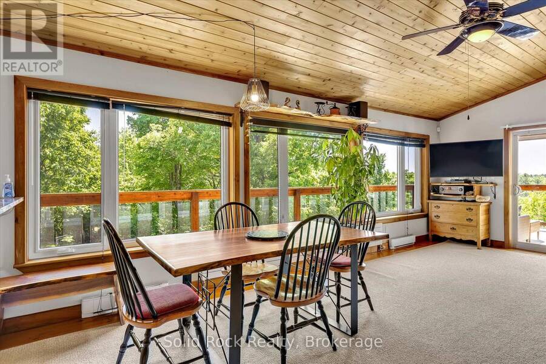
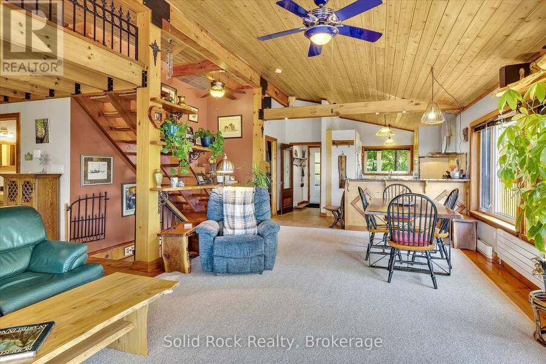
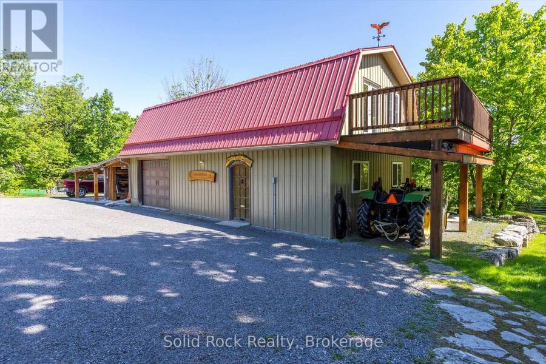
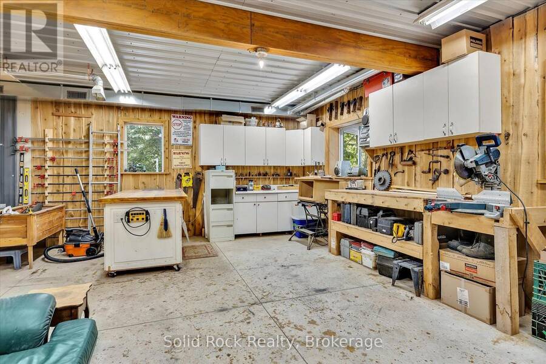
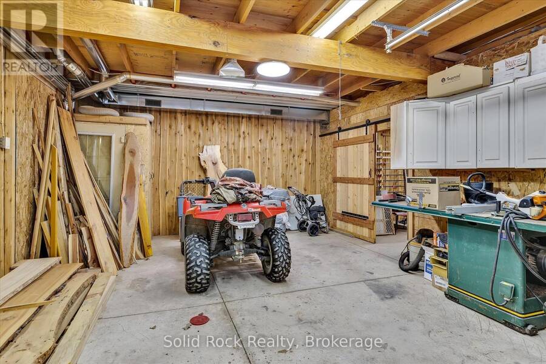
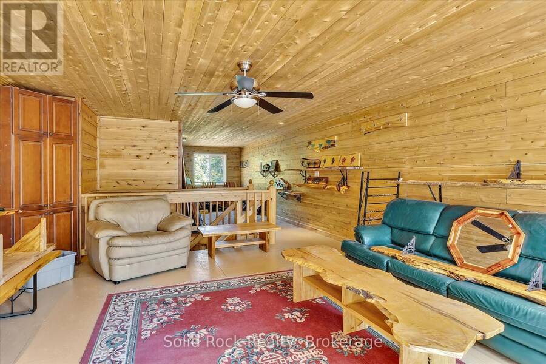
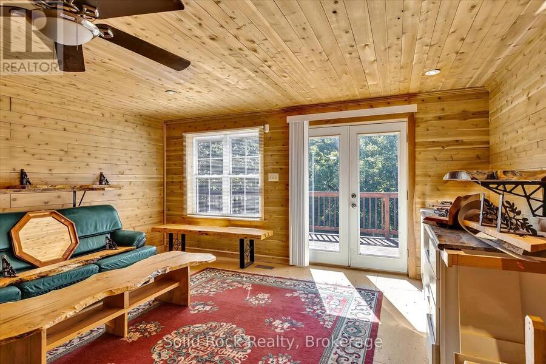
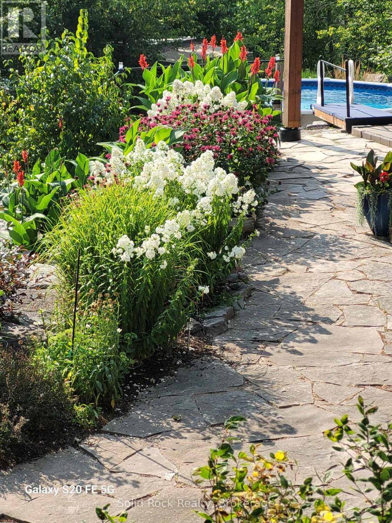
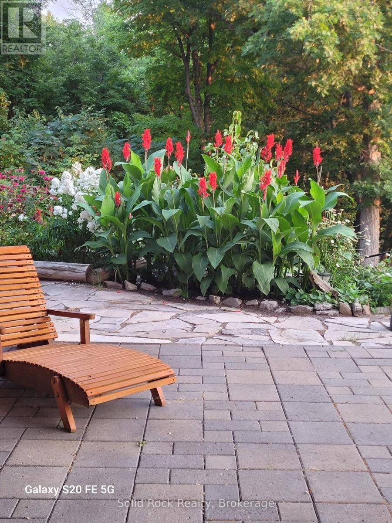
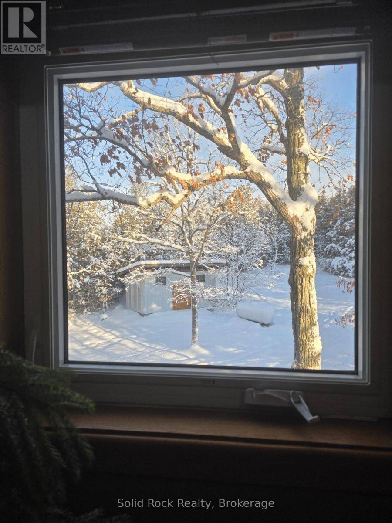
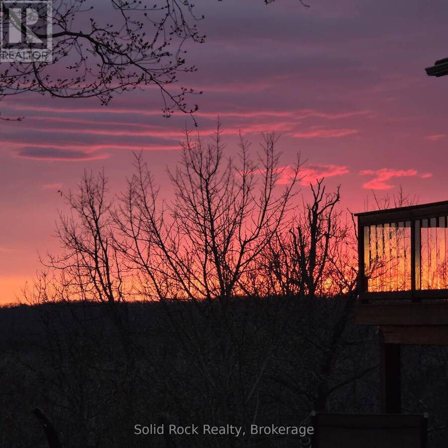
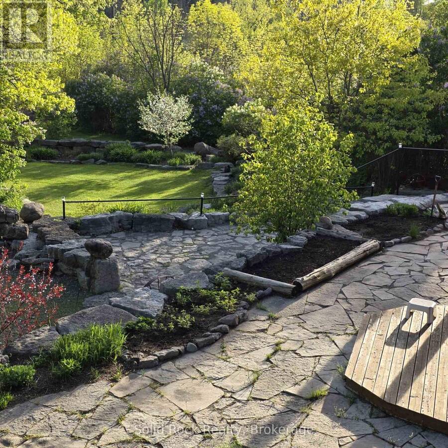
Solid built home with full walkout basement. The heated shop boasts two levels all insulated and finished inside. Property was literally carved out of the wilderness in 2022/2013. Nature is still all around with extensive limestone landscaping providing privacy and proximity to town amenities within minutes. Home is set up for passive solar (allowing sun in during winter months and protecting sun coming in during summer months). Full heating system (radiant heat main floor and in floor heating walkout floor) with a huge wood stove available as well downstairs. Extra thick insulated home (8++ inches). Beautiful views in all seasons both on the main ... read more
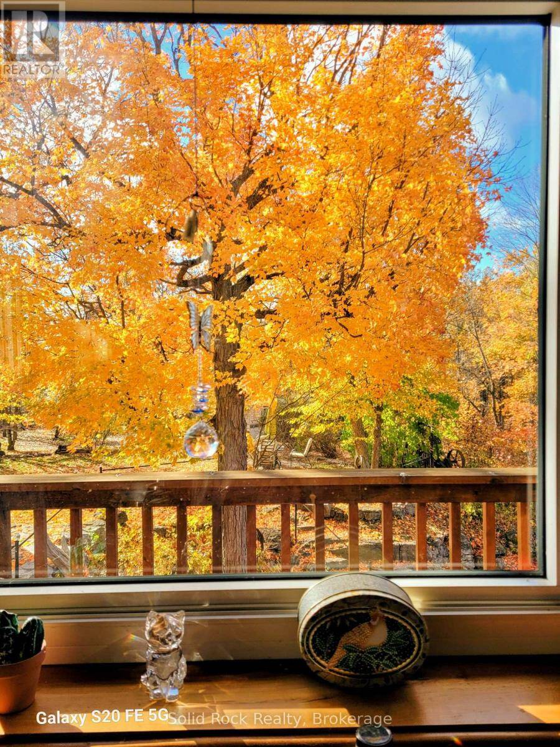
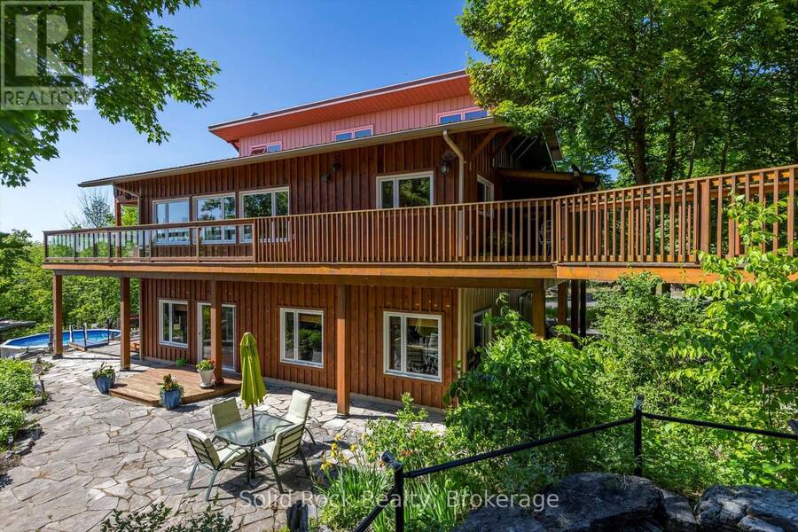
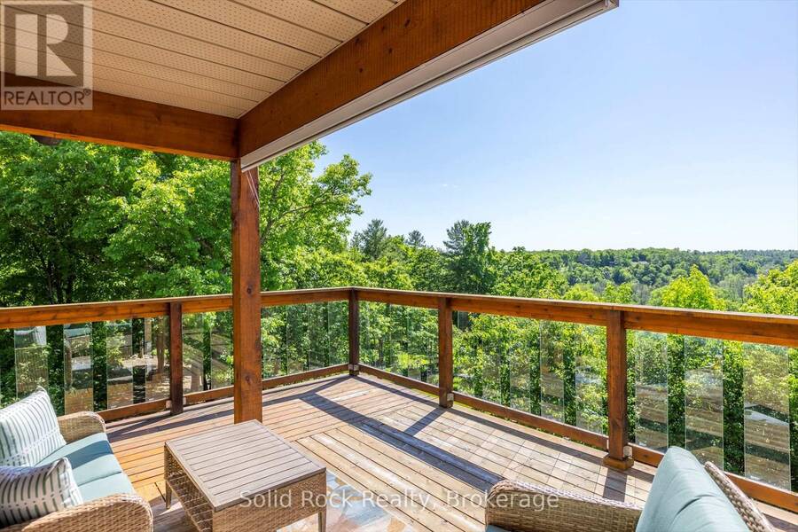
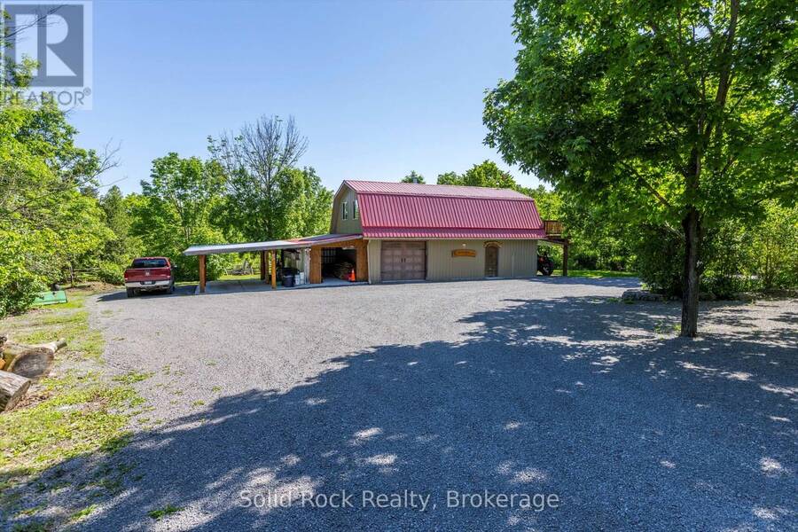
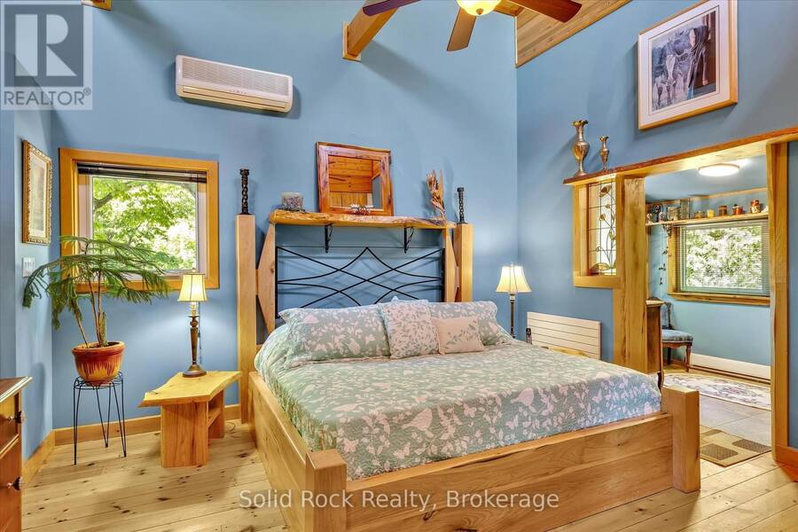
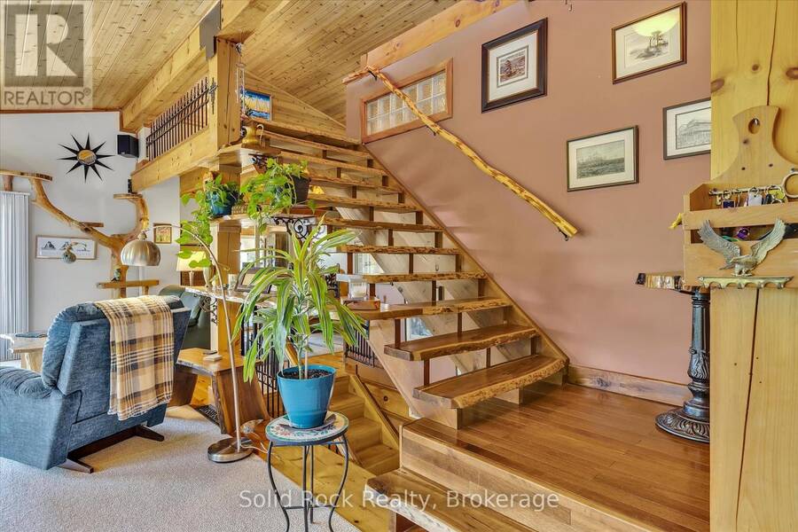
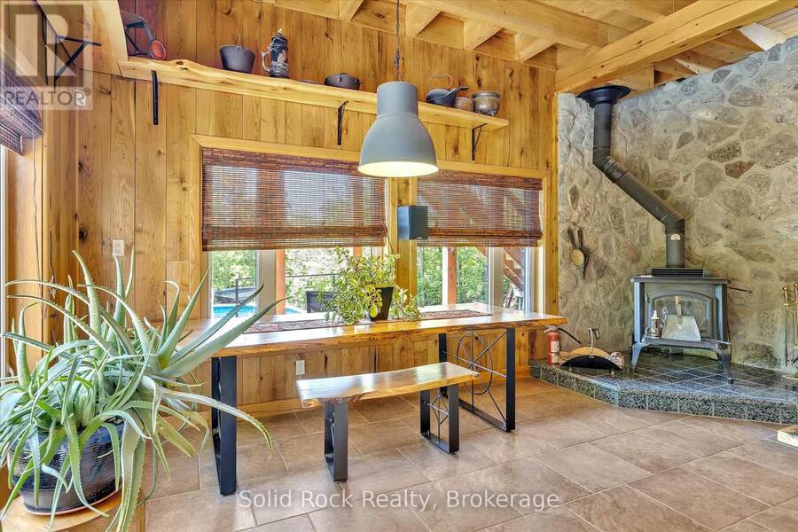
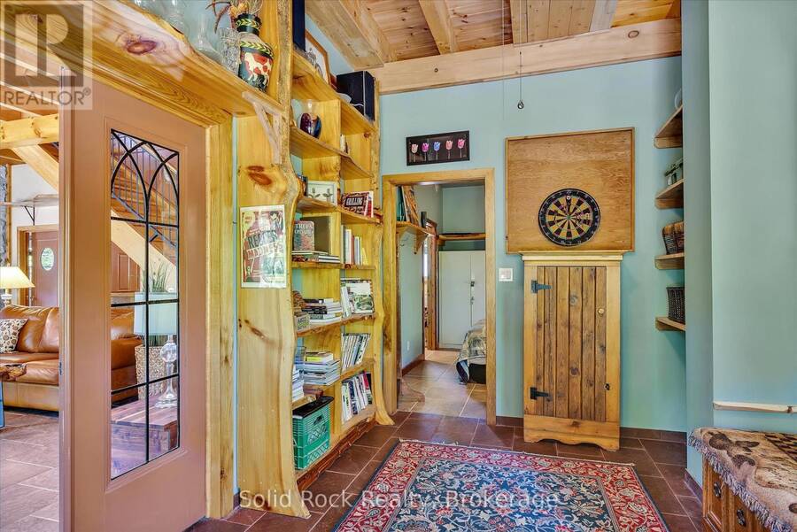
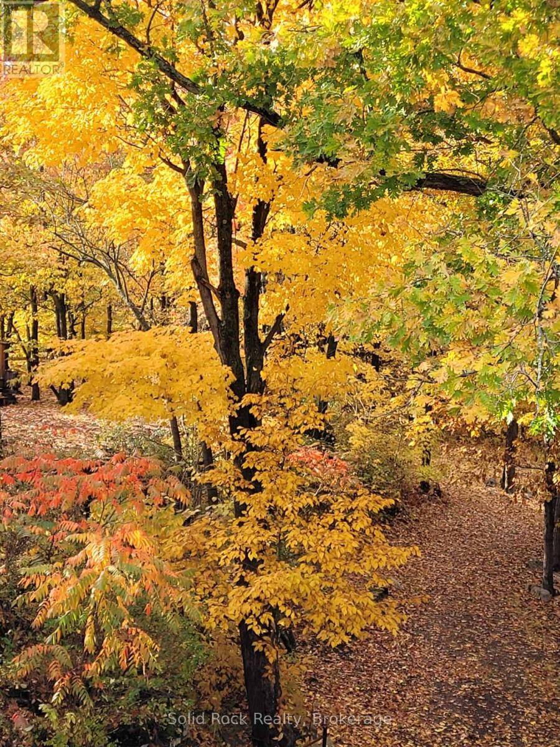
Solid built home with full walkout basement. The heated shop boasts two levels all insulated and finished inside. Property was literally carved out of the wilderness in 2022/2013. Nature is still all around with extensive limestone landscaping providing privacy and proximity to town amenities within minutes. Home is set up for passive solar (allowing sun in during winter months and protecting sun coming in during summer months). Full heating system (radiant heat main floor and in floor heating walkout floor) with a huge wood stove available as well downstairs. Extra thick insulated home (8++ inches). Beautiful views in all seasons both on the main floor and the full above ground walkout basement floor level. The home and shop sits on 10 acres and is only minutes to town, the boat launch for Crowe River and Crowe Lake and to the waterfront trail/walkway that leads you from Mags Landing to the park and Highway 7. There are many trails available for snowmobiling for atving or simply walking. Work from home or commute easily to Belleville and/or Peterborough area (35 to 40 minutes) Ottawa and Toronto are also about equal travel time to get to from here as well. (id:25417)
- Listing ID: X14091678
- Property Type: Single Family
| Property | |
|---|---|
| Style: | Raised Bungalow |
| Land Size: | 168 by 1385 FT |
| Parking: | Detached Garage 15 Spaces |
| Pool: | Above Ground Pool |
| Building | |
|---|---|
| Type: | Single Family House |
| Appliances: | Dryer, Oven, Refrigerator, Stove, Washer, Water Treatment, Water Purifier and Water Heater |
| HVAC: | Fireplace, Other, Ventilation System and Wall Unit Propane |
| Exterior: | Wood and Steel |
| Basement: | N/A (Finished) |
| Utilities: | Septic System |
| Location | |
|---|---|
| Village: | Marmora |
| Province: | Ontario |
| Community Features: | School Bus |
| Rooms | Level | Dimensions |
|---|---|---|
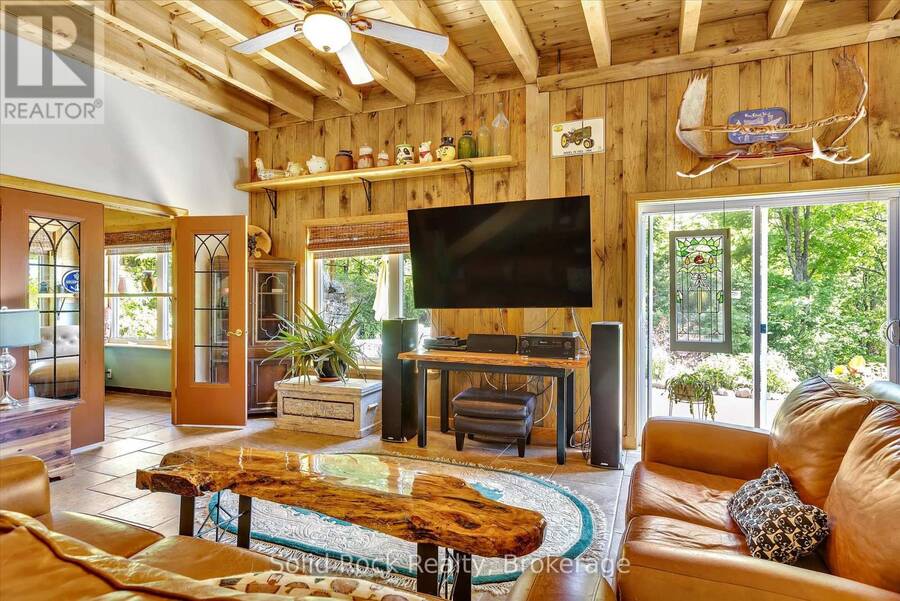
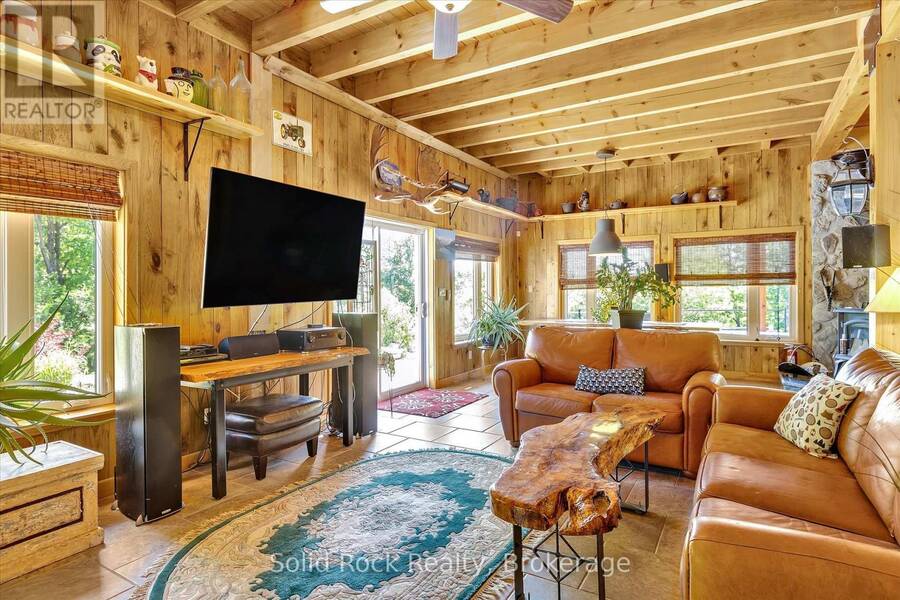
| Living room | Main level | 8.4 m x 3.67 m |
| Dining room | Main level | 4.4 m x 3.64 m |
| Kitchen | Main level | 2.88 m x 4.62 m |
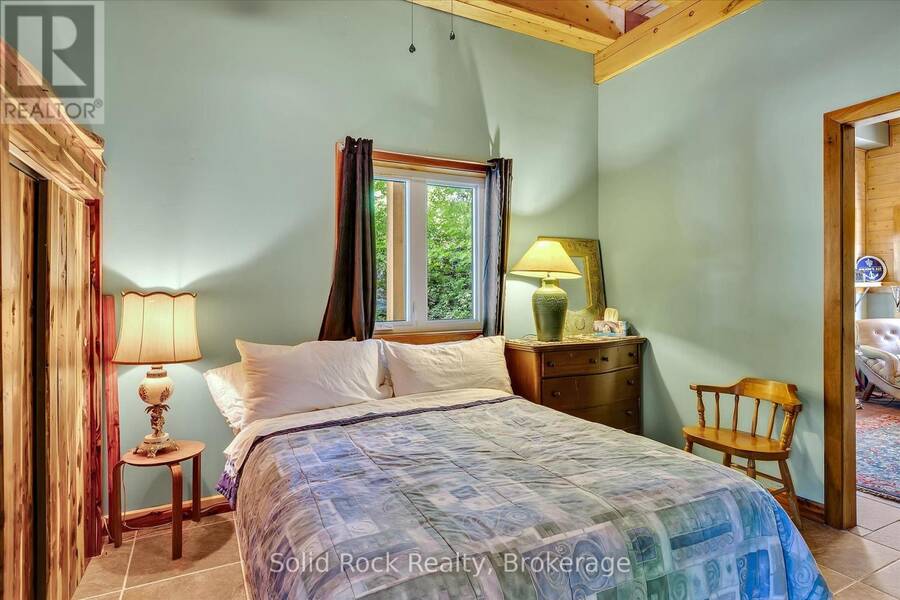
| Bedroom 2 | Main level | 3.84 m x 3.65 m |
| Primary Bedroom | Main level | 4.01 m x 5.47 m |
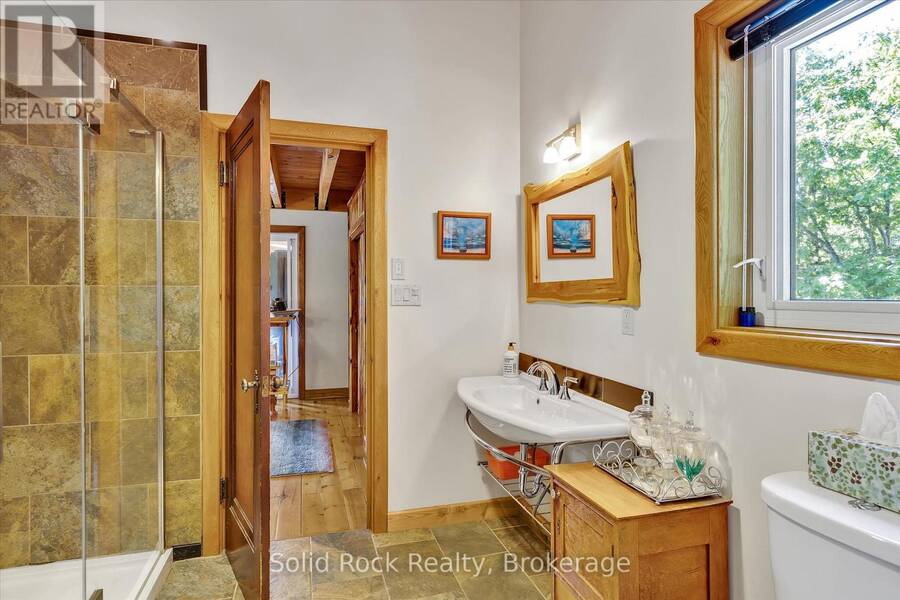
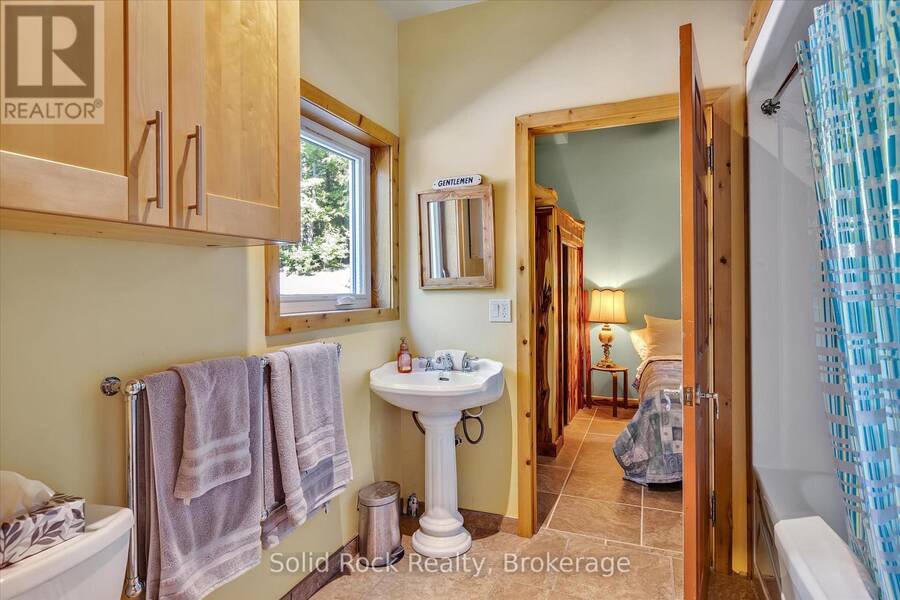
| Bathroom | Main level | 2.58 m x 2.45 m |
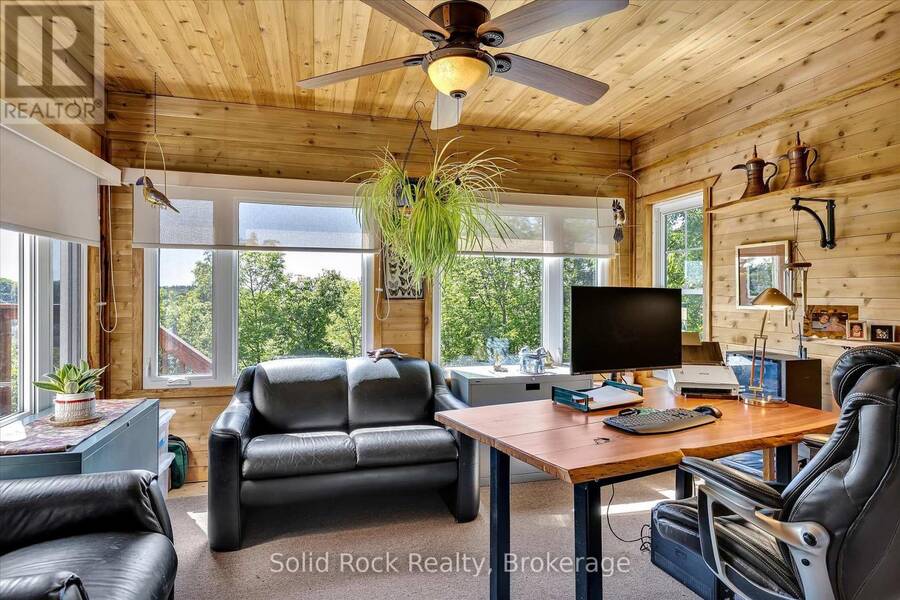
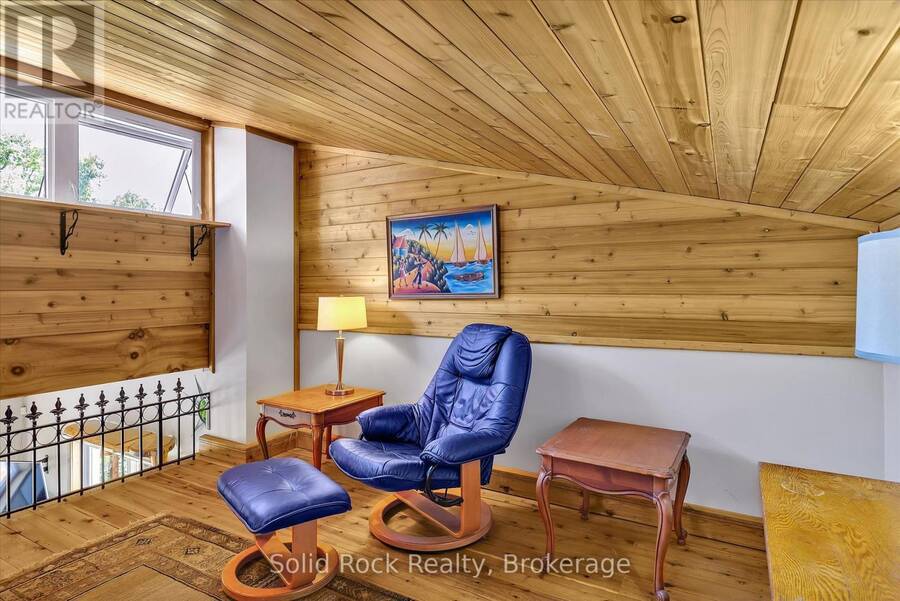
| Loft | Upper Level | 3.96 m x 3.54 m |
| Bathroom | Ground level | 2.53 m x 2.33 m |
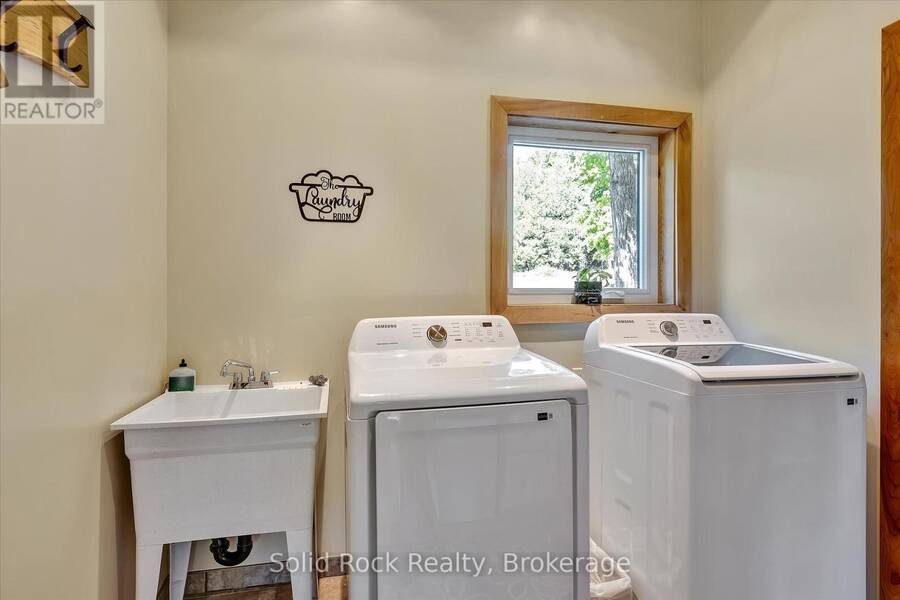
| Laundry room | Ground level | 2.57 m x 2.45 m |
| Utility room | Ground level | 2.57 m x 3.62 m |
| Recreational, Games room | Ground level | 5.68 m x 8.71 m |
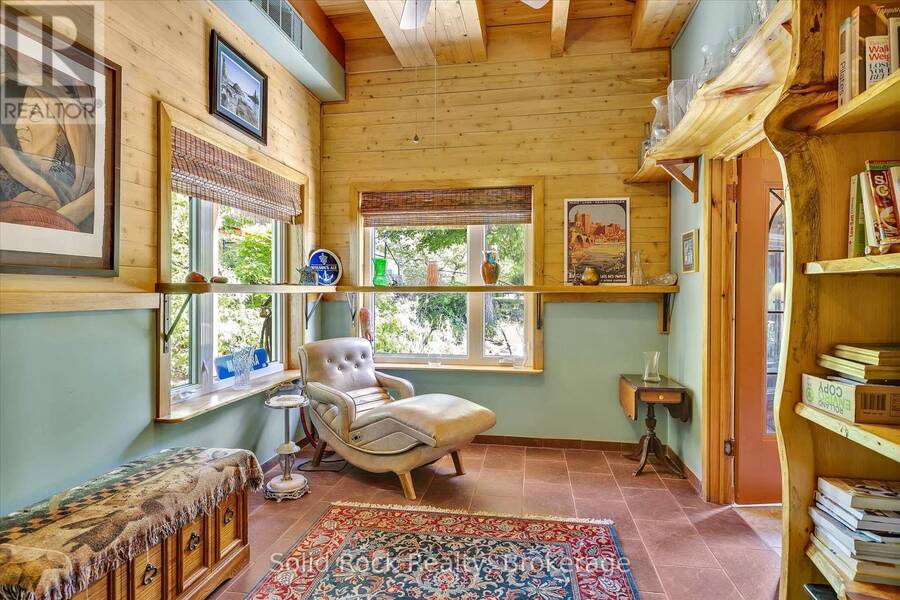
| Den | Ground level | 4.27 m x 2.9 m |
| Bedroom | Ground level | 4.01 m x 2.89 m |
Book a showing to see this Glen Ridge Road Home in Marmora
This property has so much to offer. Book a private showing now, as you do not want to miss out on 148 GLEN RIDGE ROAD in Marmora, Ontario!
Private Showing Request
Send a request to book a private showing for
.
Please Note: Information you supply in the contact form will be kept fully confidential.
Is this home the right property for you? Start a conversation to find out.
Get Directions to this Property
Not sure where this property is? Get directions to this Glen Ridge Road Home in Marmora.


Provided by Solid Rock Realty. MLS®, REALTOR®, and the associated logos are trademarks of the Canadian Real Estate Association.

This REALTOR.ca listing content is owned and licensed by REALTOR® members of the Canadian Real Estate Association.
Have questions or need more information about this home? Don't know where to begin? Then, let us connect you with the best real estate agent to guide you.

Inquiries submitted through this website will be responded to by a local sales representative from Royal LePage®.
Start a Conversation by Text
Provide your full name, phone and email to start a conversation by text message.
Please Note: Information you supply in the contact form will be kept fully confidential.
Start a Conversation by Email
Provide your full name and email to start a conversation by email.
Please Note: Information you supply in the contact form will be kept fully confidential.