
1029 ST. MARKS ROAD, Marmora, Ontario K0K 2M0

$405,000.00
- 3 bedrooms
- 2 bathrooms
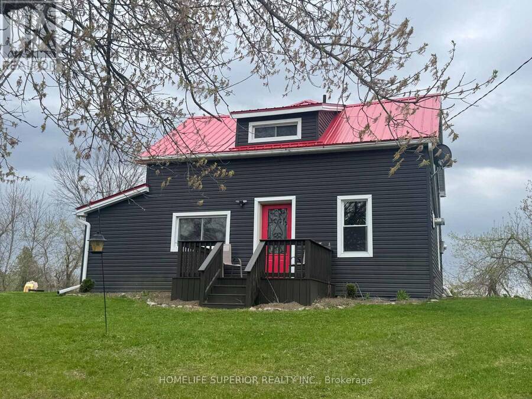
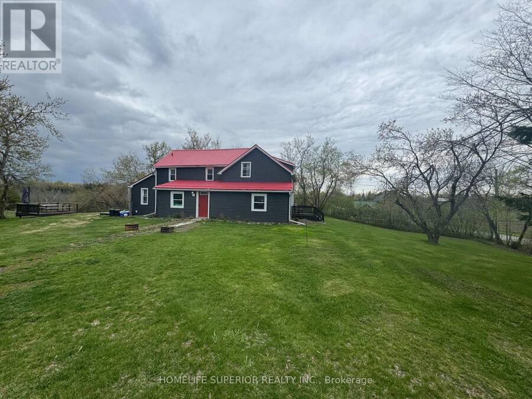
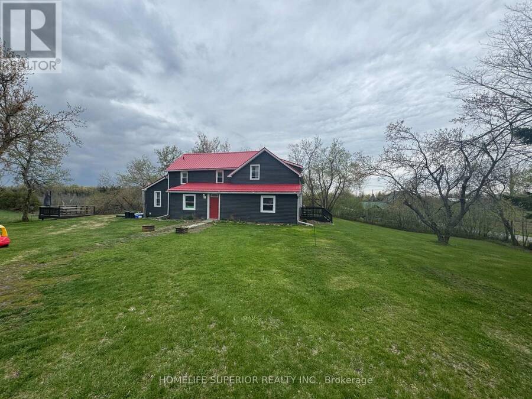
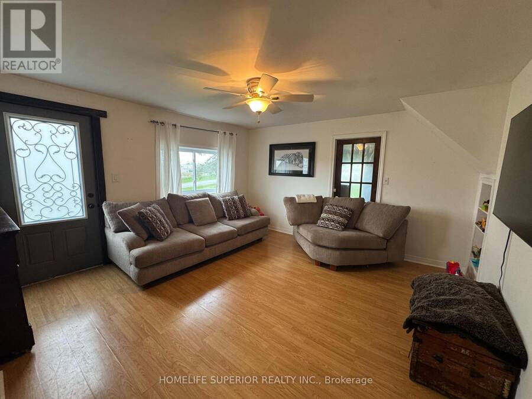
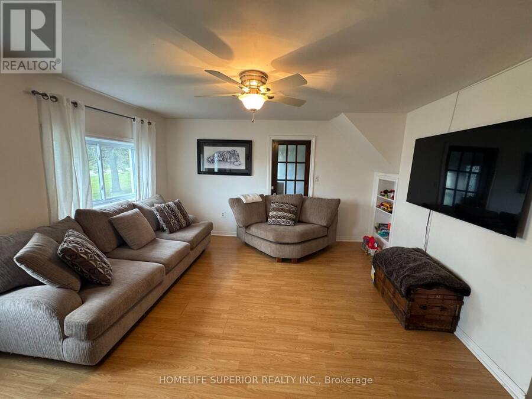
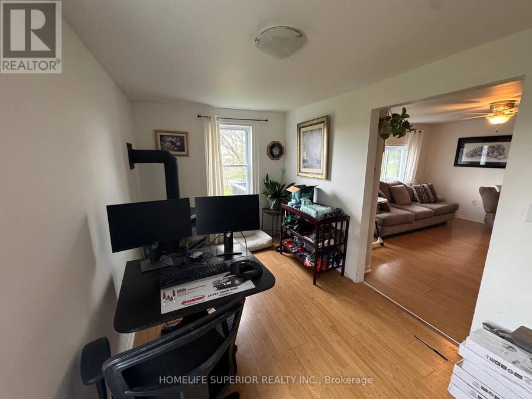
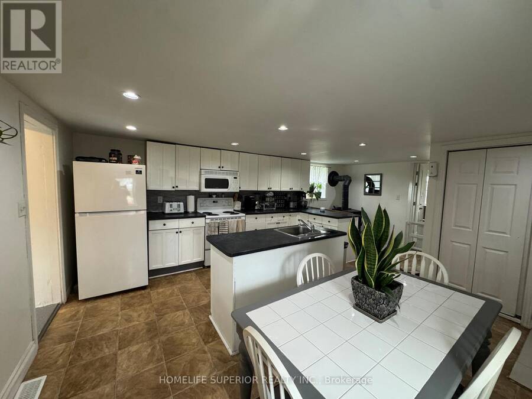
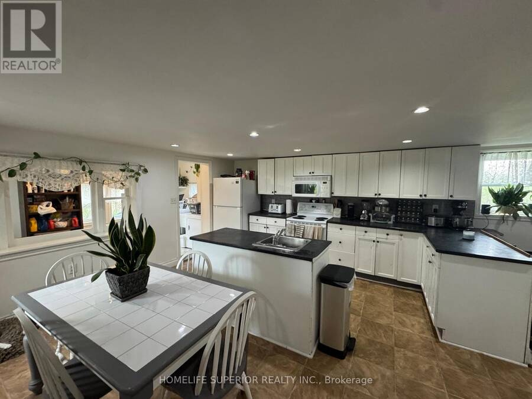
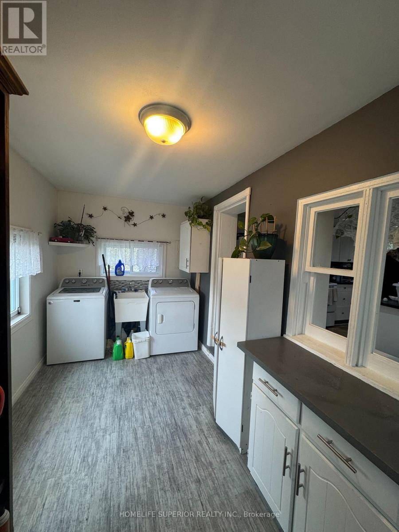
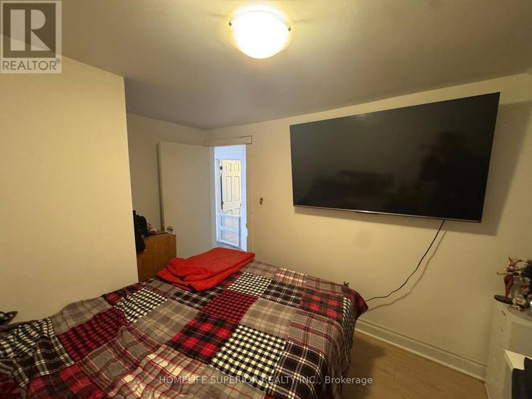
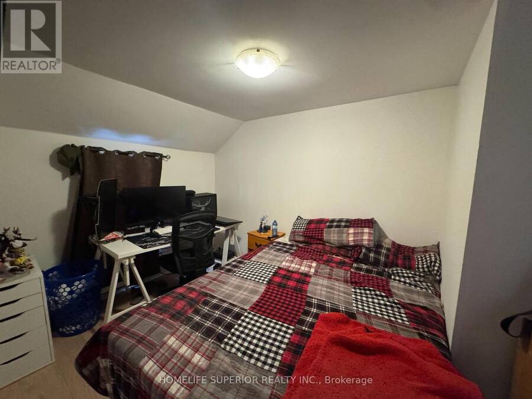
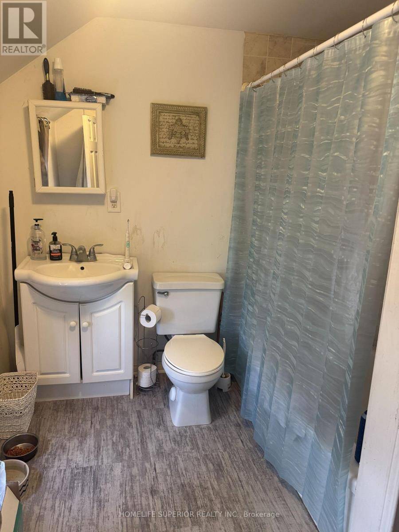
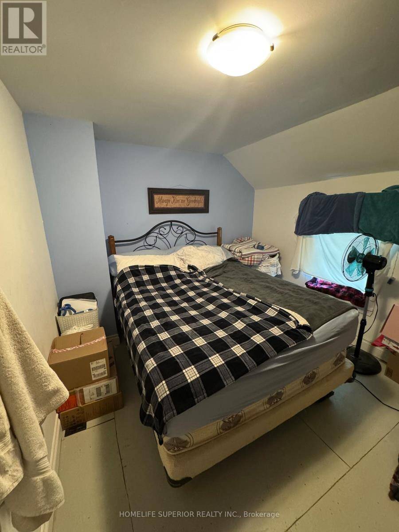
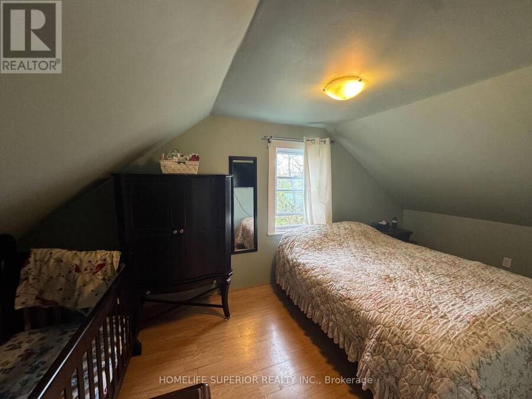
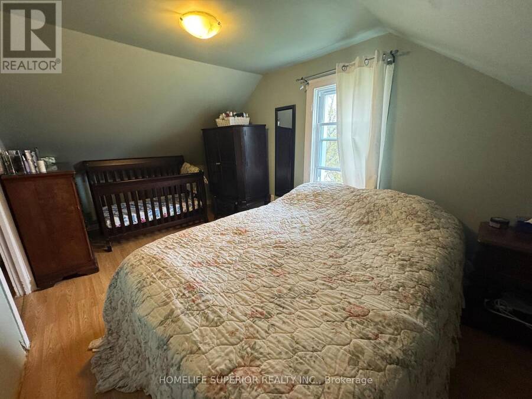
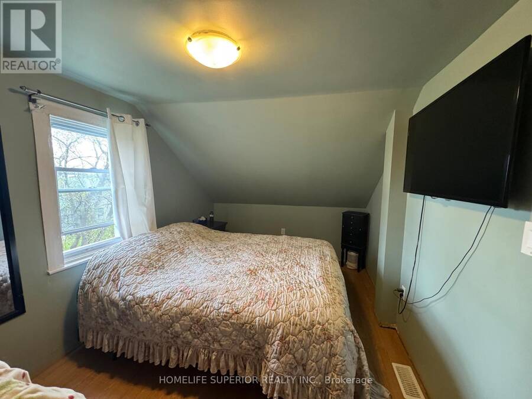
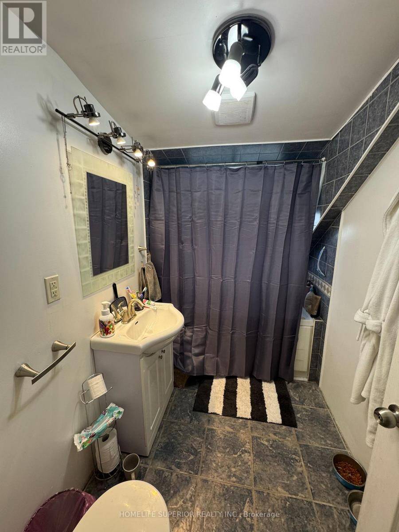
Welcome to the country! This 3 bedroom, 2 bath, 1 1/2 storey home sits on 1 acre surrounded by farm land! The spacious eat-in kitchen has an island & wood burning stove & opens into the bright laundry room. This home offers a large living room with a den that has a propane stove. This home has lots of potential (2 families or in-law suite or rental) with 2 staircases to the 2nd floor. The one side has 2 bedrooms & 1 4pc bath & the other side has the primary bedroom with 4pc bath & extra room (currently being used as a walk in closet). Perfect for those wanting peace & quiet & sunsets on your back deck. (id:25417)
- Listing ID: X13659090
- Property Type: Single Family
| Property | |
|---|---|
| Ownership: | Freehold |
| Lot Size: | 241 by 181 FT|1/2 - 1.99 Acres |
| Parking: | No Garage 10 Spaces |
| Building | |
|---|---|
| Type: | Single Family House |
| Appliances: | Dishwasher, Dryer, Microwave, Refrigerator, Stove, Washer and Water Heater |
| HVAC: | Fireplace and Other Other |
| Exterior: | Vinyl Siding |
| Basement: | N/A (Unfinished) |
| Utilities: | Septic System |
| Location | |
|---|---|
| Village: | Marmora |
| Province: | Ontario |
| Nearby Amenities: | Place Of Worship and Schools |
| Community Features: | School Bus |
| Rooms | Level | Dimensions |
|---|---|---|
| Primary Bedroom | Second level | 5.03 m x 2.62 m |
| Bedroom 2 | Second level | 3.78 m x 2.51 m |
| Bedroom 3 | Second level | 3.58 m x 3 m |
| Other | Second level | 5.49 m x 5.38 m |
| Living room | Main level | 4.67 m x 4.37 m |
| Laundry room | Main level | 5.18 m x 2.18 m |
| Den | Main level | 5.49 m x 5.38 m |
| Mud room | Main level | 5.49 m x 5.31 m |
| Kitchen | Main level | 6.17 m x 4.93 m |
Book a showing to see this St. Marks Road Home in Marmora
This property has so much to offer. Book a private showing now, as you do not want to miss out on 1029 ST. MARKS ROAD in Marmora, Ontario!
Private Showing Request
Send a request to book a private showing for
.
Please Note: Information you supply in the contact form will be kept fully confidential.
Is this home the right property for you? Start a conversation to find out.
Get Directions to this Property
Not sure where this property is? Get directions to this St. Marks Road Home in Marmora.


Provided by Homelife Superior Realty Inc.. MLS®, REALTOR®, and the associated logos are trademarks of the Canadian Real Estate Association.

This REALTOR.ca listing content is owned and licensed by REALTOR® members of the Canadian Real Estate Association.
Have questions or need more information about this home? Don't know where to begin? Then, let us connect you with the best real estate agent to guide you.

Inquiries submitted through this website will be responded to by a local sales representative from Royal LePage®.
Start a Conversation by Text
Provide your full name, phone and email to start a conversation by text message.
Please Note: Information you supply in the contact form will be kept fully confidential.
Start a Conversation by Email
Provide your full name and email to start a conversation by email.
Please Note: Information you supply in the contact form will be kept fully confidential.