
1027 COOK ROAD, Marmora, Ontario K0K 2M0

$1,349,999.00

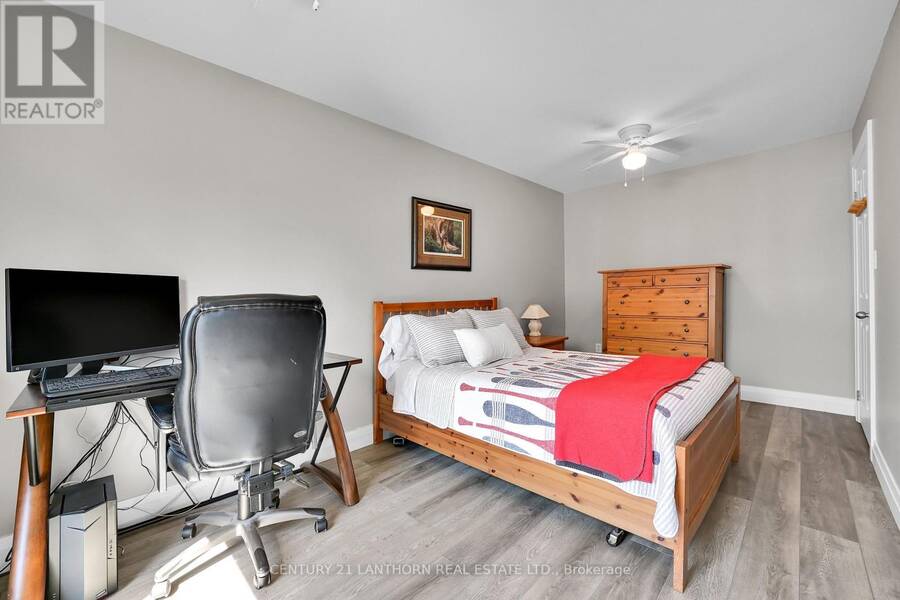
- 4 bedrooms
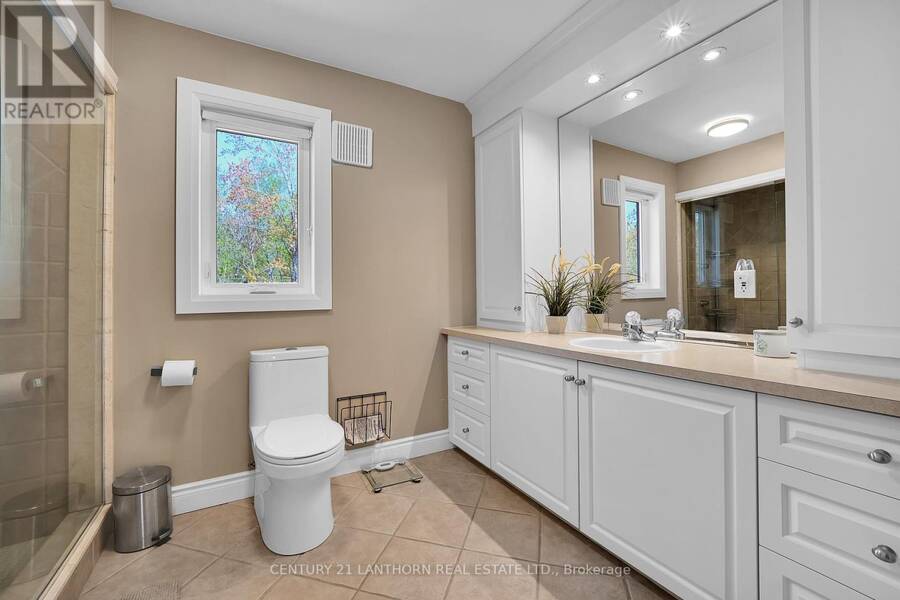
- 2 bathrooms
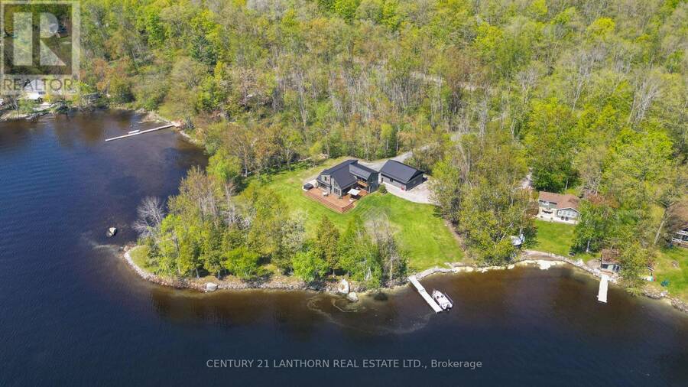
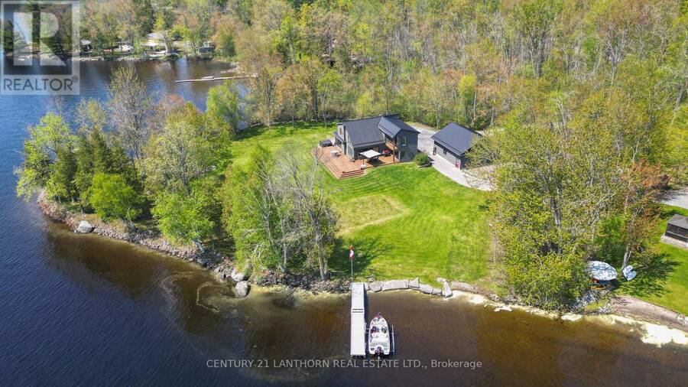
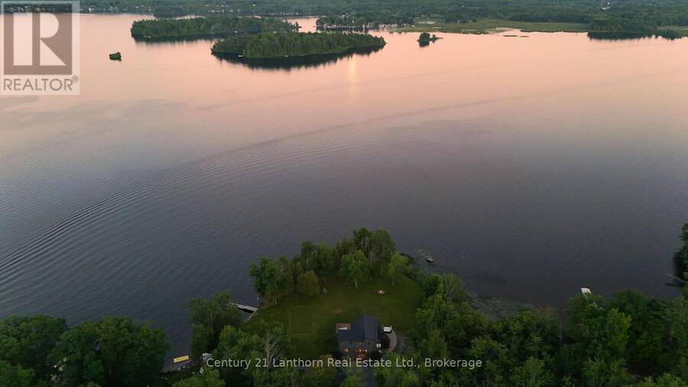
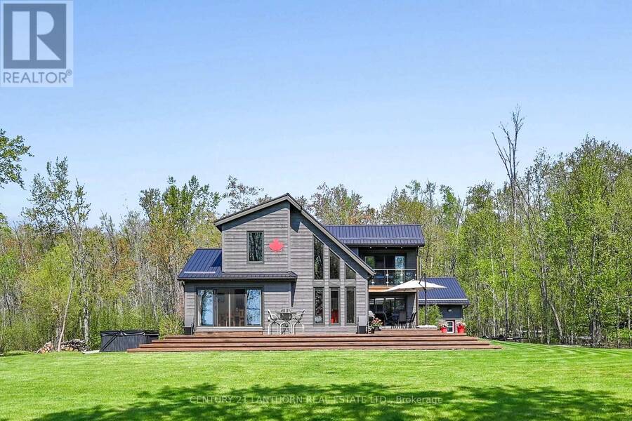
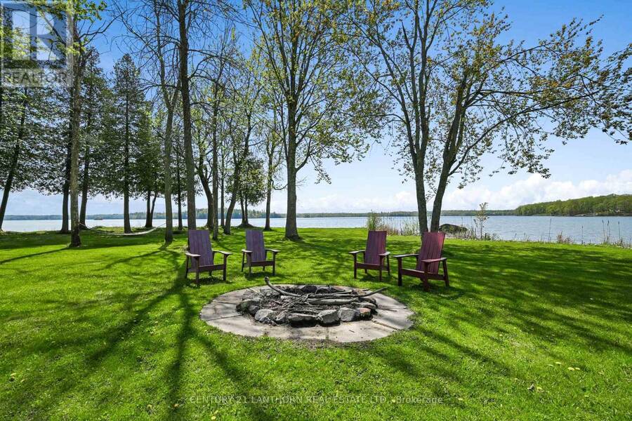
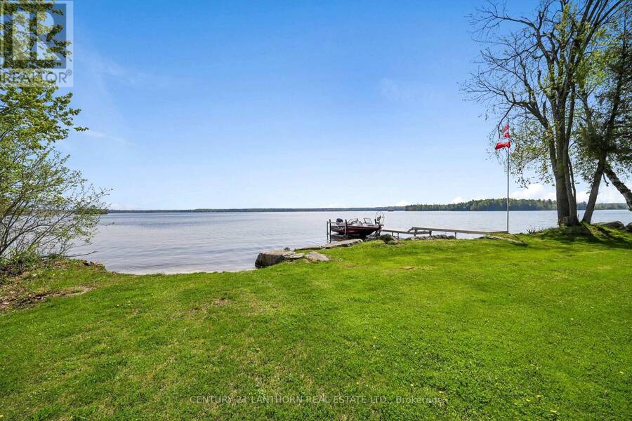
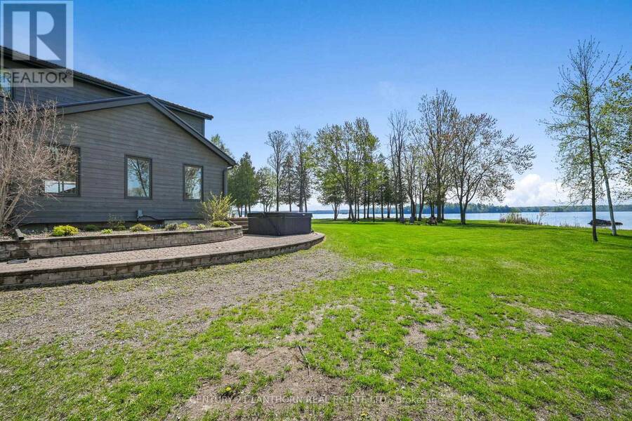
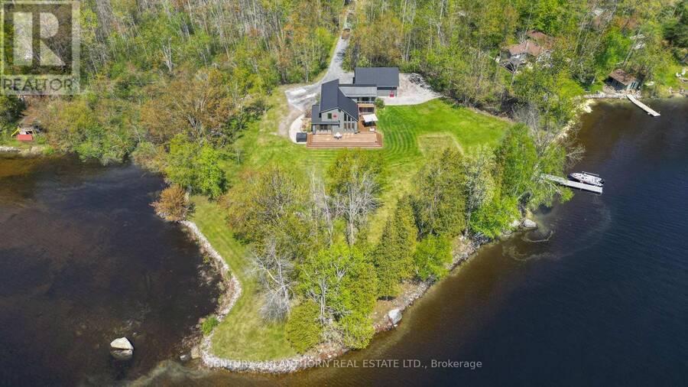
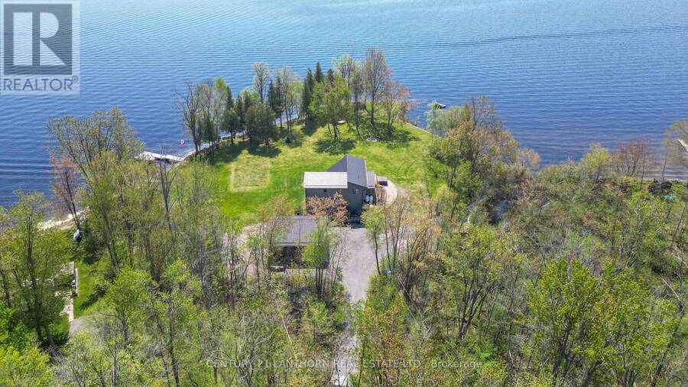
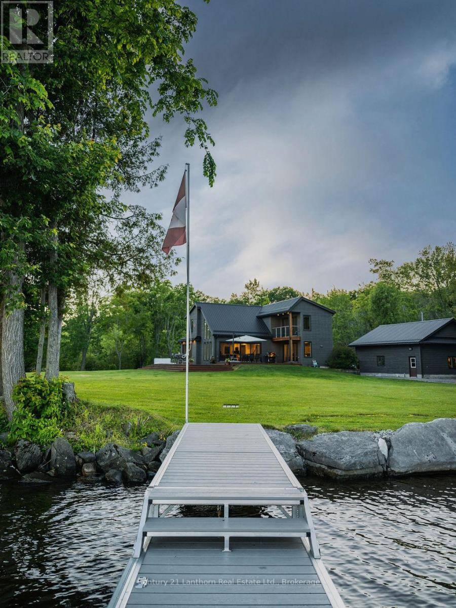
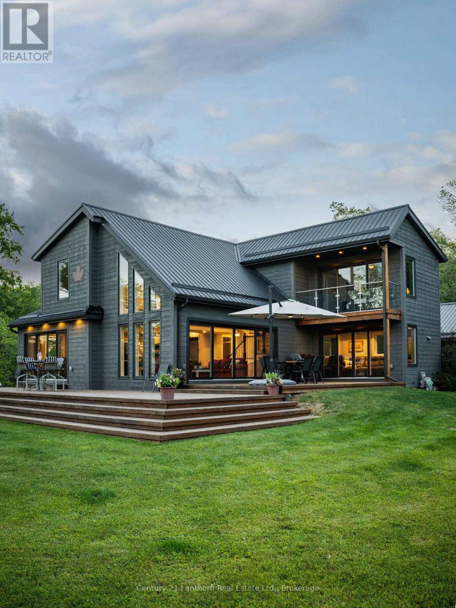
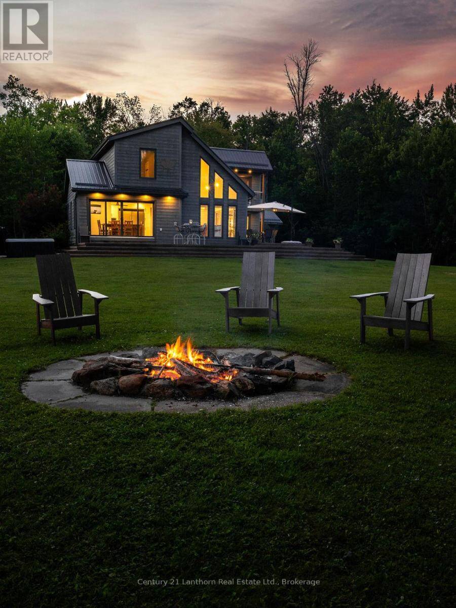
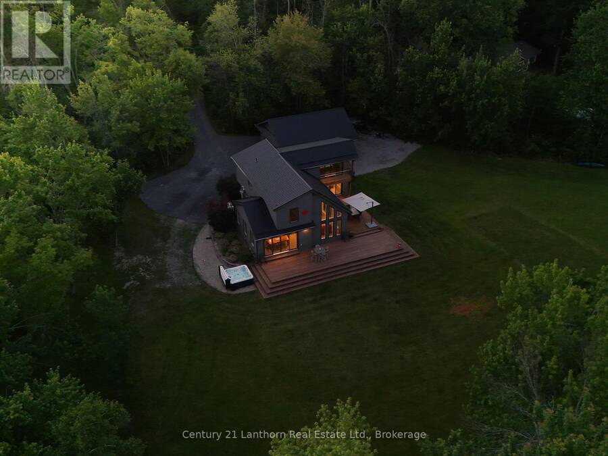
Dreaming of life on the lake? Welcome to 1027 Cook Rd on beautiful Crowe Lake , a spectacular waterfront retreat that truly has it all. Set on 3.4 acres with an incredible 550 feet of pristine hard shoreline, this property offers breathtaking panoramic views up and down the lake. The level waterfront lot is perfect for entertaining and family enjoyment, featuring a waters edge firepit for late-night gatherings, a kid-friendly sandy beach, private boat launch, and a new composite dock complete with a boat lift and cantilever system for added convenience. A long private driveway provides exceptional privacy and ample parking for guests. The insulated ... read more
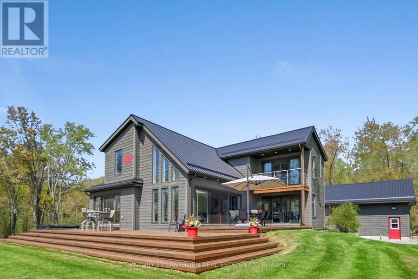
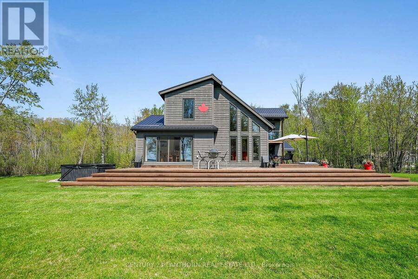
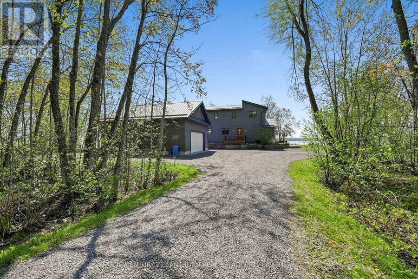
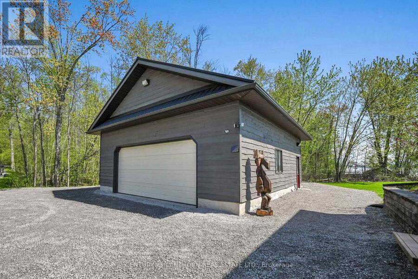
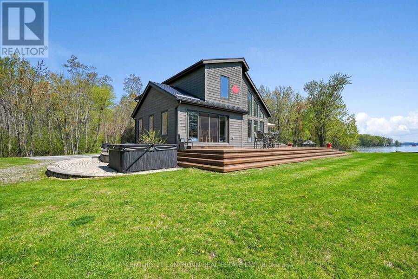
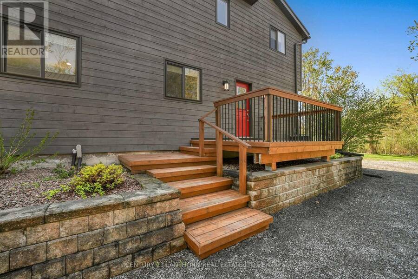
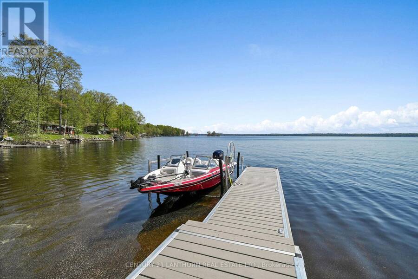
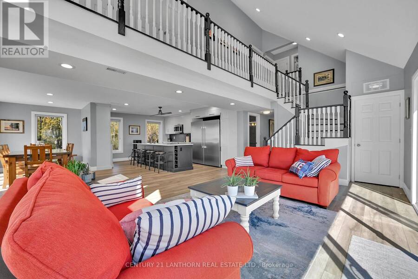
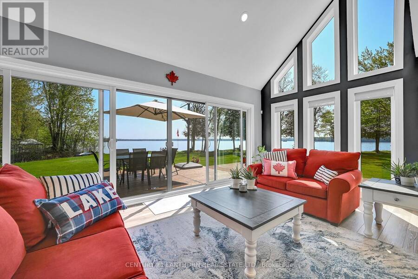
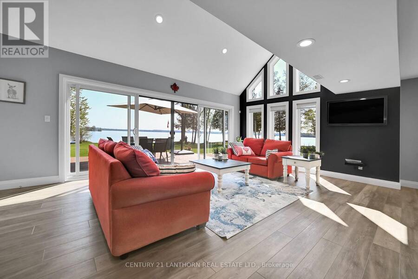
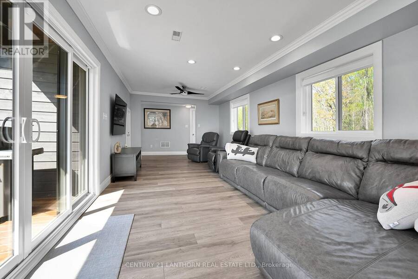
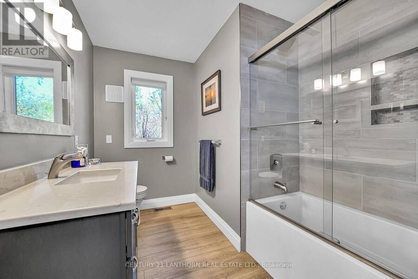
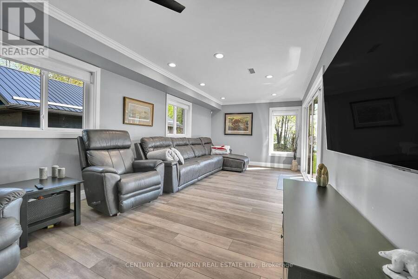
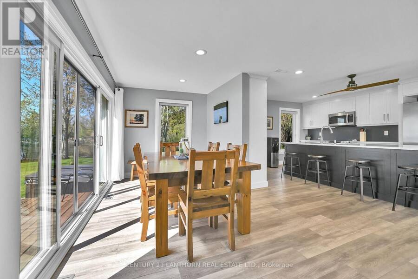
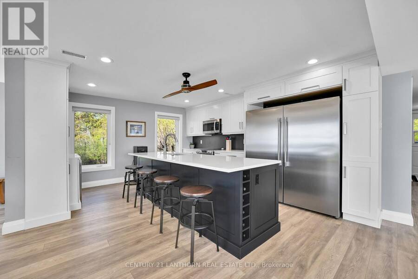
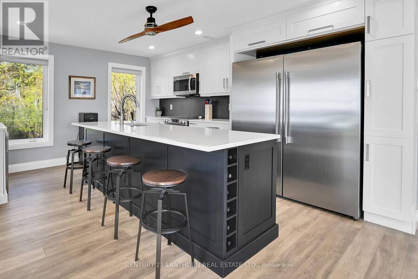
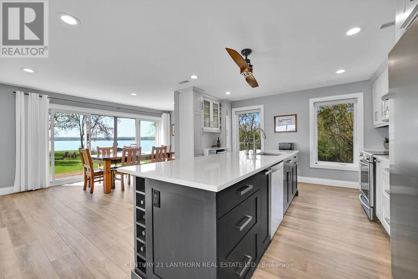
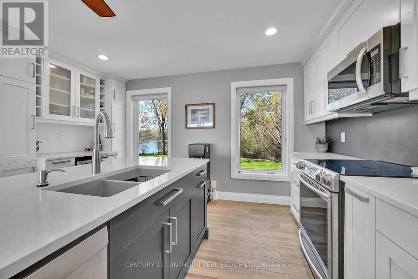
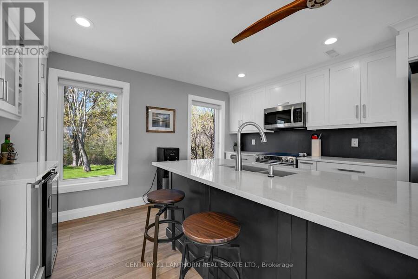
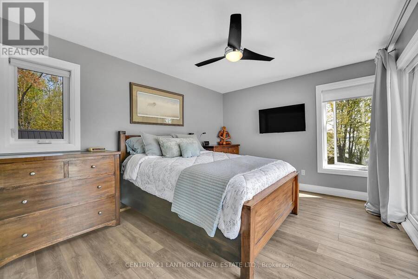
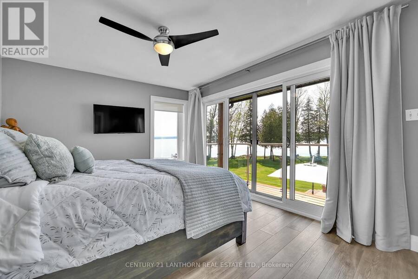
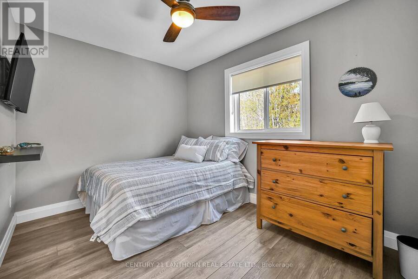
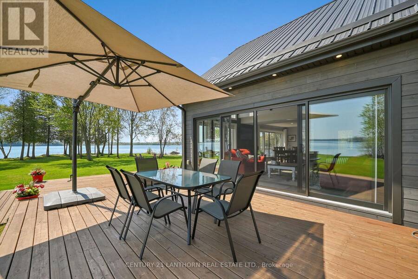
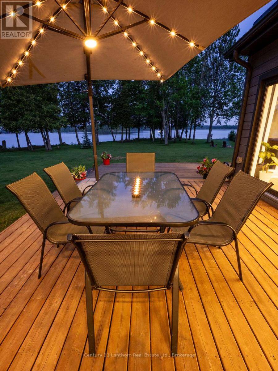
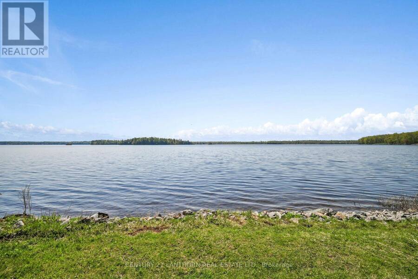
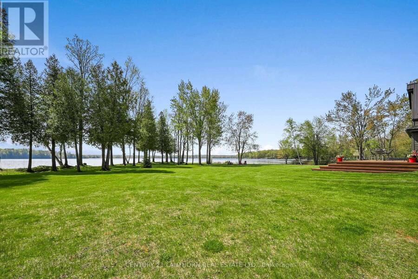
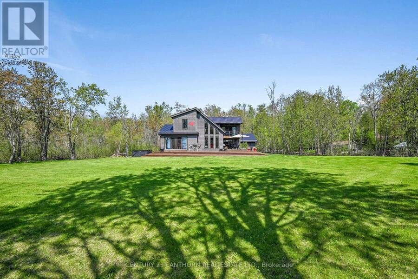
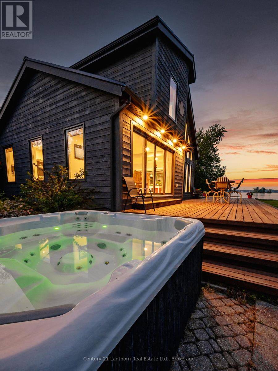
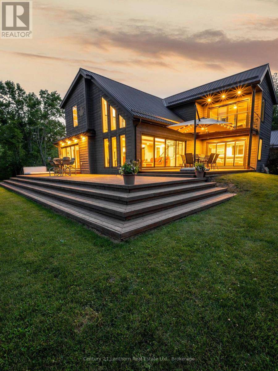
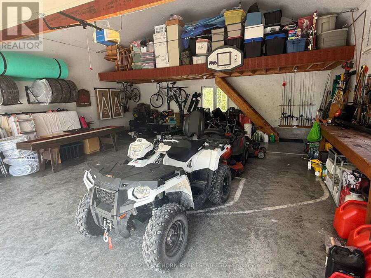
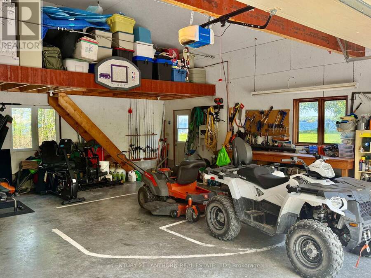
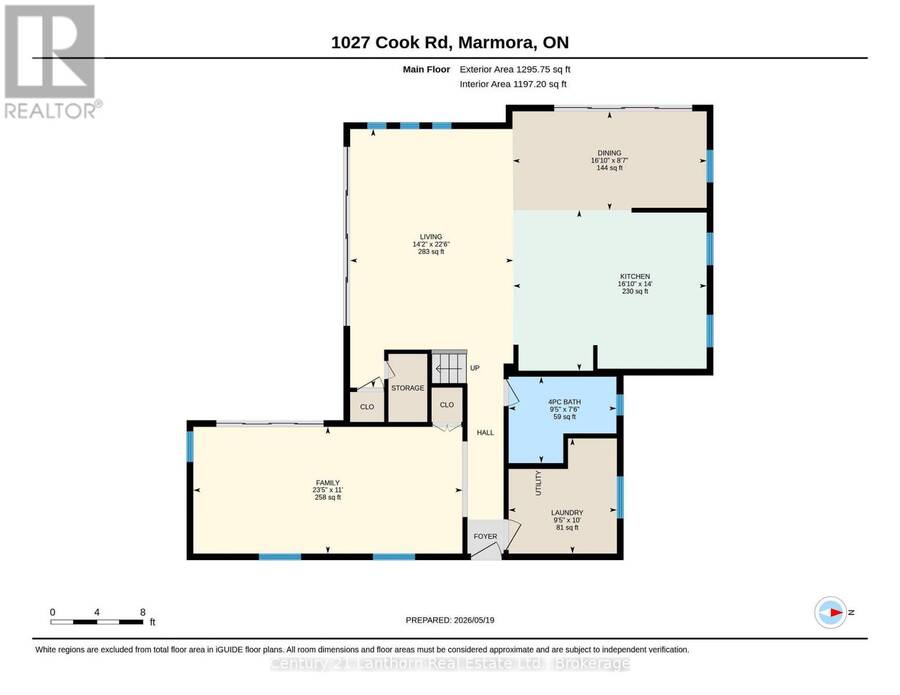
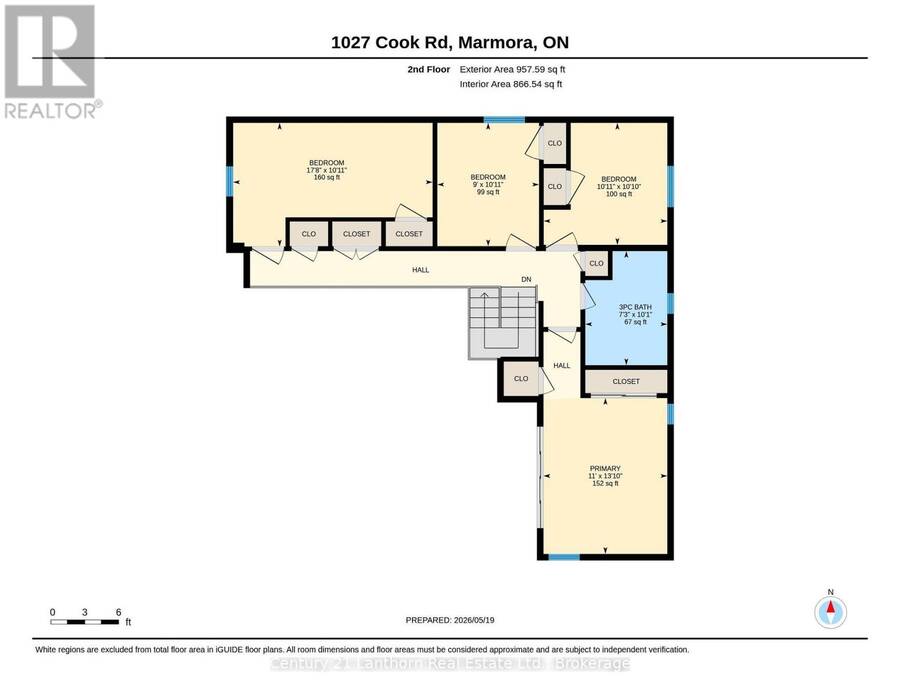
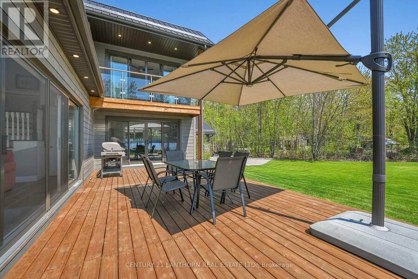
Dreaming of life on the lake? Welcome to 1027 Cook Rd on beautiful Crowe Lake , a spectacular waterfront retreat that truly has it all. Set on 3.4 acres with an incredible 550 feet of pristine hard shoreline, this property offers breathtaking panoramic views up and down the lake. The level waterfront lot is perfect for entertaining and family enjoyment, featuring a waters edge firepit for late-night gatherings, a kid-friendly sandy beach, private boat launch, and a new composite dock complete with a boat lift and cantilever system for added convenience. A long private driveway provides exceptional privacy and ample parking for guests. The insulated and heated detached double garage includes a workbench, abundant storage, and a loft area , ideal for hobbies, toys, or extra space. Lovingly updated over the past six years, the home shows beautifully throughout. The open-concept great room is filled with natural light from expansive windows and two sets of patio doors that frame the stunning lake views. Step outside to the wraparound deck with hot tub, the perfect place to enjoy your morning coffee or relax in the sun with desirable southern exposure. The modern kitchen features quartz countertops, a large centre island with sink, and breakfast bar seating, making it both stylish and functional. A separate family room, 4-piece bath, and laundry/mudroom complete the main level. Upstairs, you'll find four spacious bedrooms, along with a 3-piece bath, offering plenty of room for family and friends. Recent updates include a metal roof and propane Generac system (2 years), siding and deck (5 years), plus many additional improvements. Enjoy fantastic boating and fishing on Crowe Lake, or explore the scenic waterways of the Crowe River and Beaver Creek. This is lakeside living at its finest. All furnishings and appliances are included, and a flexible closing lets you enjoy the start of summer ASAP! (id:25417)
Price reduced $50,000 (3.57%) from the list price.
- Listing ID: X13144656
- Property Type: Single Family
| Property | |
|---|---|
| Ownership: | Freehold |
| Land Size: | 510 by 332 FT|2 - 4.99 Acres |
| Parking: | Detached Garage 10 Spaces |
| Waterfront: | Yes |
| Building | |
|---|---|
| Type: | Single Family House |
| Appliances: | All, Furniture, Garage Door Opener, Garage Door Opener Remote(s), Water Heater, Water Softener and Hot Tub |
| HVAC: | Central Air Conditioning, Fireplace and Forced Air Propane |
| Exterior: | Wood and Hardboard |
| Basement: | Crawl Space |
| Utilities: | Wireless and Septic System |
| Location | |
|---|---|
| Village: | Marmora |
| Province: | Ontario |
| Nearby Amenities: | Fishing |
| Rooms | Level | Dimensions |
|---|---|---|
| Primary Bedroom | Second level | 3.35 m x 4.22 m |
| Bedroom 2 | Second level | 3.34 m x 3.3 m |
| Bedroom 3 | Second level | 5.39 m x 3.34 m |
| Bedroom 4 | Second level | 2.75 m x 3.3 m |
| Dining room | Main level | 2.62 m x 5.14 m |
| Family room | Main level | 3.36 m x 7.14 m |
| Kitchen | Main level | 4.26 m x 5.13 m |
| Laundry room | Main level | 3.05 m x 2.87 m |
| Living room | Main level | 6.86 m x 4.33 m |
Book a showing to see this Cook Road Home in Marmora
This property has so much to offer. Book a private showing now, as you do not want to miss out on 1027 COOK ROAD in Marmora, Ontario!
Private Showing Request
Send a request to book a private showing for
.
Please Note: Information you supply in the contact form will be kept fully confidential.
Is this waterfront home the right property for you? Start a conversation to find out.
Get Directions to this Property
Not sure where this property is? Get directions to this Cook Road Home in Marmora.


Provided by Century 21 Lanthorn Real Estate Ltd.. MLS®, REALTOR®, and the associated logos are trademarks of the Canadian Real Estate Association.

This REALTOR.ca listing content is owned and licensed by REALTOR® members of the Canadian Real Estate Association.
Have questions or need more information about this home? Don't know where to begin? Then, let us connect you with the best real estate agent to guide you.

Inquiries submitted through this website will be responded to by a local sales representative from Royal LePage®.
Start a Conversation by Text
Provide your full name, phone and email to start a conversation by text message.
Please Note: Information you supply in the contact form will be kept fully confidential.
Start a Conversation by Email
Provide your full name and email to start a conversation by email.
Please Note: Information you supply in the contact form will be kept fully confidential.