
41 Rutland Avenue, Markstay-Warren, Ontario P0H 2N0

$289,900.00
- 2 bedrooms
- 2 bathrooms
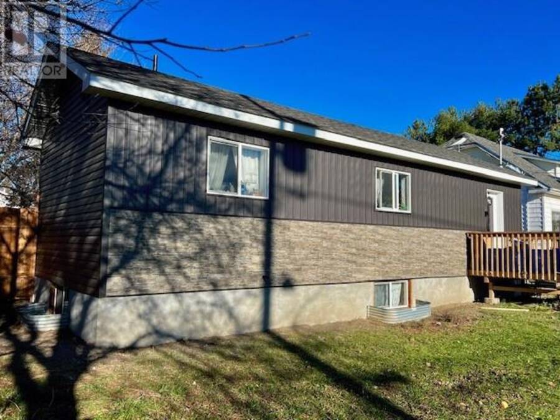
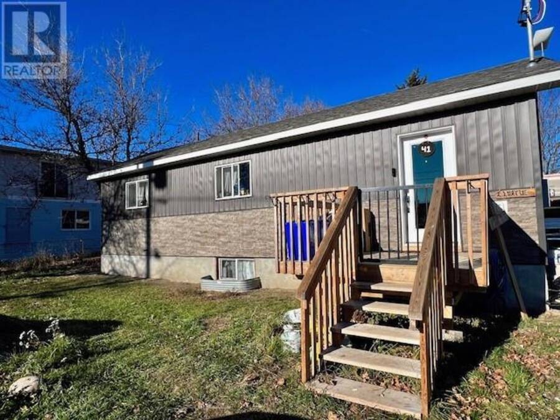
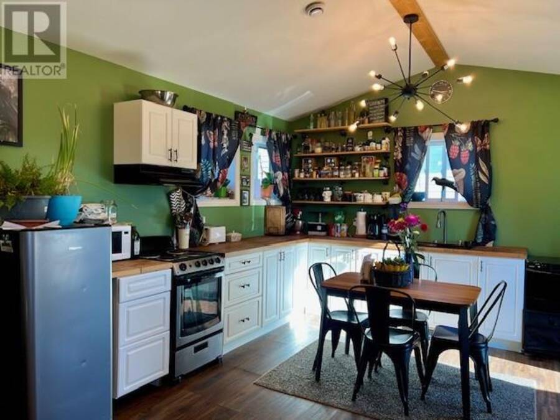
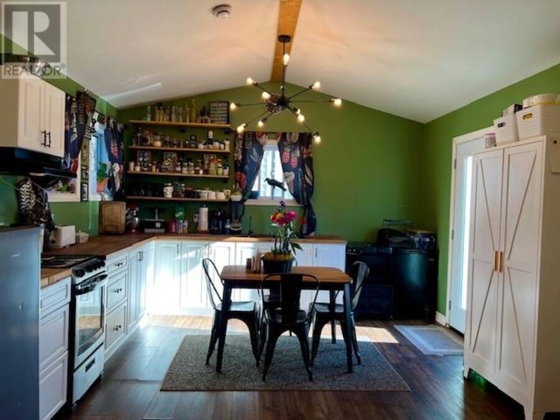
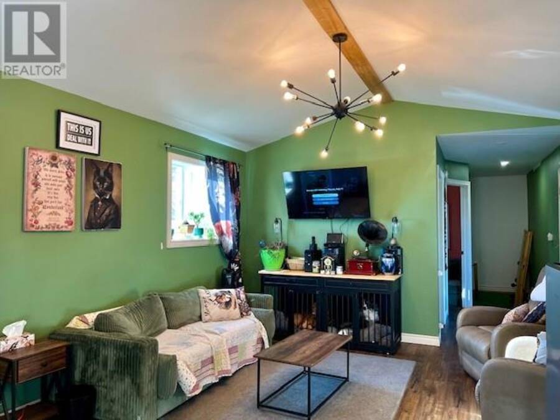
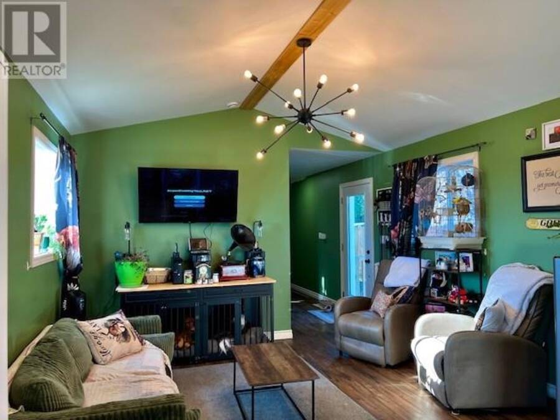
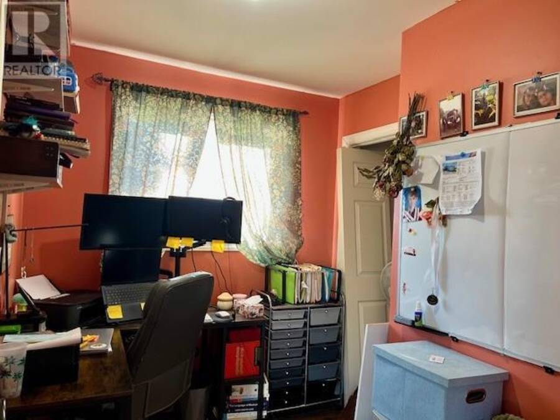
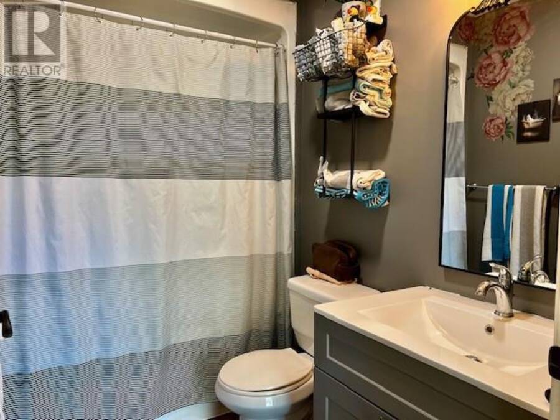
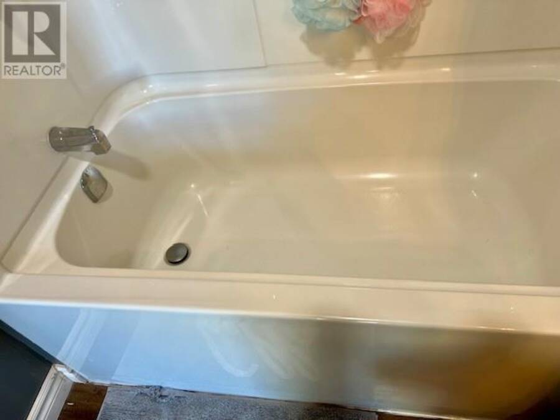
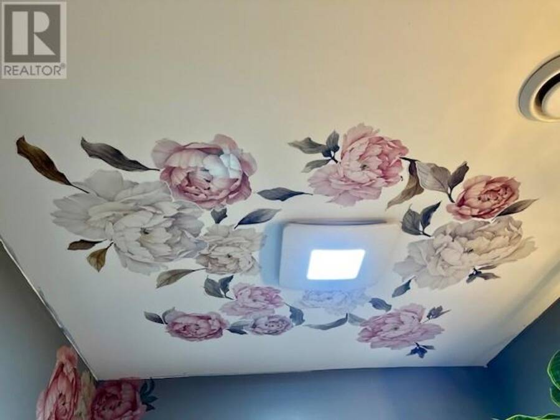
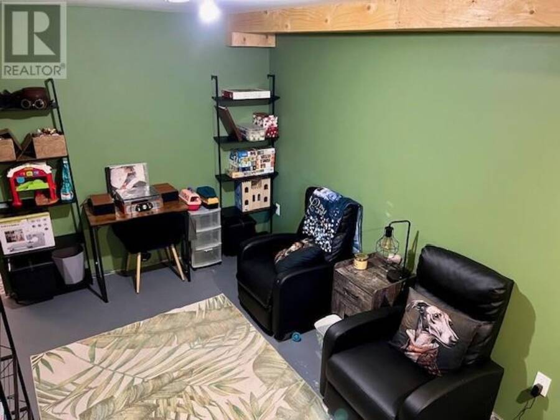
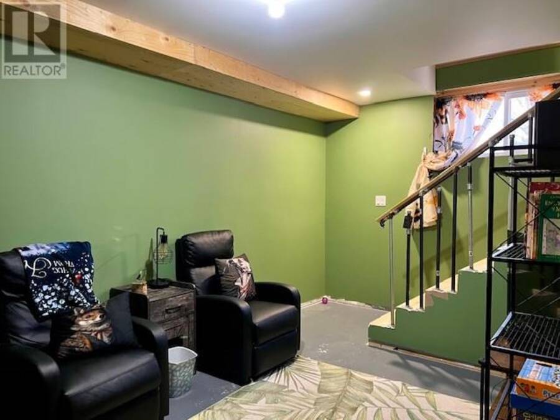
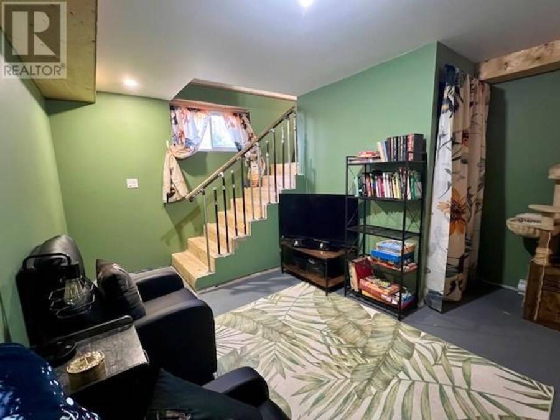
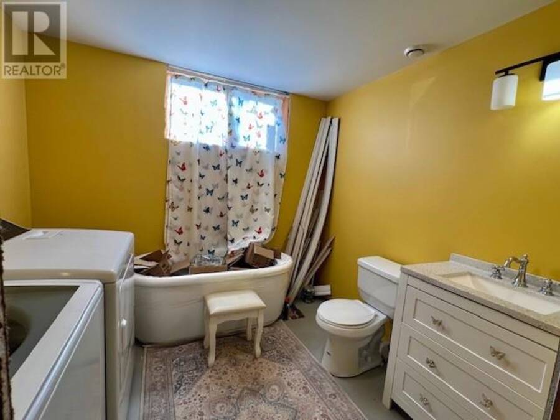
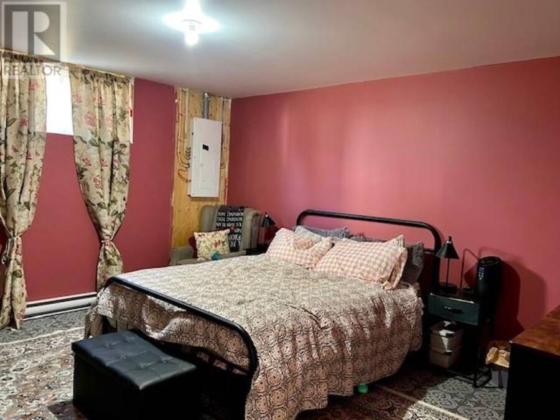
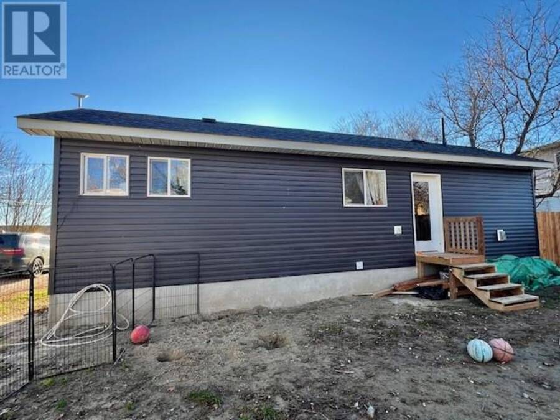
AFFORDABLE, MODERN LIVING IN THE HEART OF WARREN! Built in 2023–2024, this inviting 2-bedroom, 2-bathroom home offers a smart, functional layout with a bright and airy feel. The open-concept kitchen, dining and living area features high ceilings that create a wonderful sense of space, making this compact home feel surprisingly spacious and welcoming. The full basement offers a large primary bedroom, second bathroom and partially finished space with plenty of potential to make it your own. Situated on a large, level lot with a partially fenced yard, this property offers plenty of room to enjoy the outdoors. Centrally located in the town of Warren, ... read more
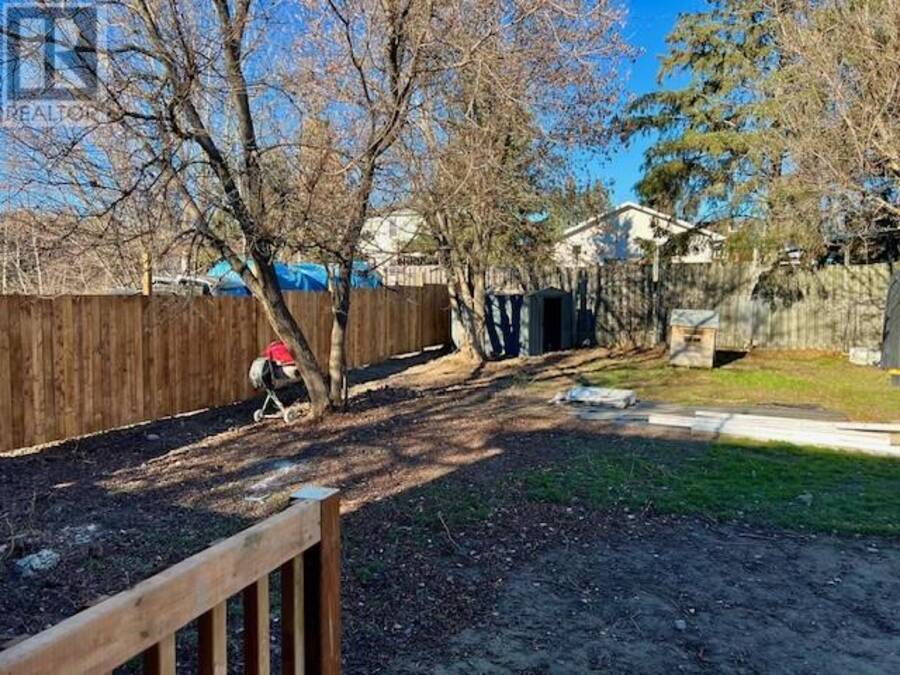
AFFORDABLE, MODERN LIVING IN THE HEART OF WARREN! Built in 2023–2024, this inviting 2-bedroom, 2-bathroom home offers a smart, functional layout with a bright and airy feel. The open-concept kitchen, dining and living area features high ceilings that create a wonderful sense of space, making this compact home feel surprisingly spacious and welcoming. The full basement offers a large primary bedroom, second bathroom and partially finished space with plenty of potential to make it your own. Situated on a large, level lot with a partially fenced yard, this property offers plenty of room to enjoy the outdoors. Centrally located in the town of Warren, just 45 minutes from Sudbury and North Bay and approximately 30 minutes from Sturgeon Falls. With low property taxes, affordable utilities and the benefits of newer construction, this charming home is a great opportunity for first-time buyers, downsizers or anyone looking for comfortable, low-maintenance living. A LITTLE HOME WITH A LOT TO OFFER! (id:25417)
- Listing ID: 2131418
- Property Type: Single Family
| Property | |
|---|---|
| Style: | Bungalow |
| Ownership: | Freehold |
| Lot Size: | Under 1/2 Acre |
| Parking: | Gravel |
| Building | |
|---|---|
| Type: | Single Family House |
| HVAC: | Air Exchanger, Baseboard Heaters, Fireplace and None |
| Exterior: | Vinyl Siding and Asphalt Shingle |
| Basement: | Full |
| Utilities: | Municipal Sewage System |
| Location | |
|---|---|
| Municipality: | Markstay-Warren |
| Province: | Ontario |
| Nearby Amenities: | Park, Playground and Schools |
| Rooms | Level | Dimensions |
|---|---|---|
| 2pc Bathroom | Lower level | 7'9"" x 8'9"" |
| Bedroom | Lower level | 13'6"" x 12'4"" |
| Family room | Lower level | 12'3"" x IRR |
| Bathroom | Main level | 7'9"" x 5'1"" |
| Bedroom | Main level | 9'1"" x IRR |
| Living room/Dining room | Main level | 12'9"" x 10' |
| Kitchen | Main level | 12'9"" x 12'9"" |
Book a showing to see this home in Markstay-Warren
This property has so much to offer. Book a private showing now, as you do not want to miss out on 41 Rutland Avenue in Markstay-Warren, Ontario!
Private Showing Request
Send a request to book a private showing for
.
Please Note: Information you supply in the contact form will be kept fully confidential.
Is this home the right property for you? Start a conversation to find out.
Get Directions to this Property
Not sure where this property is? Get directions to this condo in Markstay-Warren Ontario.


Provided by SUTTON-BENCHMARK REALTY INC., BROKERAGE. MLS®, REALTOR®, and the associated logos are trademarks of the Canadian Real Estate Association.

This REALTOR.ca listing content is owned and licensed by REALTOR® members of the Canadian Real Estate Association.
Have questions or need more information about this home? Don't know where to begin? Then, let us connect you with the best real estate agent to guide you.

Inquiries submitted through this website will be responded to by a local sales representative from Royal LePage®.
Start a Conversation by Text
Provide your full name, phone and email to start a conversation by text message.
Please Note: Information you supply in the contact form will be kept fully confidential.
Start a Conversation by Email
Provide your full name and email to start a conversation by email.
Please Note: Information you supply in the contact form will be kept fully confidential.