
342 Rabbit Trail, Markstay-Warren, Ontario P0H 2N0

$510,000.00
- 4 bedrooms
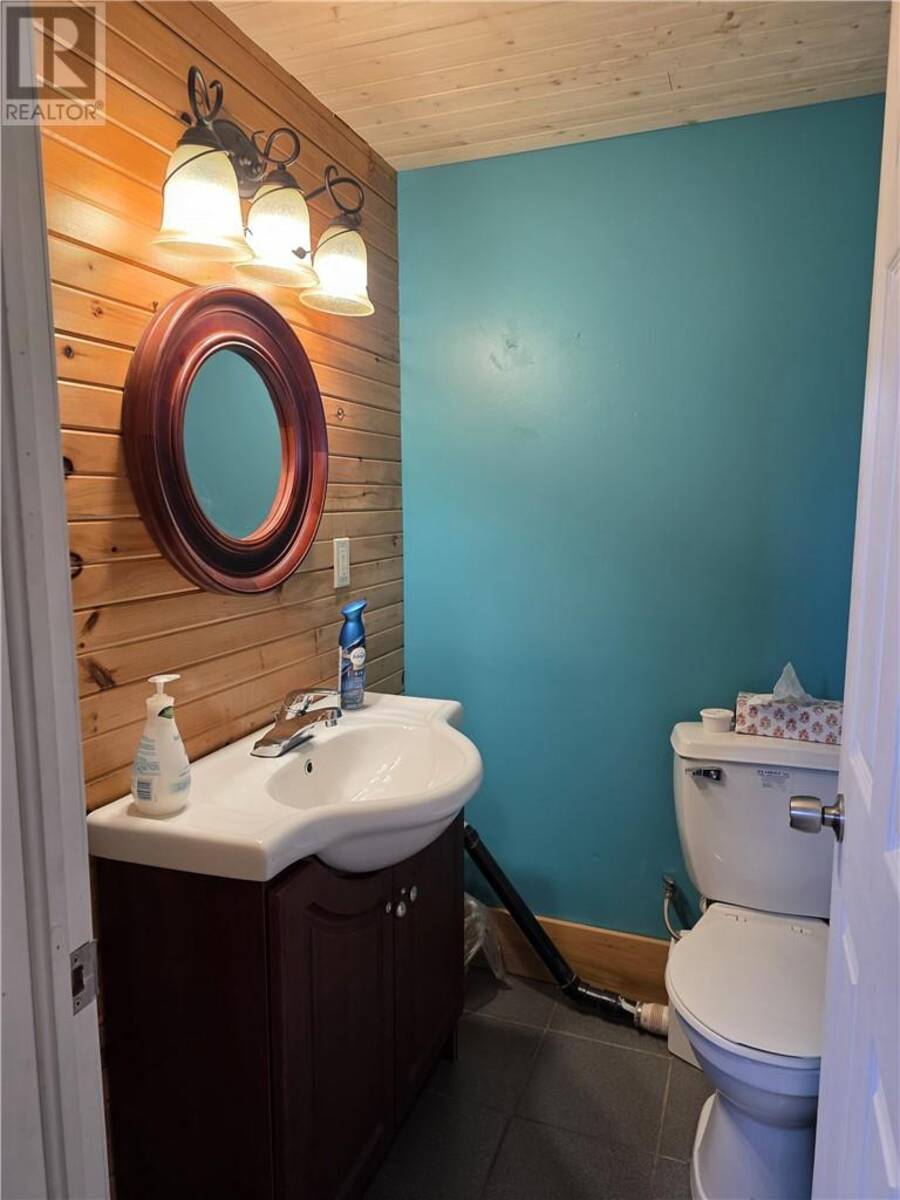
- 2 bathrooms
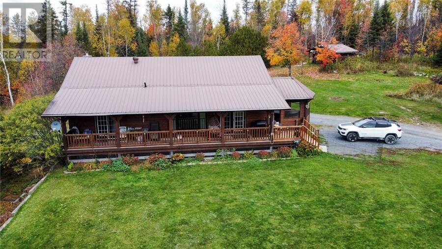
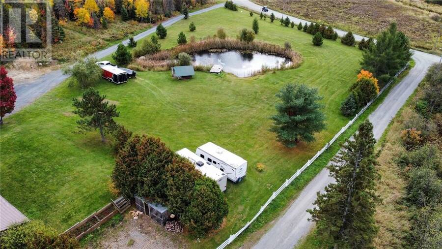
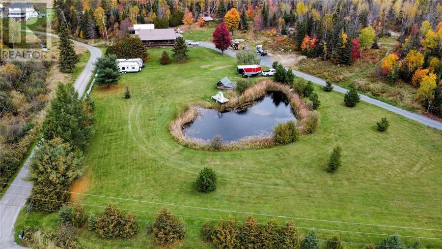
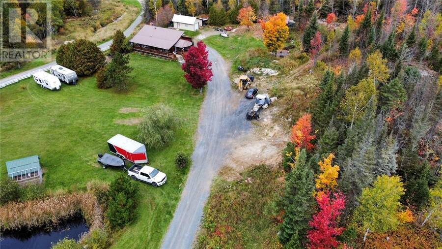
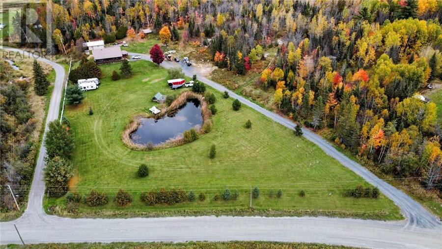
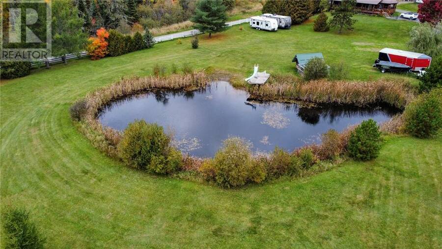
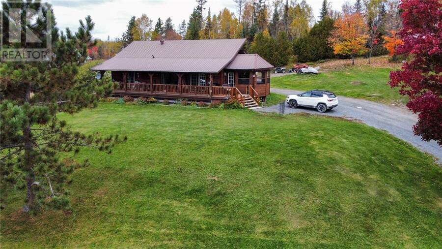
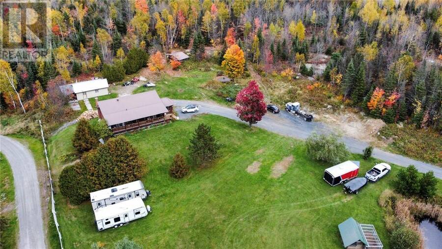
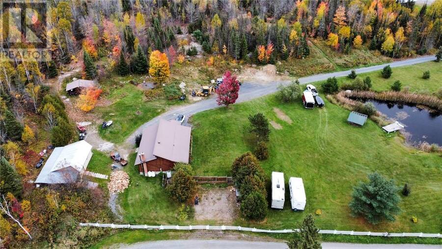
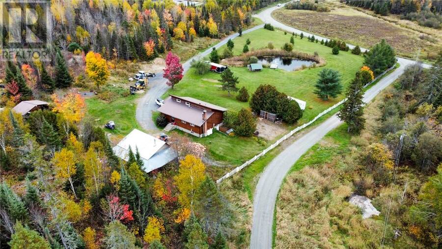
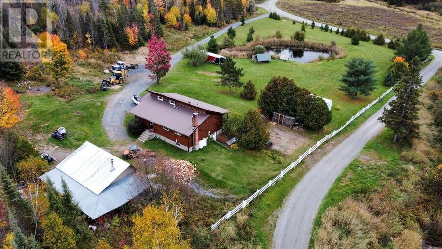
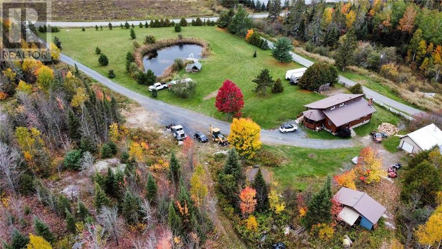
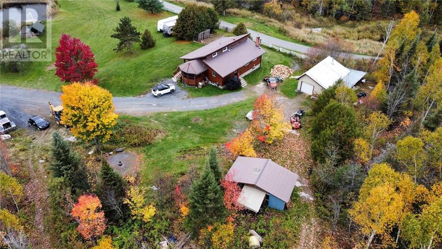
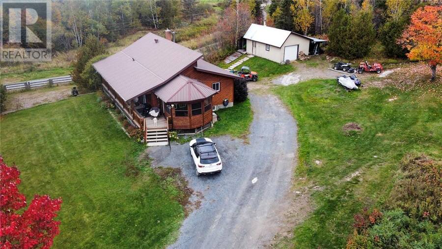
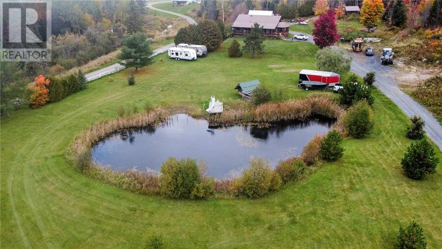
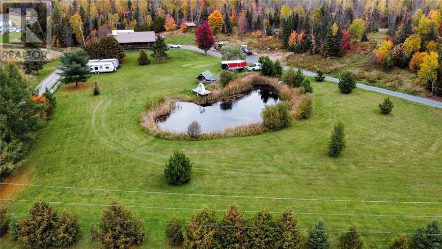
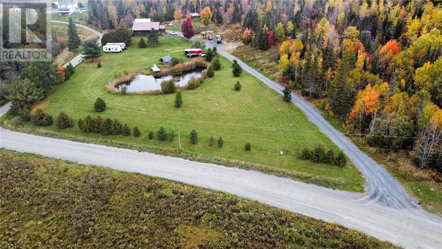
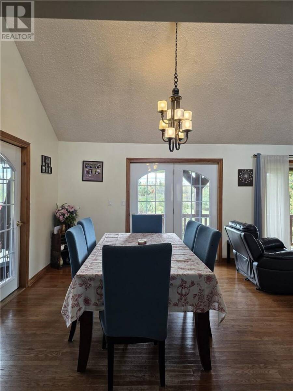
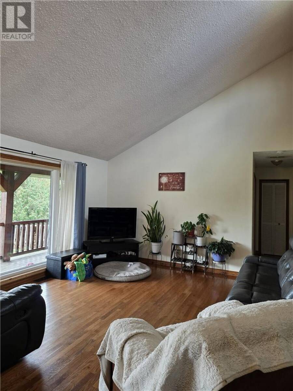
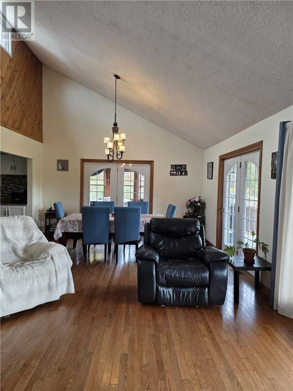
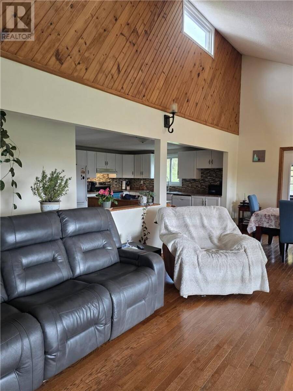
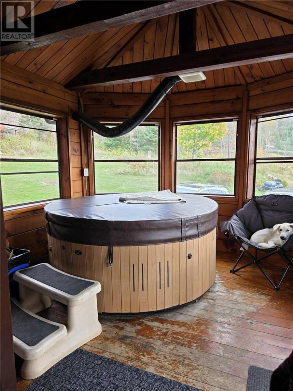
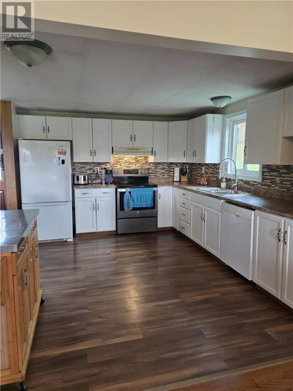
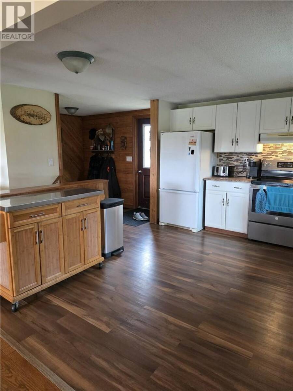
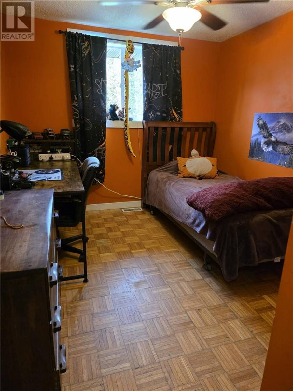
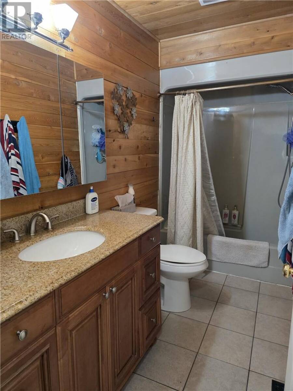
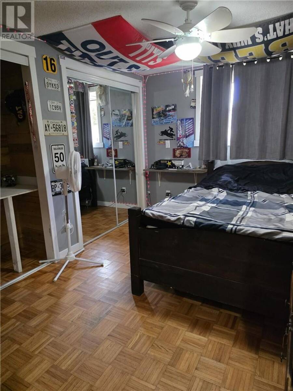
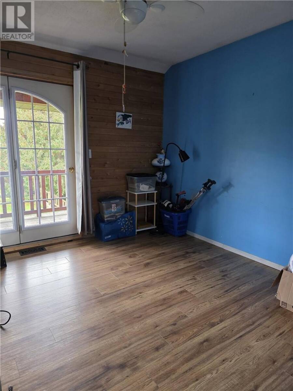
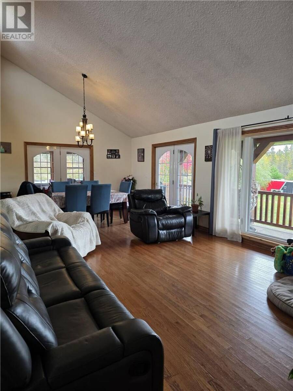
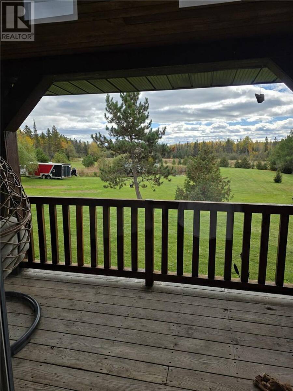
Welcome to 342 Rabbit Trail Rd. Escape to approximately 7+ acres of country living in this charming cedar home, offering 3+1 bedrooms, 2 bathrooms, vaulted ceilings, and a walkout lower level. The attached sunroom is the perfect spot to soak in the scenery from your hot tub, while the covered porch is made for relaxing through evening sunsets. The bright, beautiful kitchen adds to the home's warmth and appeal. Outdoors, a private pond invites swimming in summer and skating in winter, and there's even a chicken coop for the adventurous. The spacious detached garage has plenty of room for all your toys and tools. Recent upgrades include: Furnace (2019) ... read more
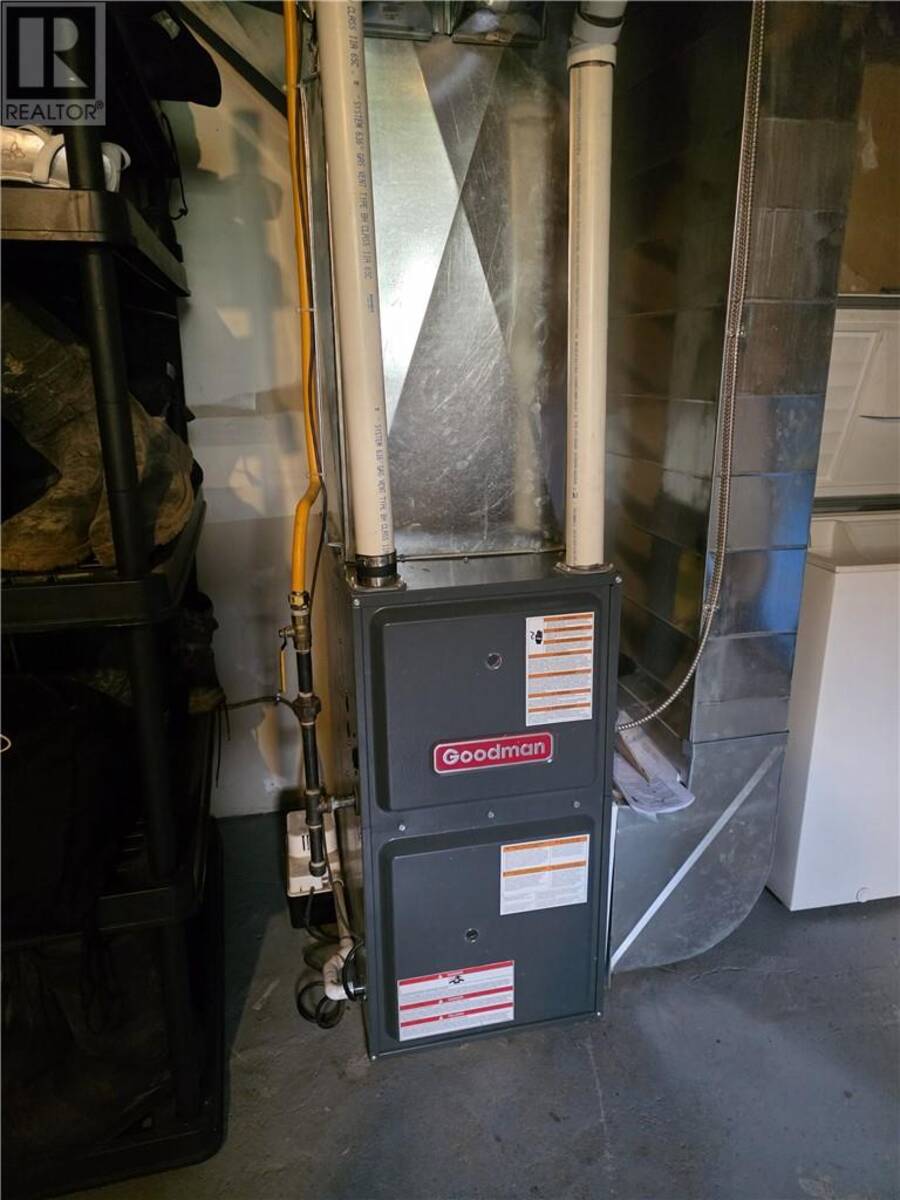
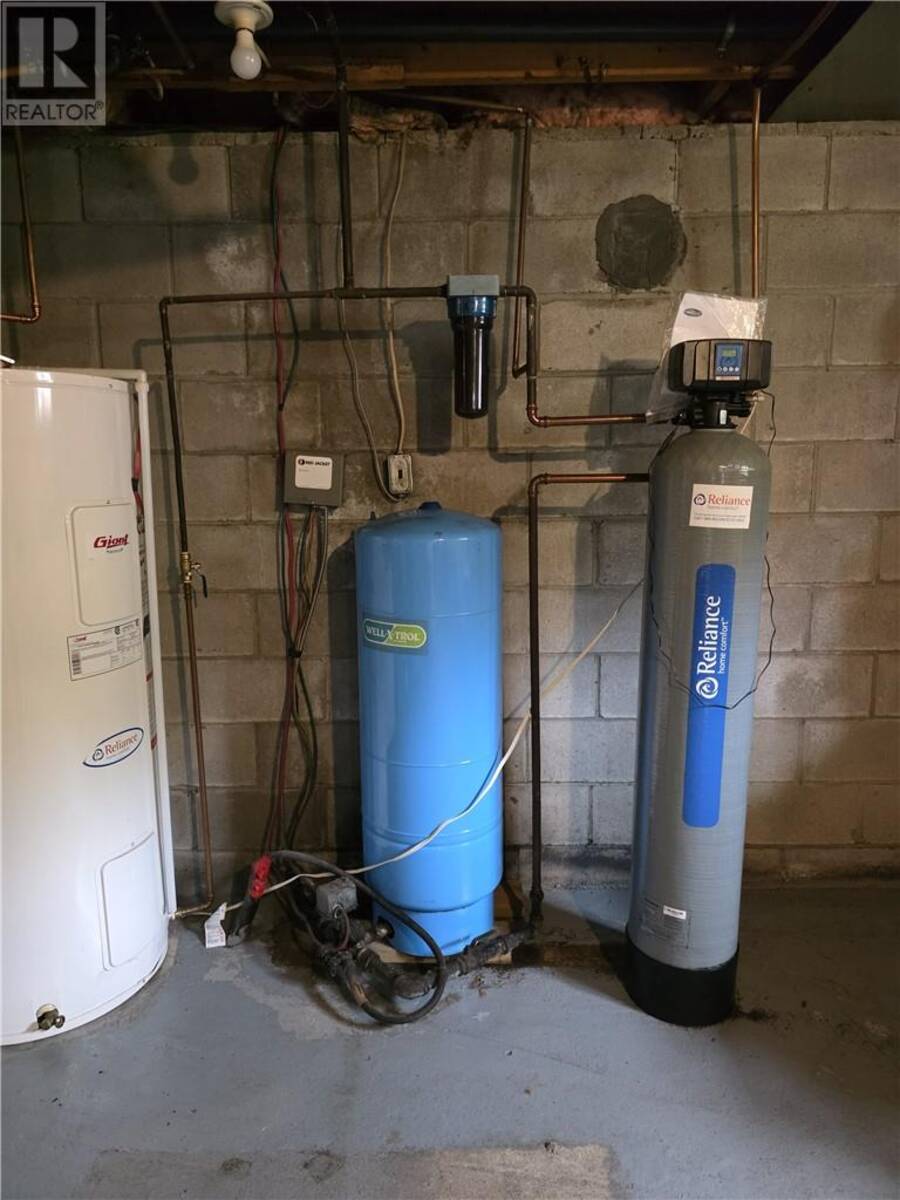
Welcome to 342 Rabbit Trail Rd. Escape to approximately 7+ acres of country living in this charming cedar home, offering 3+1 bedrooms, 2 bathrooms, vaulted ceilings, and a walkout lower level. The attached sunroom is the perfect spot to soak in the scenery from your hot tub, while the covered porch is made for relaxing through evening sunsets. The bright, beautiful kitchen adds to the home's warmth and appeal. Outdoors, a private pond invites swimming in summer and skating in winter, and there's even a chicken coop for the adventurous. The spacious detached garage has plenty of room for all your toys and tools. Recent upgrades include: Furnace (2019) Kitchen laminate flooring (2022) New driveway (2024) Garage roofing (2025) Some new windows and doors (2025) Professionally updated wood siding (2025-2026) Don't miss out on this one! (id:25417)
- Listing ID: 2130811
- Property Type: Single Family
| Property | |
|---|---|
| Style: | Bungalow |
| Ownership: | Freehold |
| Land Size: | 3 - 10 Acres |
| Parking: | Detached Garage |
| Building | |
|---|---|
| Type: | Single Family House |
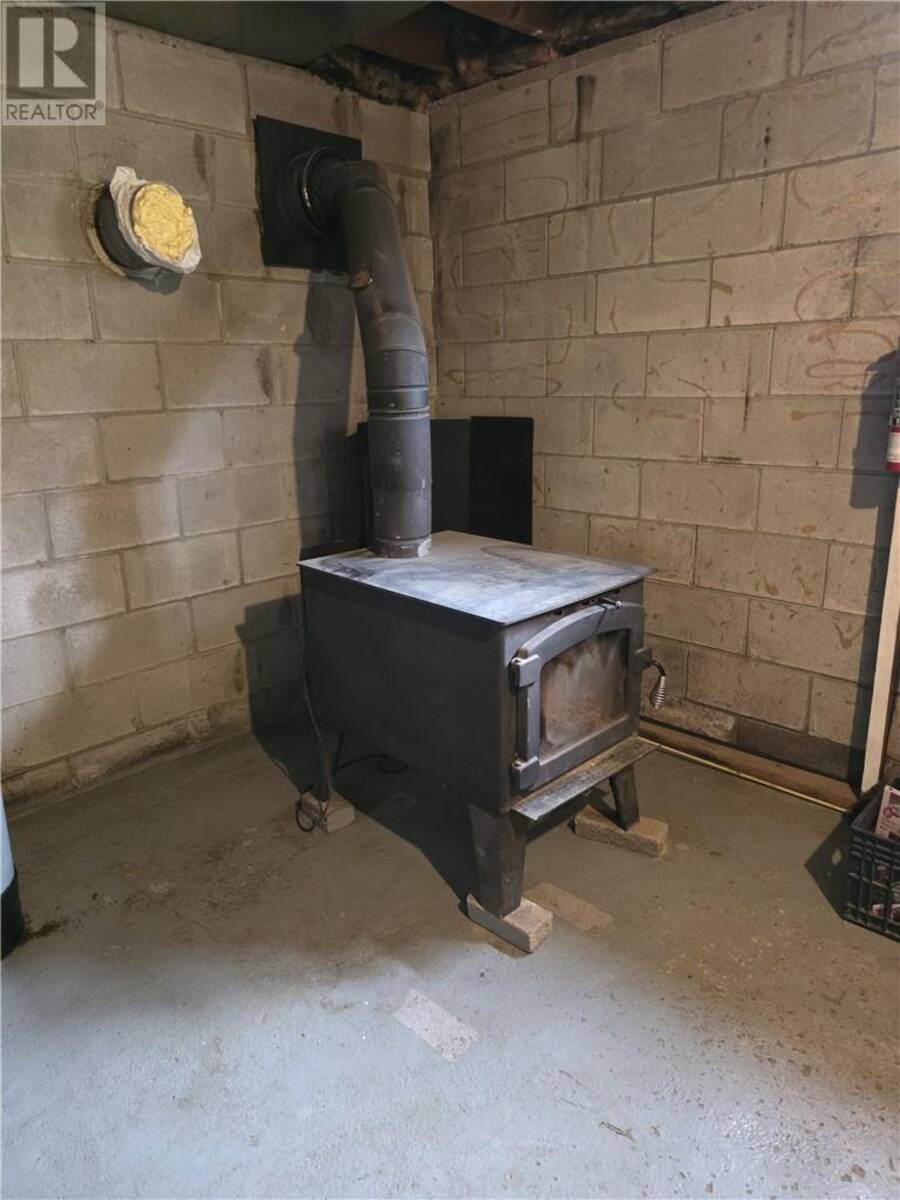
| HVAC: | Fireplace and Forced Air |
| Exterior: | Wood Siding and Tin |
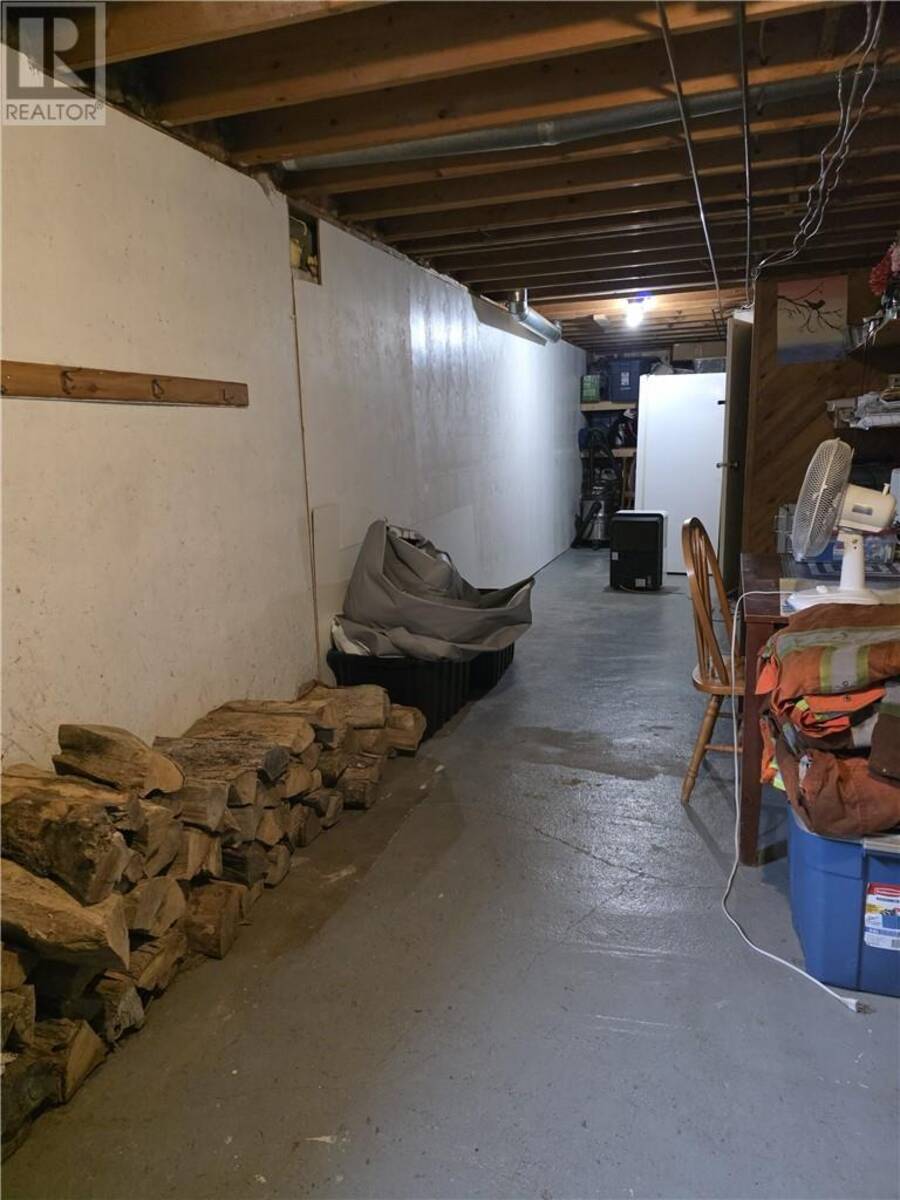
| Basement: | Full |
| Utilities: | Septic System |
| Location | |
|---|---|
| Municipality: | Markstay-Warren |
| Province: | Ontario |
| Rooms | Level | Dimensions |
|---|---|---|
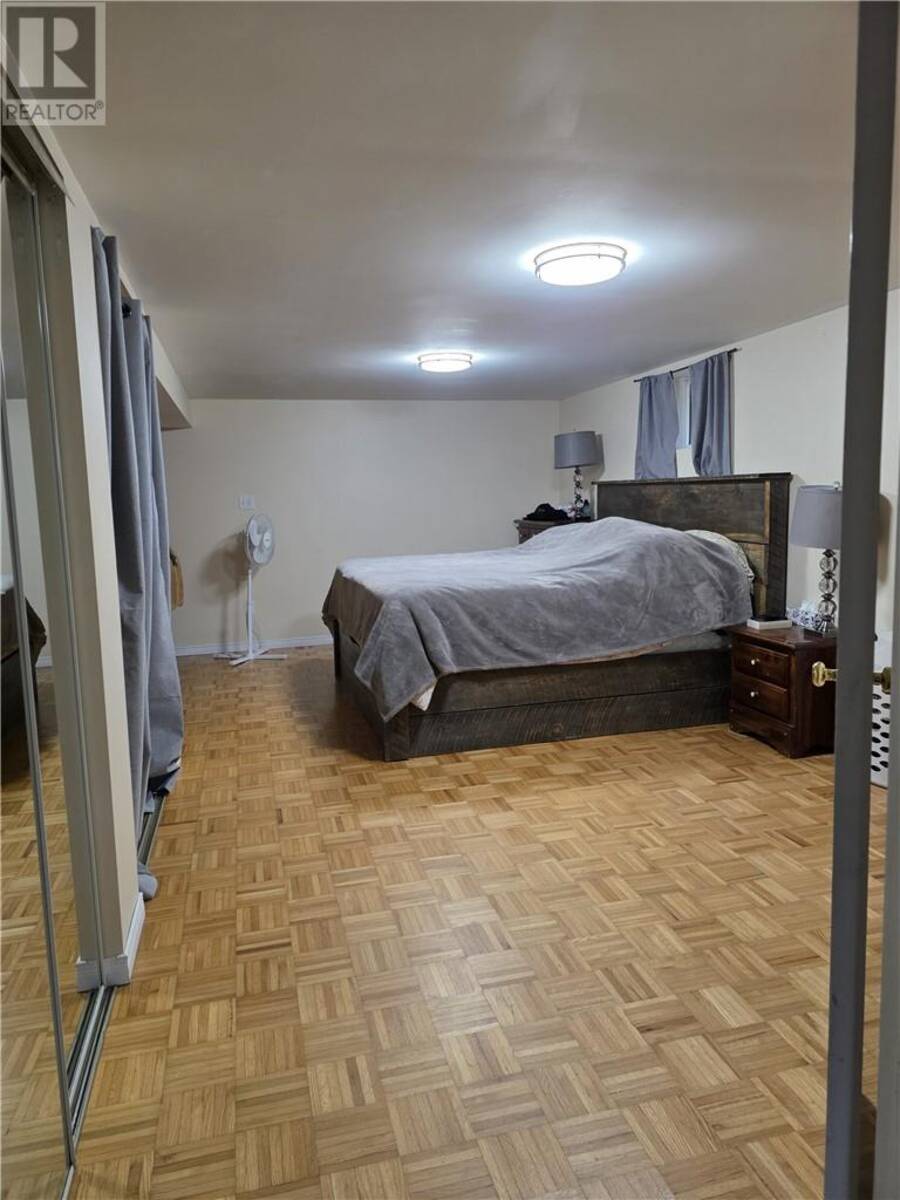
| Primary Bedroom | Lower level | 20 x IRR |
| Sunroom | Main level | 10 x 12 |
| Foyer | Main level | 7 x 9 |
| Bedroom | Main level | 9 x 12 |
| Bedroom | Main level | 8 x 10 |
| Bedroom | Main level | 10 x 11 |
| Living room/Dining room | Main level | 12 x 14 |
| Kitchen | Main level | 11 x 12 |
Book a showing to see this home in Markstay-Warren
This property has so much to offer. Book a private showing now, as you do not want to miss out on 342 Rabbit Trail in Markstay-Warren, Ontario!
Private Showing Request
Send a request to book a private showing for
.
Please Note: Information you supply in the contact form will be kept fully confidential.
Is this home the right property for you? Start a conversation to find out.
Get Directions to this Property
Not sure where this property is? Get directions to this condo in Markstay-Warren Ontario.


Provided by RE/MAX CROWN REALTY INC. (SUDBURY). MLS®, REALTOR®, and the associated logos are trademarks of the Canadian Real Estate Association.

This REALTOR.ca listing content is owned and licensed by REALTOR® members of the Canadian Real Estate Association.
Have questions or need more information about this home? Don't know where to begin? Then, let us connect you with the best real estate agent to guide you.

Inquiries submitted through this website will be responded to by a local sales representative from Royal LePage®.
Start a Conversation by Text
Provide your full name, phone and email to start a conversation by text message.
Please Note: Information you supply in the contact form will be kept fully confidential.
Start a Conversation by Email
Provide your full name and email to start a conversation by email.
Please Note: Information you supply in the contact form will be kept fully confidential.