
248 Ratter Lake Road, Markstay-Warren, Ontario P0M 2G0

$649,900.00
- 3 bedrooms
- 1 bathrooms
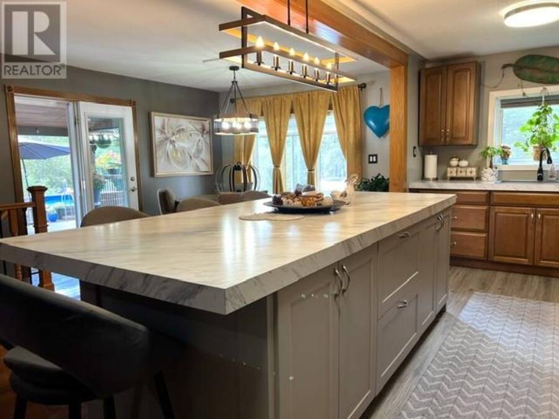
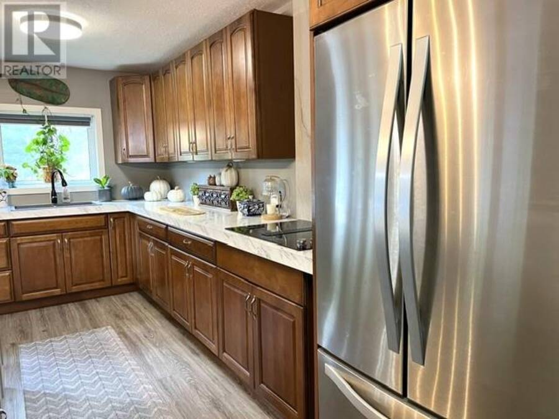
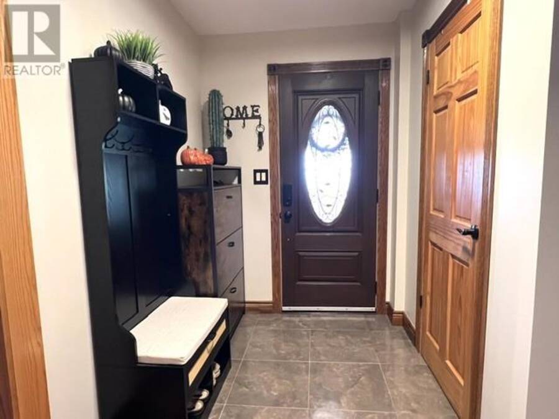
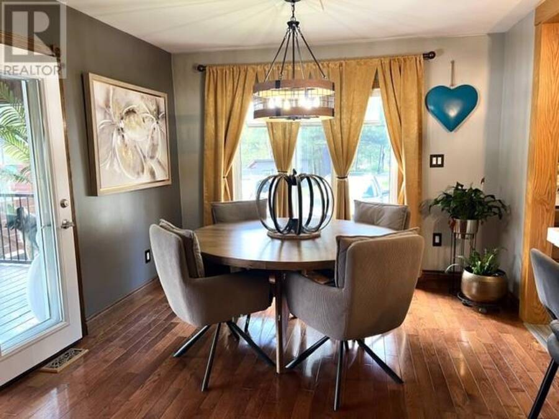
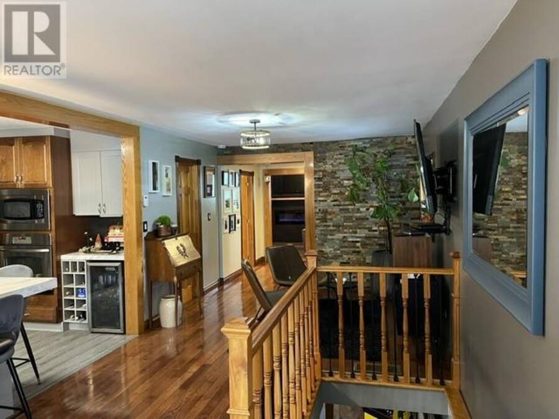
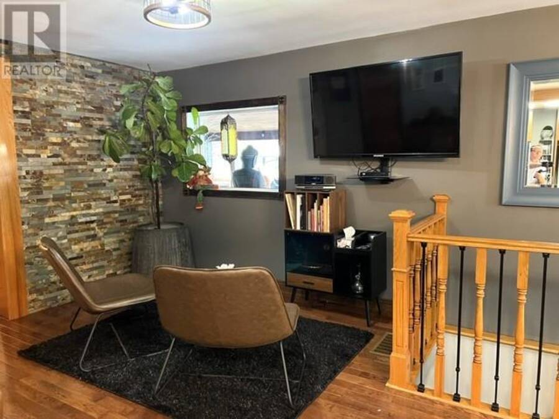
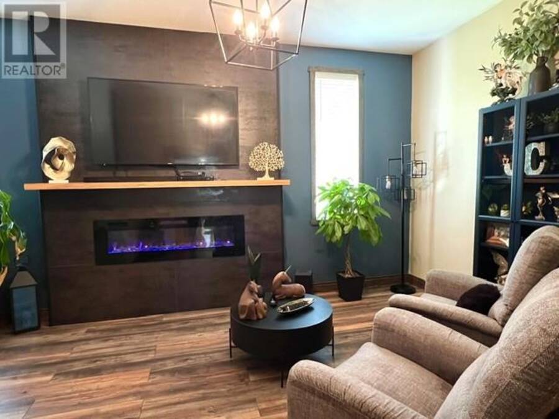
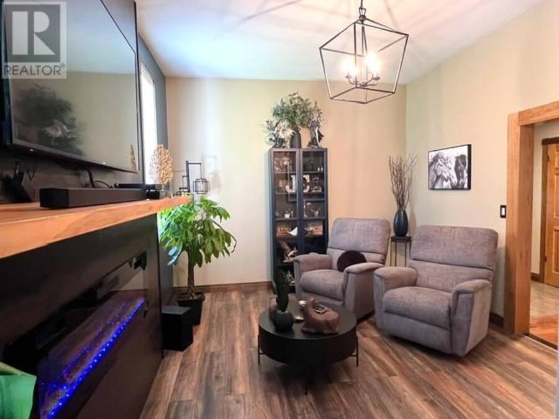
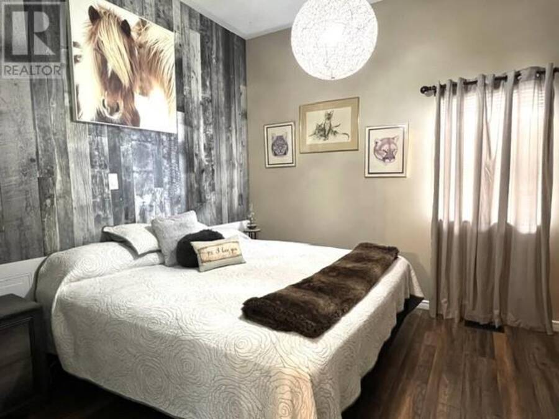
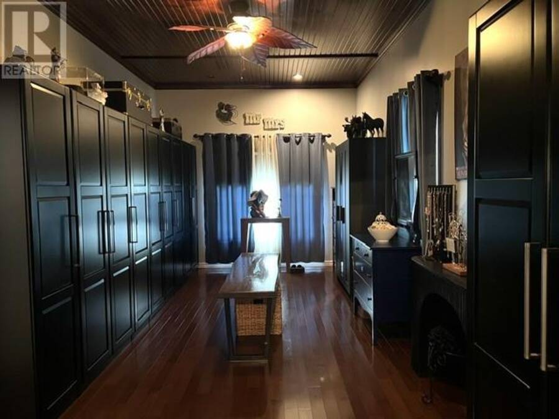
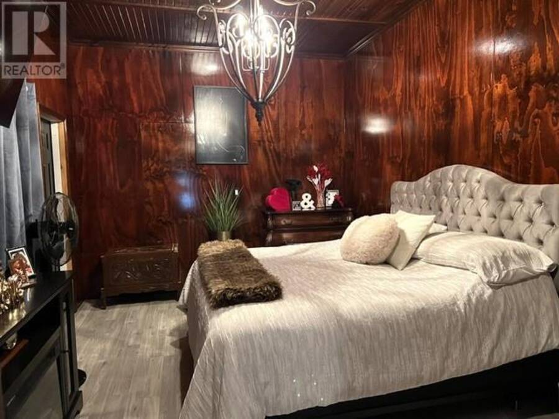
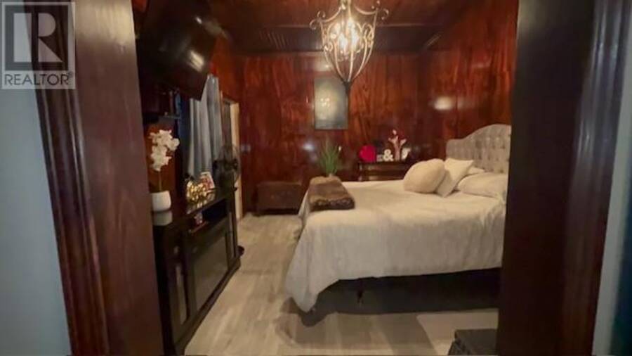
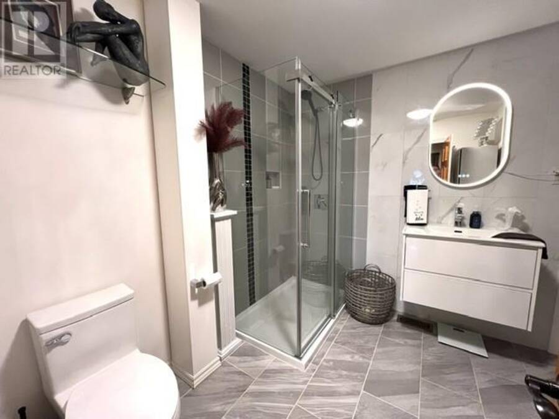
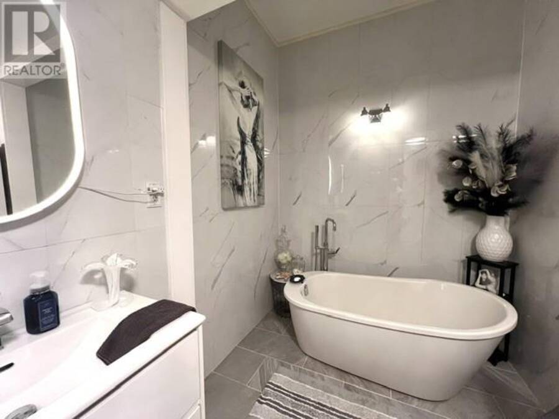
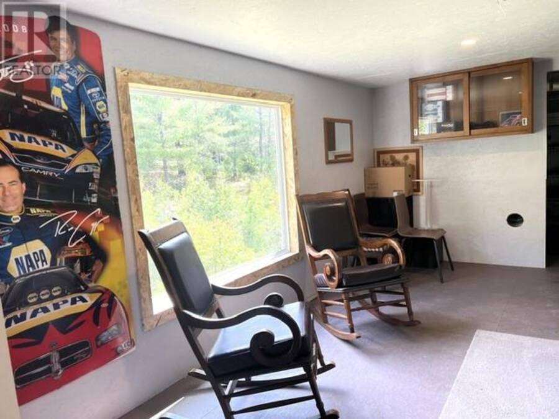
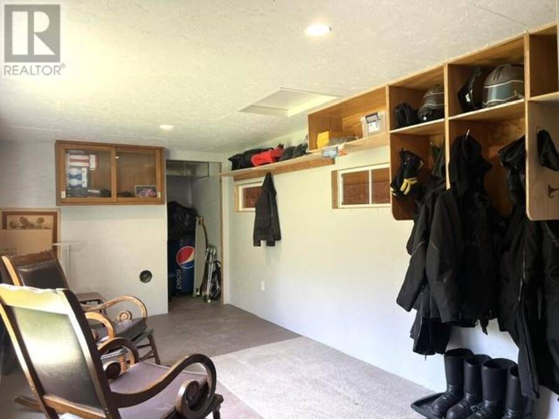
Welcome to 248 Ratter Lake Rd, Extensively renovated in 2022 with high-end finishes throughout, this impressive home was designed with both everyday living and entertaining in mind. The bright, open-concept main living area is highlighted by a stunning kitchen featuring a massive 10-foot centre island-perfect for cooking, gathering with family and hosting friends. The spacious primary bedroom offers an exceptional 16' x 12' walk-in closet complete with a full closet organizer. 4pc Spa like bathroom with glass shower and soaker tub. Downstairs, the finished basement provides even more room relax and entertain, with a large family room, bar and pool ... read more
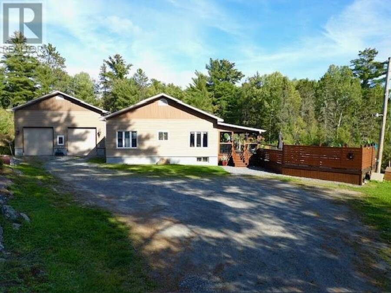
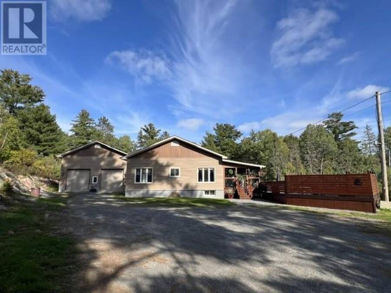
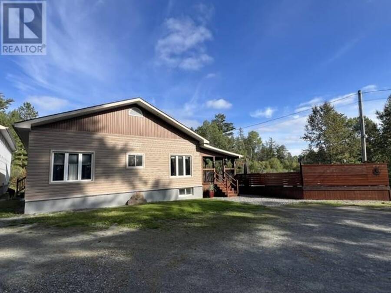
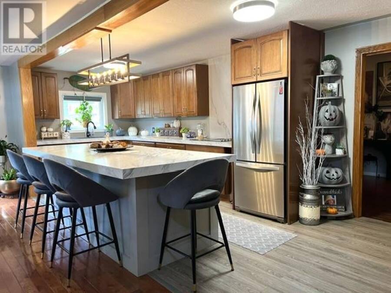
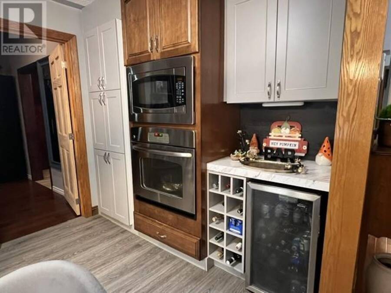
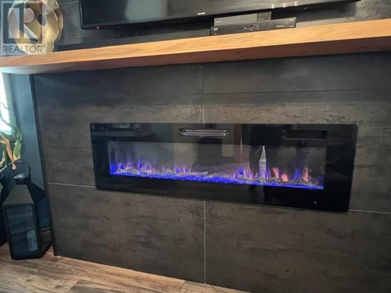
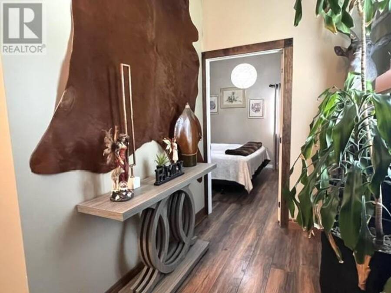
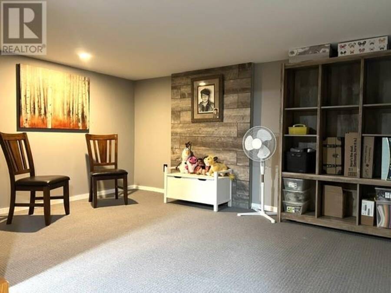
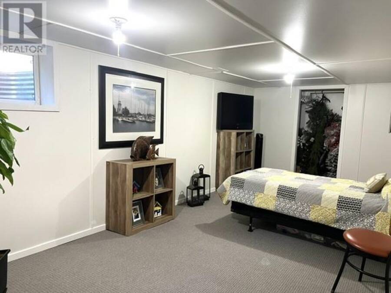
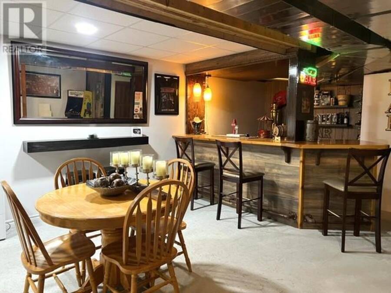
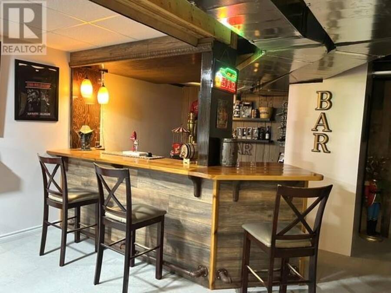
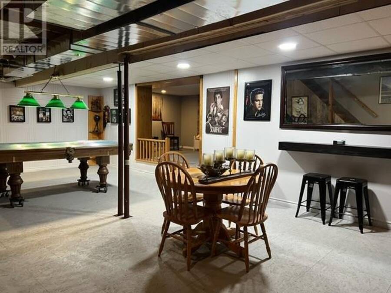
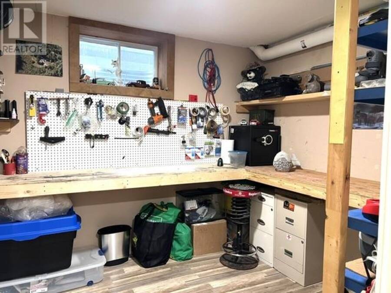
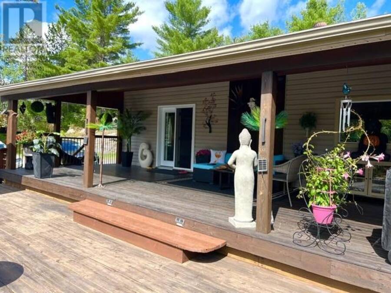
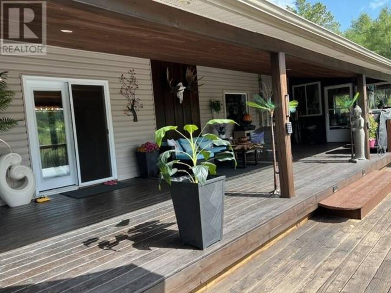
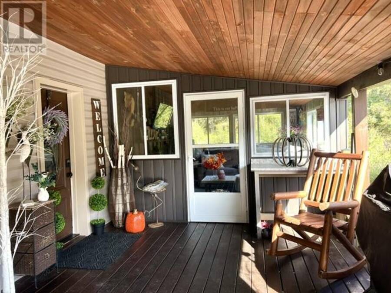
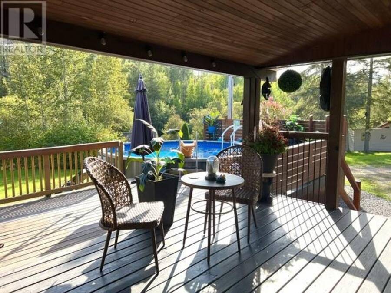
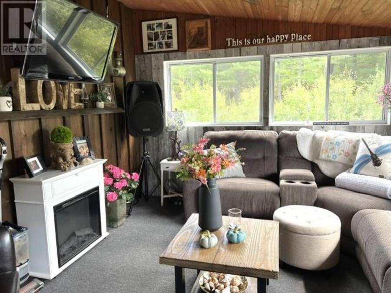
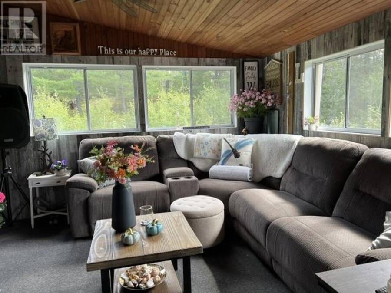
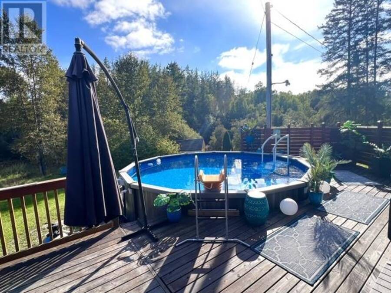
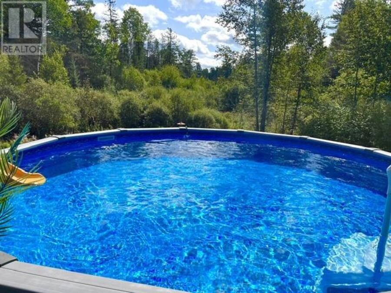
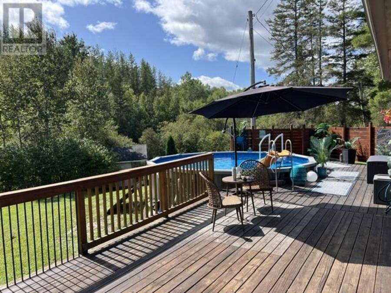
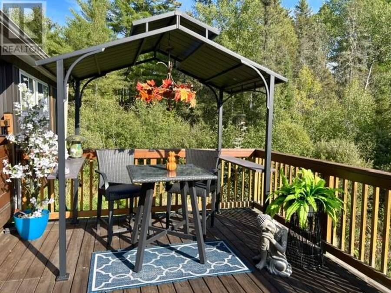
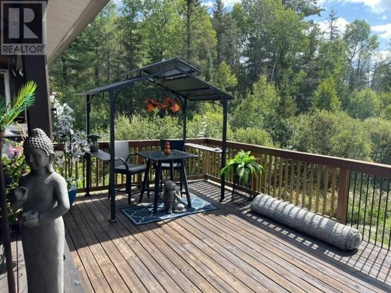
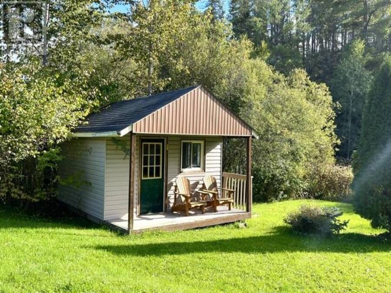
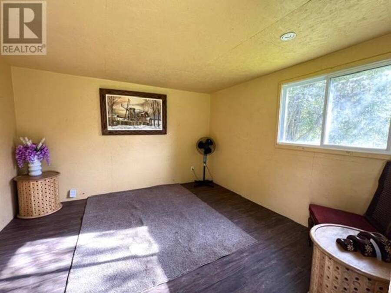
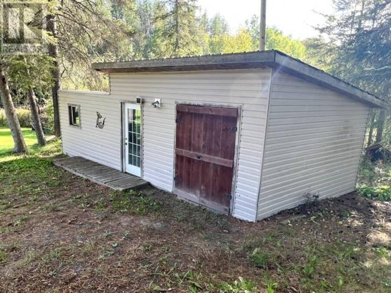
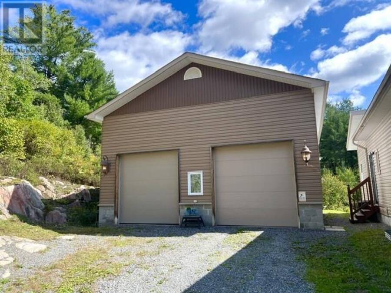
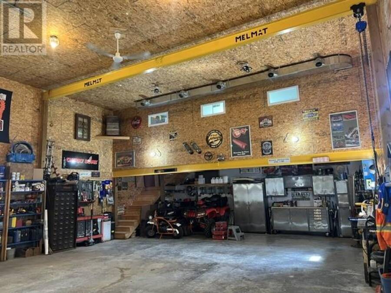
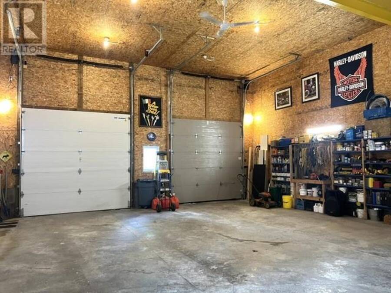
Welcome to 248 Ratter Lake Rd, Extensively renovated in 2022 with high-end finishes throughout, this impressive home was designed with both everyday living and entertaining in mind. The bright, open-concept main living area is highlighted by a stunning kitchen featuring a massive 10-foot centre island-perfect for cooking, gathering with family and hosting friends. The spacious primary bedroom offers an exceptional 16' x 12' walk-in closet complete with a full closet organizer. 4pc Spa like bathroom with glass shower and soaker tub. Downstairs, the finished basement provides even more room relax and entertain, with a large family room, bar and pool table area and 3rd Bedroom. Step outside and enjoy your own backyard retreat featuring a three-season gazebo, an impressive 37' x 12' covered deck, plus an additional 11' x 37' sun deck leading to the above-ground pool with a new liner in 2026. And the showstopper doesn't end there! The massive 32' x 40' detached garage, built in 2018, is fully insulated and heated and includes a 9' x 26' mezzanine/man cave with incredible space for vehicles, toys, hobbies/workshop. With extensive upgrades, exceptional indoor and outdoor living spaces, and a garage that truly sets this property apart, this home offers a combination of comfort, style and functionality that is hard to find and Only 25 Min East of Sudbury 12 x 12 Bunkie. Heat Propane apx $2500/yr. Hydro apx $130-150/month (id:25417)
- Listing ID: 2130519
- Property Type: Single Family
| Property | |
|---|---|
| Style: | Bungalow |
| Ownership: | Freehold |
| Land Size: | 210.0000 (1/2 - 1 Acre) |
| Parking: | Detached Garage |
| Building | |
|---|---|
| Type: | Single Family House |
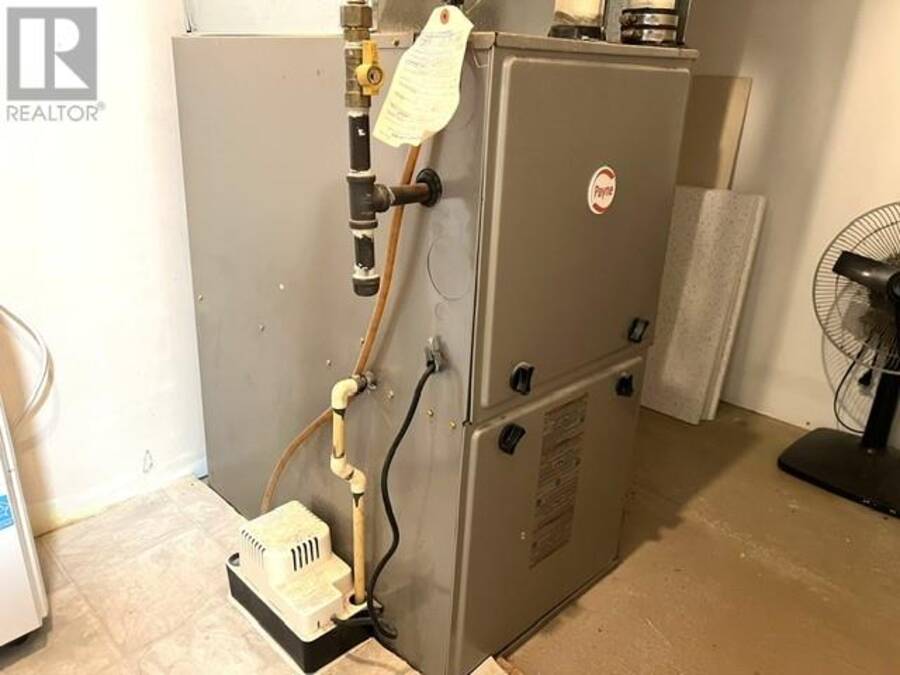
| HVAC: | Fireplace and Forced Air |
| Exterior: | Vinyl Siding and Asphalt Shingle |
| Basement: | Full |
| Utilities: | Septic System |
| Location | |
|---|---|
| Municipality: | Markstay-Warren |
| Province: | Ontario |
| Nearby Amenities: | Park, Playground and Schools |
| Rooms | Level | Dimensions |
|---|---|---|
| Foyer | Main level | 10'7"" x 10'4"" |
| 4pc Bathroom | Main level | 8'4"" x 12'8"" |
| Bedroom | Main level | 19' x 12' |
| Bedroom | Main level | 10'6"" x 11'8"" |
| Living room | Main level | 11'6"" x 12'7"" |
| Dining room | Main level | 10'7"" x 12' |
| Kitchen | Main level | 8'2"" x 22'6"" |
Book a showing to see this home in Markstay-Warren
This property has so much to offer. Book a private showing now, as you do not want to miss out on 248 Ratter Lake Road in Markstay-Warren, Ontario!
Private Showing Request
Send a request to book a private showing for
.
Please Note: Information you supply in the contact form will be kept fully confidential.
Is this home the right property for you? Start a conversation to find out.
Get Directions to this Property
Not sure where this property is? Get directions to this condo in Markstay-Warren Ontario.


Provided by SUTTON-BENCHMARK REALTY INC., BROKERAGE. MLS®, REALTOR®, and the associated logos are trademarks of the Canadian Real Estate Association.

This REALTOR.ca listing content is owned and licensed by REALTOR® members of the Canadian Real Estate Association.
Have questions or need more information about this home? Don't know where to begin? Then, let us connect you with the best real estate agent to guide you.

Inquiries submitted through this website will be responded to by a local sales representative from Royal LePage®.
Start a Conversation by Text
Provide your full name, phone and email to start a conversation by text message.
Please Note: Information you supply in the contact form will be kept fully confidential.
Start a Conversation by Email
Provide your full name and email to start a conversation by email.
Please Note: Information you supply in the contact form will be kept fully confidential.