
96 BRIARWOOD ROAD, Markham, Ontario L3R 2X3

$2,998,000.00
- 5 bedrooms
- 6 bathrooms
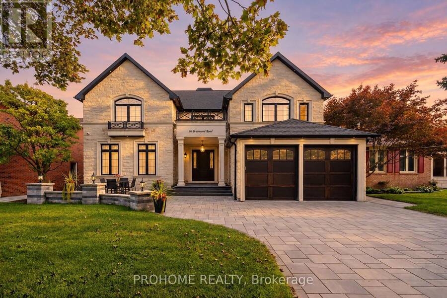
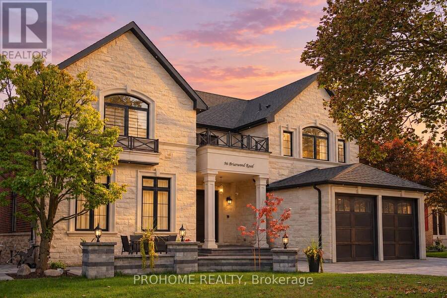
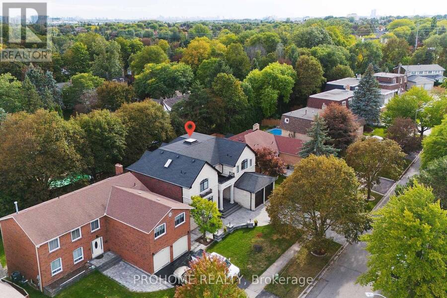
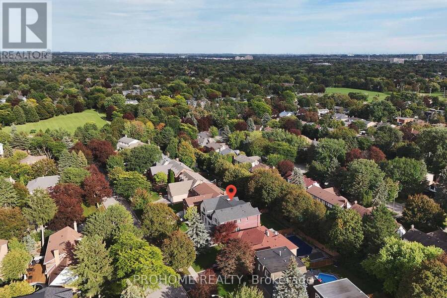
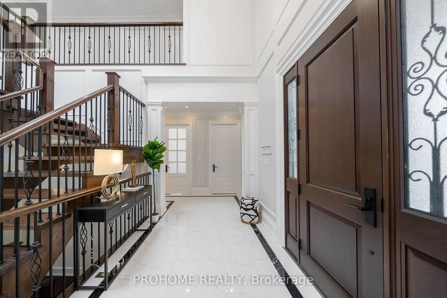
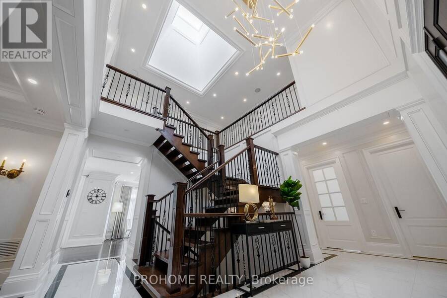
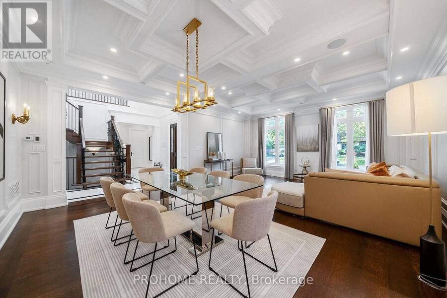
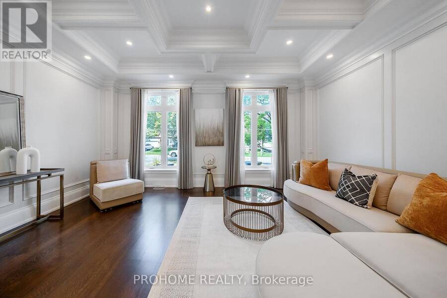
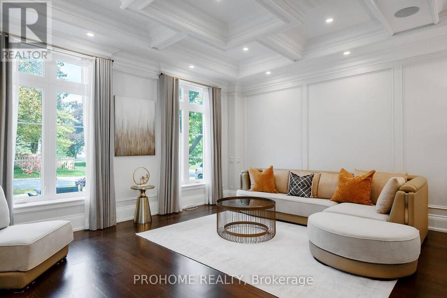
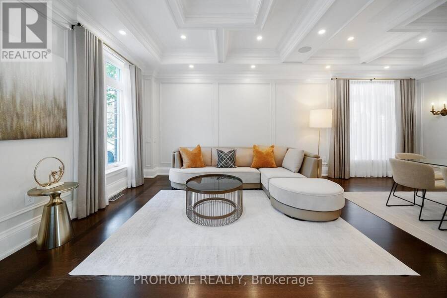
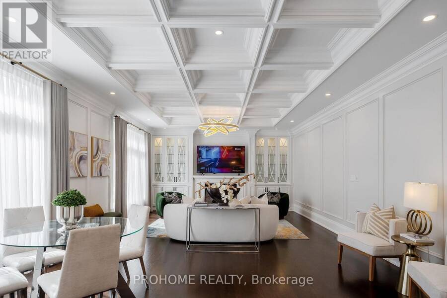
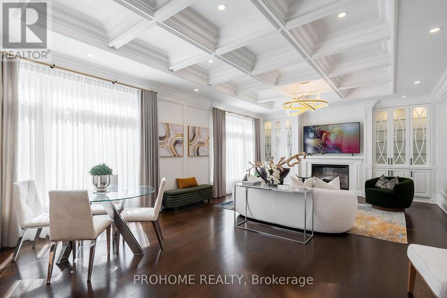
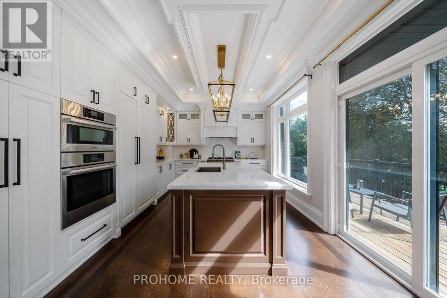
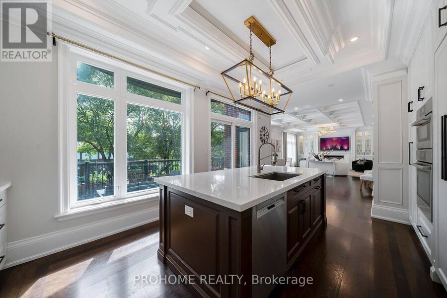
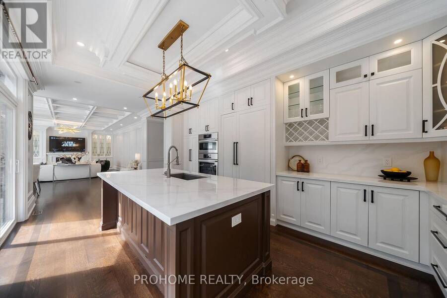
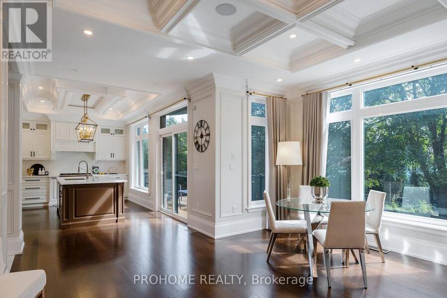
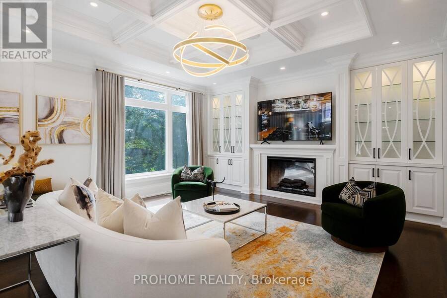
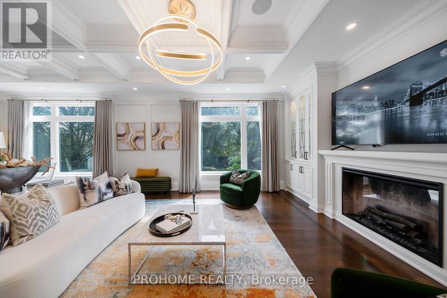
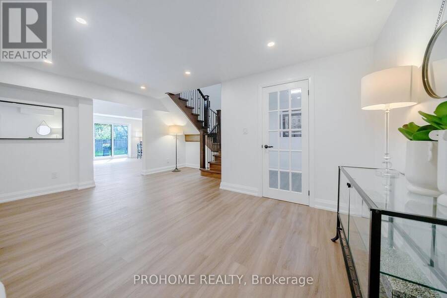
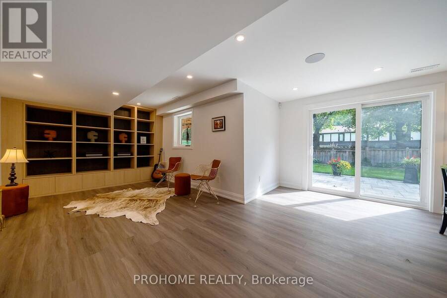
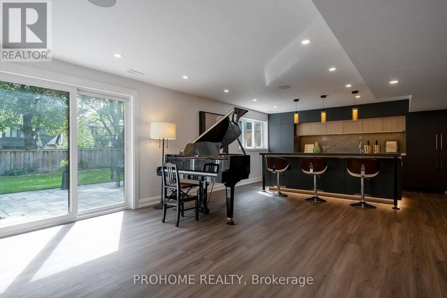
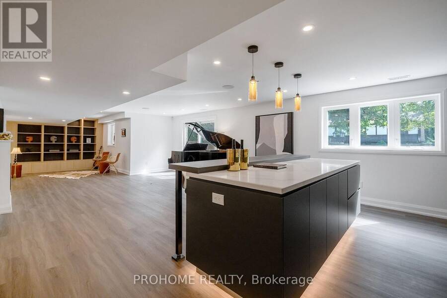
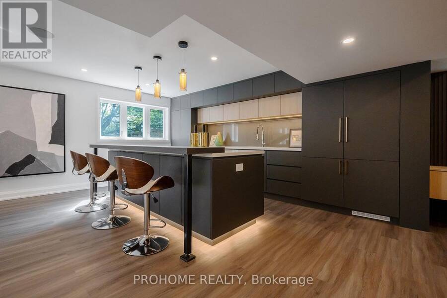
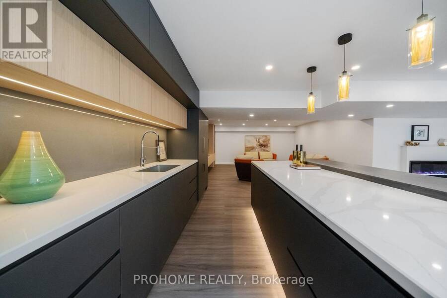
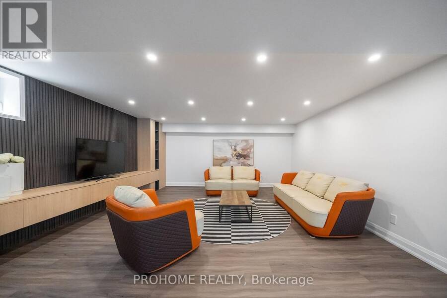
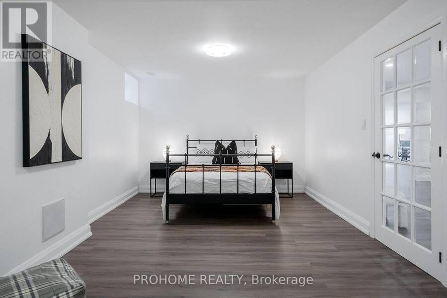
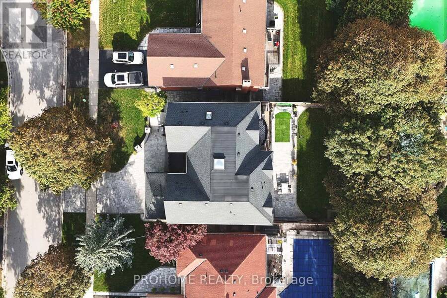
Welcome to 96 Briarwood Rd, an exceptional approx. 5-year-old custom-built residence on a premium 60 x 125 ft lot on a quiet street in Unionville, just a few houses from Briarwood Park. Located in the highly sought-after William Berczy P.S. & Unionville H.S. school district, this home offers approx. 4,182 sf above grade plus a finished 2,033 sf walkout lower level, providing over 6,200 sf of living space. Striking limestone façade, rear limestone detailing, extensive interlocking and professional landscaping create impressive curb appeal. A grand solid-wood front door opens to a dramatic two-storey foyer with skylight. Premium white oak hardwood ... read more
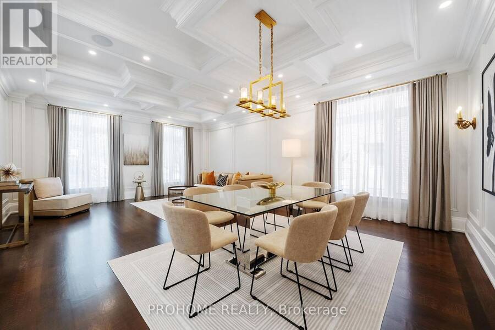
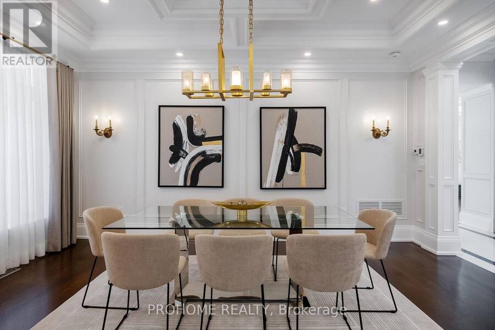
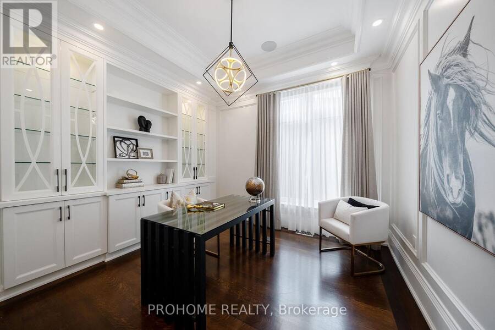
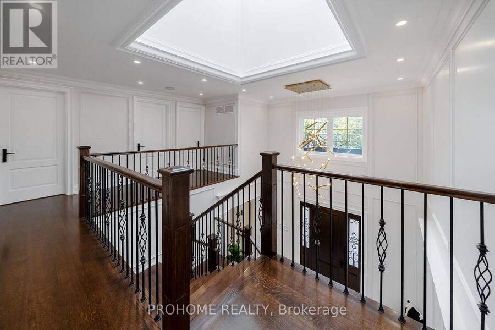
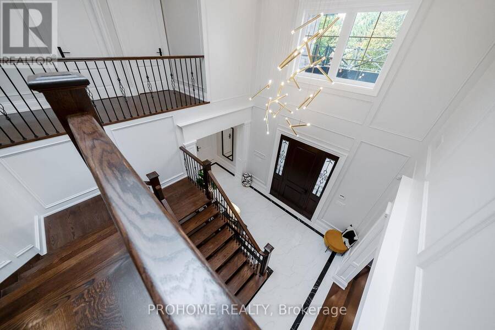
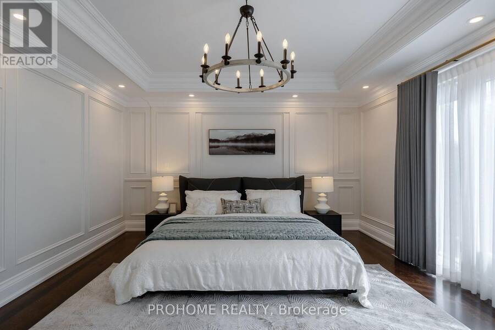
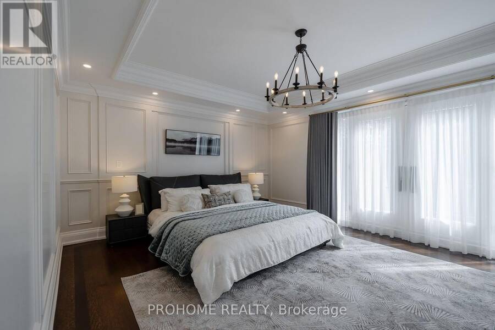
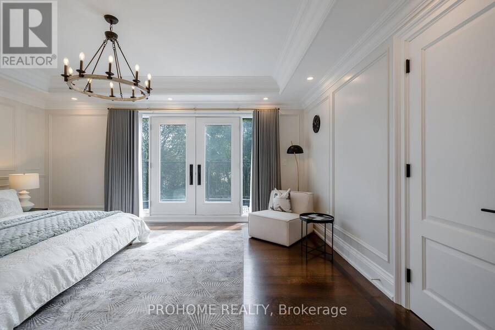
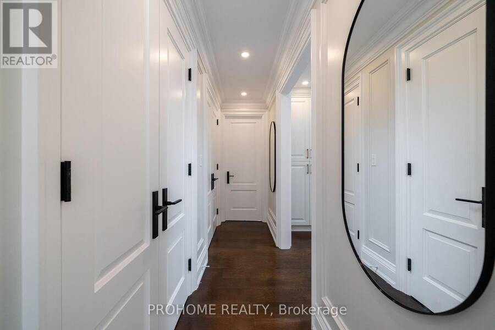
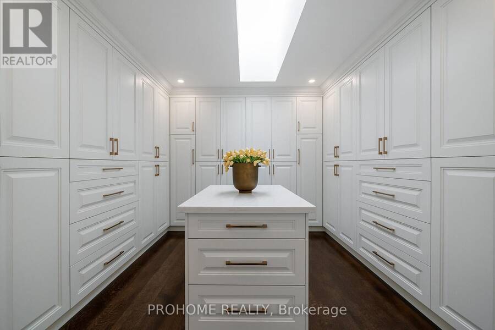
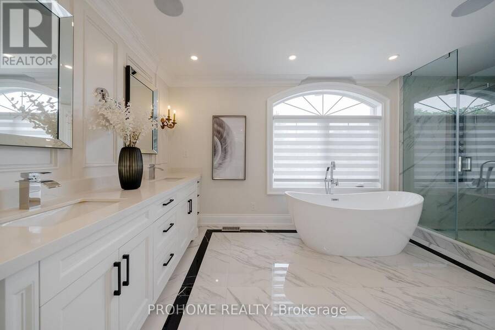
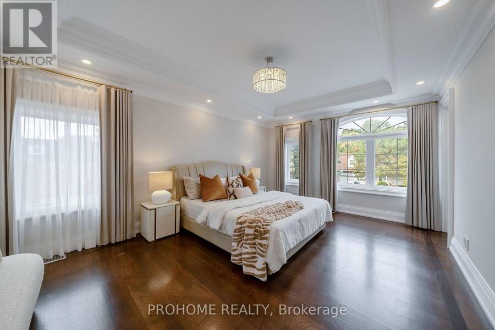
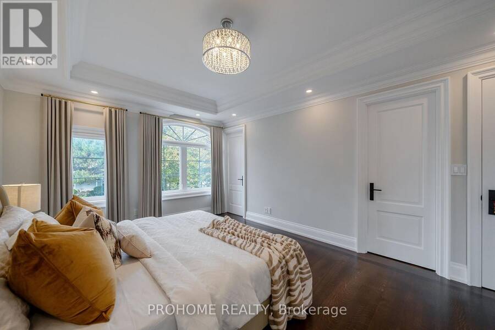
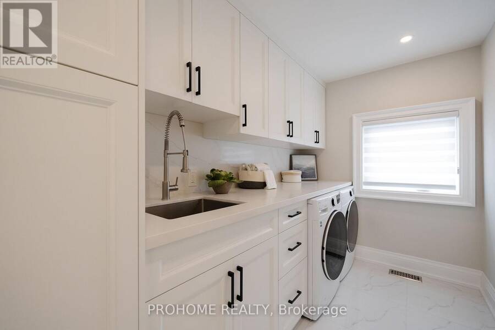
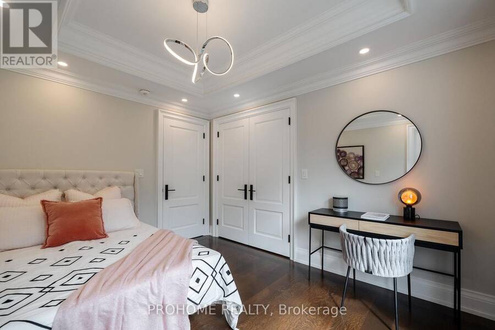
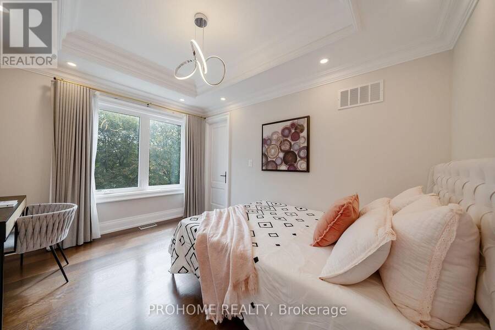
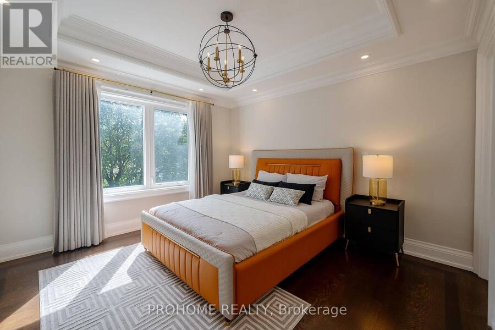
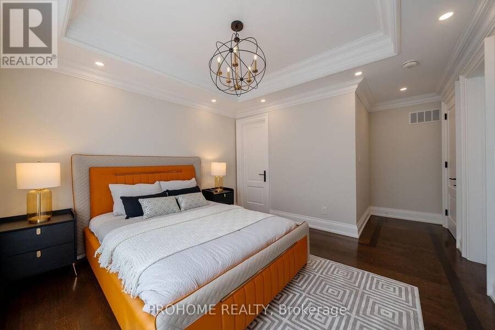
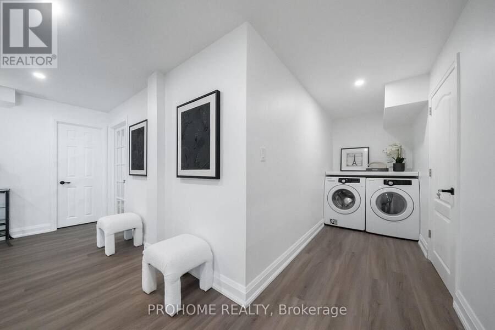
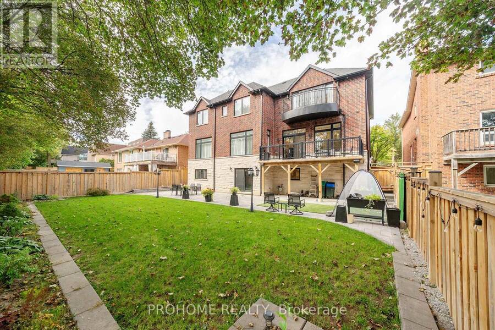
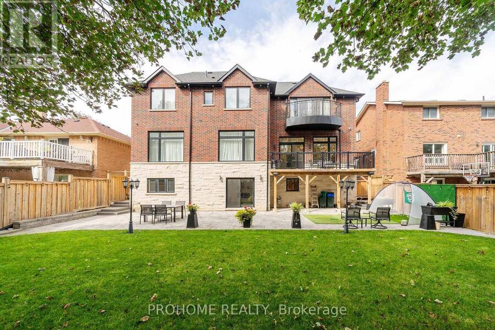
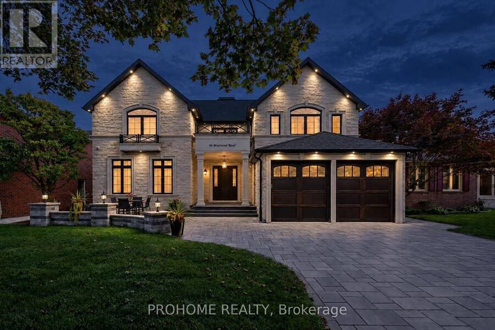
Welcome to 96 Briarwood Rd, an exceptional approx. 5-year-old custom-built residence on a premium 60 x 125 ft lot on a quiet street in Unionville, just a few houses from Briarwood Park. Located in the highly sought-after William Berczy P.S. & Unionville H.S. school district, this home offers approx. 4,182 sf above grade plus a finished 2,033 sf walkout lower level, providing over 6,200 sf of living space. Striking limestone façade, rear limestone detailing, extensive interlocking and professional landscaping create impressive curb appeal. A grand solid-wood front door opens to a dramatic two-storey foyer with skylight. Premium white oak hardwood spans the 1st & 2nd levels, complemented by custom millwork, wall panelling, coffered ceilings, built-in speakers & custom drapery. Formal living & dining rooms, a private office with built-ins & a practical mudroom complete the main level. The gourmet kitchen features extensive cabinetry, built-in appliances, generous counter space & a large centre island, opening to a sun-filled breakfast area & spacious family room with fireplace and custom cabinetry. Large south-facing windows overlook the flat backyard, with a private balcony off the kitchen. Upstairs, the luxurious primary retreat features its own balcony, a spectacular walk-in dressing room with floor-to-ceiling cabinetry, centre island & skylight, plus a spa-inspired ensuite. Three additional bedrooms each offer a private ensuite, spacious walk-in closet & detailed tray ceilings. Convenient second-floor laundry. The bright walkout lower level features oversized windows, a custom wet bar, expansive recreation/media area, reading/music space, additional bedroom & full bath, generous storage & second laundry, with direct access to the south-facing backyard. An exceptional Unionville location, minutes to Toogood Pond, Historic Main Street Unionville, parks, community centres, shops & restaurants, Unionville GO, Markville Mall, Hwy 404 & 407. (id:25417)
Open House this Saturday, September 26th, from 2:00 PM to 4:00 PM and Sunday, September 27th, from 2:00 PM to 4:00 PM.
- Listing ID: N13813124
- Property Type: Single Family
| Property | |
|---|---|
| Ownership: | Freehold |
| Lot Size: | 60.1 by 125.1 FT |
| Parking: | Attached Garage 6 Spaces |
| Building | |
|---|---|
| Type: | Single Family House |
| Appliances: | Oven - Built-In |
| HVAC: | Central Air Conditioning, Fireplace and Forced Air Natural Gas |
| Exterior: | Stone and Brick |
| Basement: | N/A (Finished) |
| Utilities: | Sanitary Sewer |
| Location | |
|---|---|
| City: | Markham |
| Province: | Ontario |
Book a showing to see this Briarwood Road Home in Markham
This property has so much to offer. Book a private showing now, as you do not want to miss out on 96 BRIARWOOD ROAD in Markham, Ontario!
Private Showing Request
Send a request to book a private showing for
.
Please Note: Information you supply in the contact form will be kept fully confidential.
Is this home the right property for you? Start a conversation to find out.
Get Directions to this Property
Not sure where this property is? Get directions to this Briarwood Road Home in Markham.


Provided by PROHOME REALTY. MLS®, REALTOR®, and the associated logos are trademarks of the Canadian Real Estate Association.

This REALTOR.ca listing content is owned and licensed by REALTOR® members of the Canadian Real Estate Association.
Have questions or need more information about this home? Don't know where to begin? Then, let us connect you with the best real estate agent to guide you.

Inquiries submitted through this website will be responded to by a local sales representative from Royal LePage®.
Start a Conversation by Text
Provide your full name, phone and email to start a conversation by text message.
Please Note: Information you supply in the contact form will be kept fully confidential.
Start a Conversation by Email
Provide your full name and email to start a conversation by email.
Please Note: Information you supply in the contact form will be kept fully confidential.