
91 HIGHLAND PARK BOULEVARD, Markham, Ontario L3T 1B6

$1,300,000.00
- 5 bedrooms
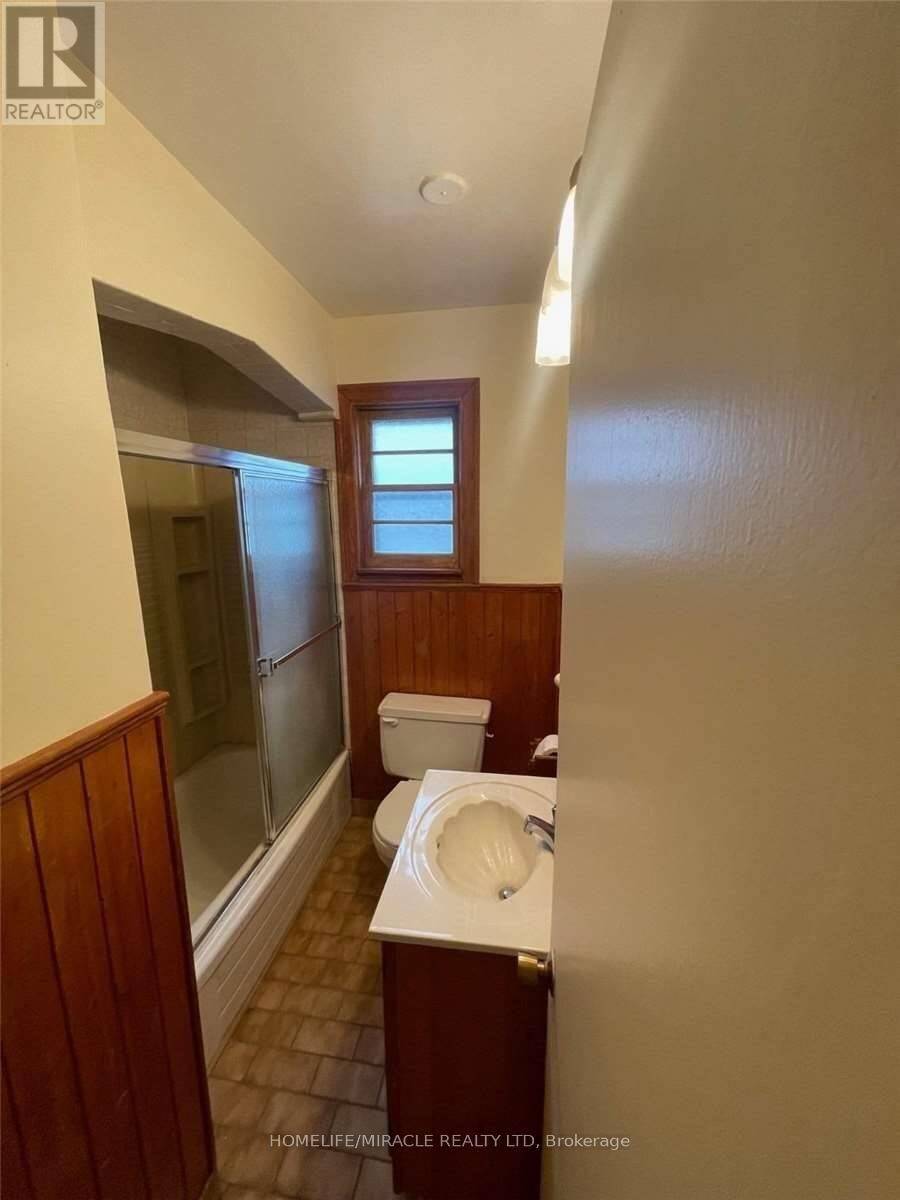
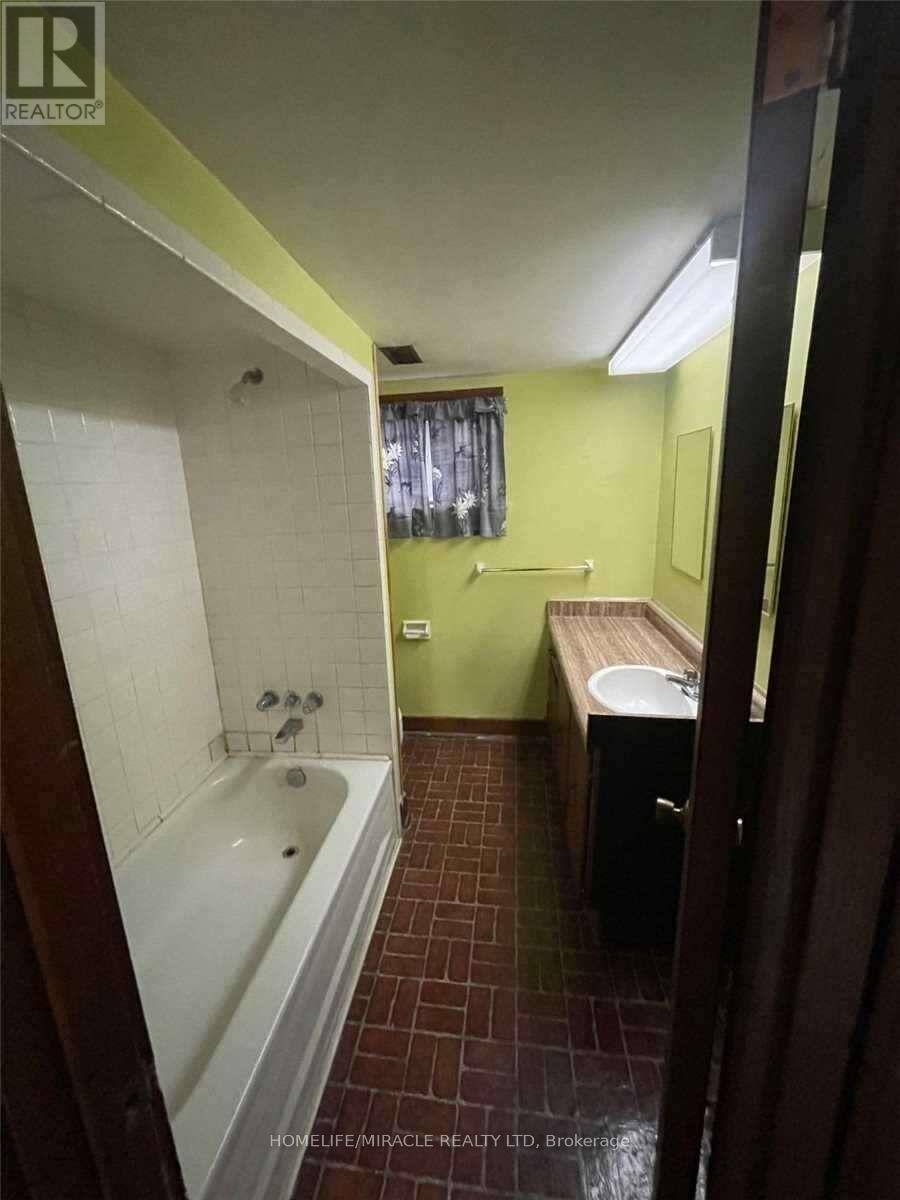
- 2 bathrooms
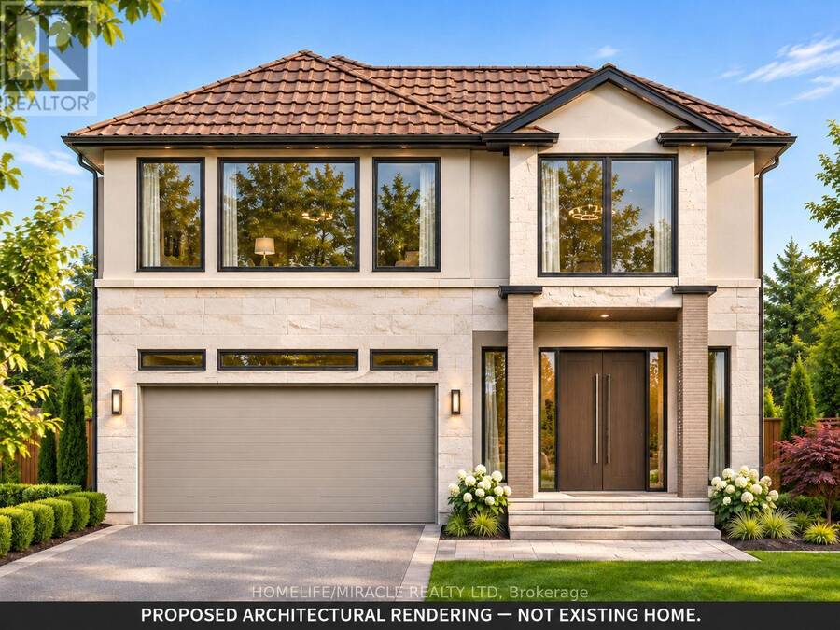
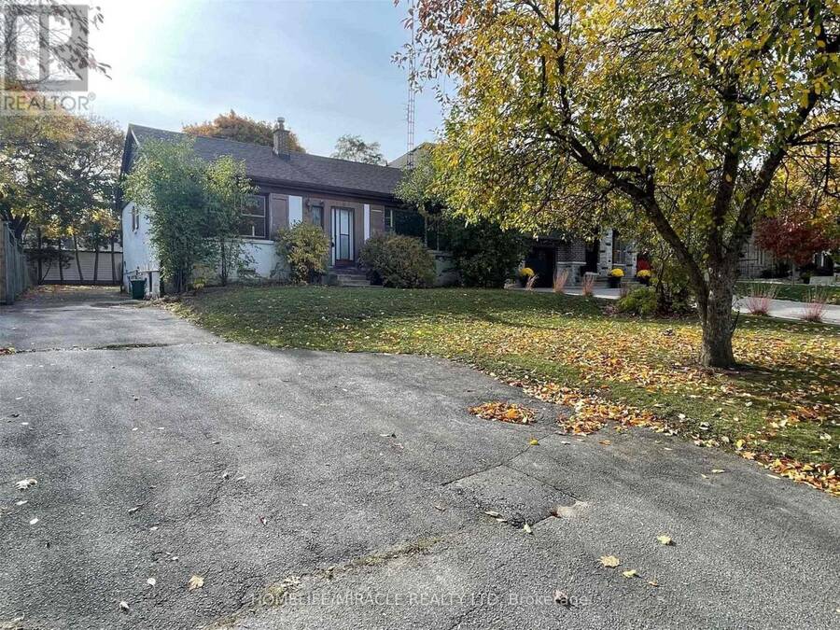
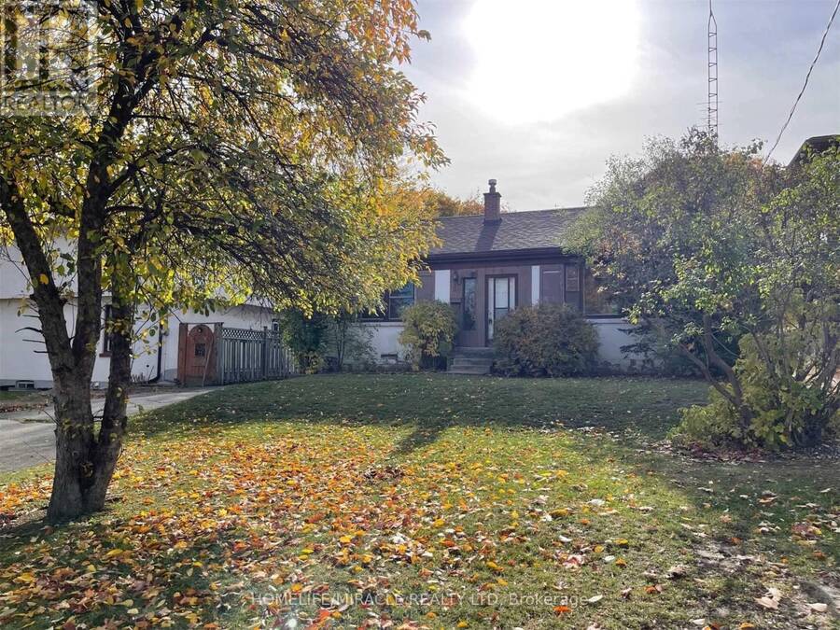
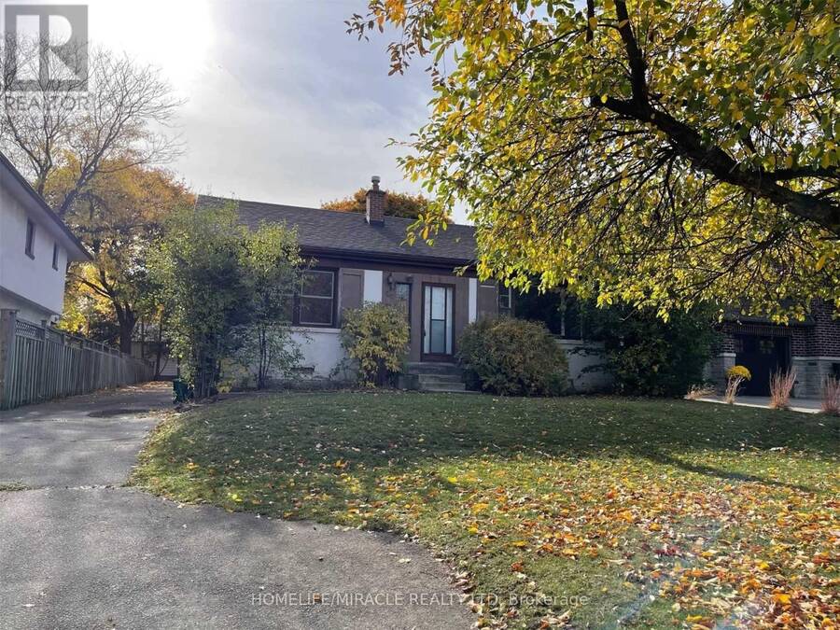
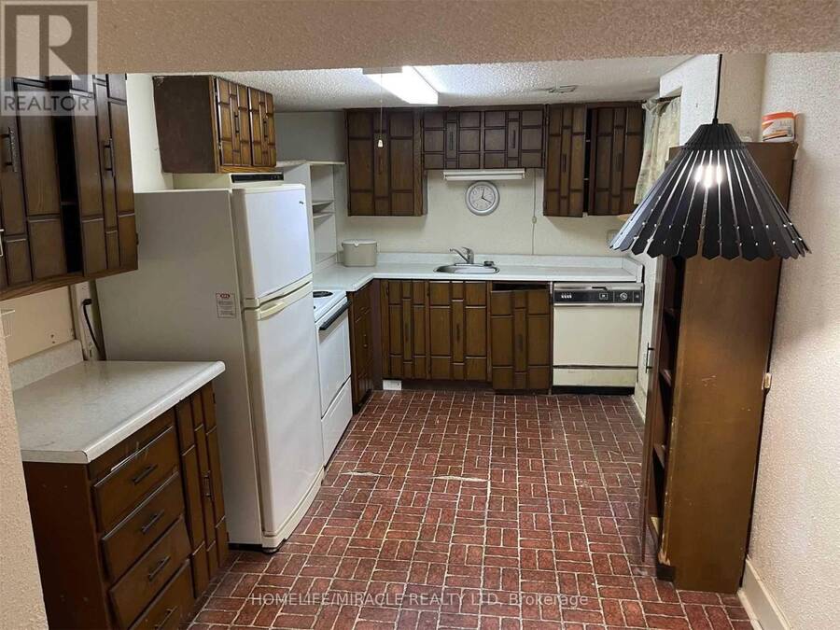
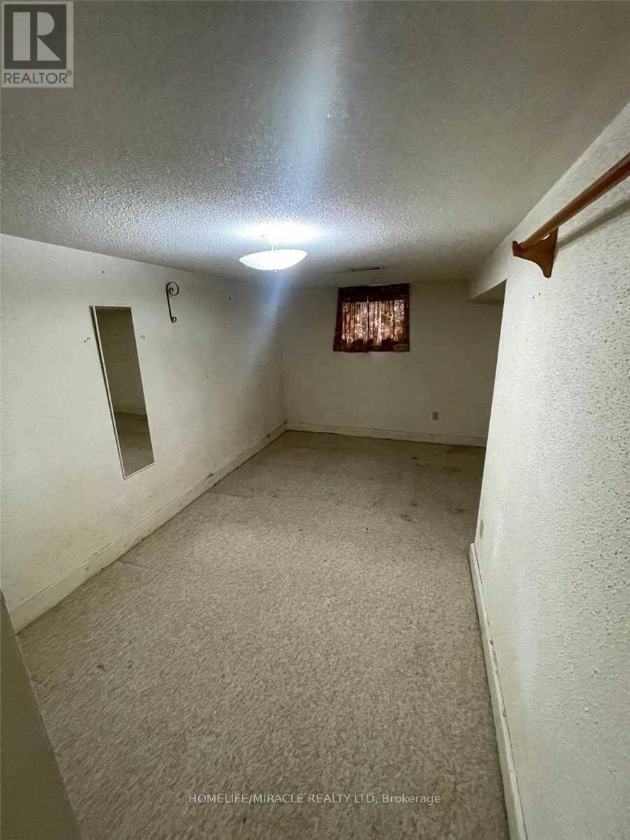
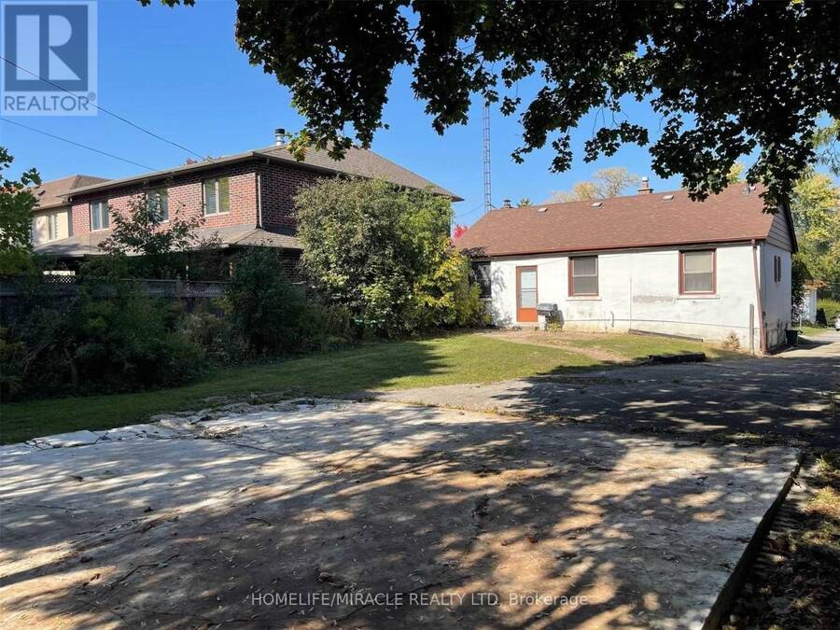
Excellent opportunity in Thornhill's sought-after Grandview neighbourhood! Situated on a generous 50 x 140 ft lot surrounded by custom-built homes, this property offers the potential to build your dream home, build for resale, or enjoy the existing bungalow. Conveniently located between Yonge Street and Bayview Avenue, just north of Steeles Avenue, with easy access to schools, TTC and Viva transit, shopping, restaurants and banks. The main floor features 3 bedrooms, while the finished basement offers a separate entrance, 2 bedrooms and an office, with potential rental income. Survey and architectural drawings are available; drawings have not been ... read more
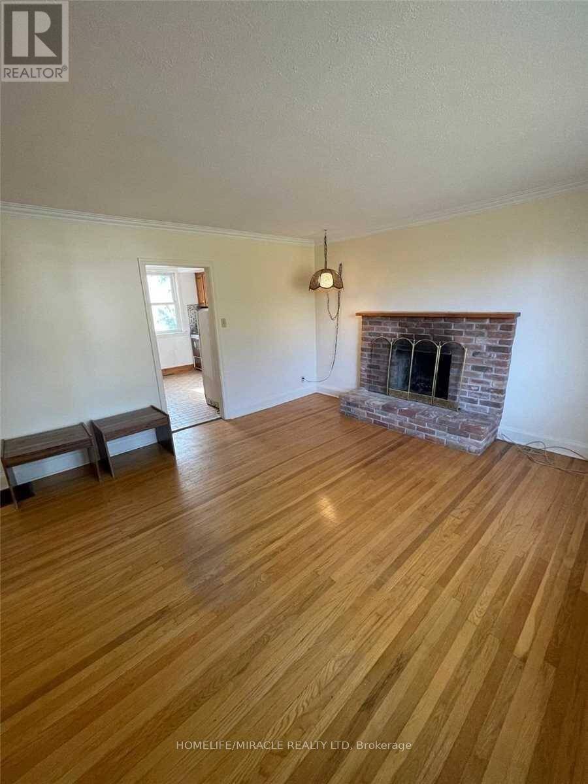
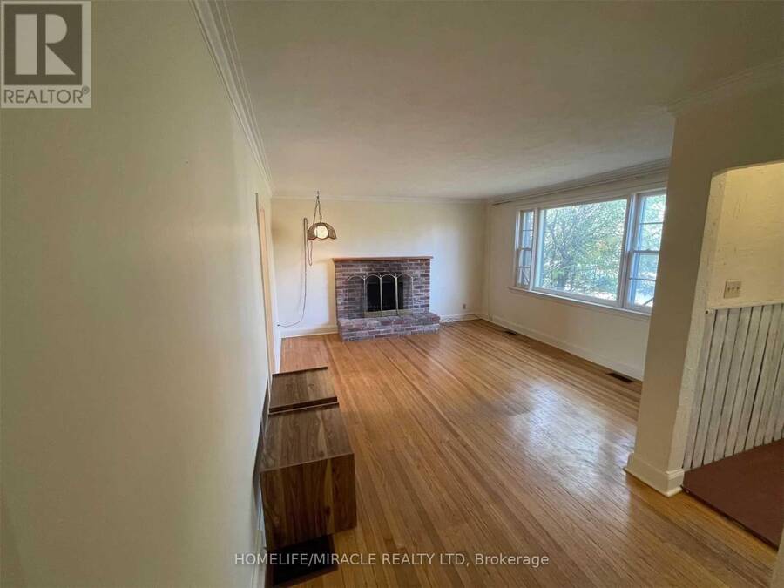
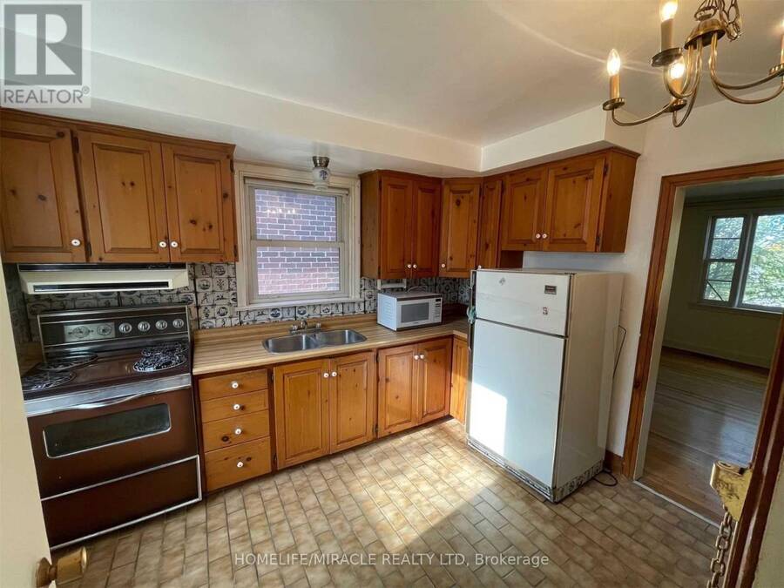
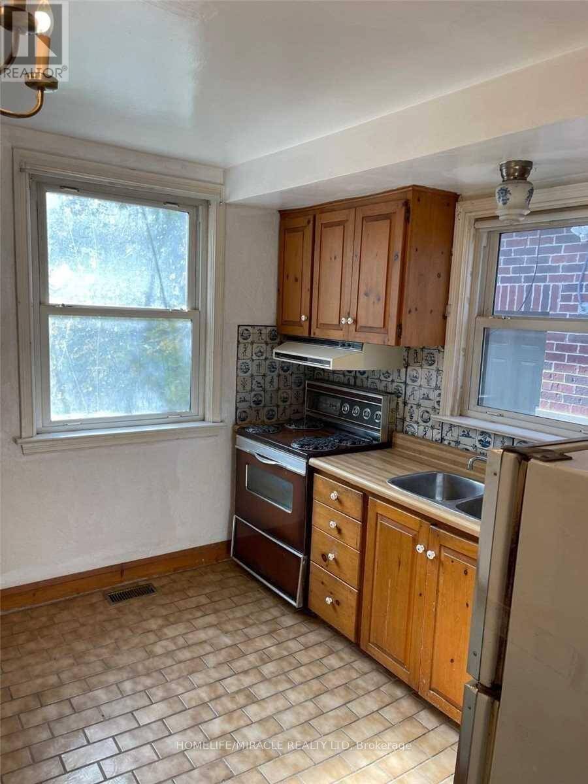
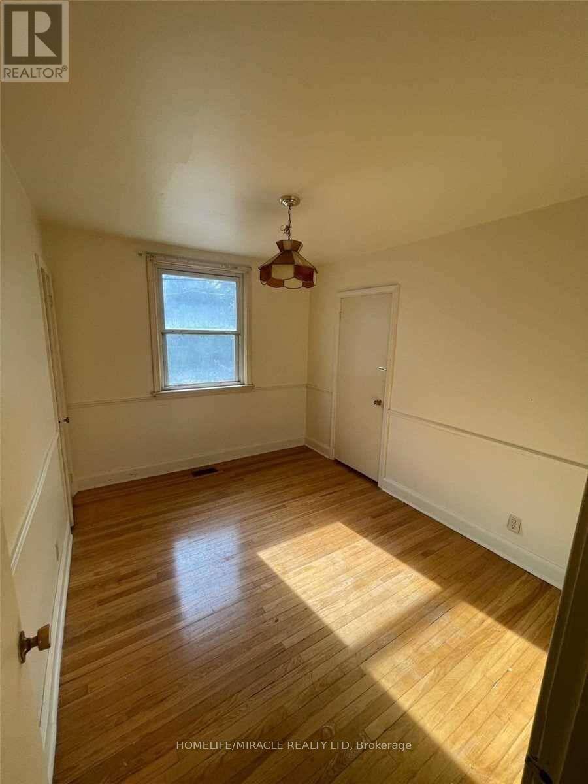
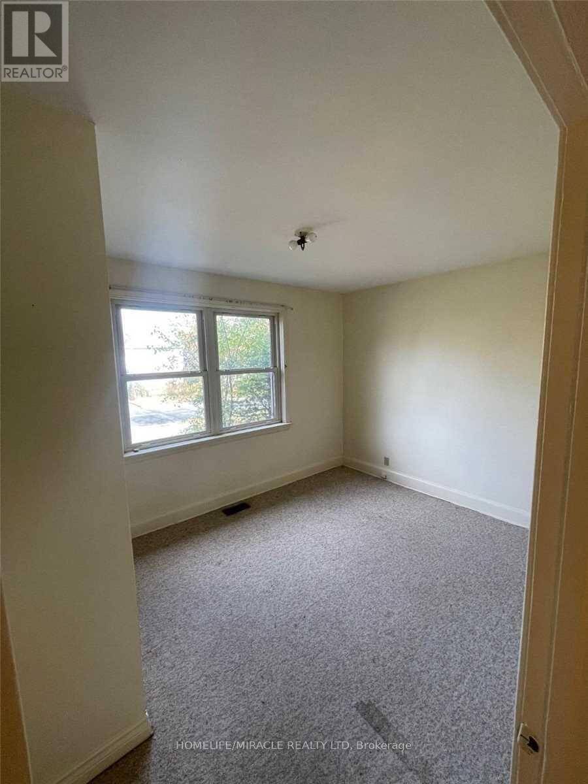
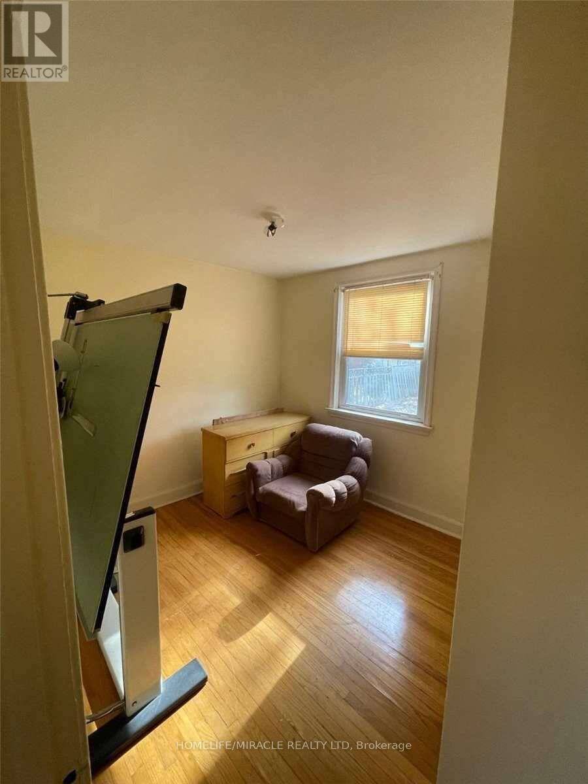
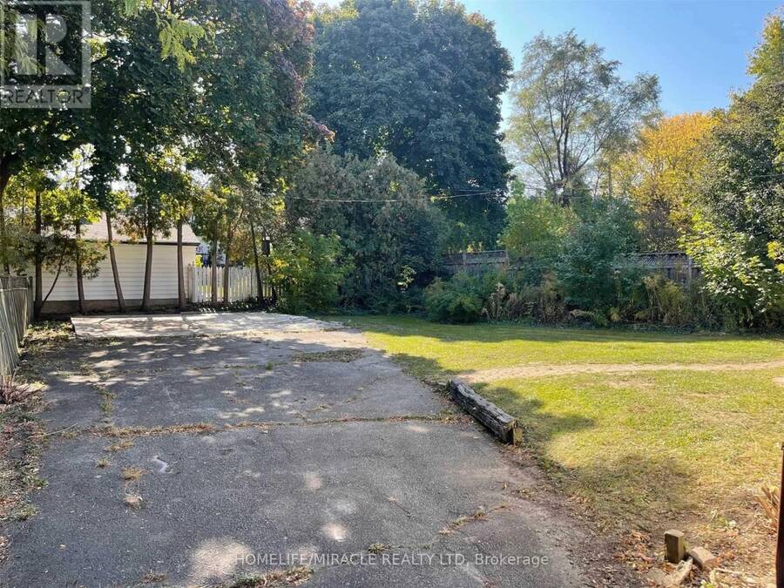
Excellent opportunity in Thornhill's sought-after Grandview neighbourhood! Situated on a generous 50 x 140 ft lot surrounded by custom-built homes, this property offers the potential to build your dream home, build for resale, or enjoy the existing bungalow. Conveniently located between Yonge Street and Bayview Avenue, just north of Steeles Avenue, with easy access to schools, TTC and Viva transit, shopping, restaurants and banks. The main floor features 3 bedrooms, while the finished basement offers a separate entrance, 2 bedrooms and an office, with potential rental income. Survey and architectural drawings are available; drawings have not been submitted to the City for permit approval. Any redevelopment is subject to required approvals. The cover image is an artist's rendering of the proposed home and does not depict the existing property. Some photographs are from a previous listing and may not reflect the property's current condition. (id:25417)
- Listing ID: N14198788
- Property Type: Single Family
| Property | |
|---|---|
| Style: | Bungalow |
| Ownership: | Freehold |
| Lot Size: | 50 by 140 FT Fenced Yard |
| Parking: | No Garage 4 Spaces |
| Building | |
|---|---|
| Type: | Single Family House |
| Appliances: | Microwave, Stove, Two Refrigerators, Washer and Dryer |
| HVAC: | Central Air Conditioning, Fireplace and Forced Air Natural Gas |
| Exterior: | Brick |
| Basement: | N/A (Finished), N/A |
| Utilities: | Sanitary Sewer |
| Location | |
|---|---|
| City: | Markham |
| Province: | Ontario |
| Nearby Amenities: | Public Transit and Schools |
| Rooms | Level | Dimensions |
|---|---|---|
| Office | Basement | 2.74 m x 2.74 m |
| Bedroom 4 | Basement | 4.47 m x 2.6 m |
| Kitchen | Basement | 4.05 m x 2.67 m |
| Bedroom 5 | Basement | 3.66 m x 2.44 m |
| Living room | Main level | 4.38 m x 4.2 m |
| Dining room | Main level | 4.38 m x 4.2 m |
| Kitchen | Main level | 3.48 m x 2.7 m |
| Eating area | Main level | 3.48 m x 2.7 m |
| Primary Bedroom | Main level | 3.98 m x 2.93 m |
| Bedroom 2 | Main level | 3.53 m x 2.84 m |
| Bedroom 3 | Main level | 2.86 m x 2.83 m |
Book a showing to see this Highland Park Boulevard Home in Markham
This property has so much to offer. Book a private showing now, as you do not want to miss out on 91 HIGHLAND PARK BOULEVARD in Markham, Ontario!
Private Showing Request
Send a request to book a private showing for
.
Please Note: Information you supply in the contact form will be kept fully confidential.
Is this home the right property for you? Start a conversation to find out.
Get Directions to this Property
Not sure where this property is? Get directions to this Highland Park Boulevard Home in Markham.


Provided by HOMELIFE/MIRACLE REALTY LTD. MLS®, REALTOR®, and the associated logos are trademarks of the Canadian Real Estate Association.

This REALTOR.ca listing content is owned and licensed by REALTOR® members of the Canadian Real Estate Association.
Have questions or need more information about this home? Don't know where to begin? Then, let us connect you with the best real estate agent to guide you.

Inquiries submitted through this website will be responded to by a local sales representative from Royal LePage®.
Start a Conversation by Text
Provide your full name, phone and email to start a conversation by text message.
Please Note: Information you supply in the contact form will be kept fully confidential.
Start a Conversation by Email
Provide your full name and email to start a conversation by email.
Please Note: Information you supply in the contact form will be kept fully confidential.