
90 PRINGLE AVENUE, Markham, Ontario L3P 3L3


$1,310,000.00
- 4 bedrooms
- 4 bathrooms
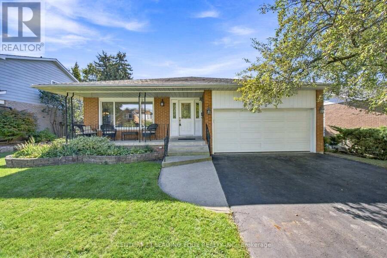
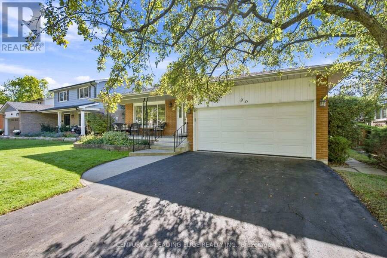
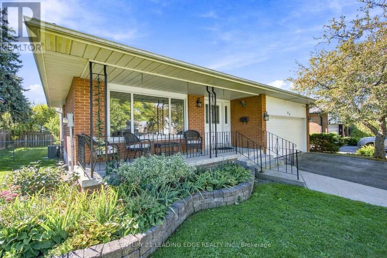
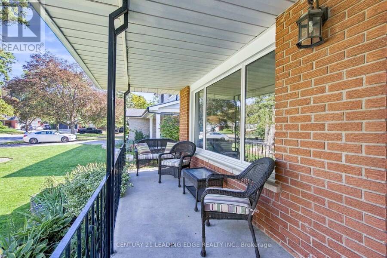
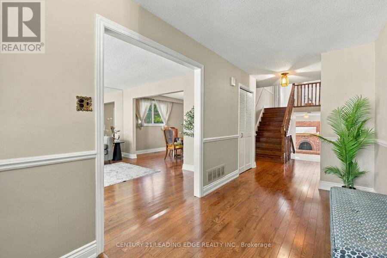
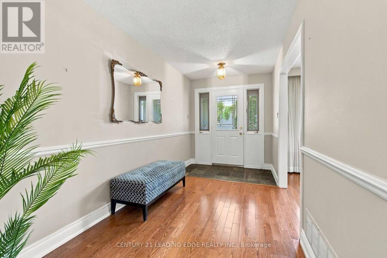
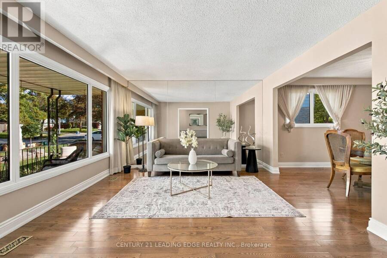
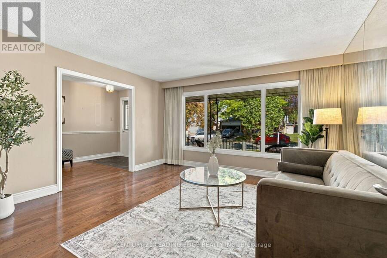
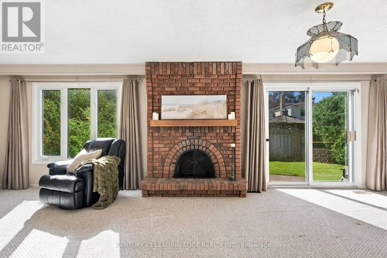
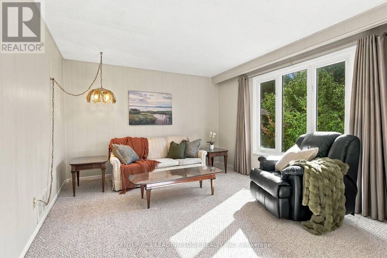
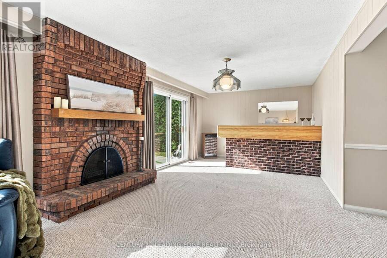
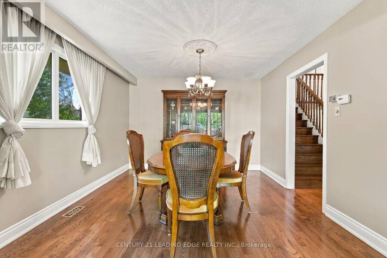
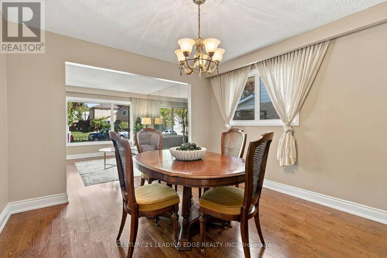
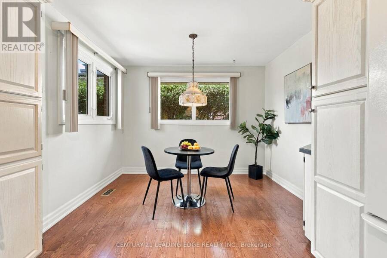
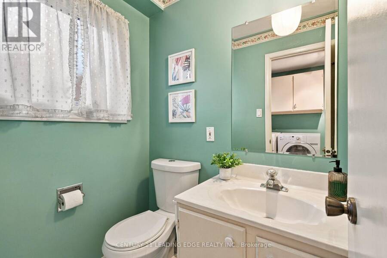
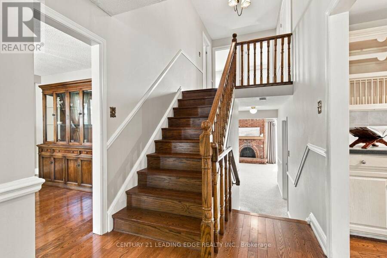
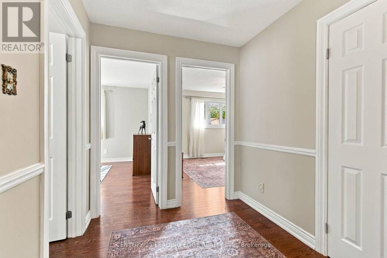
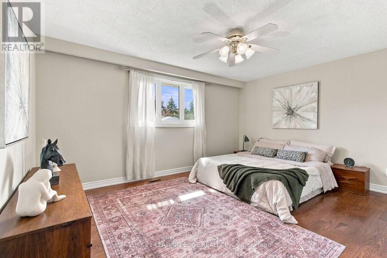
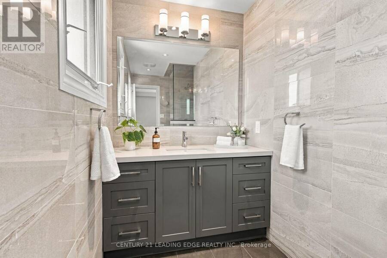
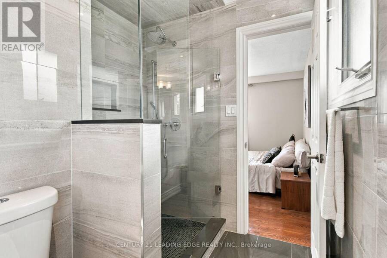
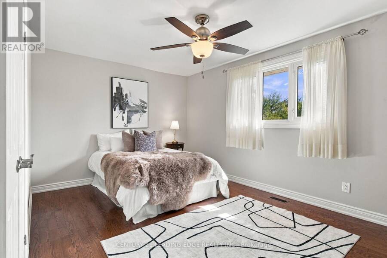
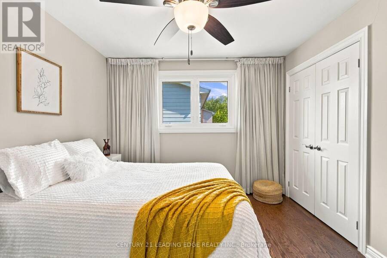
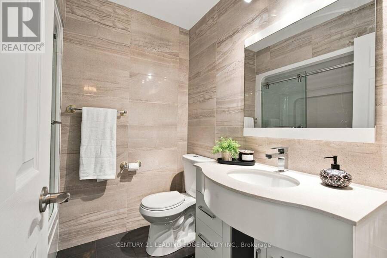
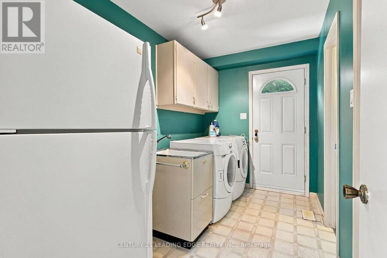
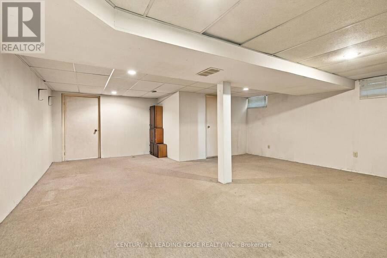
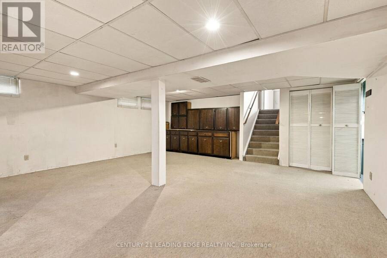
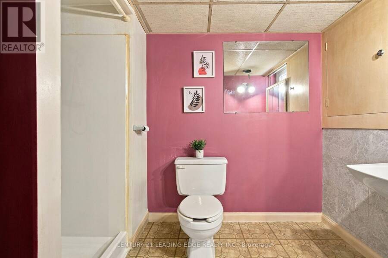
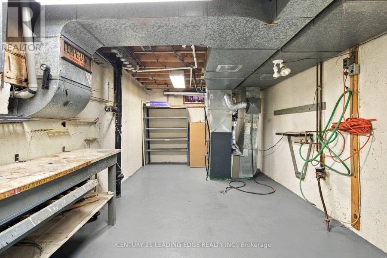
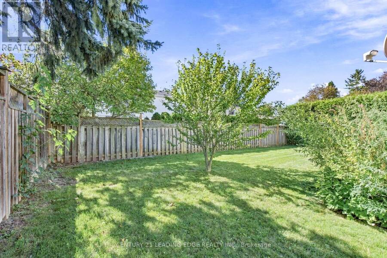
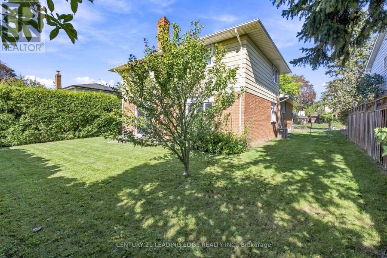
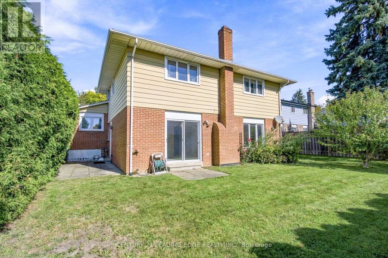
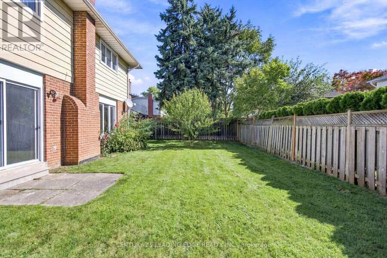
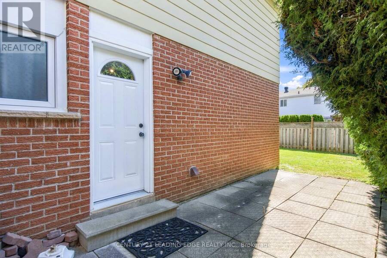
Stunning 4 Level Backsplit Home on Family Friendly street in Prestigious Markham Village. Spacious and functional layout with 2300 sq.ft. Gleaming Oak Hardwood Through out Main and 2nd floors, parquet flooring under carpet in family room, with a wet bar, brick wood burning fireplace that walks out to beautifully landscaped back yard. Slate Flooring in Foyer, Separate Side Entrance into Laundry Room with 2 pce washroom and walk in closet, potential for an in-law suite. Primary Bedroom with beautiful updated 3 pce ensuite and walk in closet. Updated Main Bathroom on 2nd floor, and 3 pce. Washroom in finished basement with huge crawl space and cantina. ... read more
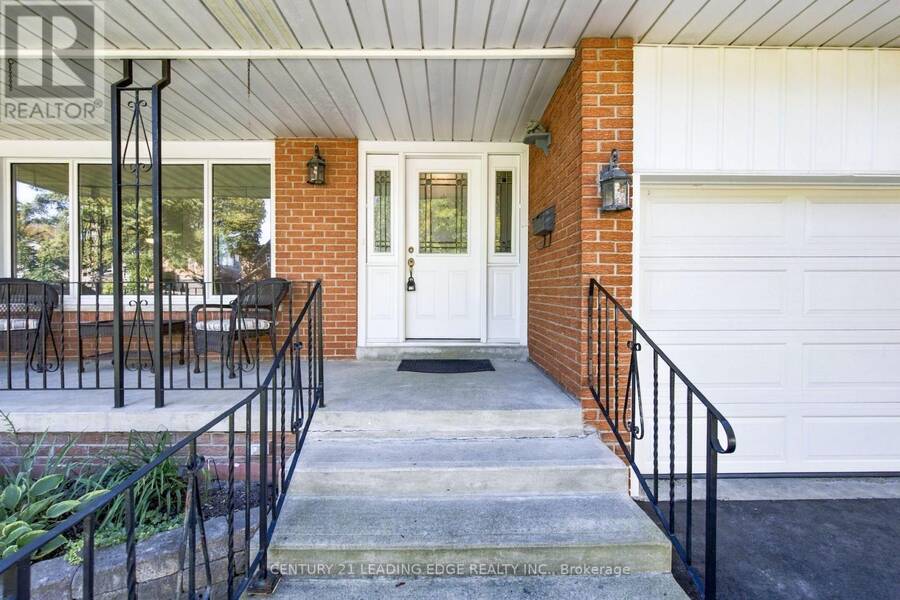
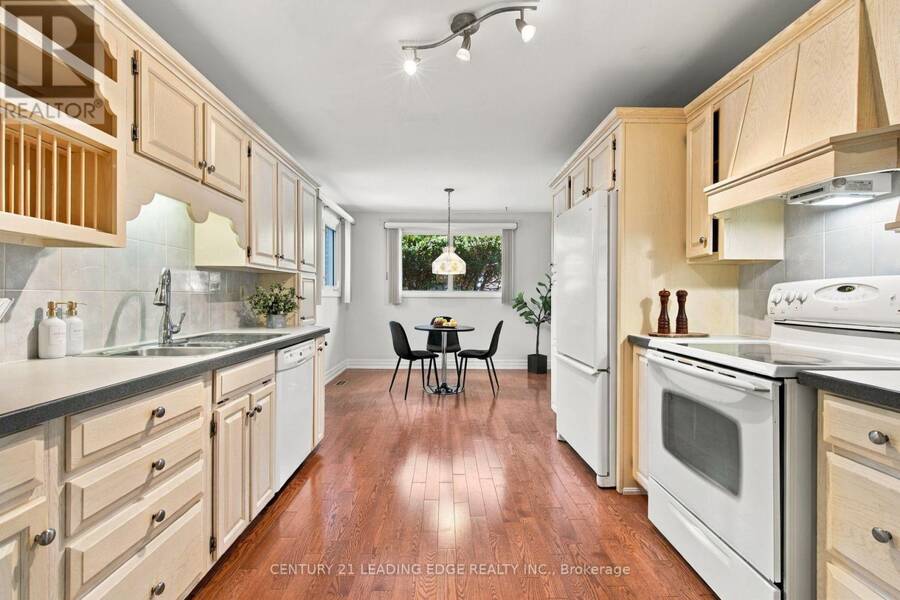
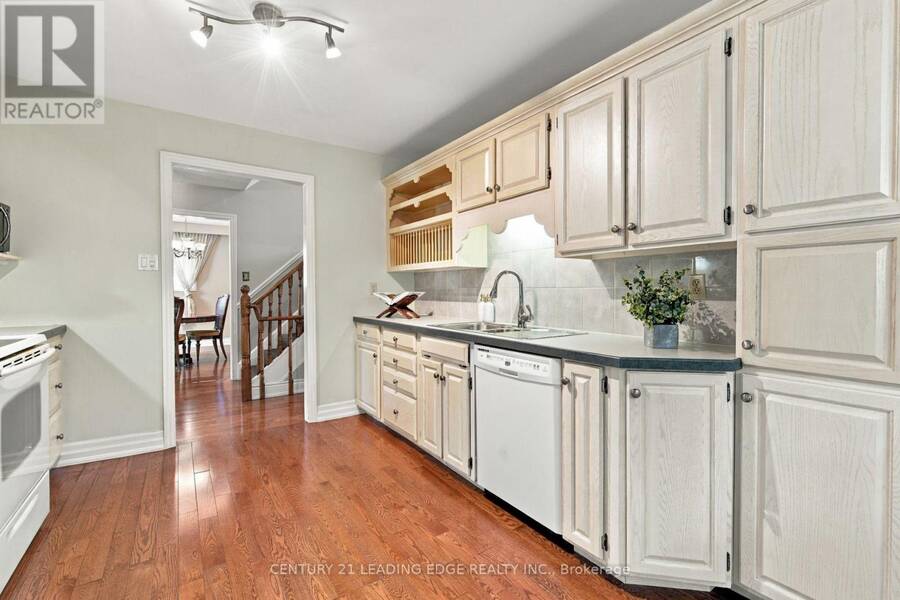
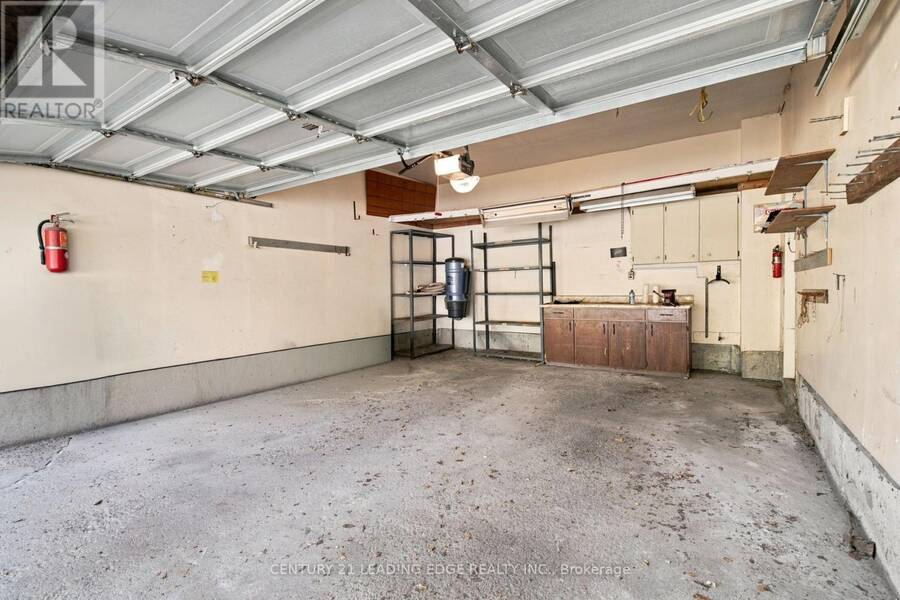
Stunning 4 Level Backsplit Home on Family Friendly street in Prestigious Markham Village. Spacious and functional layout with 2300 sq.ft. Gleaming Oak Hardwood Through out Main and 2nd floors, parquet flooring under carpet in family room, with a wet bar, brick wood burning fireplace that walks out to beautifully landscaped back yard. Slate Flooring in Foyer, Separate Side Entrance into Laundry Room with 2 pce washroom and walk in closet, potential for an in-law suite. Primary Bedroom with beautiful updated 3 pce ensuite and walk in closet. Updated Main Bathroom on 2nd floor, and 3 pce. Washroom in finished basement with huge crawl space and cantina. Spacious and bright Eat-in Kitchen with Hardwood flooring, and backsplash. Furnace and A/C approx. 5 yrs, roof approx. 8 yrs, windows not original, Front door & garage door updated, driveway recently sealed. No sidewalk allows ample parking. Minutes from top rated schools, scenic parks, transit, the GO Station, Markville Mall, Costco, Markham Stouffville Hospital, and easy access to Hwy 407. Enjoy the charm of Main Street Markham, with its boutique shops, restaurants. (id:25417)
- Listing ID: N13833406
- Property Type: Single Family
| Property | |
|---|---|
| Ownership: | Freehold |
| Lot Size: | 60.1 by 110 FT Fenced Yard |
| Parking: | Attached Garage 6 Spaces |
| Building | |
|---|---|
| Type: | Single Family House |
| Appliances: | Central Vacuum, Dishwasher, Dryer, Garage Door Opener, Microwave, Stove, Two Refrigerators, Washer and Garage Door Opener Remote(s) |
| HVAC: | Central Air Conditioning, Fireplace and Forced Air Natural Gas |
| Exterior: | Brick |
| Basement: | N/A (Finished) |
| Utilities: | Sanitary Sewer |
| Location | |
|---|---|
| City: | Markham |
| Province: | Ontario |
| Nearby Amenities: | Park, Public Transit and Schools |
| Rooms | Level | Dimensions |
|---|---|---|
| Family room | Lower level | 9.28 m x 3.61 m |
| Bedroom 4 | Lower level | 3.46 m x 3.2 m |
| Laundry room | Lower level | 3.44 m x 2 m |
| Living room | Main level | 4.54 m x 4.01 m |
| Dining room | Main level | 3.59 m x 3.47 m |
| Kitchen | Main level | 3.25 m x 3 m |
| Eating area | Main level | 3.25 m x 2.78 m |
| Primary Bedroom | Upper Level | 4.71 m x 3.58 m |
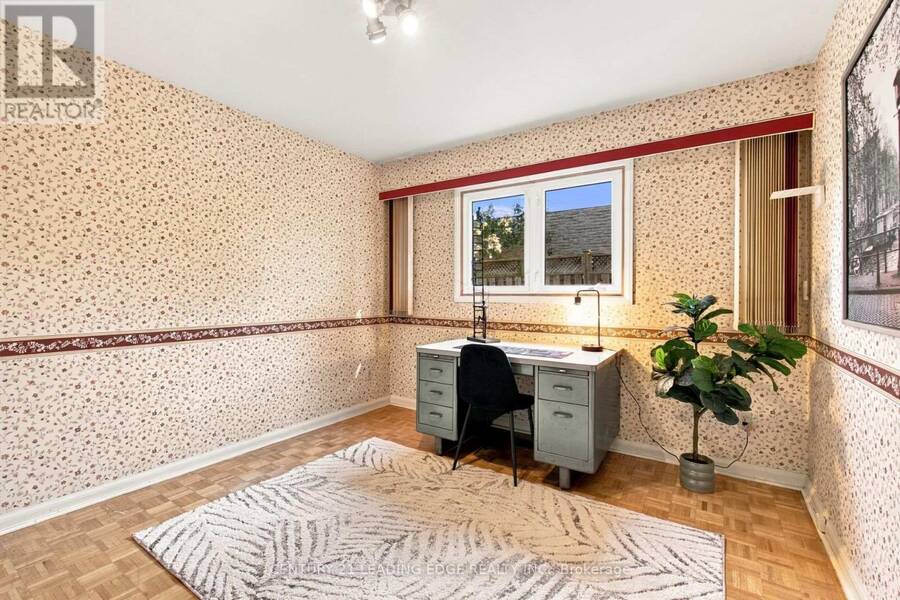
| Bedroom 2 | Upper Level | 4.7 m x 3.17 m |
| Bedroom 3 | Upper Level | 3.59 m x 3.18 m |
Book a showing to see this Pringle Avenue Home in Markham
This property has so much to offer. Book a private showing now, as you do not want to miss out on 90 PRINGLE AVENUE in Markham, Ontario!
Private Showing Request
Send a request to book a private showing for
.
Please Note: Information you supply in the contact form will be kept fully confidential.
Is this home the right property for you? Start a conversation to find out.
Get Directions to this Property
Not sure where this property is? Get directions to this Pringle Avenue Home in Markham.


Provided by CENTURY 21 LEADING EDGE REALTY INC.. MLS®, REALTOR®, and the associated logos are trademarks of the Canadian Real Estate Association.

This REALTOR.ca listing content is owned and licensed by REALTOR® members of the Canadian Real Estate Association.
Have questions or need more information about this home? Don't know where to begin? Then, let us connect you with the best real estate agent to guide you.

Inquiries submitted through this website will be responded to by a local sales representative from Royal LePage®.
Start a Conversation by Text
Provide your full name, phone and email to start a conversation by text message.
Please Note: Information you supply in the contact form will be kept fully confidential.
Start a Conversation by Email
Provide your full name and email to start a conversation by email.
Please Note: Information you supply in the contact form will be kept fully confidential.