
9 BRIGHTBAY CRESCENT, Markham, Ontario L3T 1C2

$1,549,000.00
- 4 bedrooms
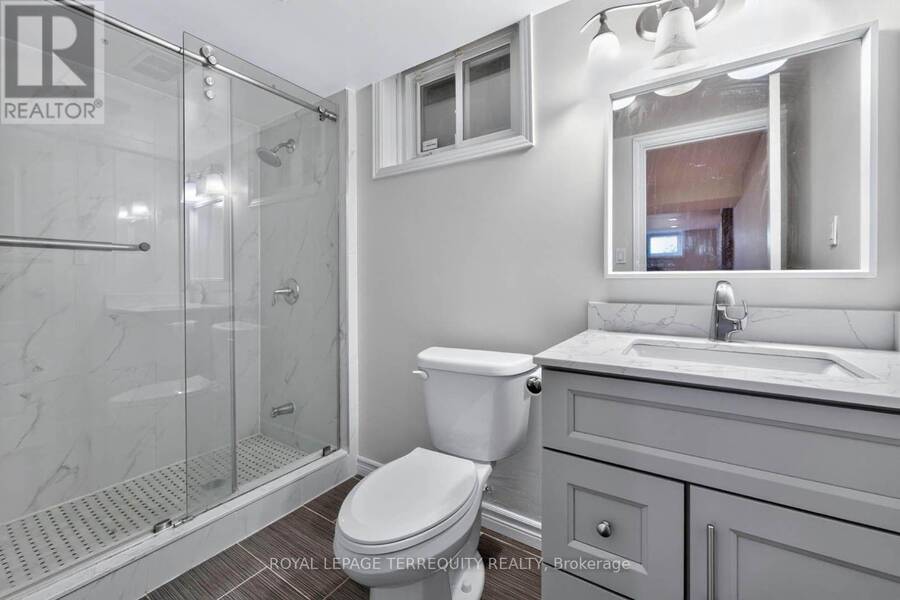
- 2 bathrooms
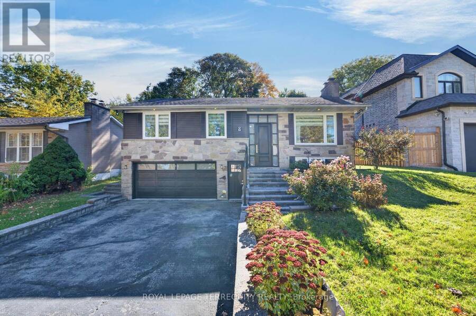
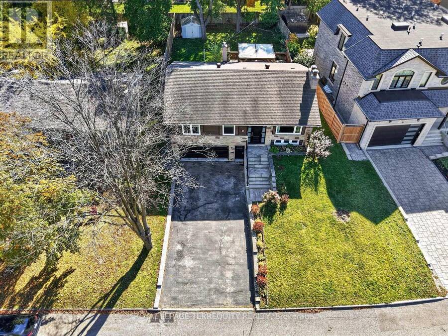
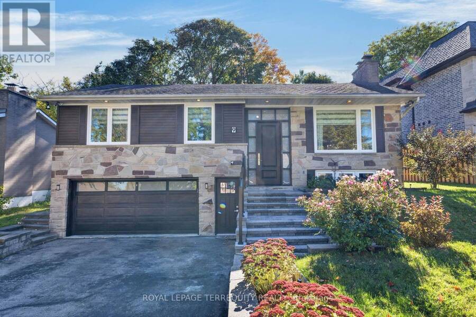
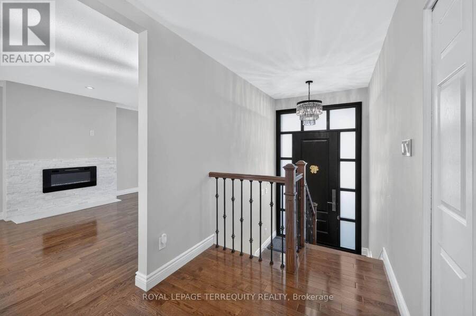
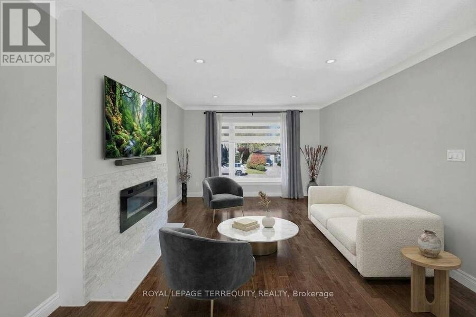
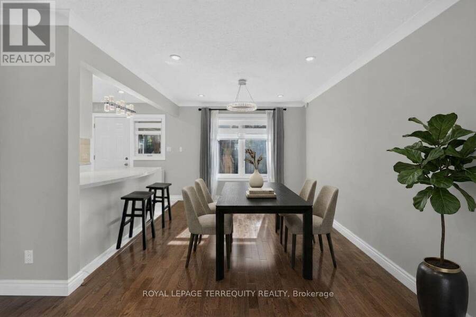
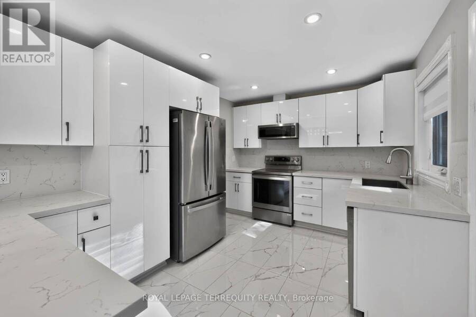
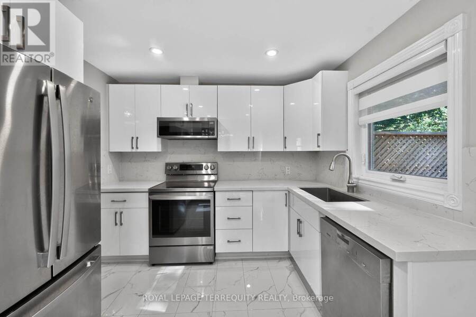
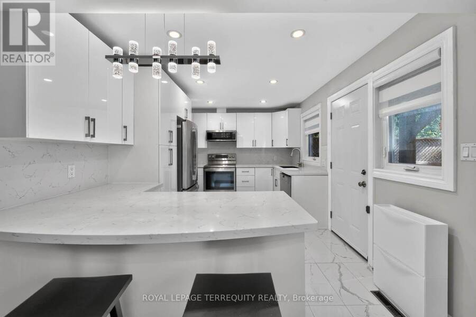
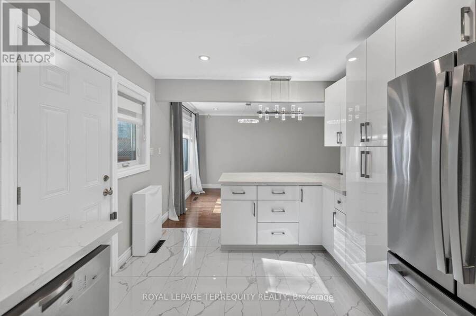
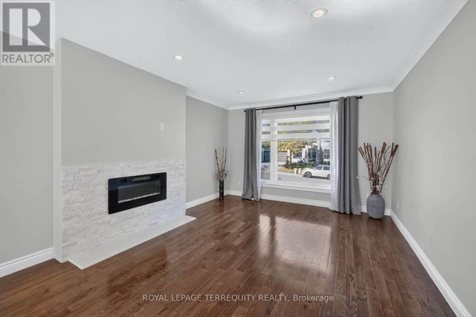
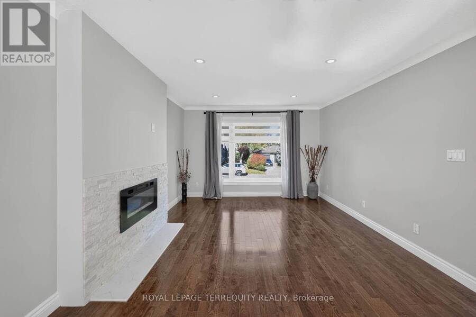
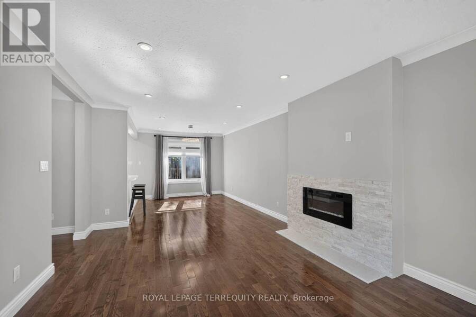
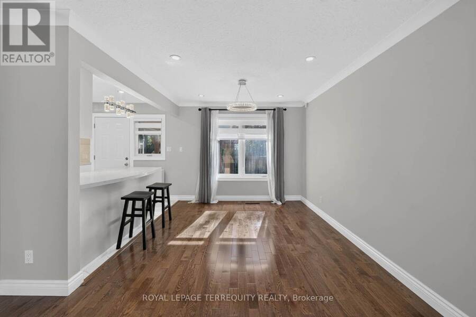
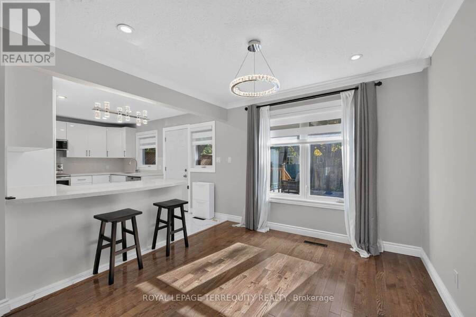
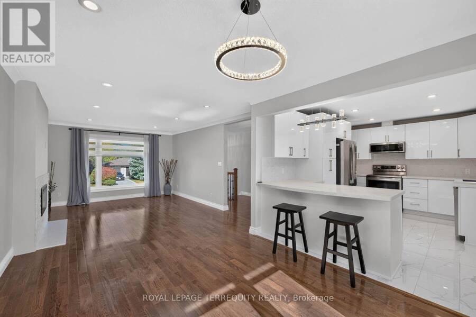
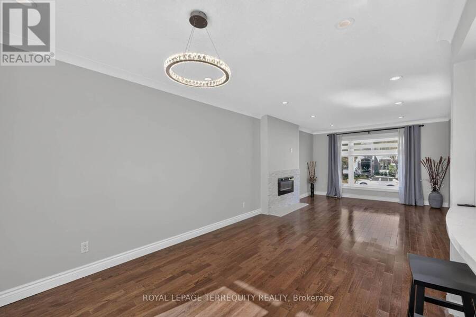
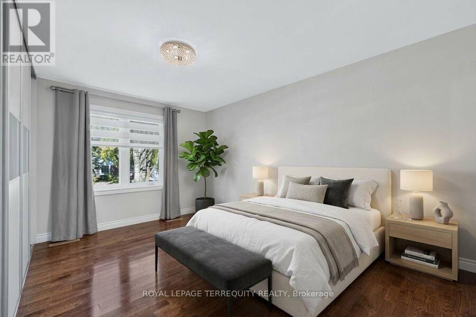
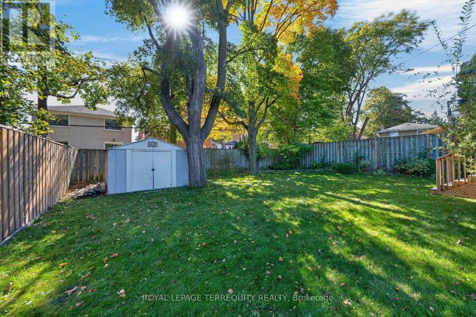
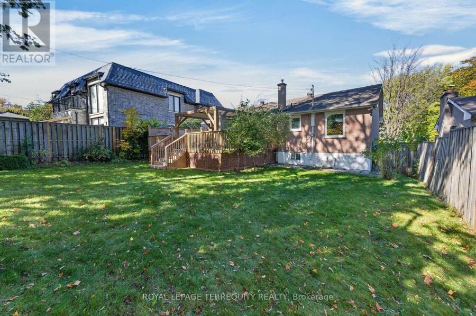
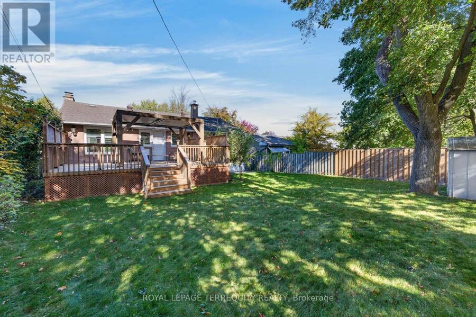
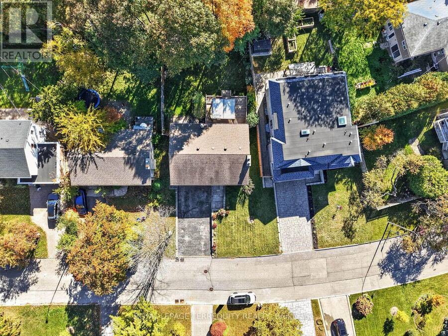
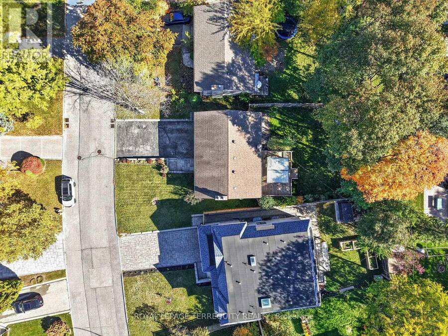
Updated throughout, this raised bungalow sits on a beautiful south-facing lot with 60-foot frontage and offers two front entrances and hardwood and tile flooring on the main level. Seton a quiet crescent in Grandview, with schools, parks and transit nearby. Kitchen with quartz countertops, refaced cabinetry and updated fridge. Pot lights with smart switches, updated light fixtures, a main-level fireplace converted to electric with surround, and custom blinds including several motorized options. All main-level windows replaced; renovated main-level bathroom; custom primary bedroom built-ins incorporating two closets. Updated stair railing sand ... read more
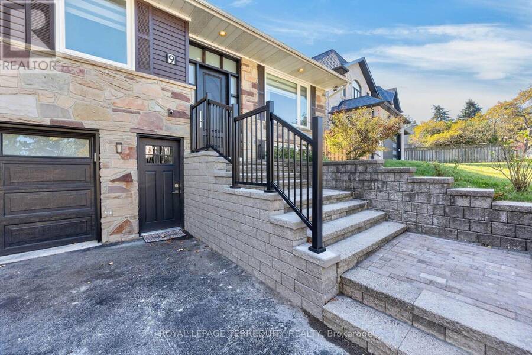
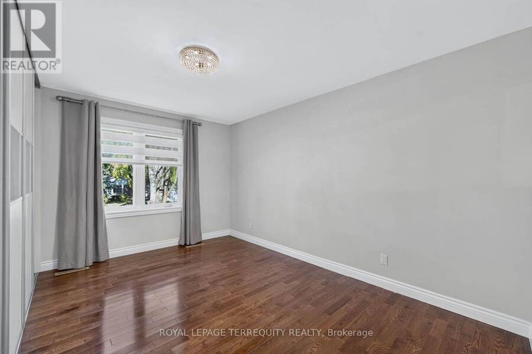
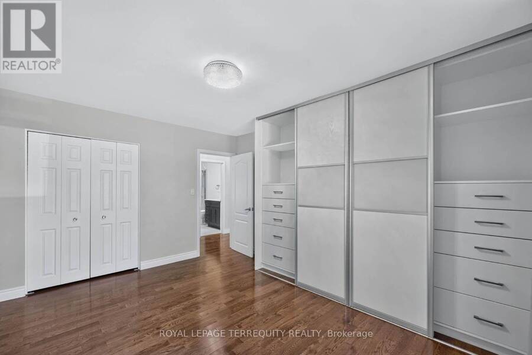
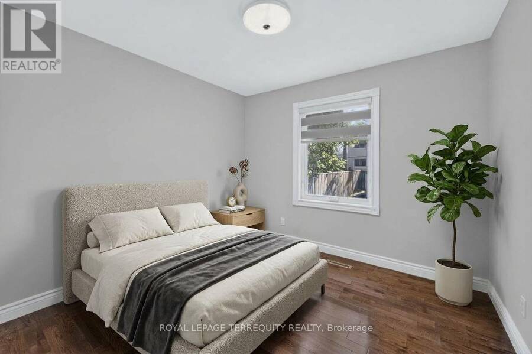
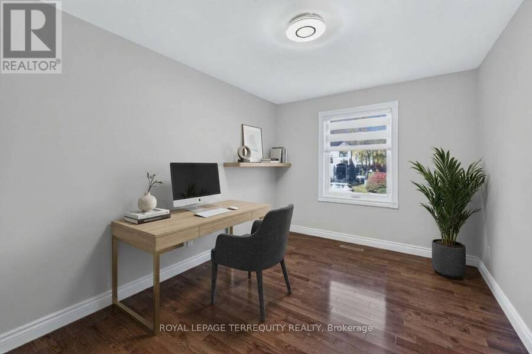
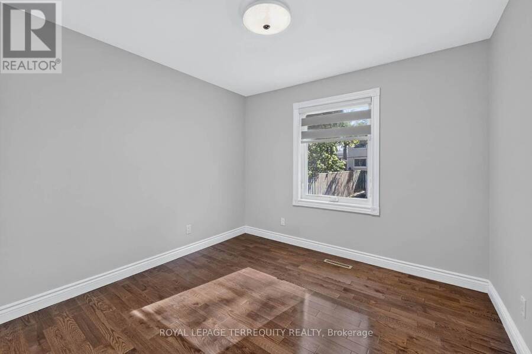
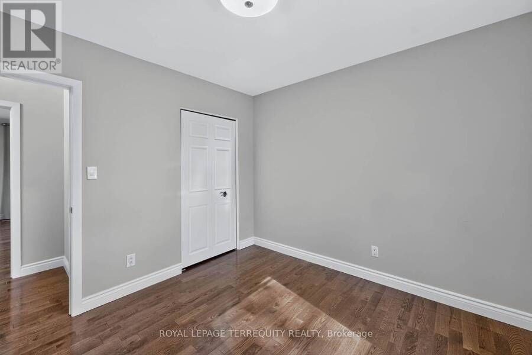
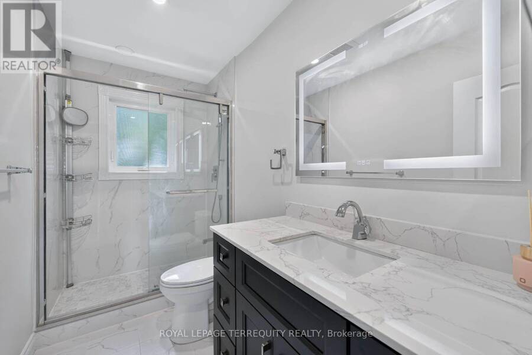
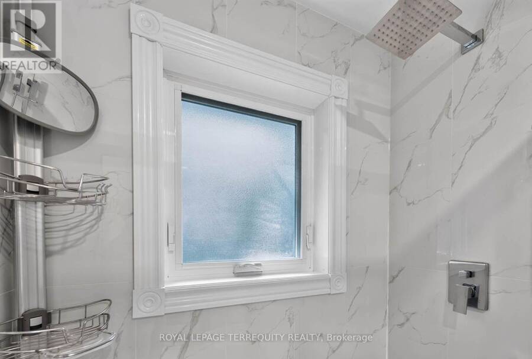
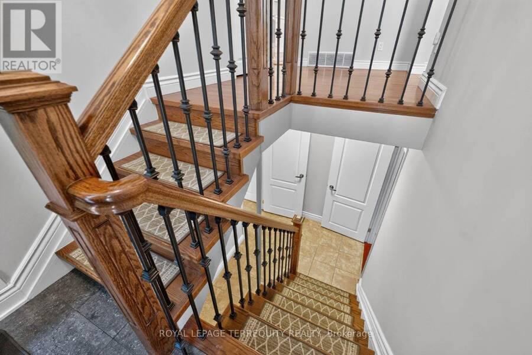
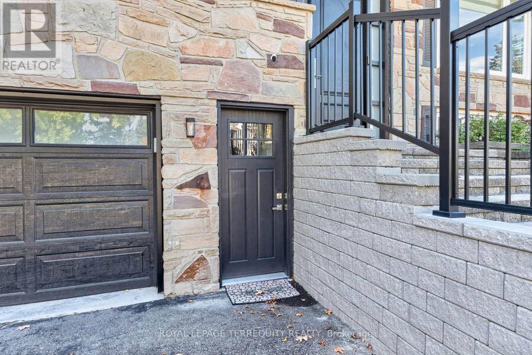
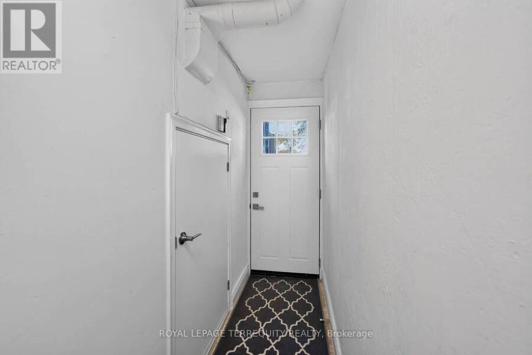
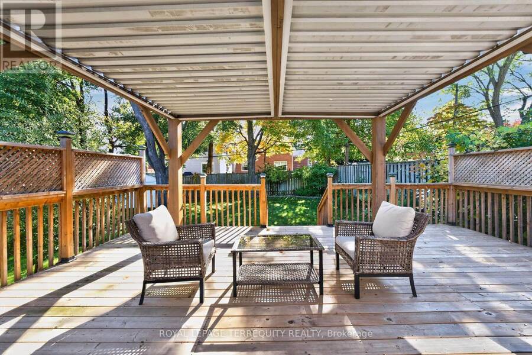
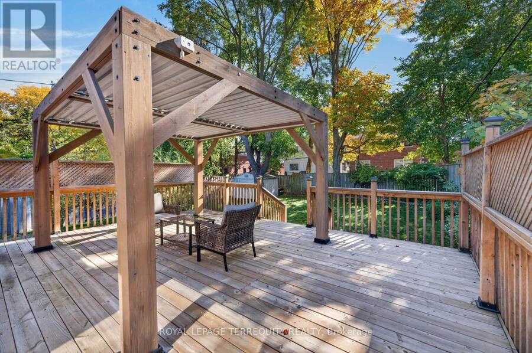
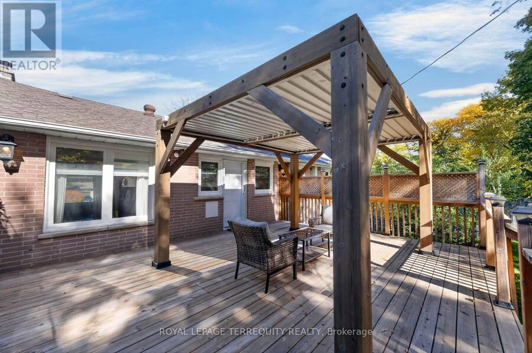
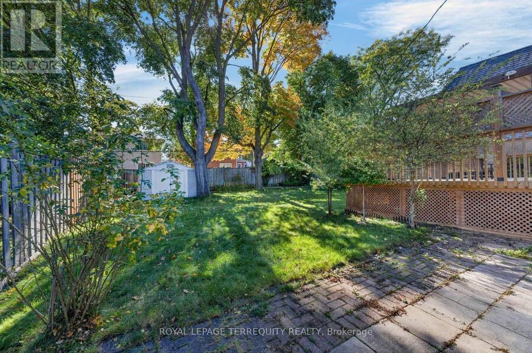
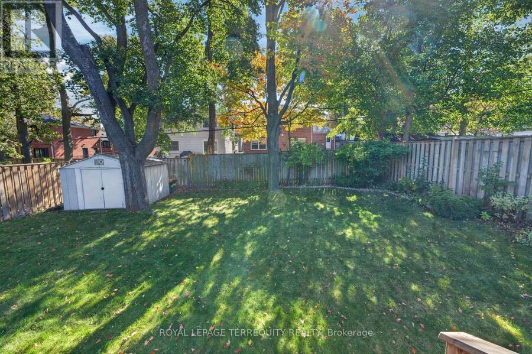
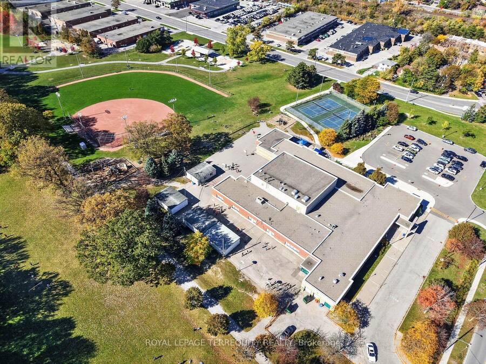
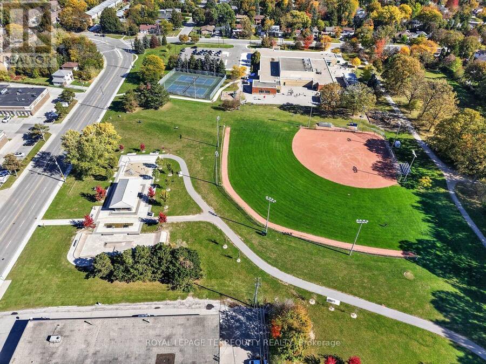
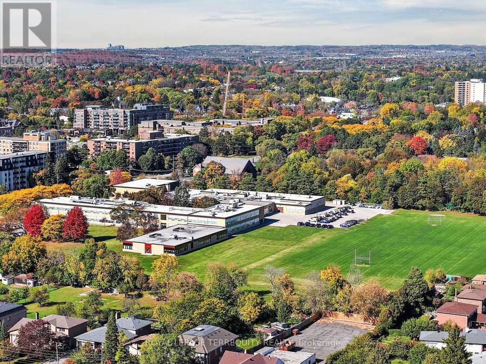
Updated throughout, this raised bungalow sits on a beautiful south-facing lot with 60-foot frontage and offers two front entrances and hardwood and tile flooring on the main level. Seton a quiet crescent in Grandview, with schools, parks and transit nearby. Kitchen with quartz countertops, refaced cabinetry and updated fridge. Pot lights with smart switches, updated light fixtures, a main-level fireplace converted to electric with surround, and custom blinds including several motorized options. All main-level windows replaced; renovated main-level bathroom; custom primary bedroom built-ins incorporating two closets. Updated stair railing sand banister. Fenced backyard with mature trees, deck and pergola. Updated front steps, porch, railing, storm door with retractable screen, basement door and garage door; painted siding. Most work completed 2022; pergola 2024. Near Henderson Avenue PS, Thornhill SS and Grandview Park with playground and seasonal splash pad. TTC at Steeles/Henderson connects to Finch Station; overnight Steeles bus service. Future Planned Steeles Station at Yonge/Steeles on the Yonge North Subway Extension (id:25417)
Open House this Saturday, October 24th, from 2:00 PM to 4:00 PM and Sunday, October 25th, from 2:00 PM to 4:00 PM.
- Listing ID: N14110562
- Property Type: Single Family
| Property | |
|---|---|
| Style: | Raised Bungalow |
| Ownership: | Freehold |
| Lot Size: | 60.2 by 114.4 FT |
| Parking: | Garage 6 Spaces |
| Building | |
|---|---|
| Type: | Single Family House |
| Appliances: | Dishwasher, Dryer, Garage Door Opener, Microwave, Refrigerator, Stove, Washer, Window Coverings and Blinds |
| HVAC: | Central Air Conditioning, Fireplace and Forced Air Natural Gas |
| Exterior: | Aluminum Siding and Brick |
| Basement: | N/A, N/A (Finished) |
| Utilities: | Sanitary Sewer |
| Location | |
|---|---|
| City: | Markham |
| Province: | Ontario |
| Nearby Amenities: | Public Transit and Schools |
| Community Features: | Community Centre |
| Rooms | Level | Dimensions |
|---|---|---|
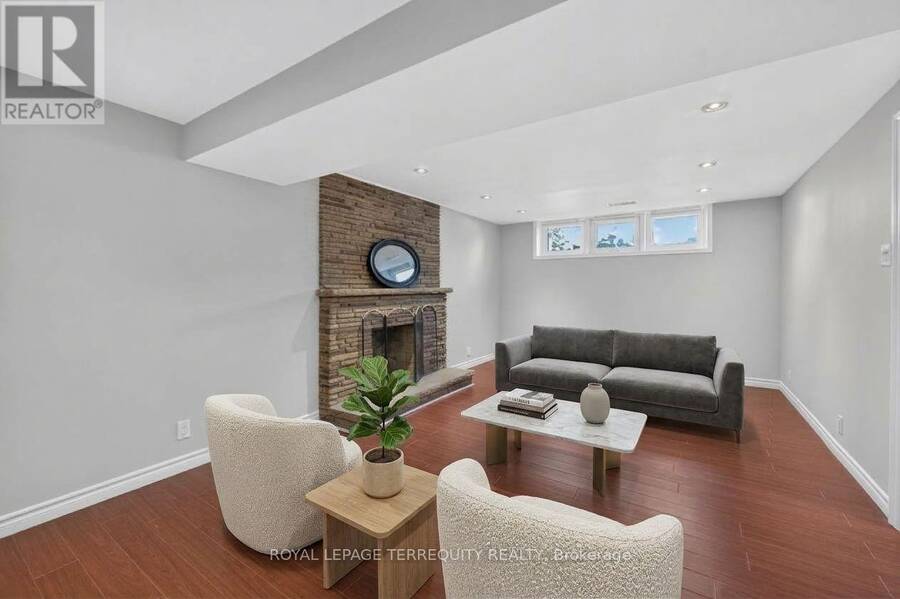
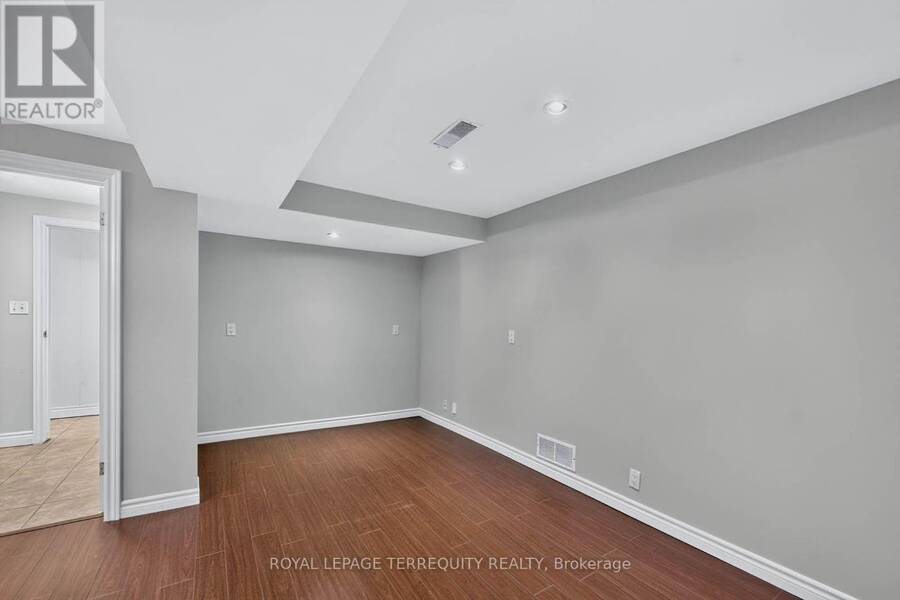
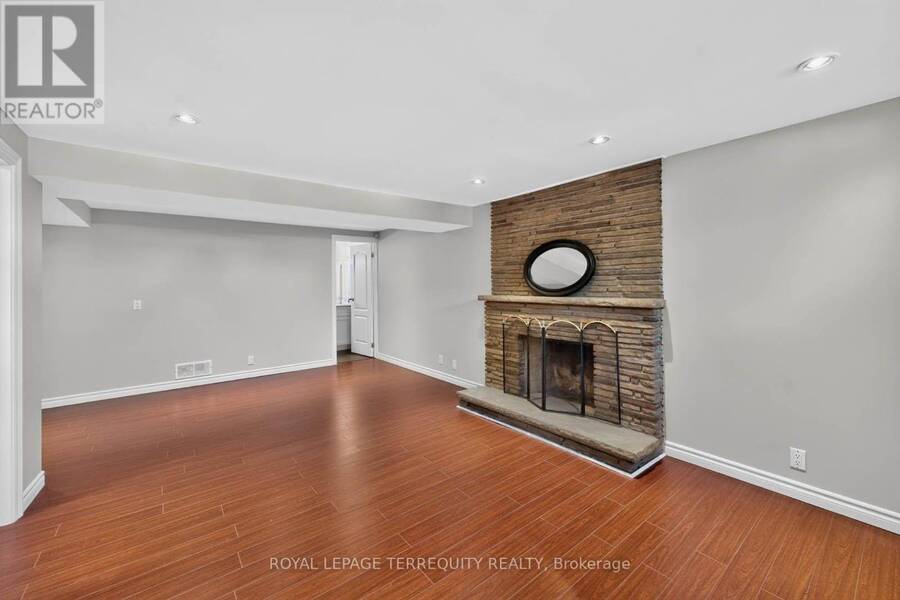
| Recreational, Games room | Basement | 4.17 m x 3.57 m |
| Living room | Main level | 5.53 m x 3.63 m |
| Dining room | Main level | 3.09 m x 3 m |
| Kitchen | Main level | 3.91 m x 3.71 m |
| Primary Bedroom | Main level | 4.3 m x 3.42 m |
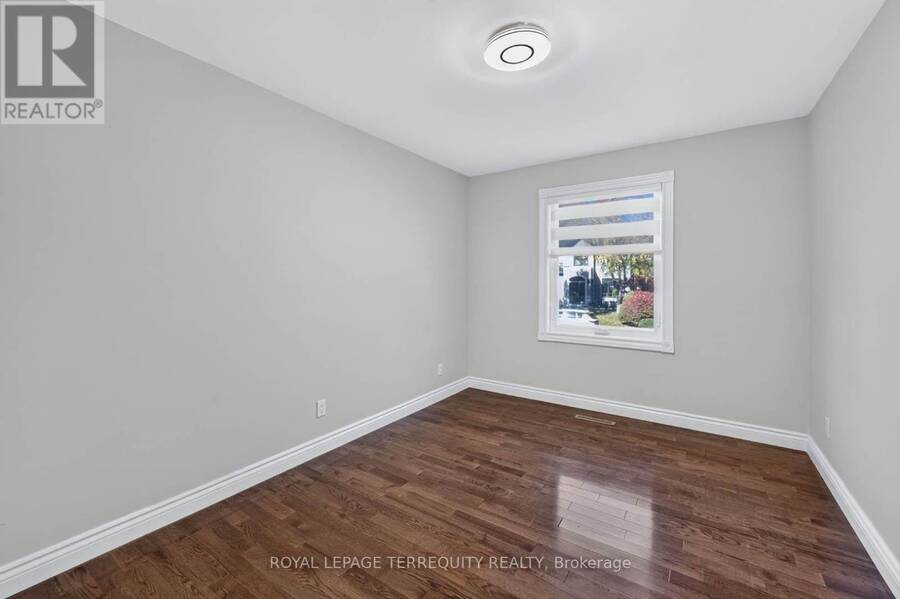
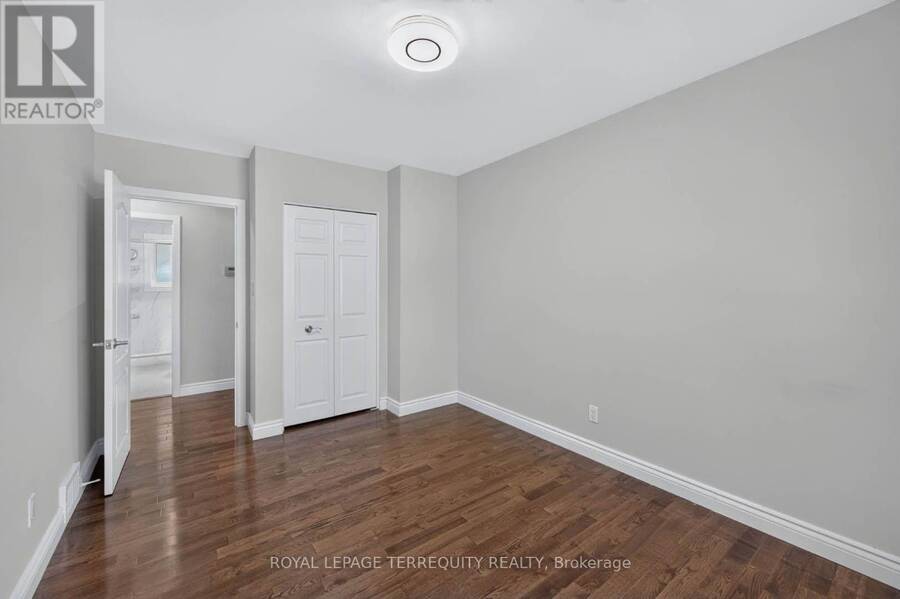
| Bedroom 2 | Main level | 4.35 m x 2.87 m |
| Bedroom 3 | Main level | 3.16 m x 2.98 m |
Book a showing to see this Brightbay Crescent Home in Markham
This property has so much to offer. Book a private showing now, as you do not want to miss out on 9 BRIGHTBAY CRESCENT in Markham, Ontario!
Private Showing Request
Send a request to book a private showing for
.
Please Note: Information you supply in the contact form will be kept fully confidential.
Is this home the right property for you? Start a conversation to find out.
Get Directions to this Property
Not sure where this property is? Get directions to this Brightbay Crescent Home in Markham.


Provided by ROYAL LEPAGE TERREQUITY REALTY. MLS®, REALTOR®, and the associated logos are trademarks of the Canadian Real Estate Association.

This REALTOR.ca listing content is owned and licensed by REALTOR® members of the Canadian Real Estate Association.
Have questions or need more information about this home? Don't know where to begin? Then, let us connect you with the best real estate agent to guide you.

Inquiries submitted through this website will be responded to by a local sales representative from Royal LePage®.
Start a Conversation by Text
Provide your full name, phone and email to start a conversation by text message.
Please Note: Information you supply in the contact form will be kept fully confidential.
Start a Conversation by Email
Provide your full name and email to start a conversation by email.
Please Note: Information you supply in the contact form will be kept fully confidential.