
89 CASTAN AVENUE, Markham, Ontario L3R 5R1

$1,149,999.00
- 4 bedrooms
- 3 bathrooms
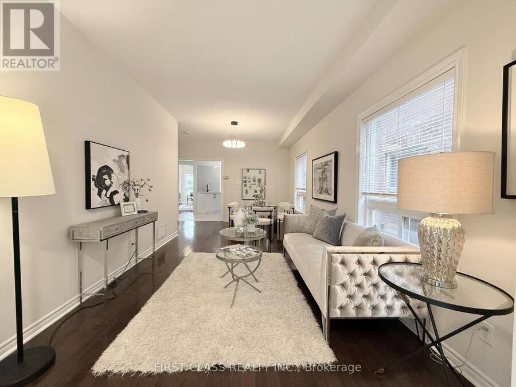
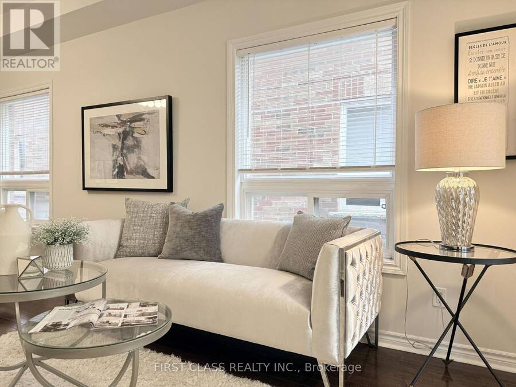
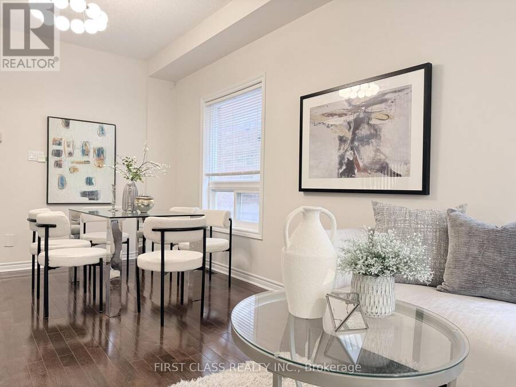
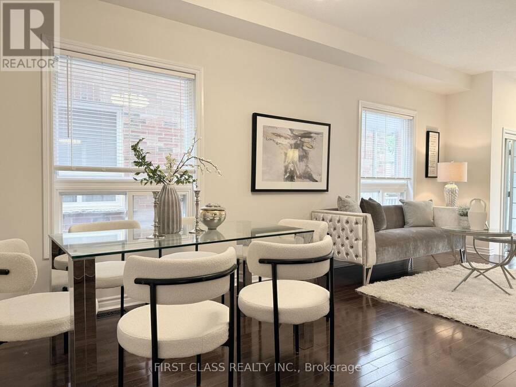
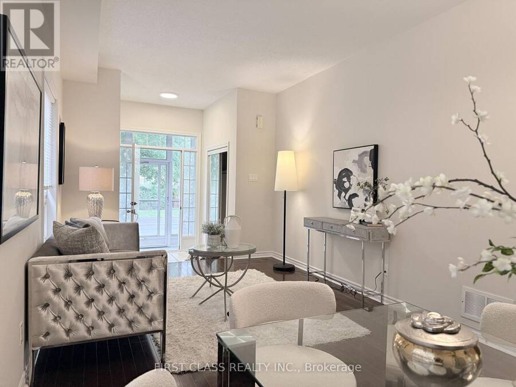
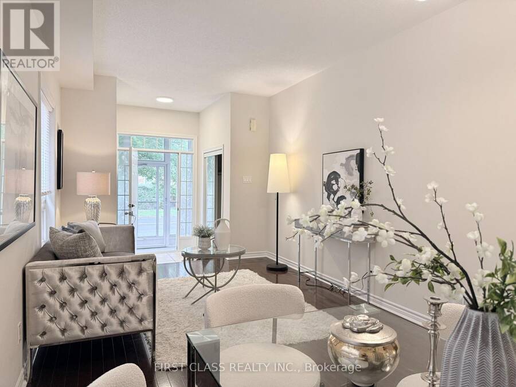
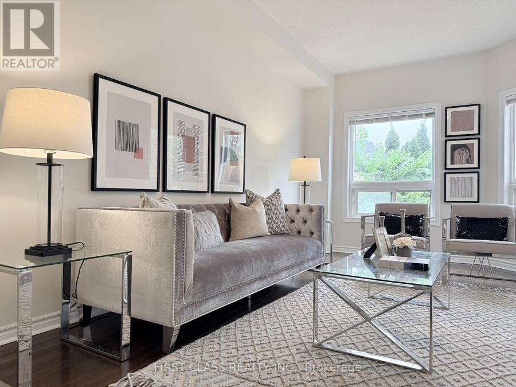
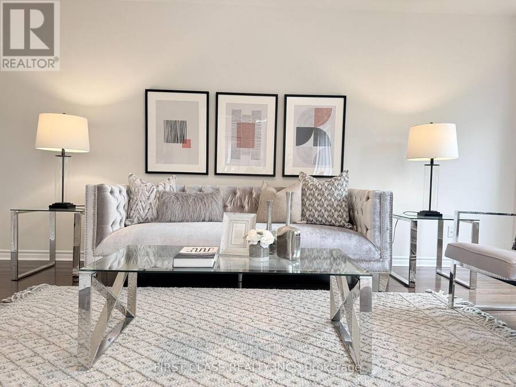
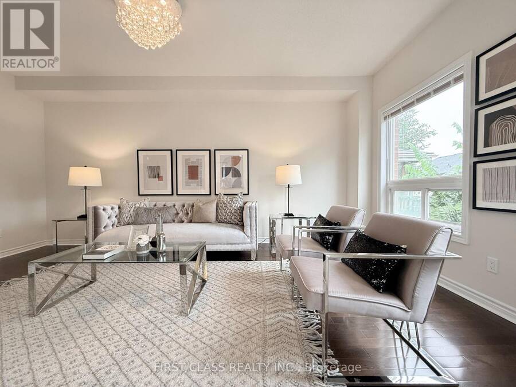
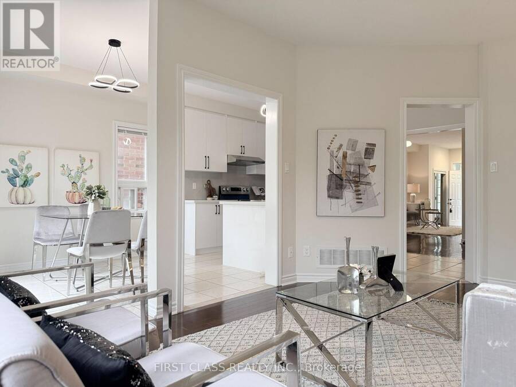
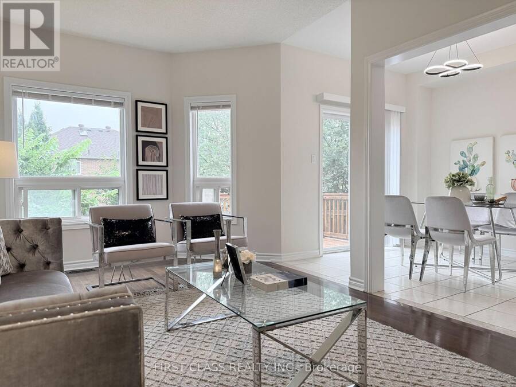
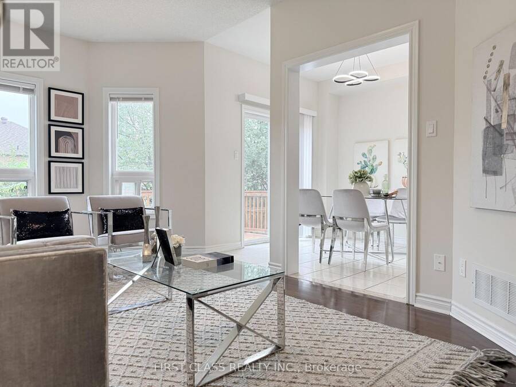
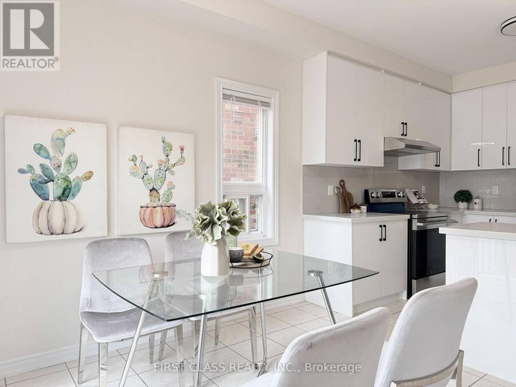
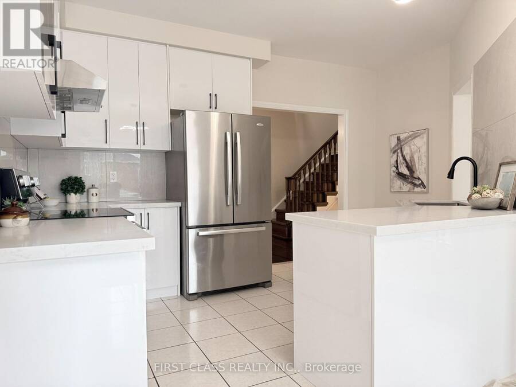
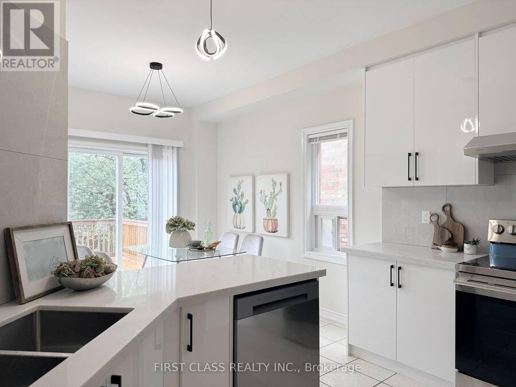
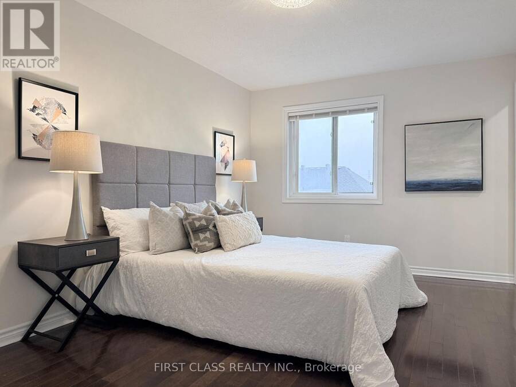
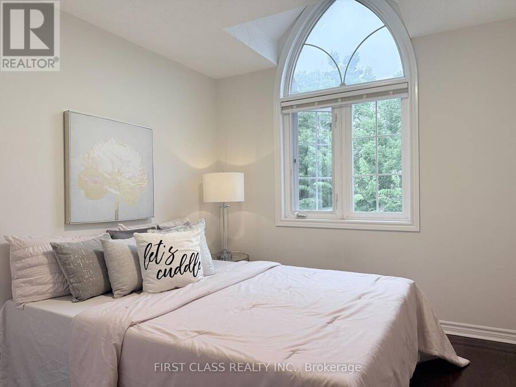
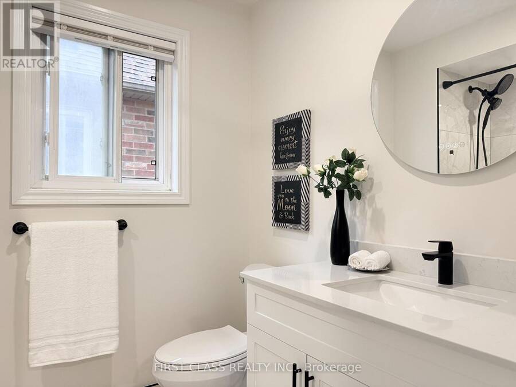
Welcome to this beautifully upgraded, south-facing, 4-bedroom home rarely offered in the desirable South Unionville community. Offering approximately 1,850 sq. ft. of bright, functional living space above grade, this move-in-ready home has been thoughtfully refreshed for modern family living. Freshly painted throughout with modern light fixtures, the home features abundant natural light. The south-facing family room and breakfast area are bathed in sunlight throughout the day, creating warm and inviting spaces for everyday living and entertaining.The newly renovated kitchen features sleek cabinetry, elegant countertops, brand-new stove, dishwasher and ... read more
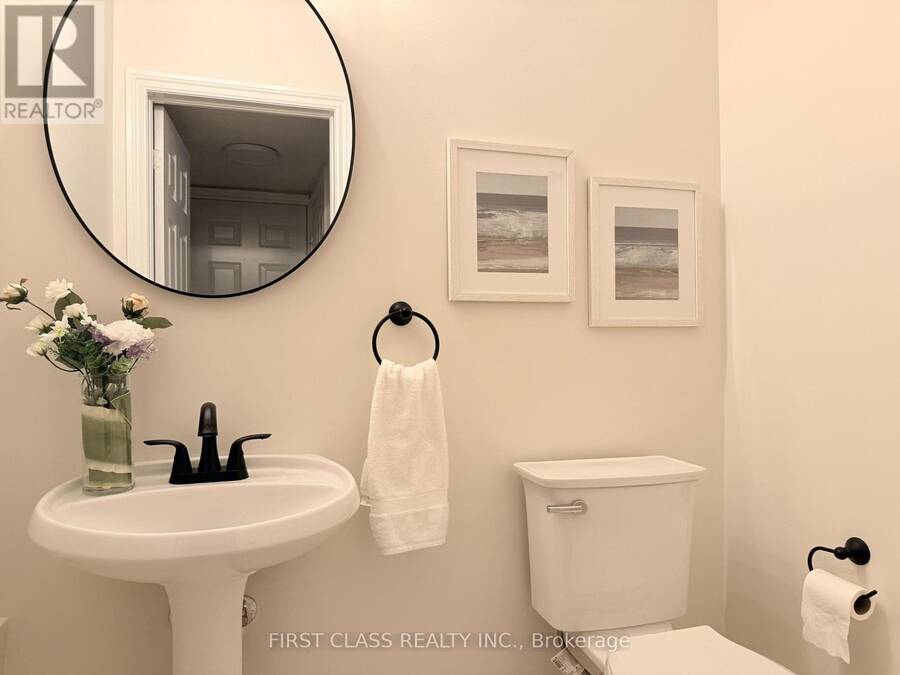
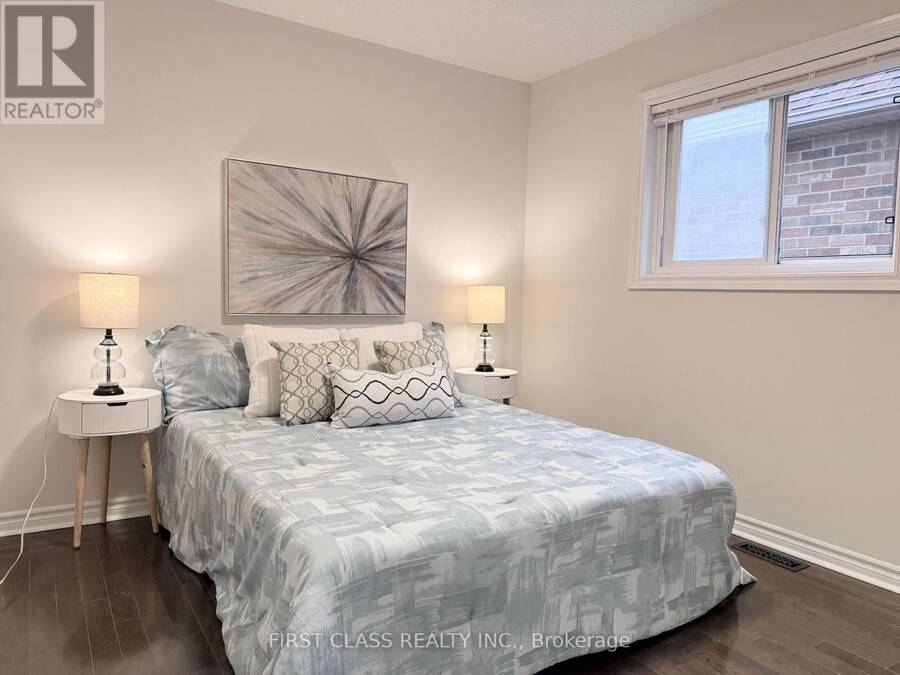
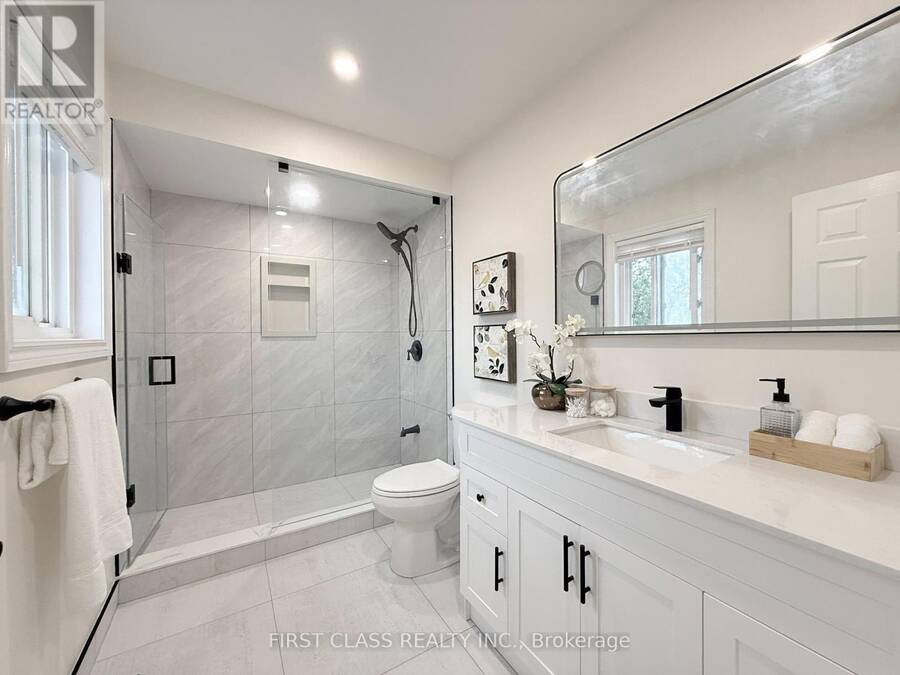
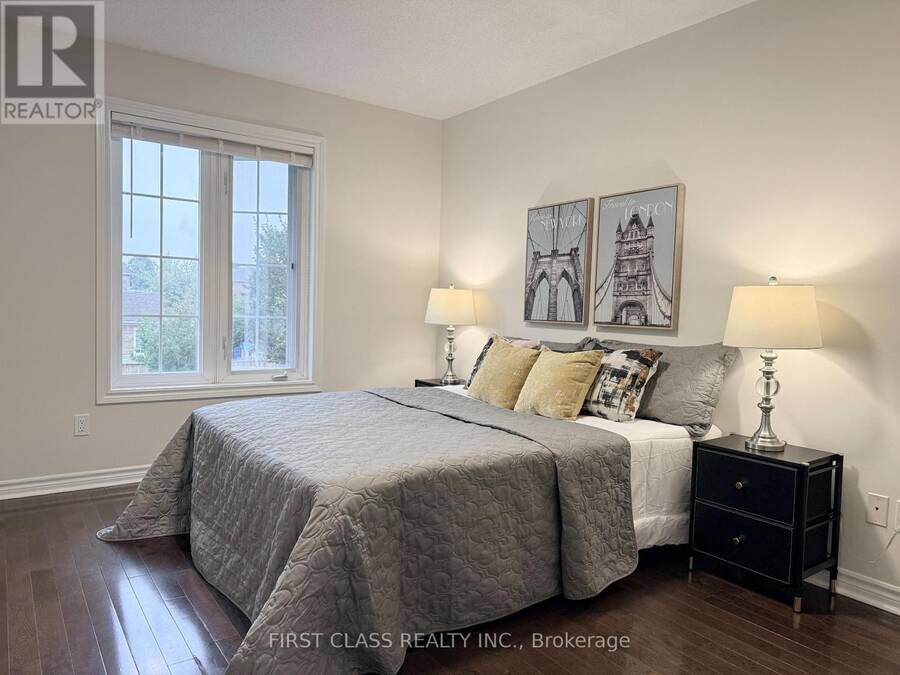
Welcome to this beautifully upgraded, south-facing, 4-bedroom home rarely offered in the desirable South Unionville community. Offering approximately 1,850 sq. ft. of bright, functional living space above grade, this move-in-ready home has been thoughtfully refreshed for modern family living. Freshly painted throughout with modern light fixtures, the home features abundant natural light. The south-facing family room and breakfast area are bathed in sunlight throughout the day, creating warm and inviting spaces for everyday living and entertaining.The newly renovated kitchen features sleek cabinetry, elegant countertops, brand-new stove, dishwasher and range hood, and contemporary finishes. Both upstairs bathrooms have also been comprehensively renovated with brand-new vanities, refreshed tilework, stylish fixtures, and updated lighting.Step outside to the newly renovated deck, perfect for outdoor dining, relaxing, and family gatherings.Located in a quiet, family-friendly neighbourhood near Markville Secondary School, Unionville Meadows Public School, parks, playgrounds, T&T Supermarket, restaurants, Markham Pan Am Centre, YMCA, Main Street Unionville, and Markville Shopping Centre. Easy access to Highways 407 and 404 and Unionville GO Station.Bright, spacious, and move-in ready, this beautifully upgraded home offers an excellent opportunity for first-time buyers, growing families and savvy investors in the heart of South Unionville. (id:25417)
Open House this Saturday, September 5th, from 2:00 PM to 4:00 PM.
- Listing ID: N13734868
- Property Type: Single Family
| Property | |
|---|---|
| Ownership: | Freehold |
| Lot Size: | 26.1 by 111.3 FT |
| Parking: | Garage 2 Spaces |
| Building | |
|---|---|
| Type: | Single Family House |
| Appliances: | Dryer, Hood Fan, Refrigerator, Stove, Washer and Dishwasher |
| HVAC: | Central Air Conditioning, Fireplace and Forced Air Natural Gas |
| Exterior: | Brick |
| Basement: | N/A (Unfinished) |
| Utilities: | Sanitary Sewer |
| Location | |
|---|---|
| City: | Markham |
| Province: | Ontario |
| Rooms | Level | Dimensions |
|---|---|---|
| Primary Bedroom | Second level | 3.15 m x 4.57 m |
| Bedroom 2 | Second level | 3.15 m x 3.66 m |
| Bedroom 3 | Second level | 3.05 m x 3.2 m |
| Bedroom 4 | Second level | 3.05 m x 3.15 m |
| Living room | Main level | 3.15 m x 6.61 m |
| Dining room | Main level | 3.15 m x 6.61 m |
| Kitchen | Main level | 4.47 m x 2.9 m |
| Eating area | Main level | 2.8 m x 3.05 m |
| Family room | Main level | 3.35 m x 5.59 m |
Book a showing to see this Castan Avenue Home in Markham
This property has so much to offer. Book a private showing now, as you do not want to miss out on 89 CASTAN AVENUE in Markham, Ontario!
Private Showing Request
Send a request to book a private showing for
.
Please Note: Information you supply in the contact form will be kept fully confidential.
Is this home the right property for you? Start a conversation to find out.
Get Directions to this Property
Not sure where this property is? Get directions to this Castan Avenue Home in Markham.


Provided by FIRST CLASS REALTY INC.. MLS®, REALTOR®, and the associated logos are trademarks of the Canadian Real Estate Association.

This REALTOR.ca listing content is owned and licensed by REALTOR® members of the Canadian Real Estate Association.
Have questions or need more information about this home? Don't know where to begin? Then, let us connect you with the best real estate agent to guide you.

Inquiries submitted through this website will be responded to by a local sales representative from Royal LePage®.
Start a Conversation by Text
Provide your full name, phone and email to start a conversation by text message.
Please Note: Information you supply in the contact form will be kept fully confidential.
Start a Conversation by Email
Provide your full name and email to start a conversation by email.
Please Note: Information you supply in the contact form will be kept fully confidential.