
817 - 25 AUSTIN DRIVE, Markham, Ontario L3R 8H4

$719,999.00
- 3 bedrooms
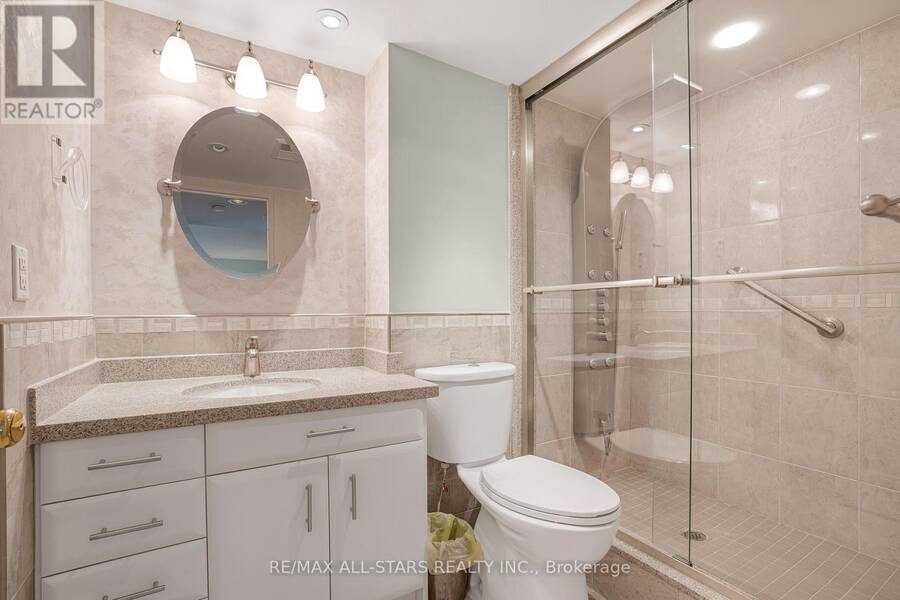
- 2 bathrooms
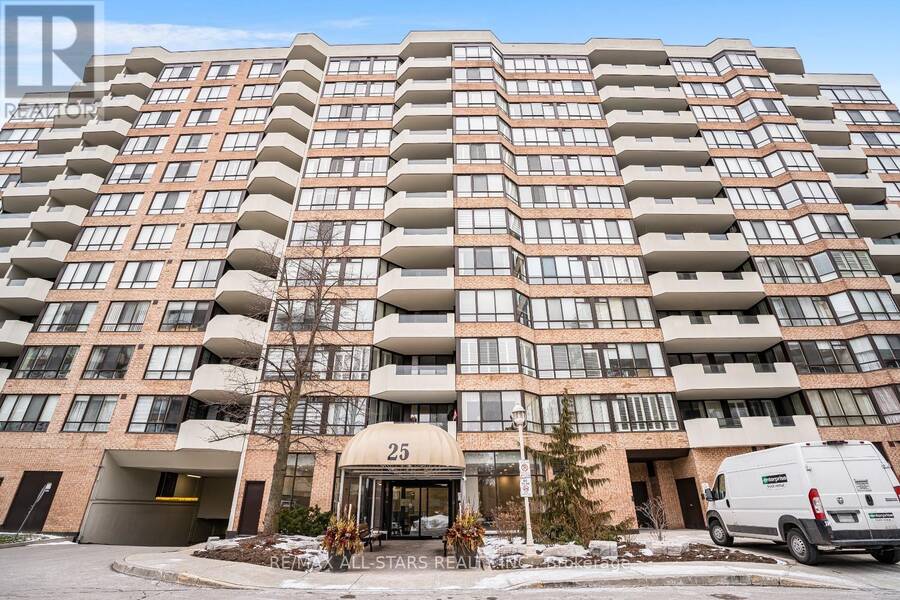
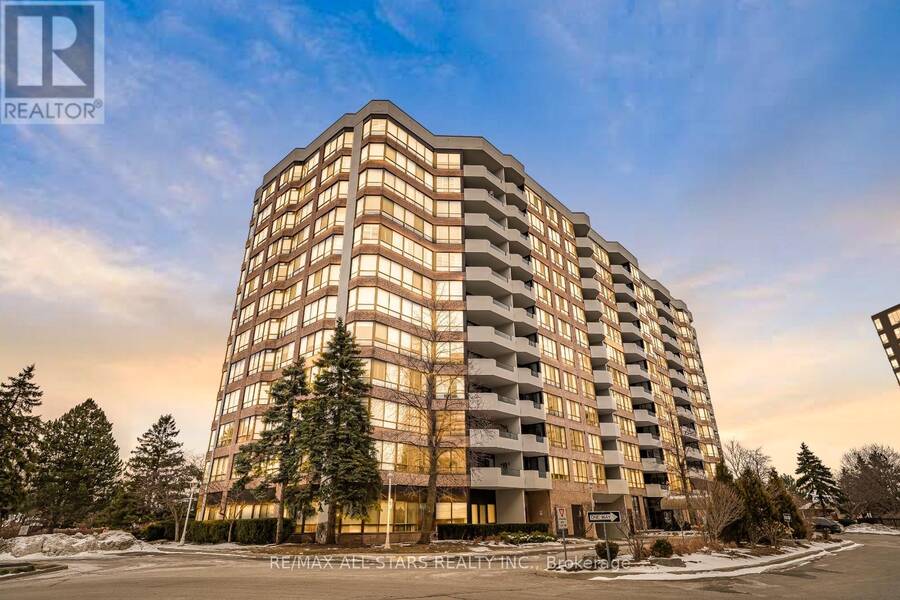
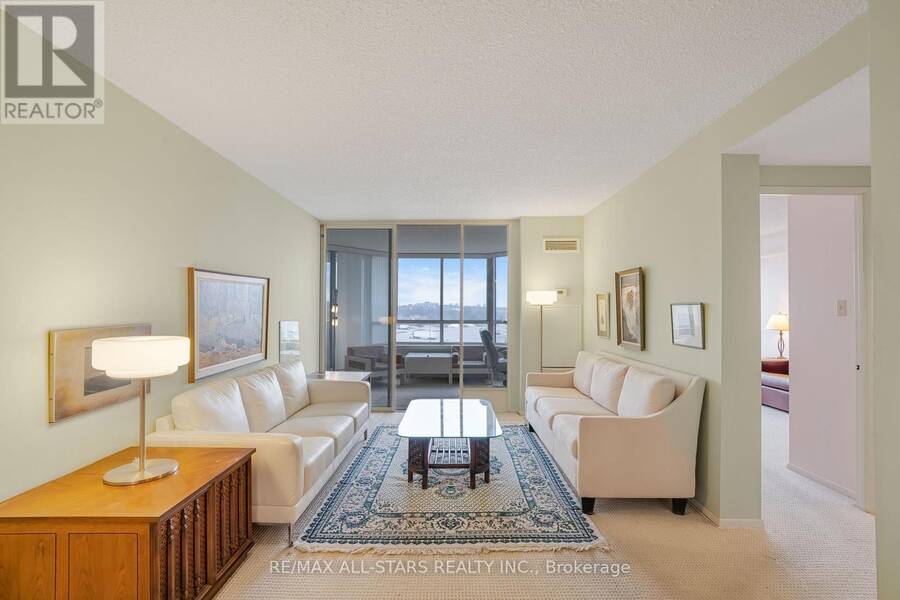
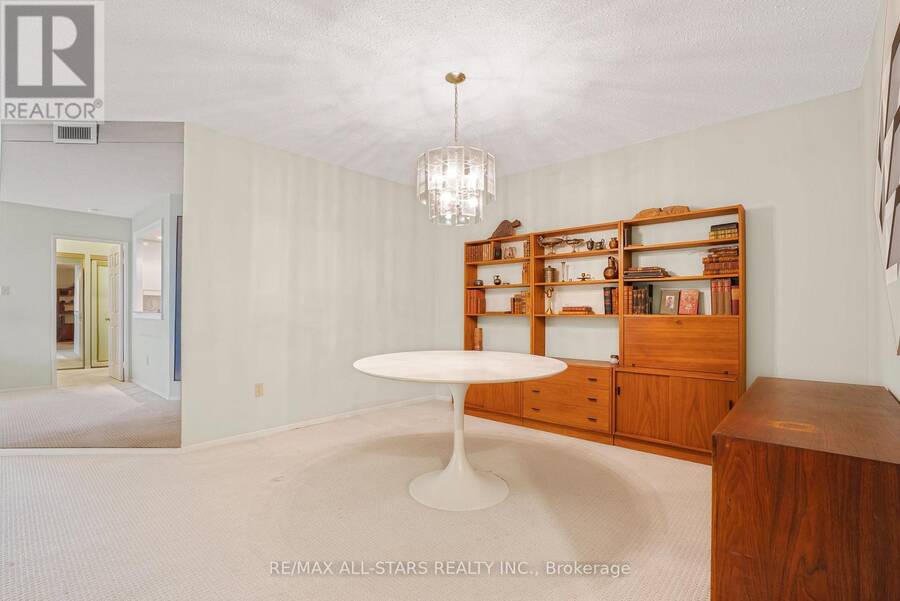
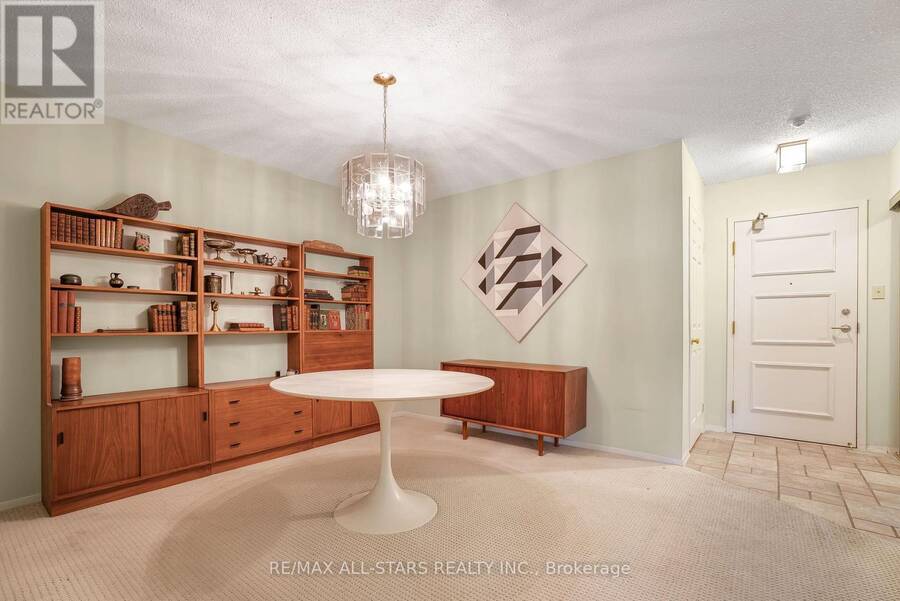
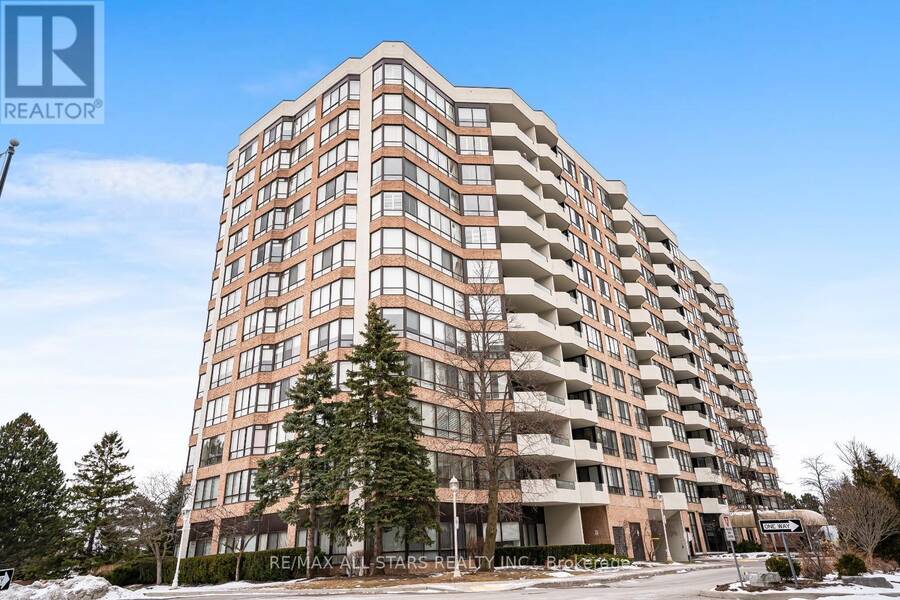
MARKHAMS iconic Walden Ponds Building located at 25 Austin Drive, is the ORIGINAL grand buiding in the area close to Hwy 407 Exits on McCowan and Kennedy. Built by Tridel known for its exceptioanlly large suites, this building was designed in an era when space, comfort and quality construction were the priorities. Most suites offer generous layouts rarely seen in newer buildings - ideal for those who appreciate spacious living, natural light and the charm of a well established community. Located in the HEART Unionville, residents enjoy proximity to parks, historic Main St. Unionville, Markville Shopping Centre / Mall, access to Hwy 7 and 407 and ... read more
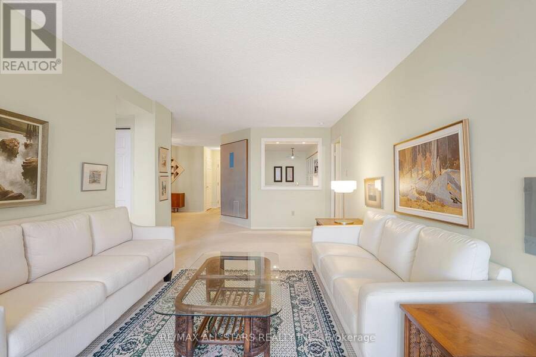
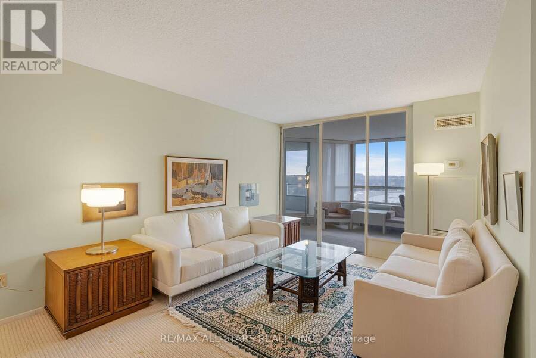
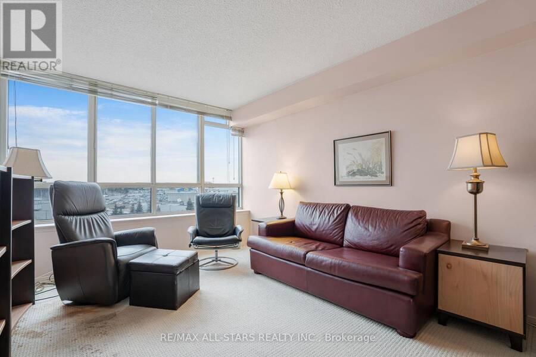
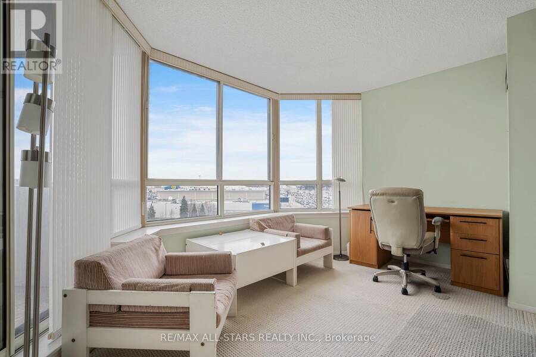
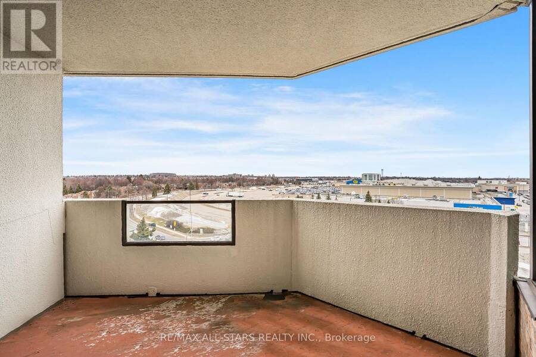
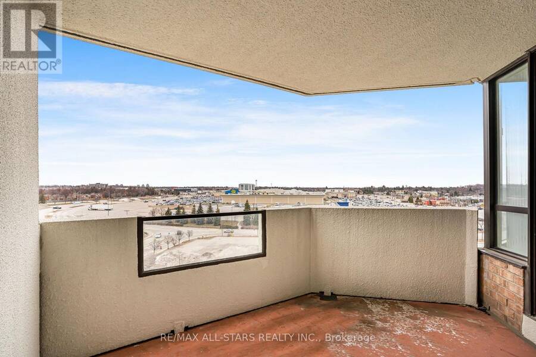
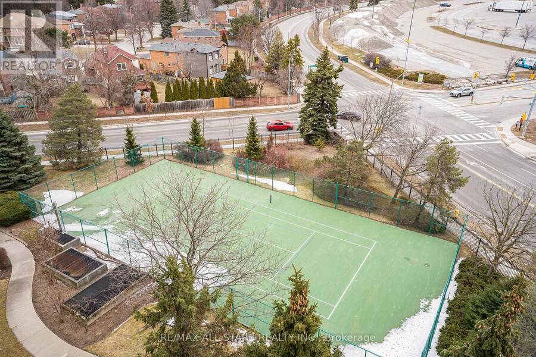
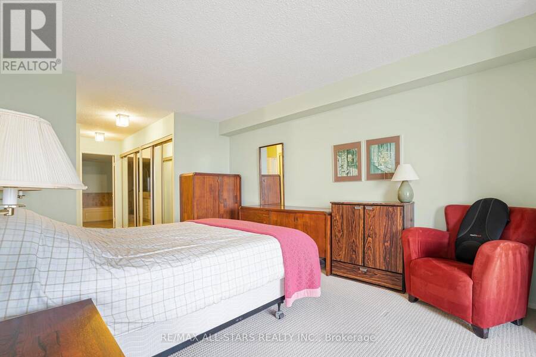
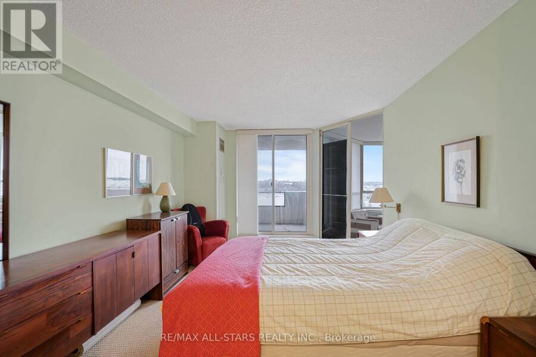
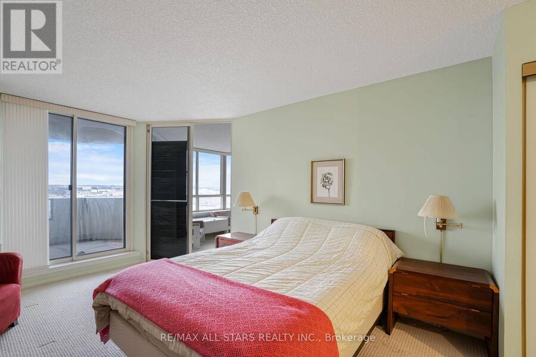
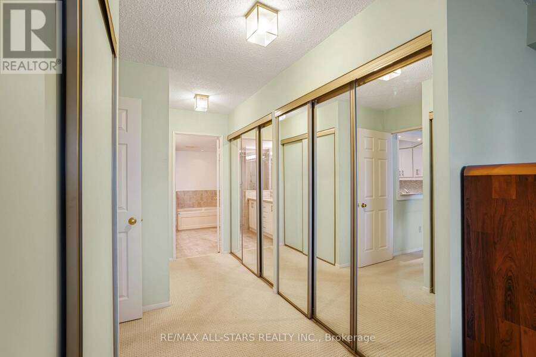
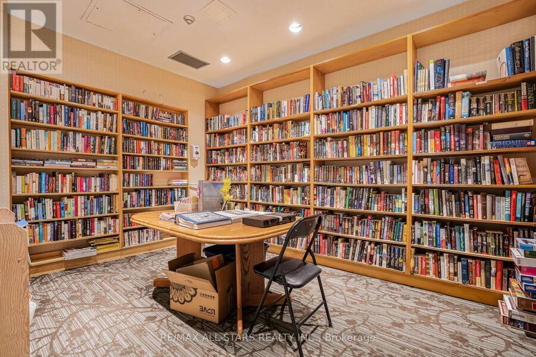
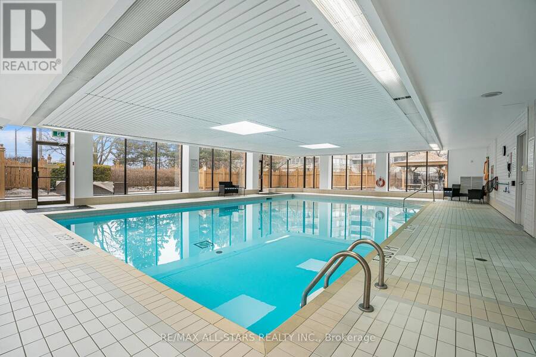
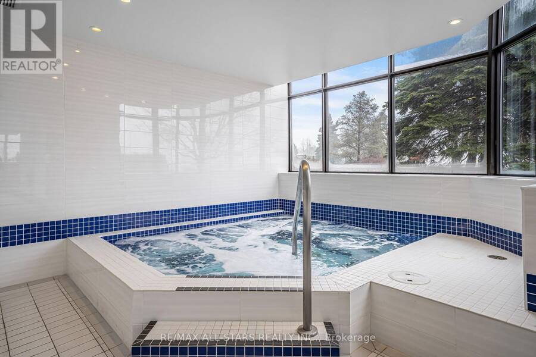
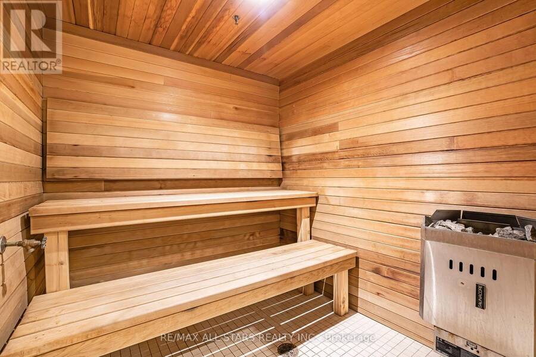
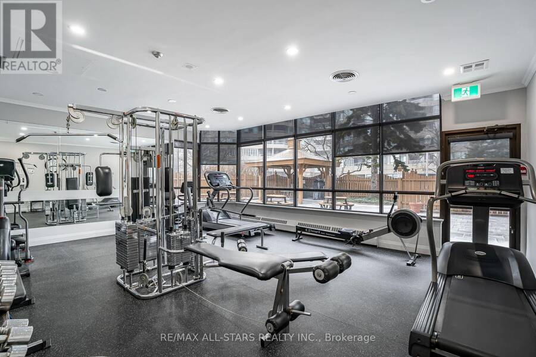
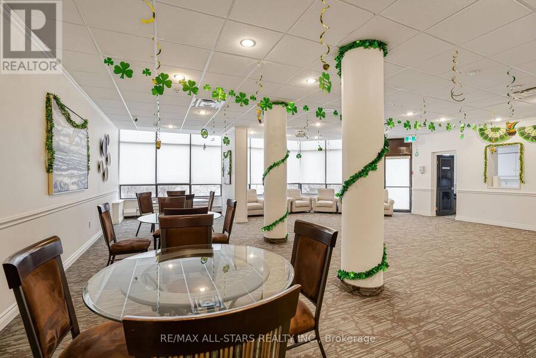
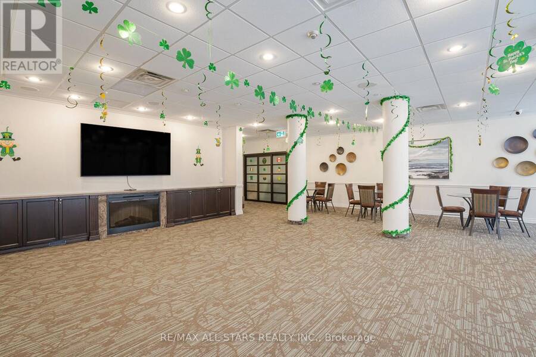
MARKHAMS iconic Walden Ponds Building located at 25 Austin Drive, is the ORIGINAL grand buiding in the area close to Hwy 407 Exits on McCowan and Kennedy. Built by Tridel known for its exceptioanlly large suites, this building was designed in an era when space, comfort and quality construction were the priorities. Most suites offer generous layouts rarely seen in newer buildings - ideal for those who appreciate spacious living, natural light and the charm of a well established community. Located in the HEART Unionville, residents enjoy proximity to parks, historic Main St. Unionville, Markville Shopping Centre / Mall, access to Hwy 7 and 407 and THREE (3) GO BUS and TRAIN stations with parking, York University East Campus,. This Building is a true landmark in Markham - Unionville! A must SEE. Scenic Trails and Green Spaces all around. Pool, Sauna, HotTub, Gym, Cards Room, Pool and Table Tennis Room, Library, Beautiful Outdoor Patio with GAS BBQ. Gated Community, Safe and Secure. Boutique Building with a 5 STAR HOTEL perspective of SERVICE! All Hallways as well as Lobby have been recently painted. Strong Property Management. (id:25417)
- Listing ID: N13759536
- Property Type: Single Family
| Property | |
|---|---|
| Ownership: | Condo Corporation $1,488.47 / Monthly |
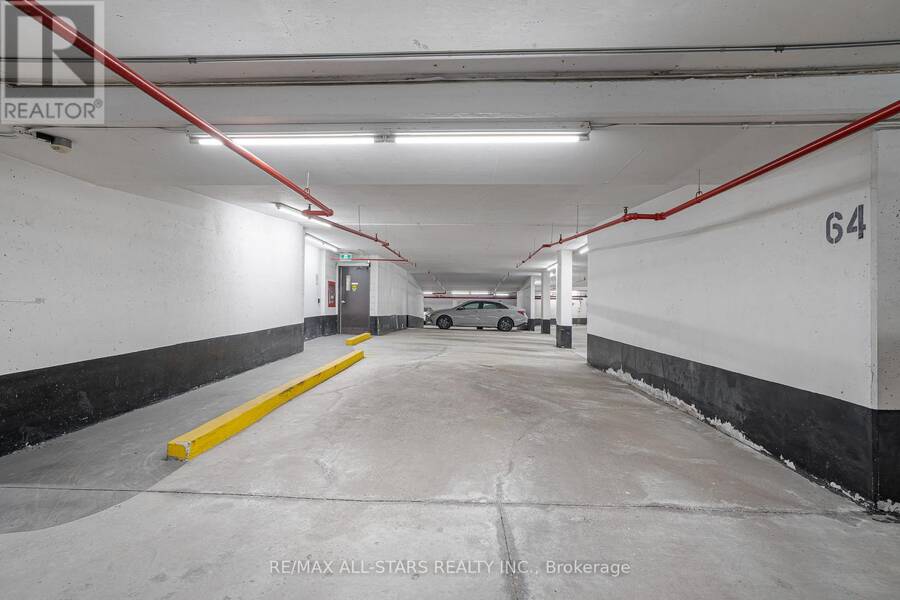
| Parking: | Underground 1 Spaces |
| Building | |
|---|---|
| Type: | Single Family Apartment |
| Appliances: | All |
| HVAC: | Central Air Conditioning, Fireplace and Forced Air Natural Gas |
| Exterior: | Brick |
| Basement: | None |
| Location | |
|---|---|
| City: | Markham |
| Province: | Ontario |
| Community Features: | Pets Not Allowed |
| Rooms | Level | Dimensions |
|---|---|---|
| Bedroom 2 | Flat | 11 m x 11.11 m |
| Bedroom | Flat | 29.11 m x 10.1 m |
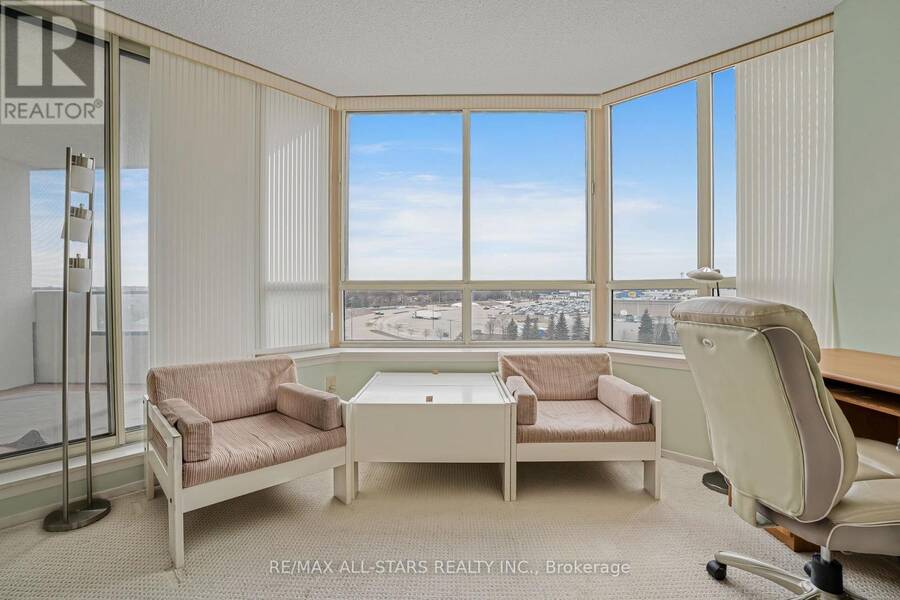
| Solarium | Flat | 11.6 m x 9.8 m |
| Living room | Flat | 10.1 m x 19.04 m |
| Dining room | Flat | 13.5 m x 12.1 m |
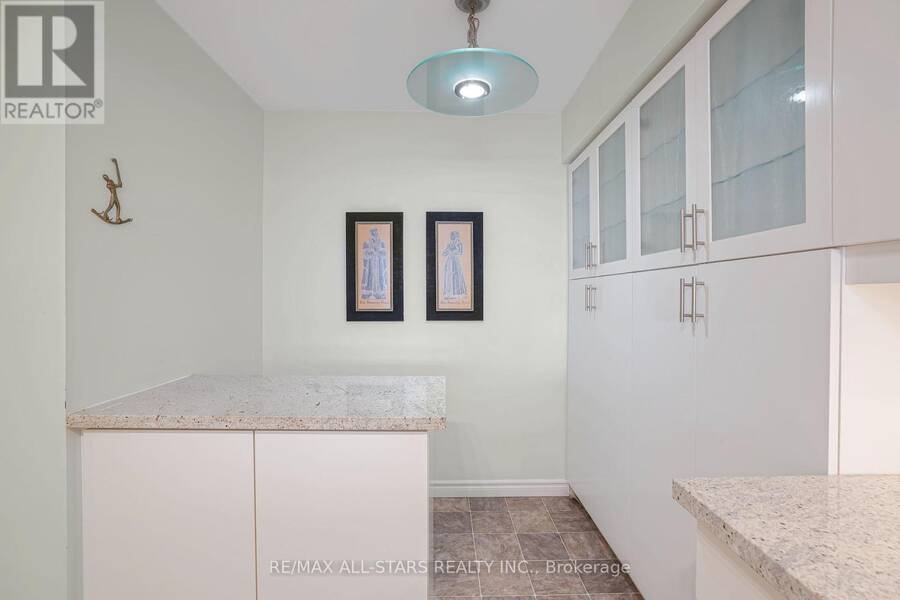
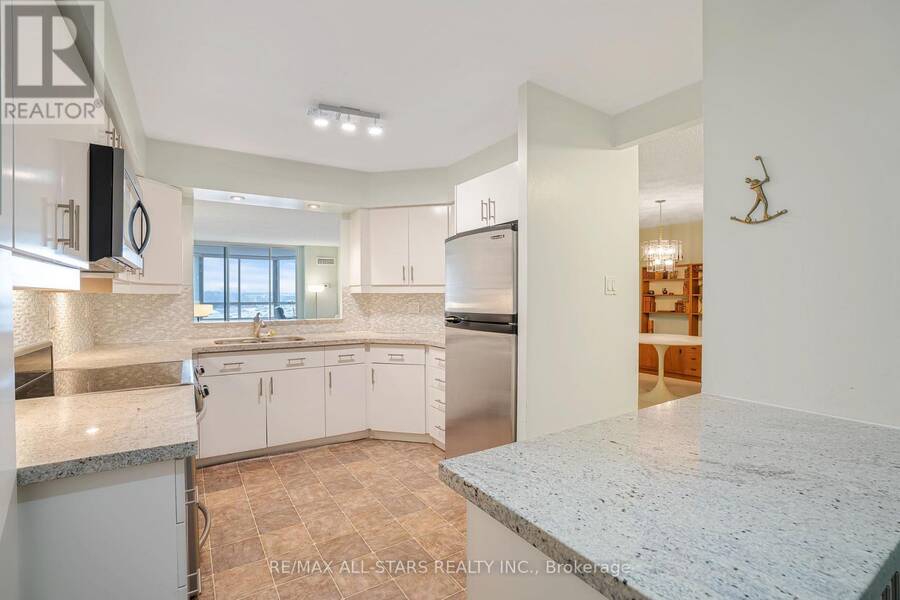
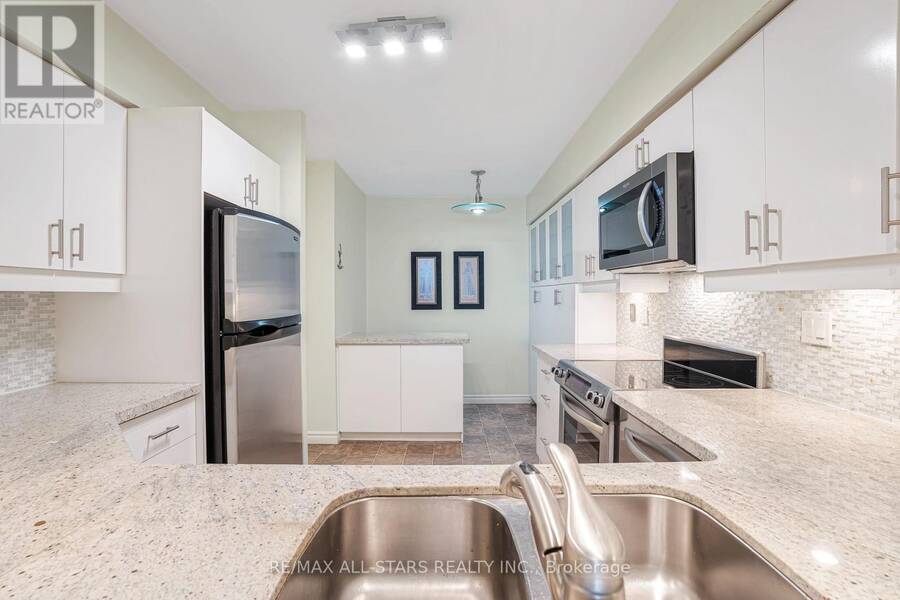
| Kitchen | Flat | 13.8 m x 10.5 m |
Book a showing to see this Austin Drive Condo in Markham
This property has so much to offer. Book a private showing now, as you do not want to miss out on 817 - 25 AUSTIN DRIVE in Markham, Ontario!
Private Showing Request
Send a request to book a private showing for
.
Please Note: Information you supply in the contact form will be kept fully confidential.
Is this condo the right property for you? Start a conversation to find out.
Get Directions to this Property
Not sure where this property is? Get directions to this Austin Drive Condo in Markham.


Provided by RE/MAX ALL-STARS REALTY INC.. MLS®, REALTOR®, and the associated logos are trademarks of the Canadian Real Estate Association.

This REALTOR.ca listing content is owned and licensed by REALTOR® members of the Canadian Real Estate Association.
Have questions or need more information about this condo? Don't know where to begin? Then, let us connect you with the best real estate agent to guide you.

Inquiries submitted through this website will be responded to by a local sales representative from Royal LePage®.
Start a Conversation by Text
Provide your full name, phone and email to start a conversation by text message.
Please Note: Information you supply in the contact form will be kept fully confidential.
Start a Conversation by Email
Provide your full name and email to start a conversation by email.
Please Note: Information you supply in the contact form will be kept fully confidential.