
79 TAMARACK DRIVE, Markham, Ontario L3T 4W2

$998,000.00
- 3 bedrooms
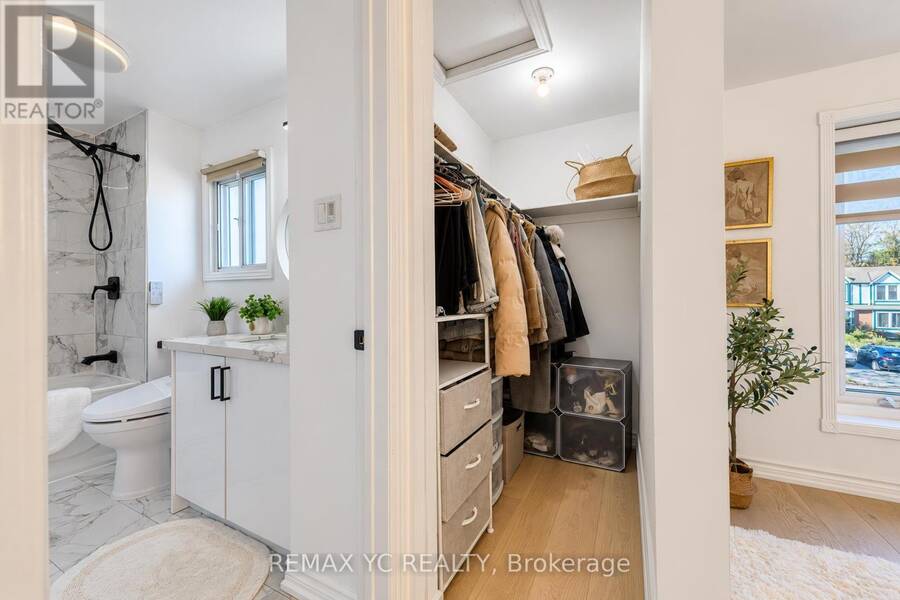
- 3 bathrooms
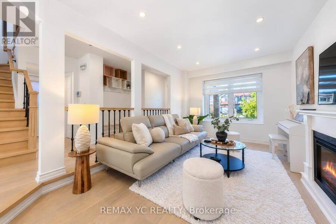
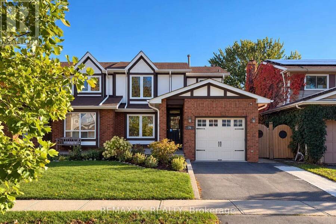
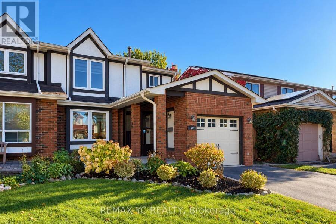
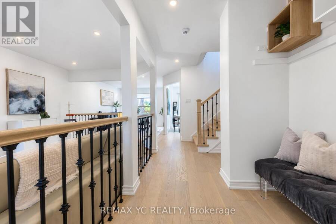
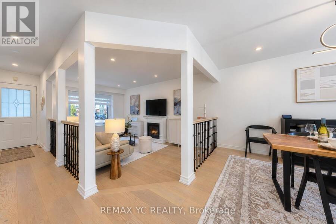
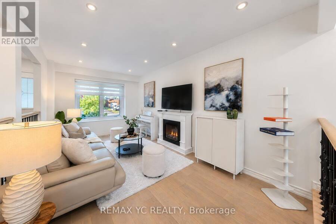
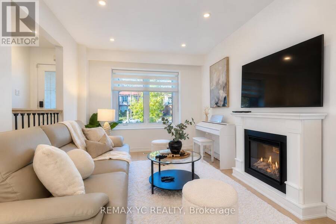
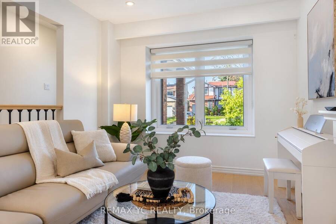
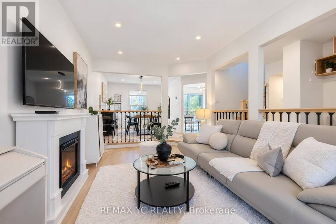
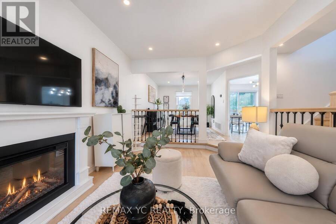
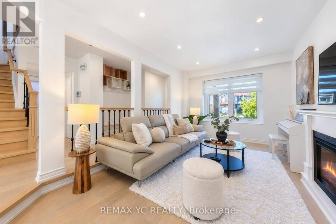
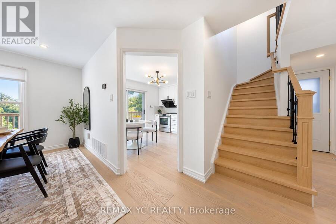
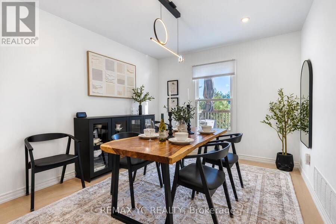
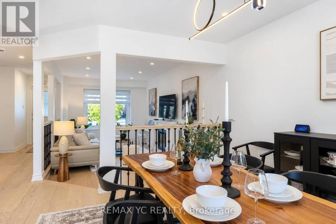
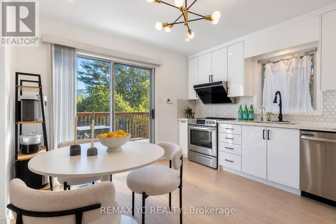
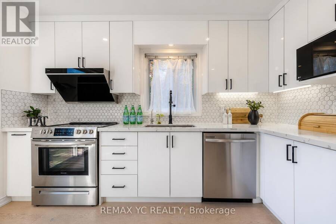
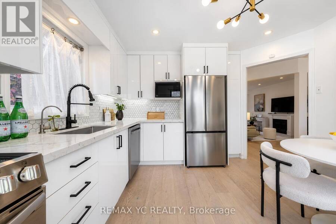
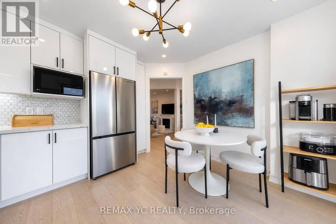
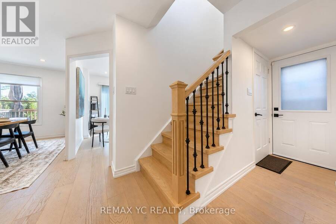
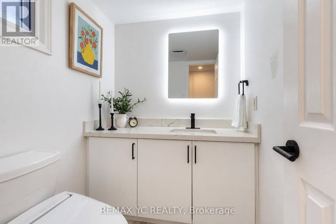
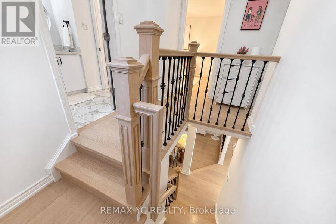
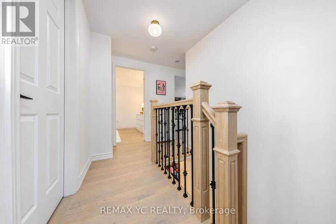
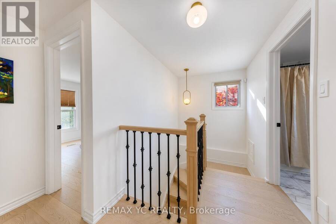
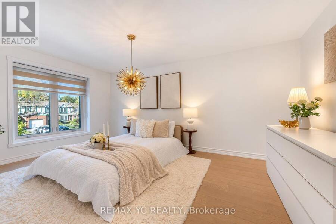
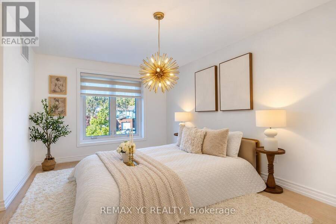
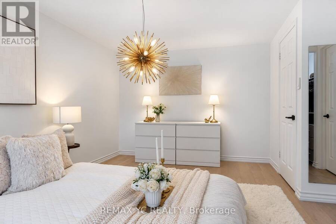
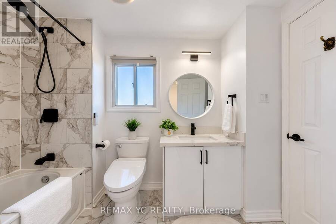
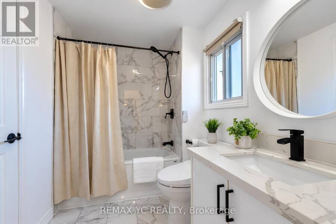
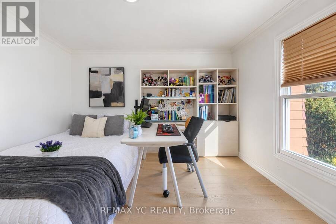
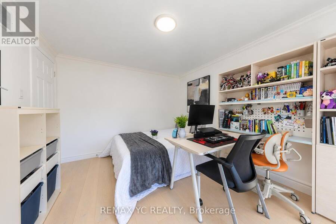
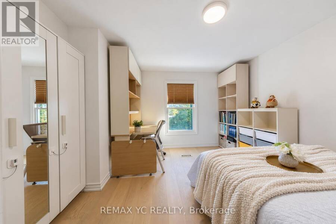
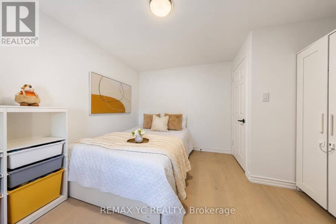
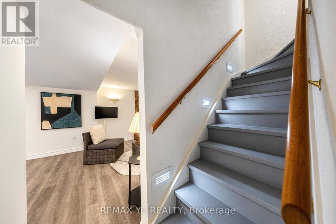
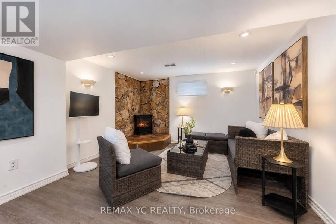
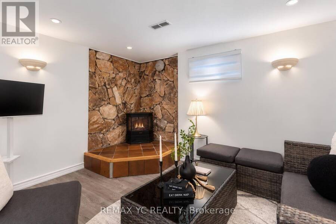
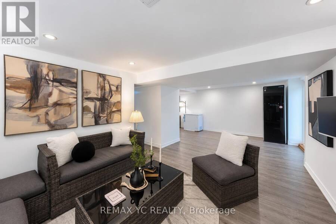
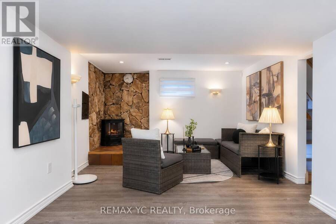
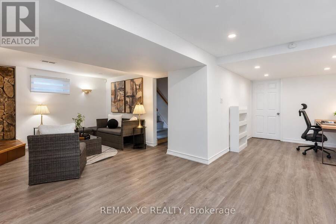
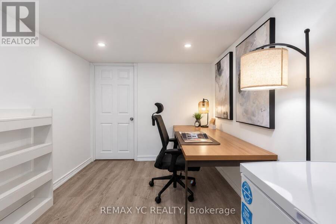
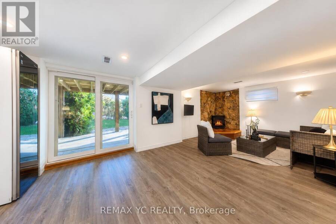
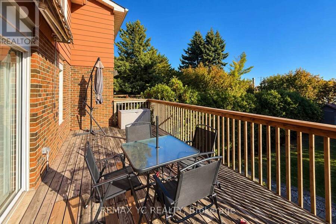
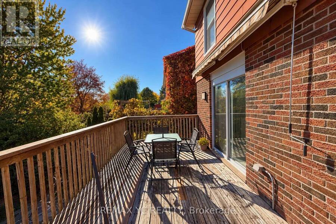
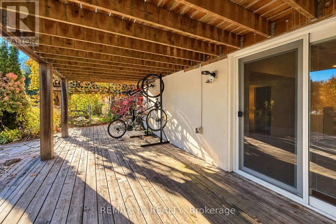
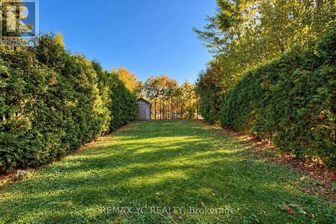
Welcome to the sought-after Willowbrook community!!! This bright, warm and beautifully renovated 3 Beds Semi-detached home has been very well maintained by its current owner, offering sun-filled, family-friendly living space. Enjoy engineered hardwood floors, pot lights throughout, and an inviting sunken living room. The updated kitchen features granite countertops, a ceramic backsplash and stainless steel appliances, and opens onto a south-facing deck with a remote-controlled electric awning, perfect for entertaining or relaxing. The walk-out basement offers a spacious recreation room and a fully renovated 3 piece bath, ideal as an in-law suite or ... read more
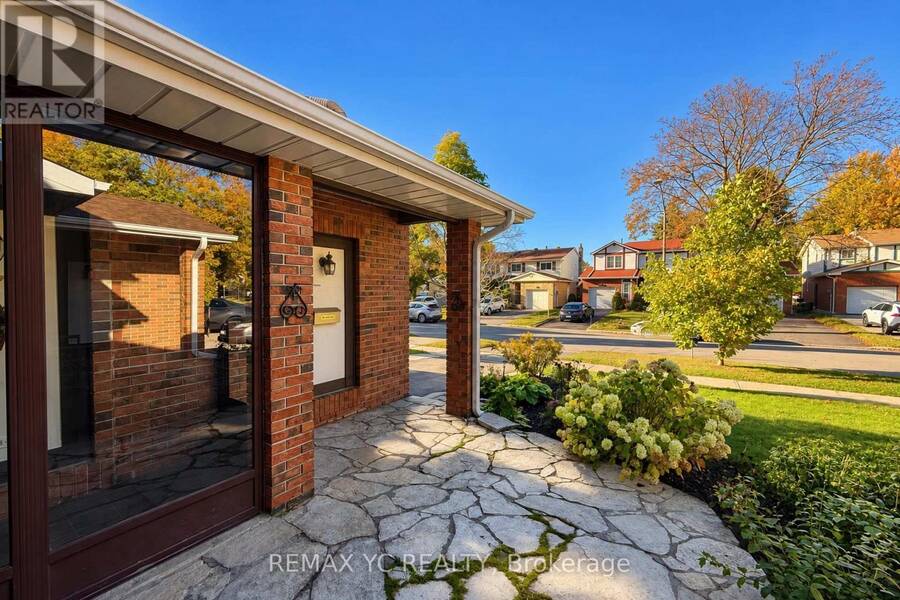
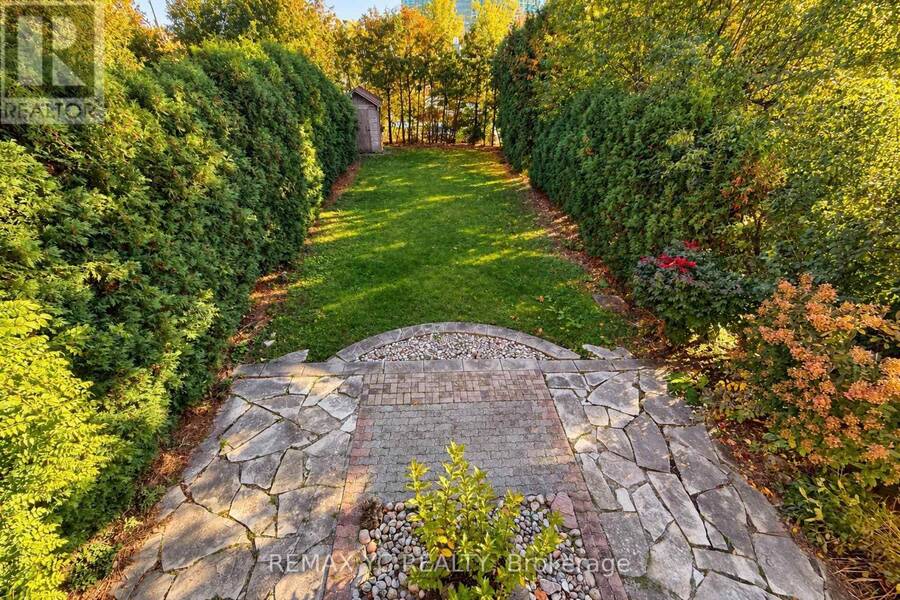
Welcome to the sought-after Willowbrook community!!! This bright, warm and beautifully renovated 3 Beds Semi-detached home has been very well maintained by its current owner, offering sun-filled, family-friendly living space. Enjoy engineered hardwood floors, pot lights throughout, and an inviting sunken living room. The updated kitchen features granite countertops, a ceramic backsplash and stainless steel appliances, and opens onto a south-facing deck with a remote-controlled electric awning, perfect for entertaining or relaxing. The walk-out basement offers a spacious recreation room and a fully renovated 3 piece bath, ideal as an in-law suite or extra living space. Step outside to a deep, landscaped backyard with an interlocking patio, a peaceful retreat. Set in a quiet, nature-filled neighbourhood, this home is a perfect fit for buyers with young children and downsizers alike. Located in a Top-tier school district, the home is within walking distance to St. Robert CHS (IB program), Willowbrook PS and Thornlea SS. Close to Leslie/Green Lane, with quick access to Hwys 404, 407 and 7, plus shopping, dining, parks and community centres. (id:25417)
Open House this Saturday, October 24th, from 2:00 PM to 4:00 PM and Sunday, October 25th, from 2:00 PM to 4:00 PM.
- Listing ID: N14093850
- Property Type: Single Family
| Property | |
|---|---|
| Ownership: | Freehold |
| Lot Size: | 30 by 115 FT |
| Parking: | Attached Garage 2 Spaces |
| Building | |
|---|---|
| Type: | Single Family House |
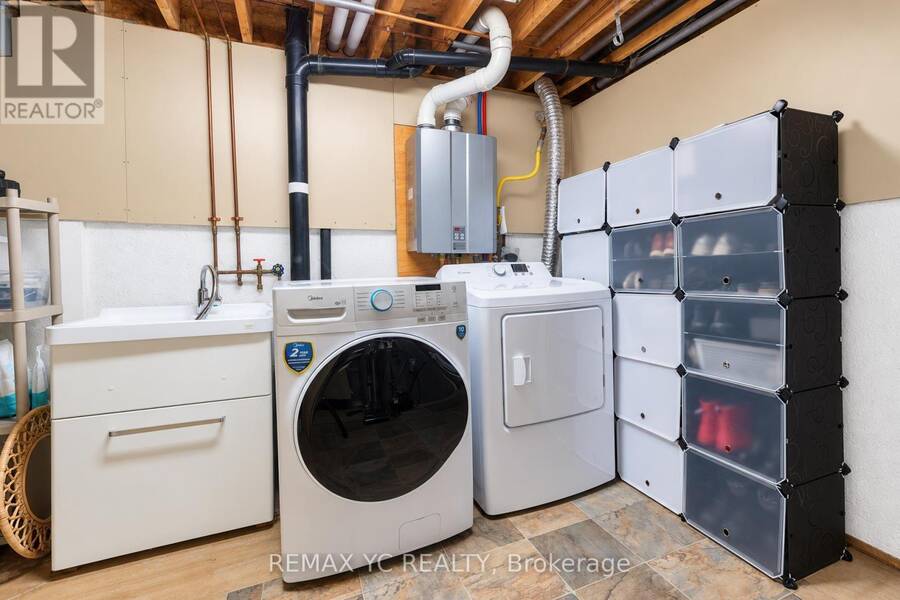
| Appliances: | Dryer, Microwave, Refrigerator, Stove, Washer and Dishwasher |
| HVAC: | Central Air Conditioning, Fireplace and Forced Air Natural Gas |
| Exterior: | Brick |
| Basement: | N/A (Finished) |
| Utilities: | Sanitary Sewer |
| Location | |
|---|---|
| City: | Markham |
| Province: | Ontario |
| Rooms | Level | Dimensions |
|---|---|---|
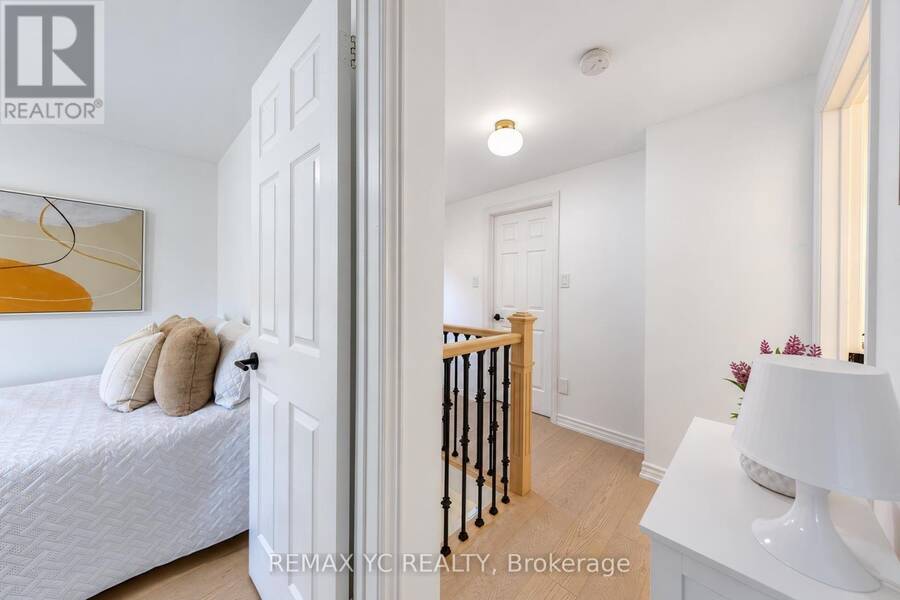
| Primary Bedroom | Second level | 5.2 m x 2.99 m |
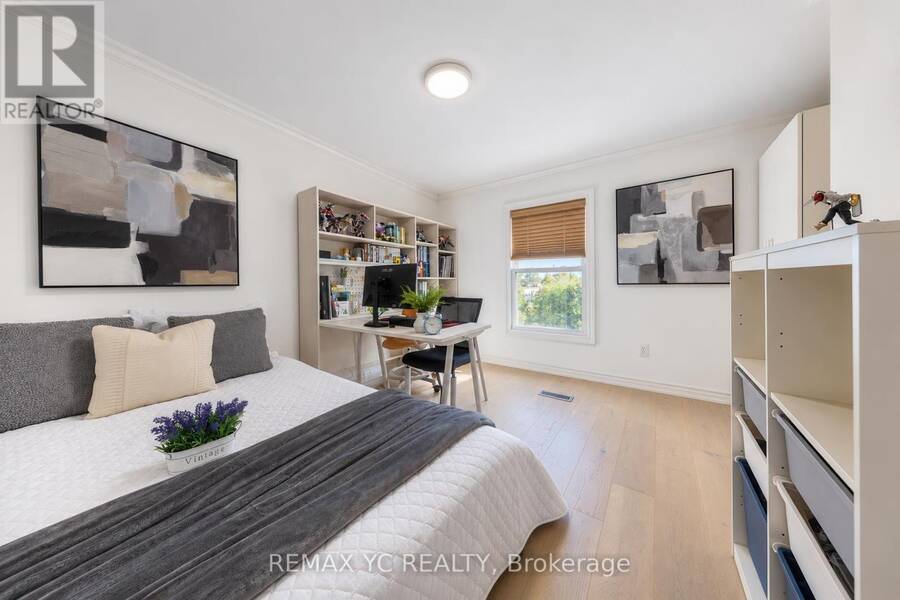
| Bedroom 2 | Second level | 3.19 m x 3.8 m |
| Bedroom 3 | Second level | 3.2 m x 3.8 m |
| Recreational, Games room | Basement | 7.9 m x 3.81 m |
| Recreational, Games room | Basement | 6.68 m x 6.4 m |
| Living room | Main level | 5.37 m x 3.14 m |
| Dining room | Main level | 3.77 m x 3.13 m |
| Kitchen | Main level | 6.4 m x 3.34 m |
Book a showing to see this Tamarack Drive Home in Markham
This property has so much to offer. Book a private showing now, as you do not want to miss out on 79 TAMARACK DRIVE in Markham, Ontario!
Private Showing Request
Send a request to book a private showing for
.
Please Note: Information you supply in the contact form will be kept fully confidential.
Is this home the right property for you? Start a conversation to find out.
Get Directions to this Property
Not sure where this property is? Get directions to this Tamarack Drive Home in Markham.


Provided by REMAX YC REALTY. MLS®, REALTOR®, and the associated logos are trademarks of the Canadian Real Estate Association.

This REALTOR.ca listing content is owned and licensed by REALTOR® members of the Canadian Real Estate Association.
Have questions or need more information about this home? Don't know where to begin? Then, let us connect you with the best real estate agent to guide you.

Inquiries submitted through this website will be responded to by a local sales representative from Royal LePage®.
Start a Conversation by Text
Provide your full name, phone and email to start a conversation by text message.
Please Note: Information you supply in the contact form will be kept fully confidential.
Start a Conversation by Email
Provide your full name and email to start a conversation by email.
Please Note: Information you supply in the contact form will be kept fully confidential.