
77 SUTCLIFFE CRESCENT, Markham, Ontario L6C 1X2

$1,990,000.00
- 6 bedrooms
- 6 bathrooms
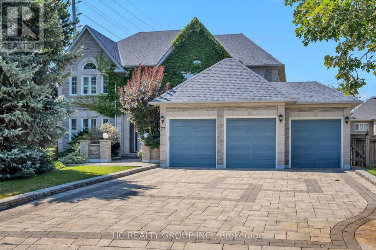
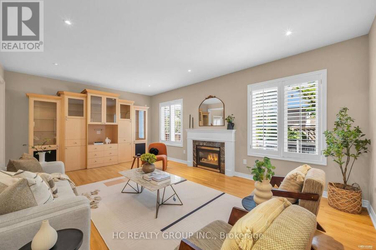
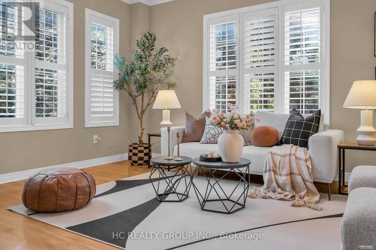
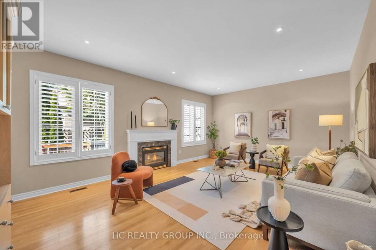
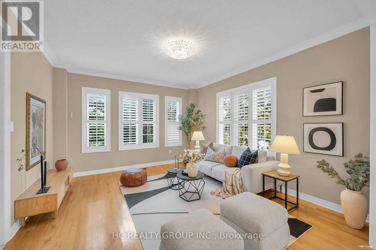
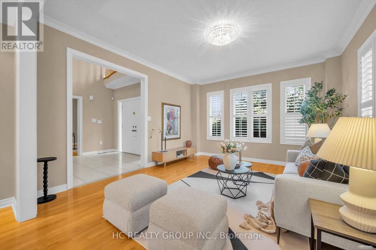
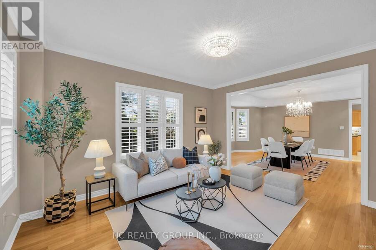
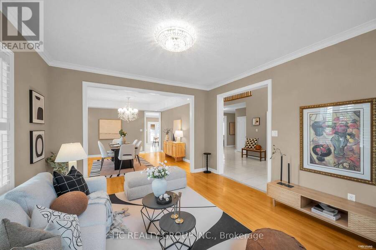
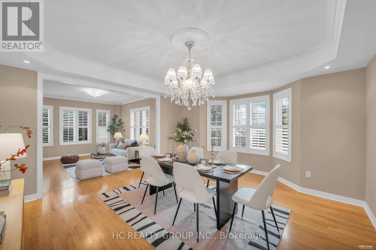
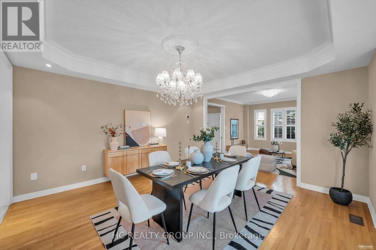
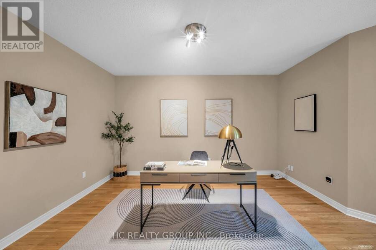
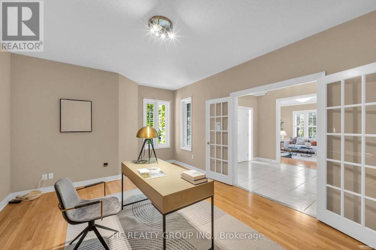
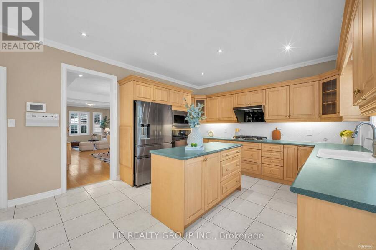
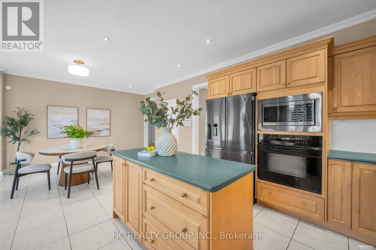
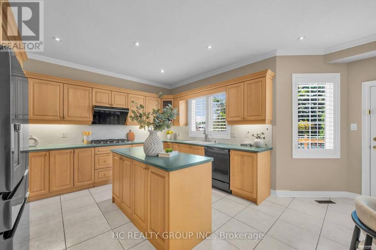
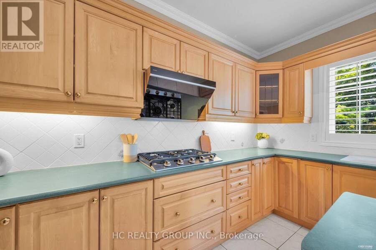
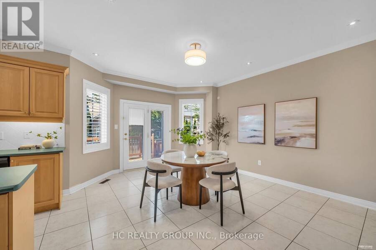
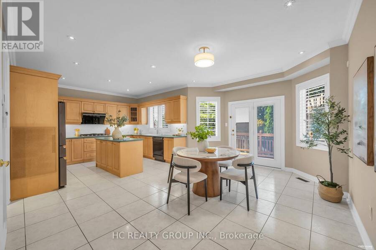
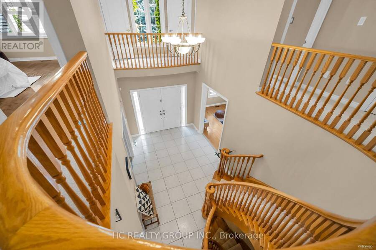
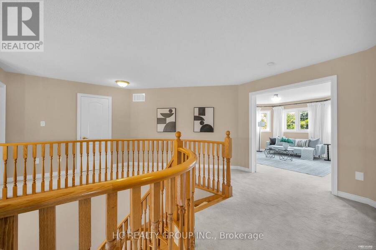
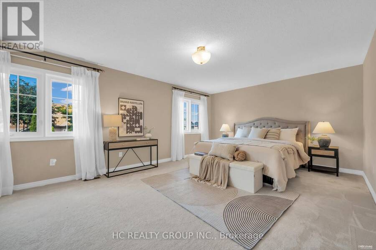
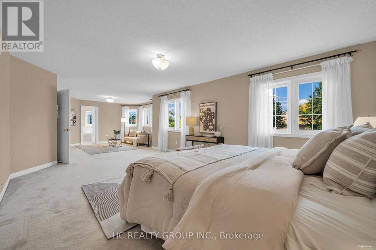
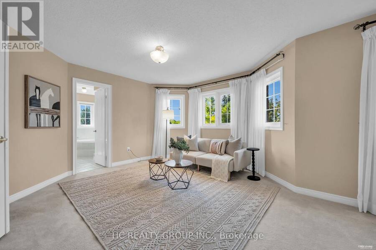
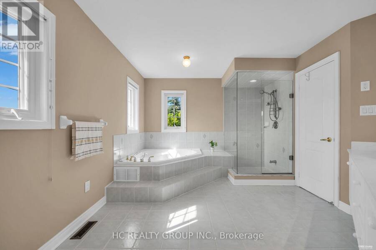
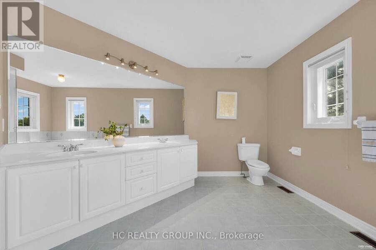
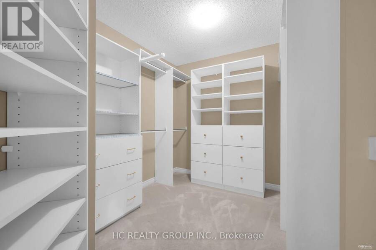
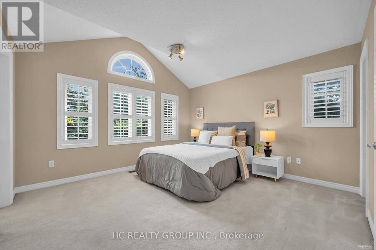
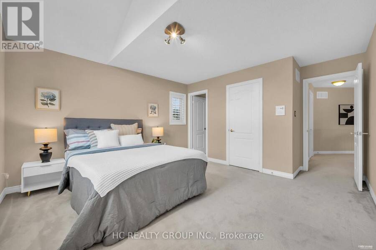
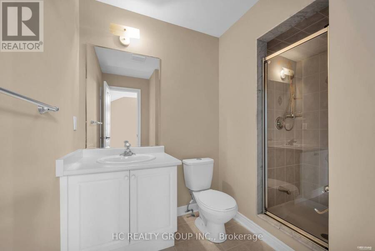
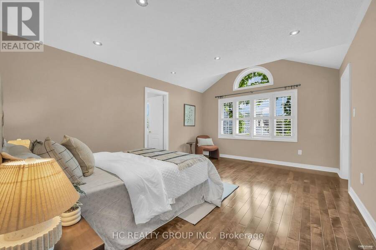
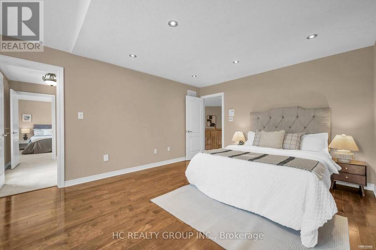
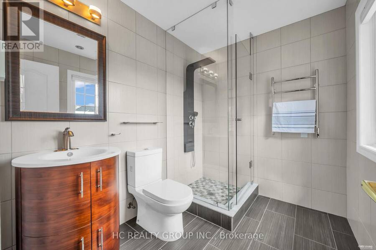
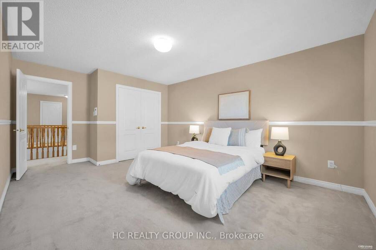
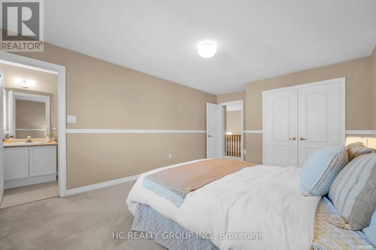
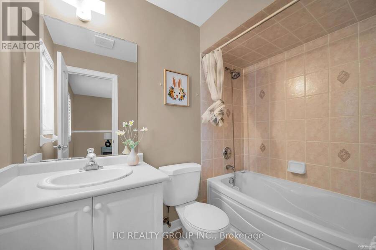
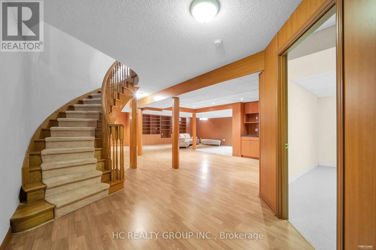
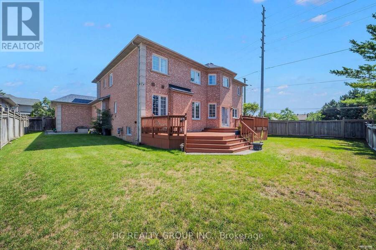
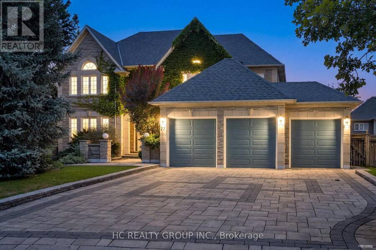
Well-maintained, tastefully renovated executive home nestled in the prestigious Cachet Community. Sitting on a premium lot, this 4-car garage with triple-wide driveway residence offers 4,000+ sq ft of above-grade living space designed with elegance, comfort and functionality. The main floor showcases a splendid family room with fireplace & oversized windows, formal living, dining rooms & a private office. The upgraded kitchen with spacious breakfast area & a walk-out to the rear deck is complete with granite countertops, center island & stainless-steel appliances. The 2nd level boasts 4 spacious bedrooms all with ensuite baths. The professionally ... read more
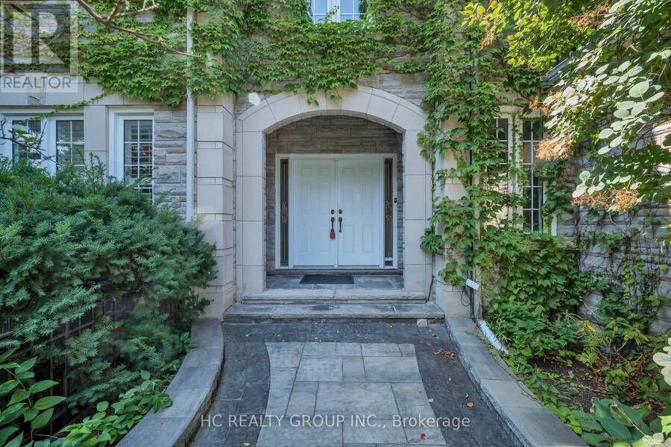
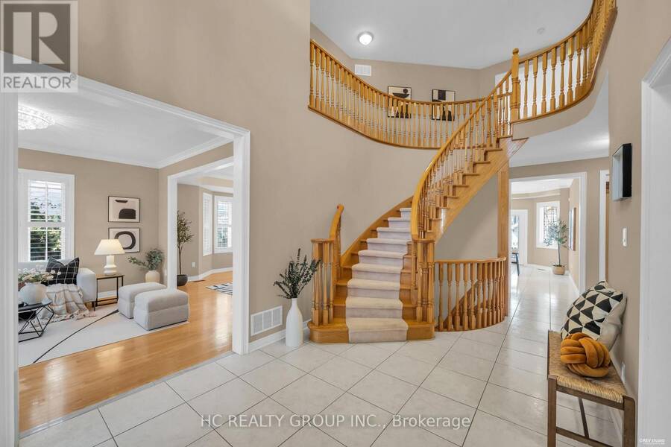
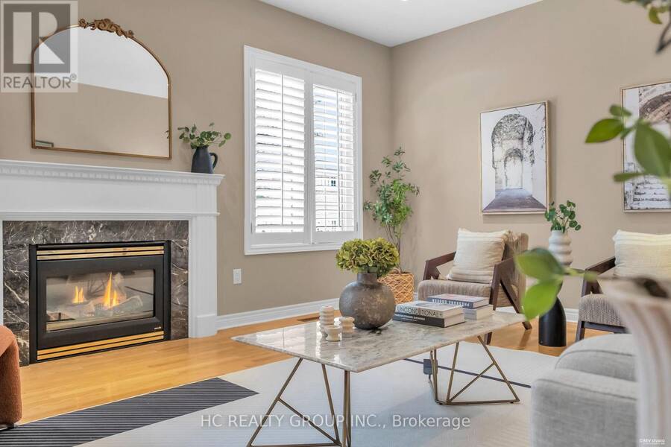
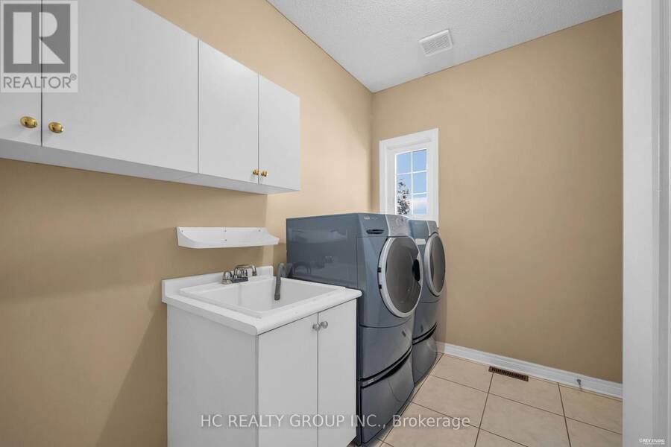
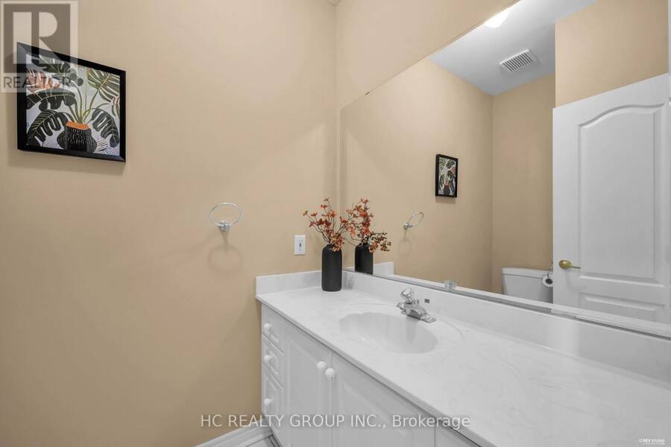
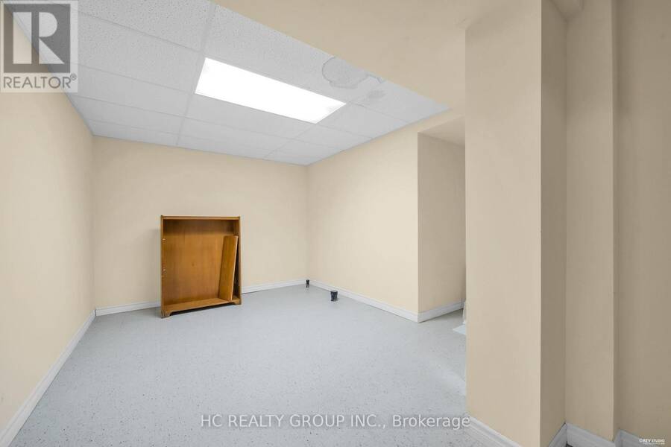
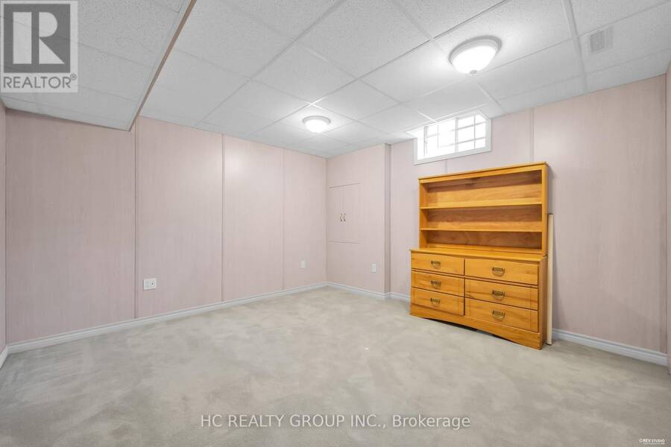
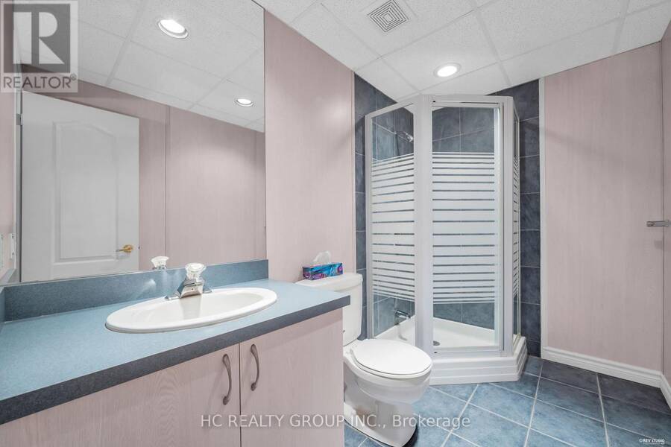
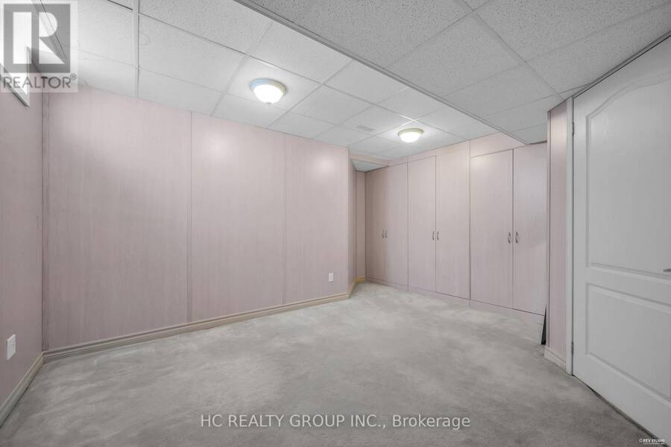
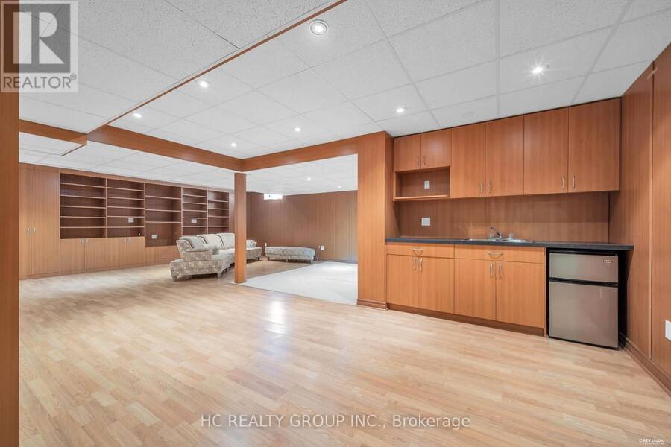
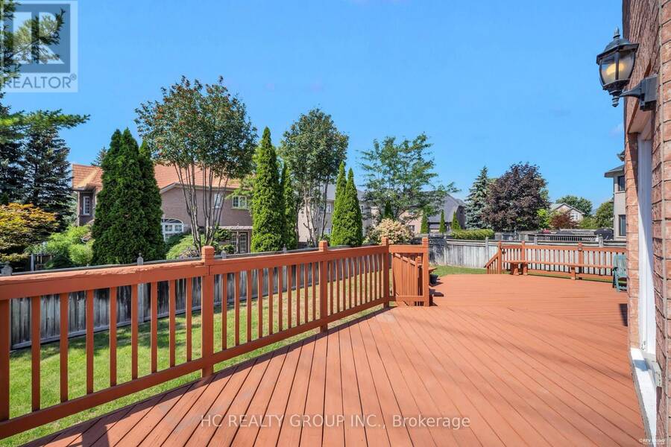
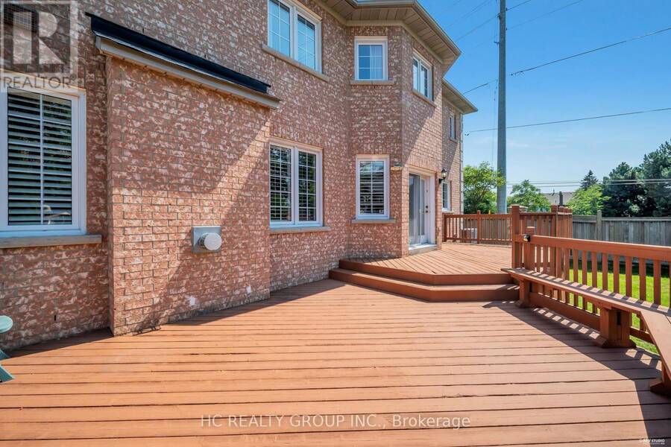
Well-maintained, tastefully renovated executive home nestled in the prestigious Cachet Community. Sitting on a premium lot, this 4-car garage with triple-wide driveway residence offers 4,000+ sq ft of above-grade living space designed with elegance, comfort and functionality. The main floor showcases a splendid family room with fireplace & oversized windows, formal living, dining rooms & a private office. The upgraded kitchen with spacious breakfast area & a walk-out to the rear deck is complete with granite countertops, center island & stainless-steel appliances. The 2nd level boasts 4 spacious bedrooms all with ensuite baths. The professionally finished basement adds incredible value with an open concept recreation area, 2 bedrooms & a 3-pc bath. Beautifully landscaped front & rear yard. Top-tiered school zone (Pierre Elliott Trudeau High School, St. Augustine Catholic High School, Unionville High School). Steps to parks, trails, shopping, restaurants & more. Quick Access To Hwy 404/407, GO Station, Costco. Don't miss this rare opportunity to own in one of Markham's most coveted neighborhoods. (id:25417)
Open House this Sunday, August 30th, from 2:00 PM to 4:00 PM.
- Listing ID: N13725892
- Property Type: Single Family
| Property | |
|---|---|
| Ownership: | Freehold |
| Lot Size: | 77.9 by 124.7 FT |
| Parking: | Attached Garage 10 Spaces |
| Building | |
|---|---|
| Type: | Single Family House |
| Appliances: | Dishwasher, Dryer, Garage Door Opener Remote(s), Microwave, Oven, Refrigerator, Washer, Window Coverings and Cooktop |
| HVAC: | Central Air Conditioning, Fireplace and Forced Air Natural Gas |
| Exterior: | Brick |
| Basement: | N/A (Finished) |
| Utilities: | Sanitary Sewer |
| Location | |
|---|---|
| City: | Markham |
| Province: | Ontario |
| Nearby Amenities: | Park, Place Of Worship, Public Transit and Schools |
| Community Features: | Community Centre |
| Rooms | Level | Dimensions |
|---|---|---|
| Primary Bedroom | Second level | 6.4 m x 4.11 m |
| Bedroom 2 | Second level | 4.62 m x 3.66 m |
| Bedroom 3 | Second level | 4.67 m x 3.86 m |
| Bedroom 4 | Second level | 3.96 m x 3.96 m |
| Living room | Main level | 4.47 m x 3.96 m |
| Dining room | Main level | 4.57 m x 3.96 m |
| Family room | Main level | 6.4 m x 4.27 m |
| Office | Main level | 4.57 m x 3.96 m |
| Kitchen | Main level | 4.06 m x 3.35 m |
Book a showing to see this Sutcliffe Crescent Home in Markham
This property has so much to offer. Book a private showing now, as you do not want to miss out on 77 SUTCLIFFE CRESCENT in Markham, Ontario!
Private Showing Request
Send a request to book a private showing for
.
Please Note: Information you supply in the contact form will be kept fully confidential.
Is this home the right property for you? Start a conversation to find out.
Get Directions to this Property
Not sure where this property is? Get directions to this Sutcliffe Crescent Home in Markham.


Provided by HC REALTY GROUP INC.. MLS®, REALTOR®, and the associated logos are trademarks of the Canadian Real Estate Association.

This REALTOR.ca listing content is owned and licensed by REALTOR® members of the Canadian Real Estate Association.
Have questions or need more information about this home? Don't know where to begin? Then, let us connect you with the best real estate agent to guide you.

Inquiries submitted through this website will be responded to by a local sales representative from Royal LePage®.
Start a Conversation by Text
Provide your full name, phone and email to start a conversation by text message.
Please Note: Information you supply in the contact form will be kept fully confidential.
Start a Conversation by Email
Provide your full name and email to start a conversation by email.
Please Note: Information you supply in the contact form will be kept fully confidential.