
77 NOTTINGHILL ROAD, Markham, Ontario L3T 4Y3

$699,000.00
- 3 bedrooms
- 3 bathrooms
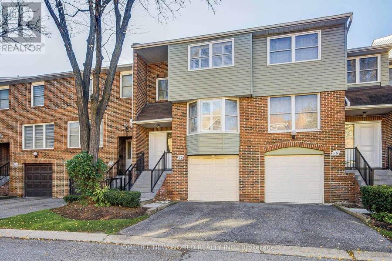
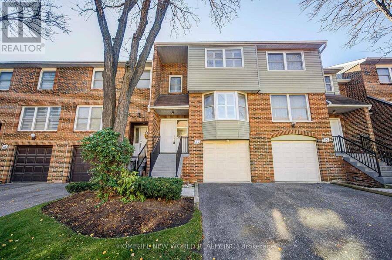
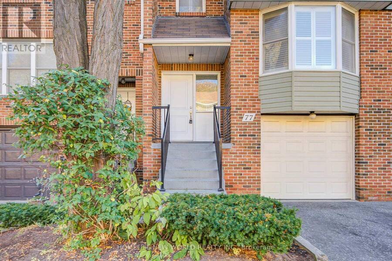
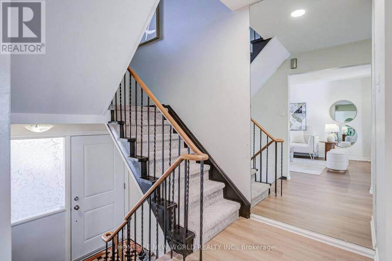
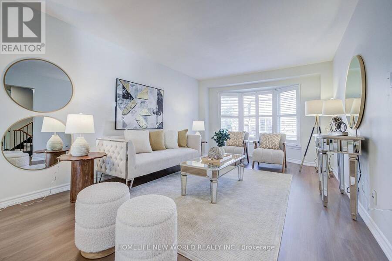
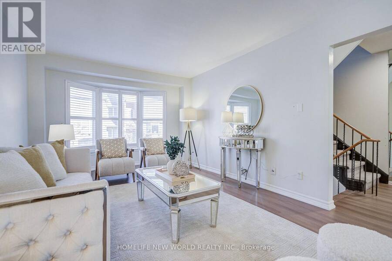
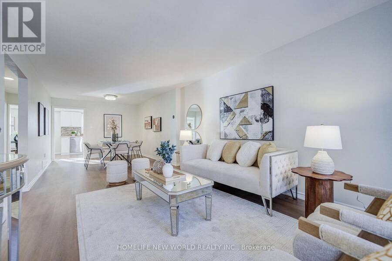
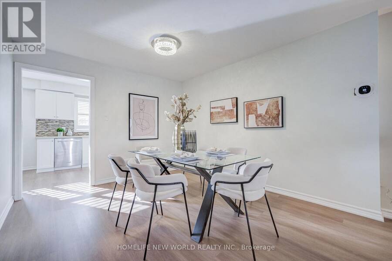
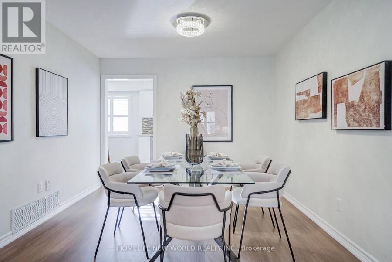
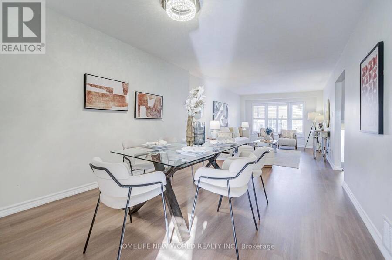
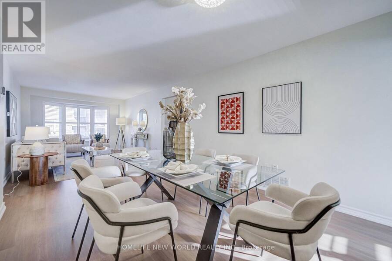
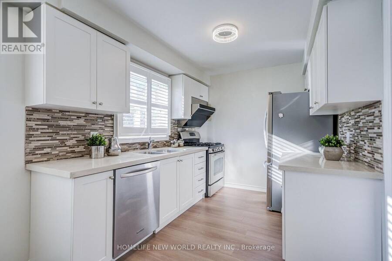
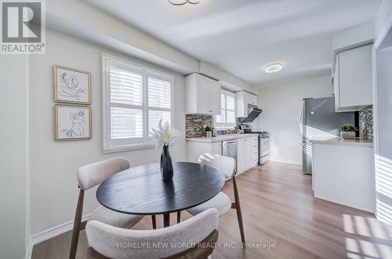
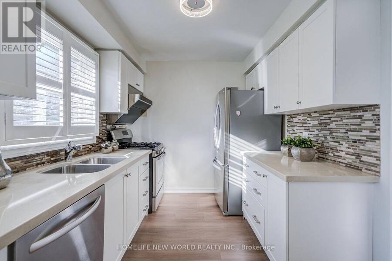
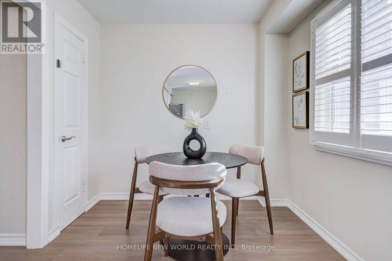
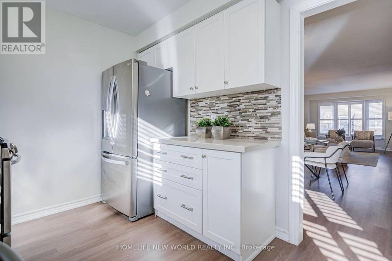
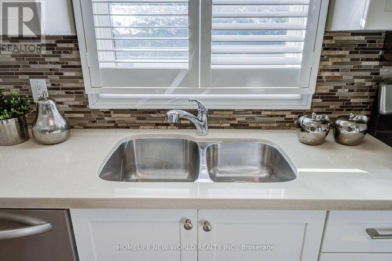
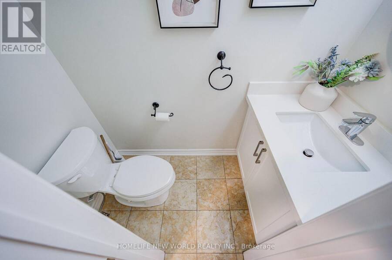
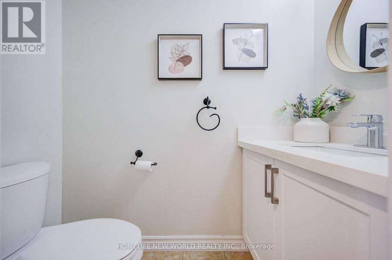
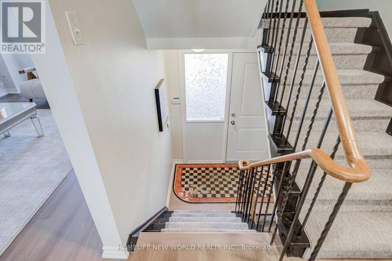
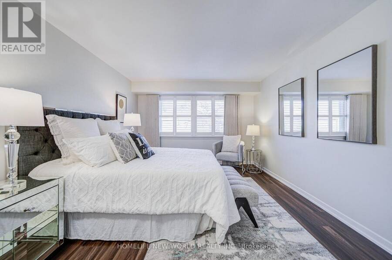
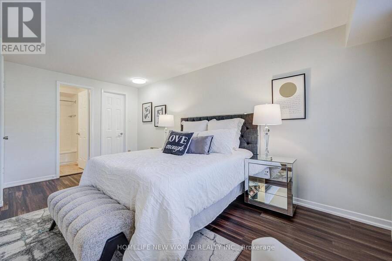
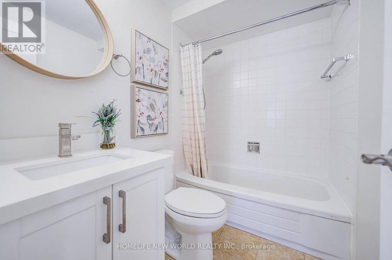
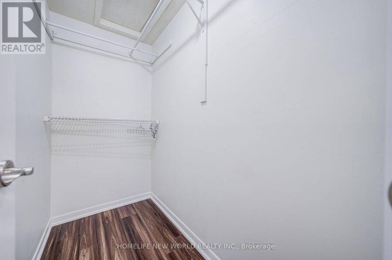
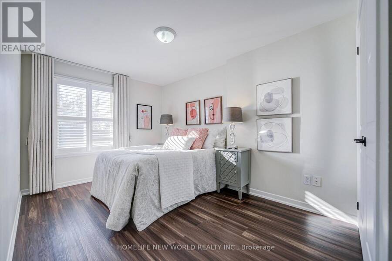
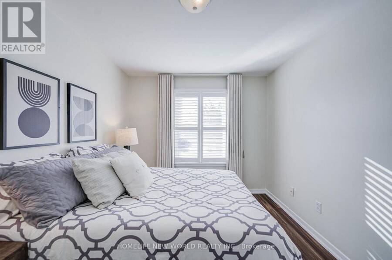
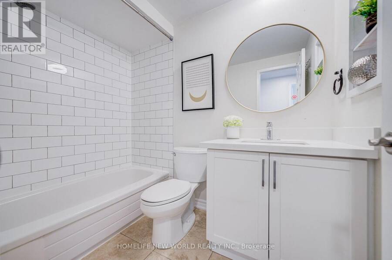
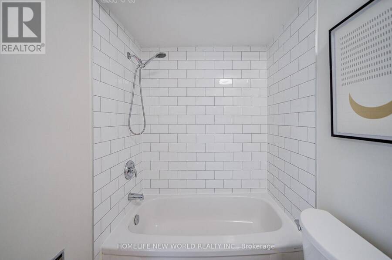
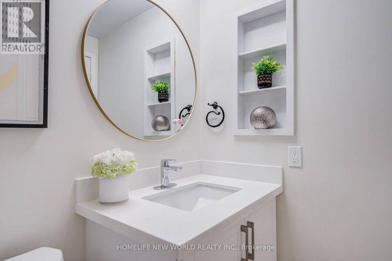
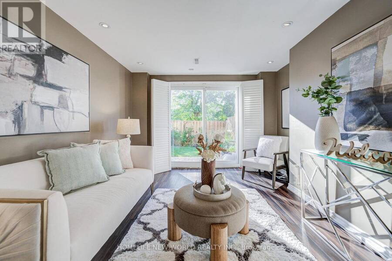
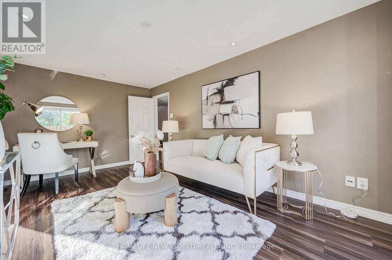
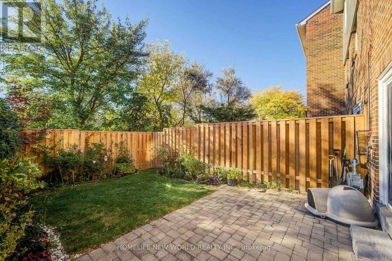
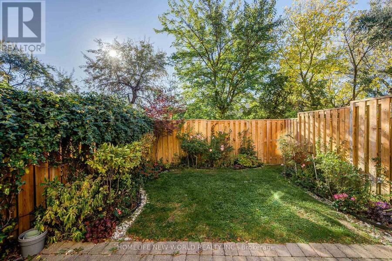
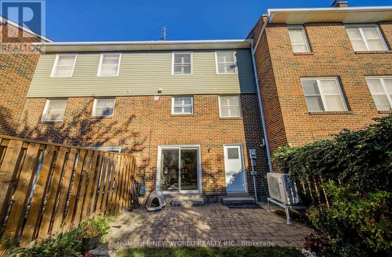
Welcome To The Beautiful 77 Nottinghill Nestled In Prestigious German Mills Neighborhood! The Exceptional Condo Townhome Offers 3 Bedrooms, 3 Bathrooms, 1 Car Garage & W/O Basement To Sunny South Facing Landscaped Backyard! Owner Spent $$$ In Upgrades! Renovated Kitchen Features Quartz Countertop and S.S. Appliances, FOTILE Range Hood and Separated Breakfast Space! Laminate Floorings Throughout(2025)! High-Efficient Lennox Furnace(2023), Heat Pump/CAC(2024), Attic Insulation(2024)! All Bathrooms Feature Quartz Countertop Vanity and Designer Mirror! Spacious Master Bedroom Includes 4-Piece Ensuite and Walk-In Closet! California shutters Throughout ... read more
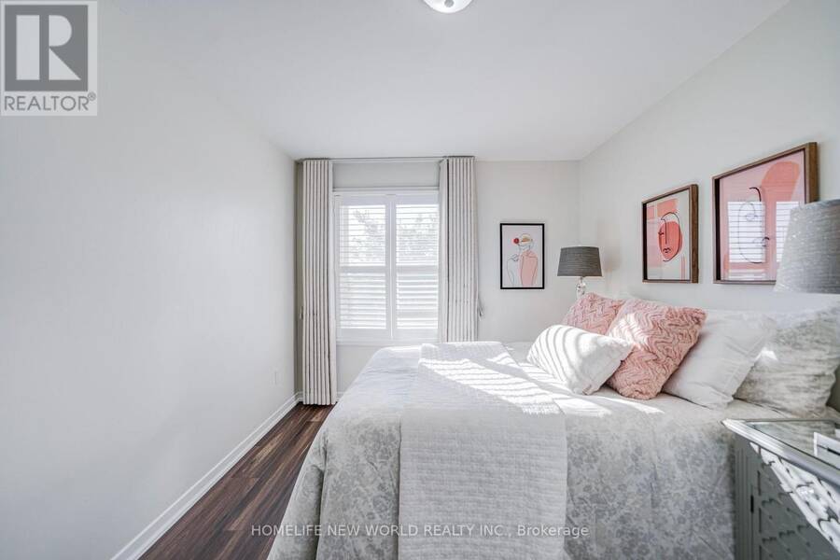
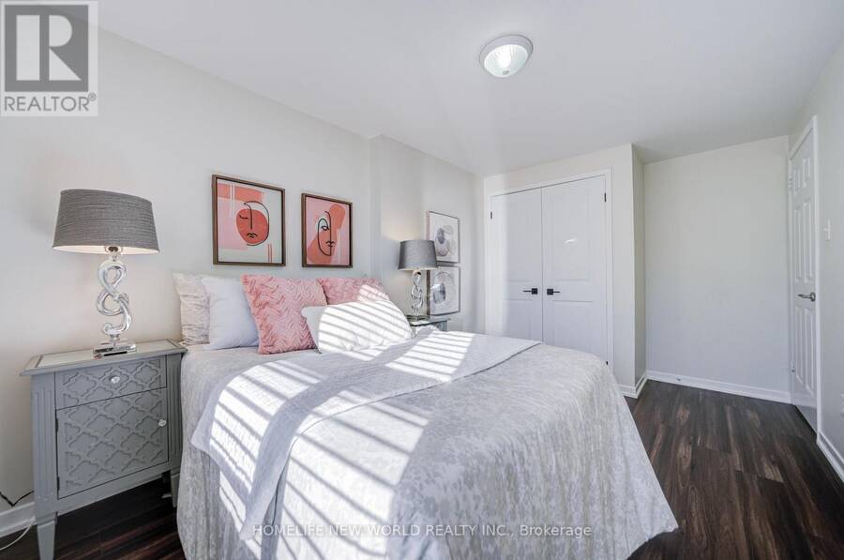
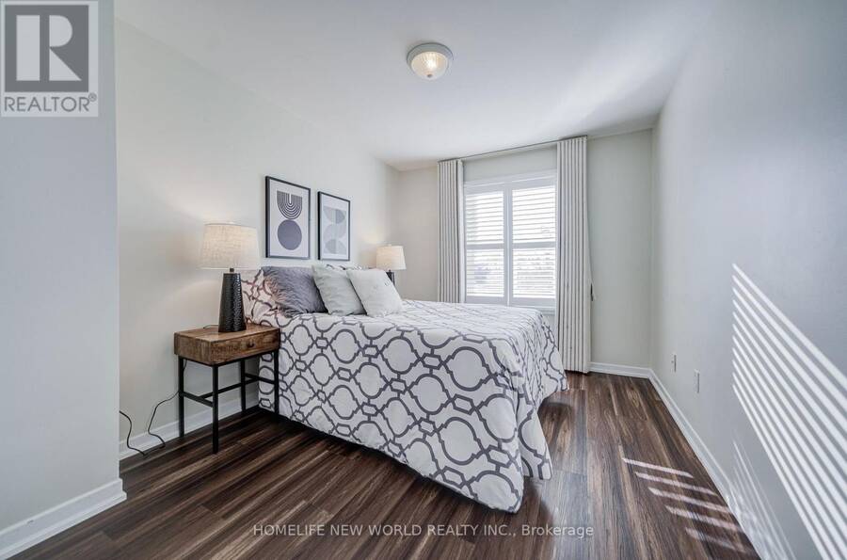
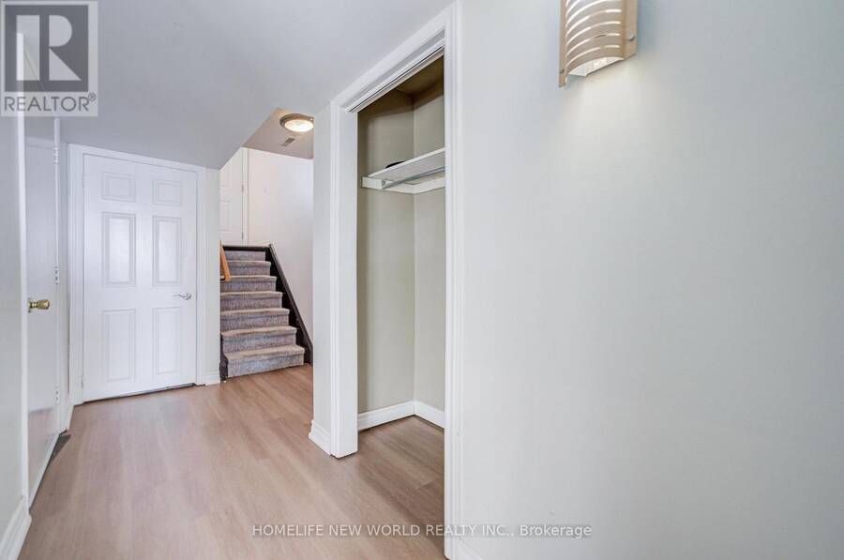
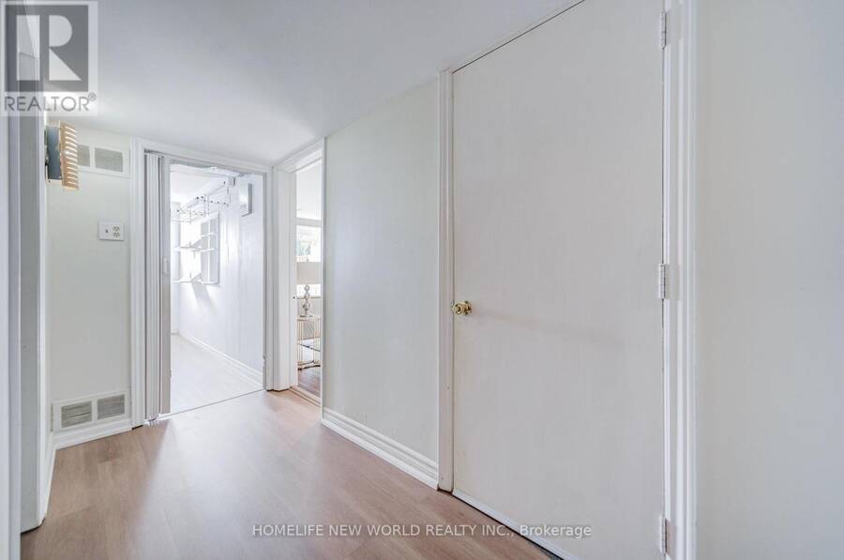
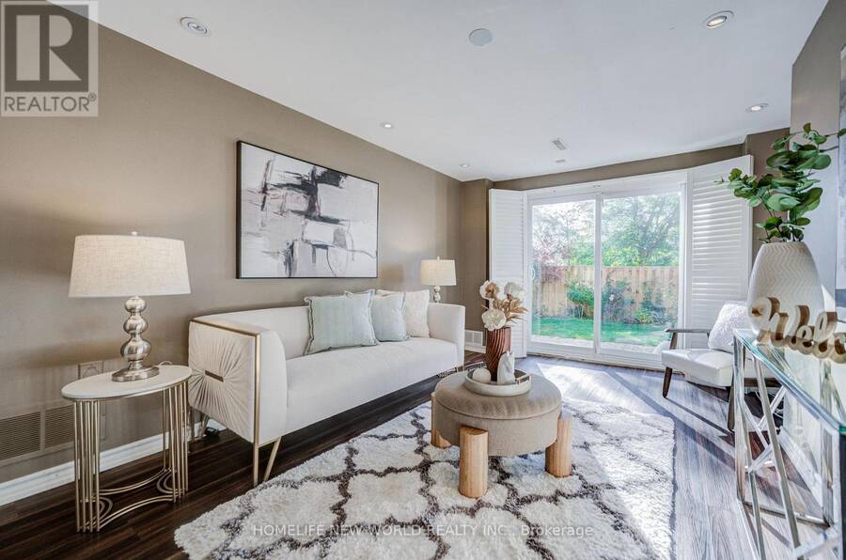
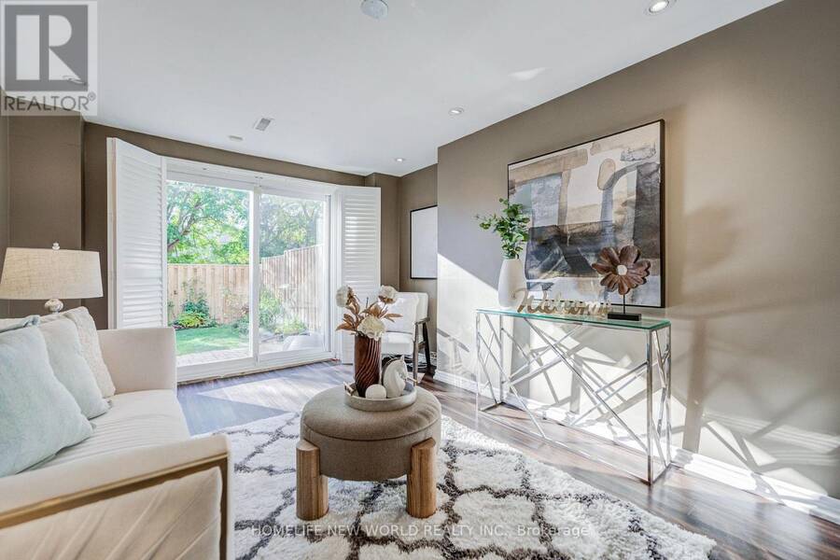
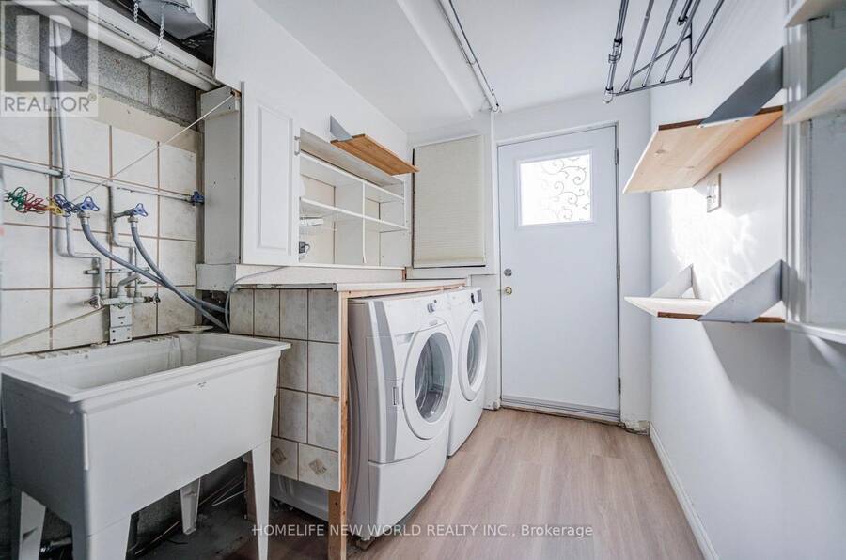
Welcome To The Beautiful 77 Nottinghill Nestled In Prestigious German Mills Neighborhood! The Exceptional Condo Townhome Offers 3 Bedrooms, 3 Bathrooms, 1 Car Garage & W/O Basement To Sunny South Facing Landscaped Backyard! Owner Spent $$$ In Upgrades! Renovated Kitchen Features Quartz Countertop and S.S. Appliances, FOTILE Range Hood and Separated Breakfast Space! Laminate Floorings Throughout(2025)! High-Efficient Lennox Furnace(2023), Heat Pump/CAC(2024), Attic Insulation(2024)! All Bathrooms Feature Quartz Countertop Vanity and Designer Mirror! Spacious Master Bedroom Includes 4-Piece Ensuite and Walk-In Closet! California shutters Throughout Plus Contemporary Window Blinds In All Bedrooms! Finished Walk-Out Basement Includes A Good Size Recreation Room W/ Picture Window, Laundry Room, Tons Of Storage Space and Direct Access to Garage! Private Fenced Backyard! One Car Garage and One Driveway Parking! ** Well-Managed Condo Corporation Handles Exterior Maintenance, Including Windows, Roofing, Landscaping, and Snow Removal for Your Driveway and Front Steps. Enjoy the Outdoor Pool for Summer Days. **Top-Ranked Schools Including German Mills Public School, St. Michael's Academy, St. Robert Catholic High School, and Thornlea Secondary School. Close to Restaurants, Shopping, Grocery Stores, TTC transit, and Highways 404, and 407! Don't Miss Out On This Incredible Opportunity! (id:25417)
Open House this Saturday, October 31st, from 2:00 PM to 4:00 PM and Sunday, November 1st, from 2:00 PM to 4:00 PM.
- Listing ID: N14116098
- Property Type: Single Family
| Property | |
|---|---|
| Ownership: | Condo Corporation $537.57 / Monthly |
| Parking: | Garage 2 Spaces |
| Pool: | Outdoor Pool |
| Building | |
|---|---|
| Type: | Single Family Row / Townhouse |
| Appliances: | Dishwasher, Dryer, Garage Door Opener, Gas Stove(s), Hood Fan, Refrigerator, Washer, Window Coverings and Garage Door Opener Remote(s) |
| HVAC: | Central Air Conditioning, Fireplace and Forced Air Natural Gas |
| Exterior: | Brick |
| Basement: | N/A (Finished) |
| Location | |
|---|---|
| City: | Markham |
| Province: | Ontario |
| Nearby Amenities: | Public Transit and Schools |
| Community Features: | Pets Allowed With Restrictions |
| Rooms | Level | Dimensions |
|---|---|---|
| Primary Bedroom | Second level | 4.97 m x 3.38 m |
| Bedroom 2 | Second level | 3.82 m x 2.69 m |
| Bedroom 3 | Second level | 3.52 m x 2.67 m |
| Recreational, Games room | Basement | 4.95 m x 3.33 m |
| Living room | Main level | 9.05 m x 3.22 m |
| Dining room | Main level | 9.05 m x 3.22 m |
| Kitchen | Main level | 5.33 m x 2.55 m |
| Eating area | Main level | 5.33 m x 2.55 m |
Book a showing to see this Nottinghill Road Condo in Markham
This property has so much to offer. Book a private showing now, as you do not want to miss out on 77 NOTTINGHILL ROAD in Markham, Ontario!
Private Showing Request
Send a request to book a private showing for
.
Please Note: Information you supply in the contact form will be kept fully confidential.
Is this condo the right property for you? Start a conversation to find out.
Get Directions to this Property
Not sure where this property is? Get directions to this Nottinghill Road Condo in Markham.


Provided by HOMELIFE NEW WORLD REALTY INC.. MLS®, REALTOR®, and the associated logos are trademarks of the Canadian Real Estate Association.

This REALTOR.ca listing content is owned and licensed by REALTOR® members of the Canadian Real Estate Association.
Have questions or need more information about this condo? Don't know where to begin? Then, let us connect you with the best real estate agent to guide you.

Inquiries submitted through this website will be responded to by a local sales representative from Royal LePage®.
Start a Conversation by Text
Provide your full name, phone and email to start a conversation by text message.
Please Note: Information you supply in the contact form will be kept fully confidential.
Start a Conversation by Email
Provide your full name and email to start a conversation by email.
Please Note: Information you supply in the contact form will be kept fully confidential.