
7 ROCK GARDEN STREET, Markham, Ontario L6B 0J6

$888,000.00
- 4 bedrooms
- 4 bathrooms
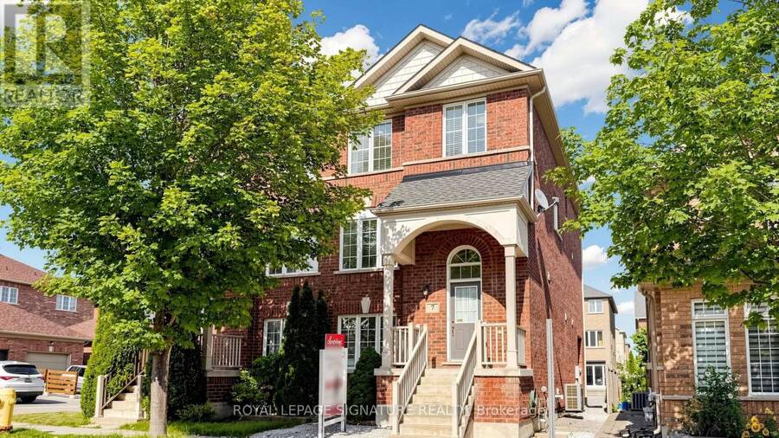
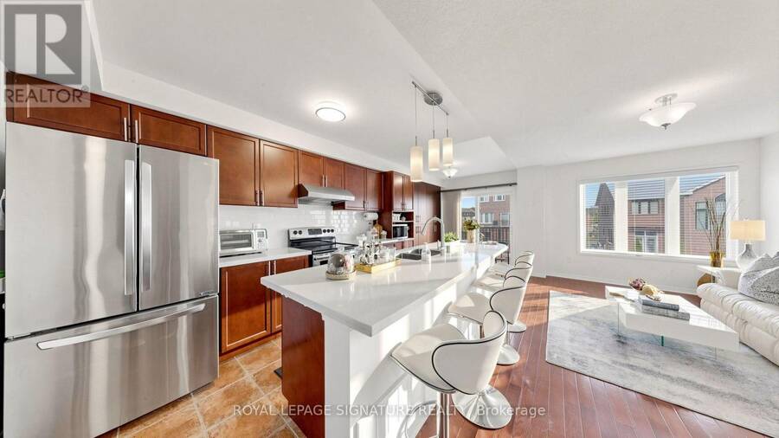
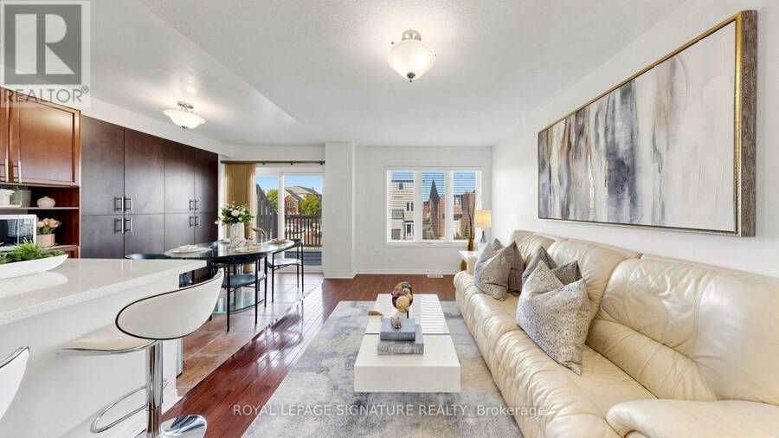
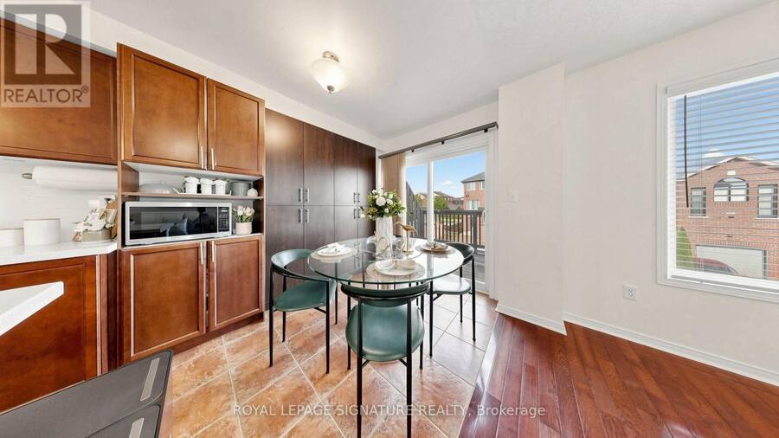
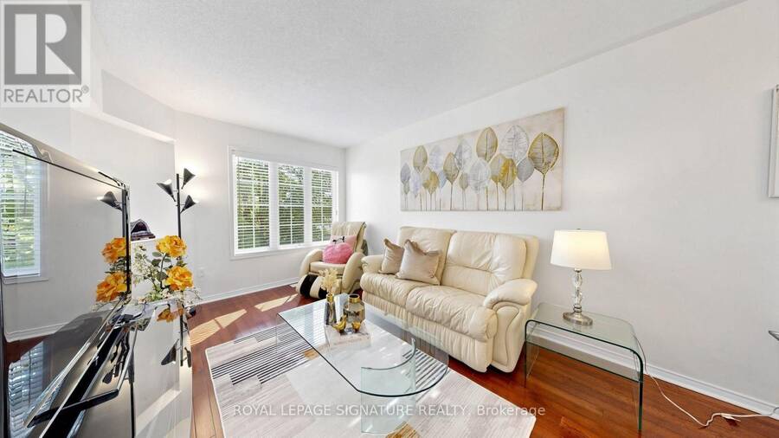
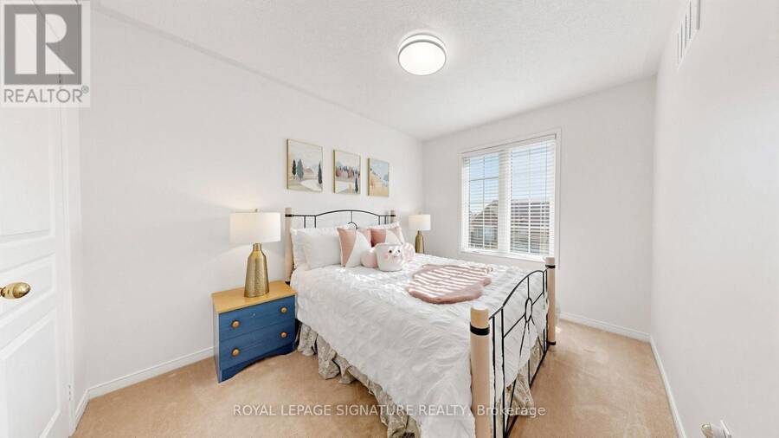
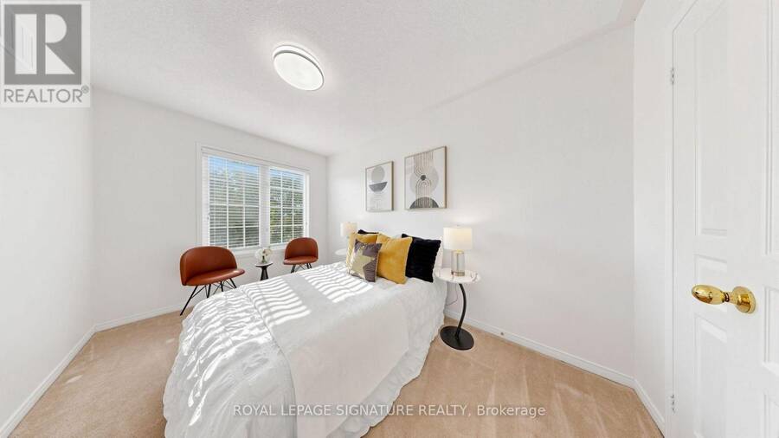
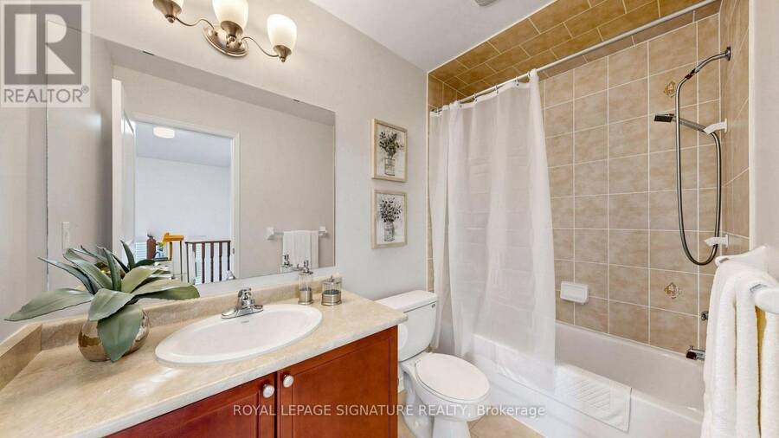
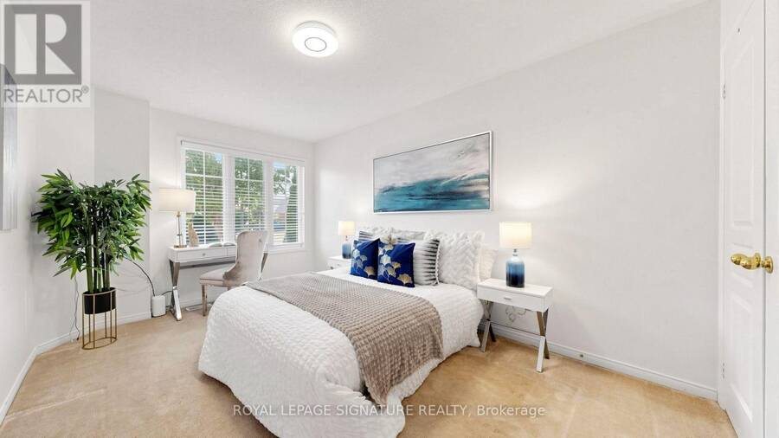
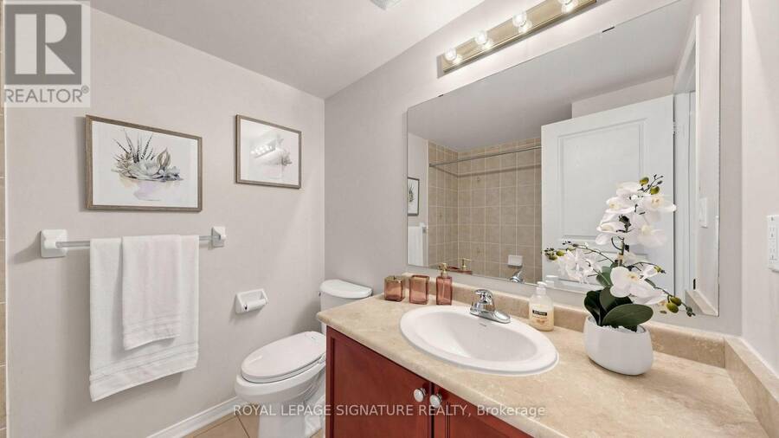
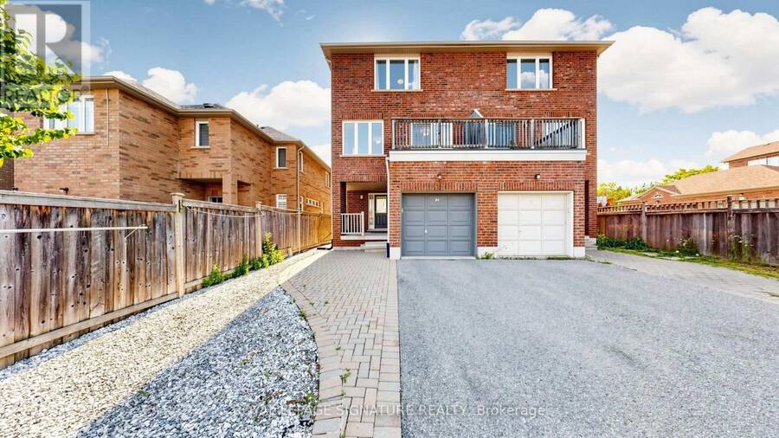
Spacious Well-Maintained 4 Bedroom 4 Baths Semi-Detached [2,325 Sq Ft Above Grade!] Home In Desirable Cornell Rouge! Multi-Generational Use with Versatile Ground Floor Bedroom & Full Bathroom Ideal As an In-Law Suite, Home Office, or Guest Suite! Possibility to Finish Basement for Potential Income Suite Using Back Door Entrance. Spacious, Functional Living Space Ideal For Large Growing Families. Direct Access To 1-Car Garage Plus 2-Car Parking on Extended Driveway, Sun-Filled Second Floor with Hardwood Flooring, Spacious Family Room, Open Concept Living And Dining Areas, Creating The Perfect Setting For Everyday Living And Entertaining. The Upgraded ... read more
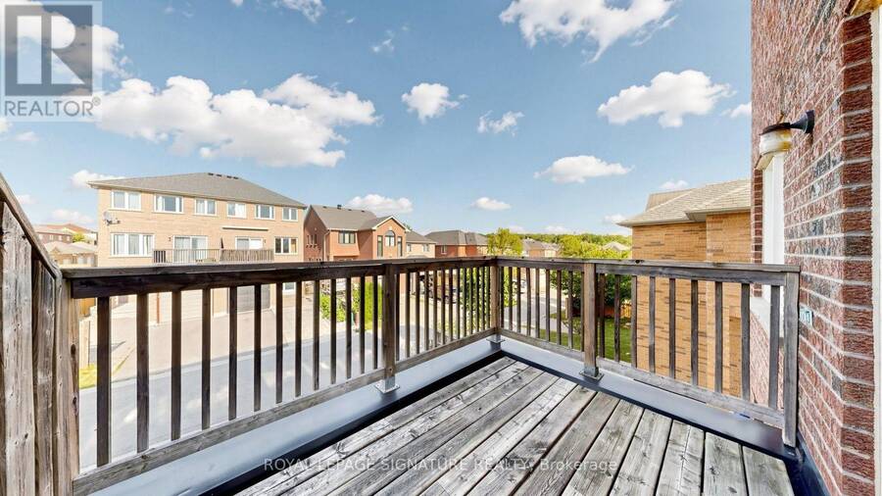
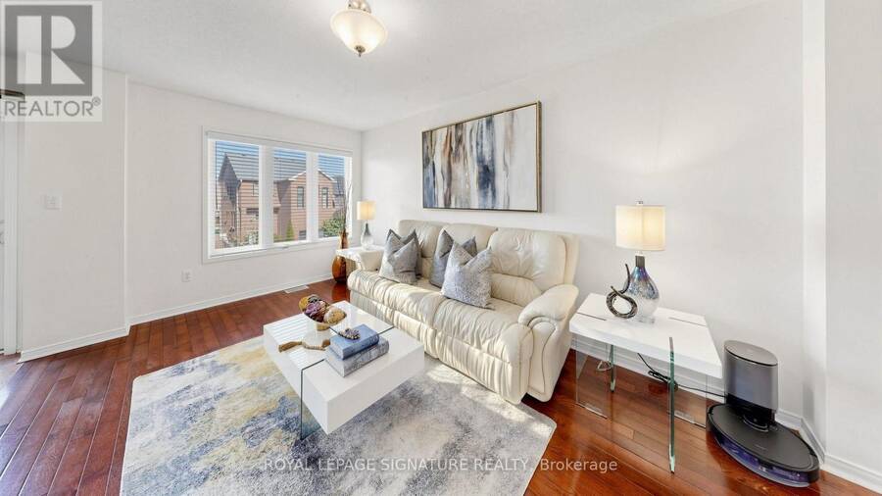
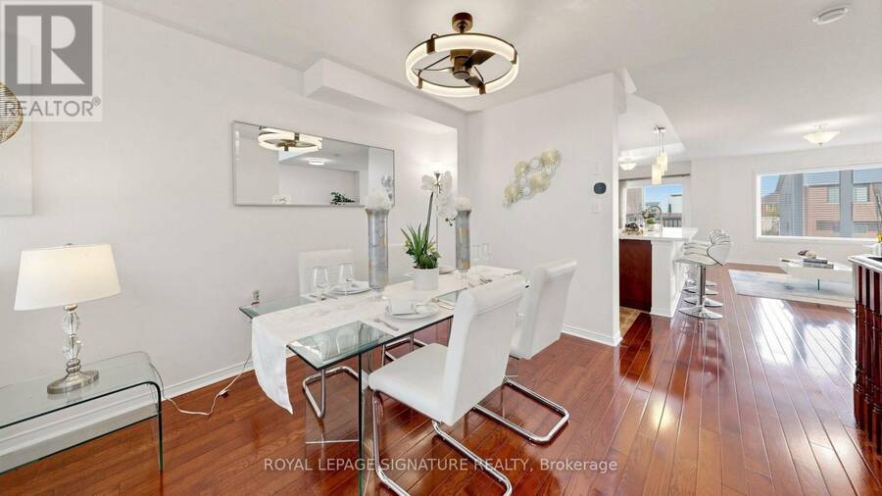
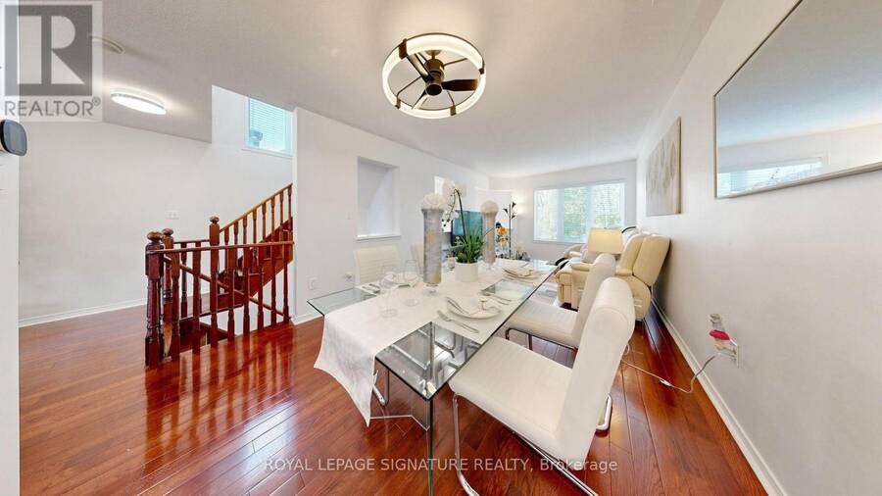
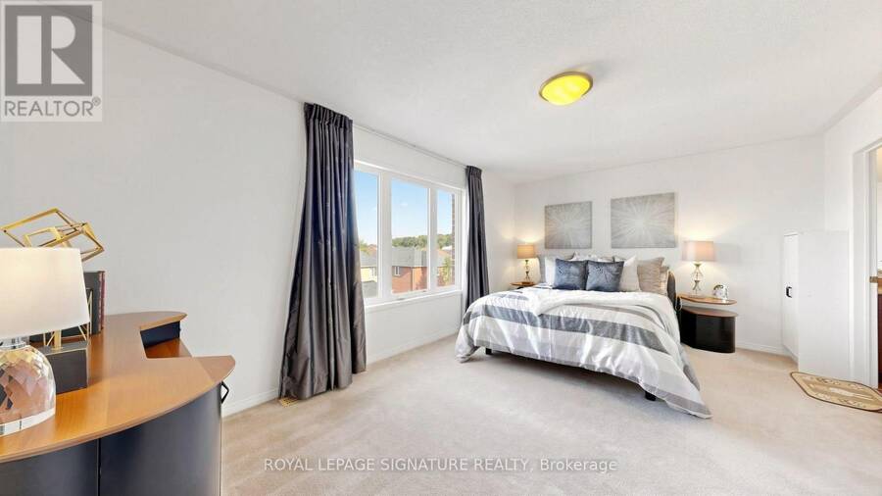
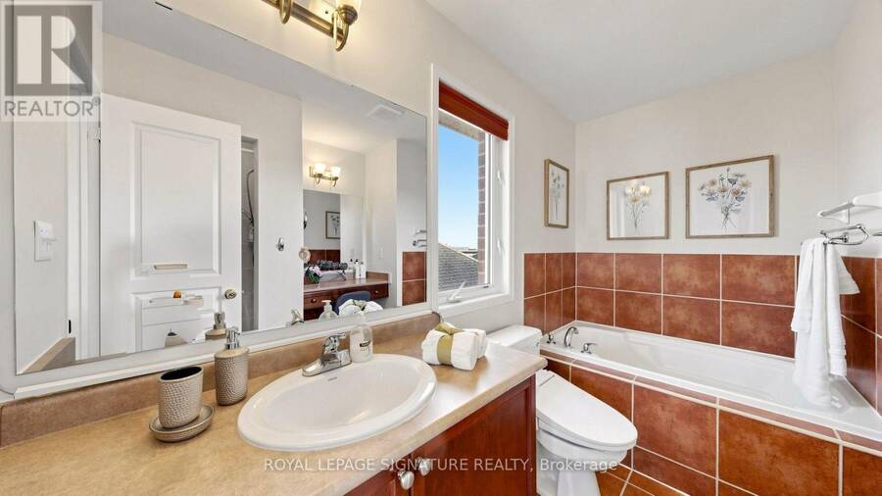
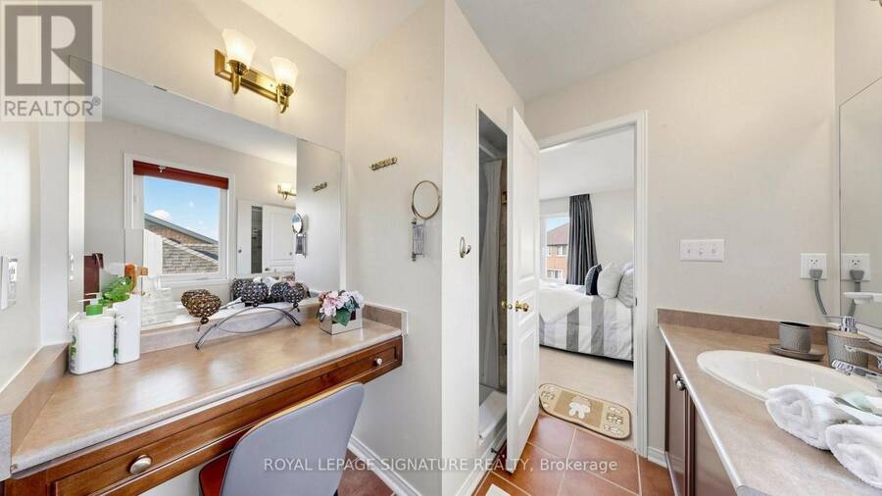
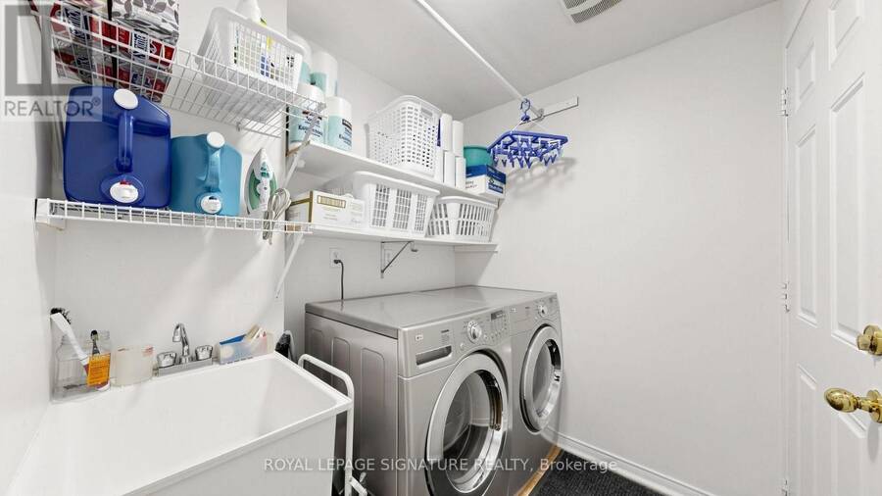
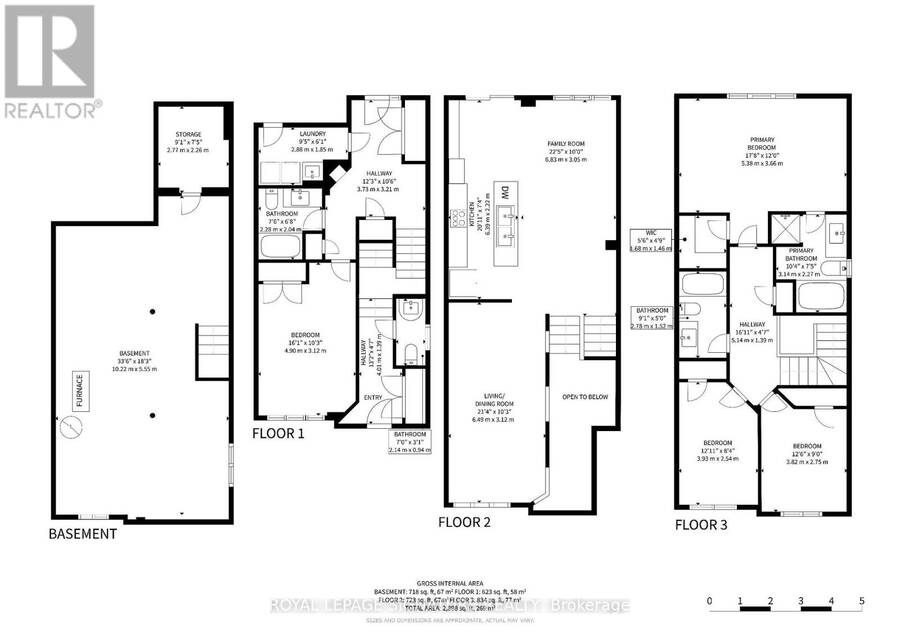
Spacious Well-Maintained 4 Bedroom 4 Baths Semi-Detached [2,325 Sq Ft Above Grade!] Home In Desirable Cornell Rouge! Multi-Generational Use with Versatile Ground Floor Bedroom & Full Bathroom Ideal As an In-Law Suite, Home Office, or Guest Suite! Possibility to Finish Basement for Potential Income Suite Using Back Door Entrance. Spacious, Functional Living Space Ideal For Large Growing Families. Direct Access To 1-Car Garage Plus 2-Car Parking on Extended Driveway, Sun-Filled Second Floor with Hardwood Flooring, Spacious Family Room, Open Concept Living And Dining Areas, Creating The Perfect Setting For Everyday Living And Entertaining. The Upgraded Kitchen Features Granite Countertops, Centre Island, Upgraded Backsplash ('26), Ample Cabinetry, And A Walk-Out To The Balcony, Primary Bedroom Complete With A Private 5-Piece Ensuite. Recent Updates Include Newer Furnace ('25), Newer Roof with Added Roof Vent ('22), Newer A/C ('23), Insulation in Attic & Garage ('22), Some New Light Fixtures ('26), Freshly Painted ('26). Walks to to Top-Ranked Black Walnut Public School And Bill Hogarth Secondary School, Close to Markham Stouffville Hospital, Cornell Community Centre, Library, Parks, Cornell Bus Terminal, GO Transit, Hwy 7, Hwy 407, Markville Mall, And A Wide Selection Of Shopping, Dining, And Everyday Amenities. See Virtual Tour, 3D Matterport, and Floor Plan! (id:25417)
- Listing ID: N13727752
- Property Type: Single Family
| Property | |
|---|---|
| Ownership: | Freehold |
| Lot Size: | 23 by 82 FT |
| Parking: | Attached Garage 3 Spaces |
| Building | |
|---|---|
| Type: | Single Family House |
| Appliances: | Dryer, Hood Fan, Refrigerator, Stove, Washer, Window Coverings and Dishwasher |
| HVAC: | Central Air Conditioning, Fireplace and Forced Air Natural Gas |
| Exterior: | Brick |
| Basement: | N/A (Unfinished) |
| Utilities: | Sanitary Sewer |
| Location | |
|---|---|
| City: | Markham |
| Province: | Ontario |
| Rooms | Level | Dimensions |
|---|---|---|
| Family room | Second level | 6.49 m x 3.12 m |
| Living room | Second level | 6.83 m x 3.05 m |
| Dining room | Second level | 6.83 m x 3.05 m |
| Kitchen | Second level | 6.39 m x 2.22 m |
| Primary Bedroom | Third level | 5.38 m x 3.65 m |
| Bedroom 2 | Third level | 3.93 m x 2.54 m |
| Bedroom 3 | Third level | 3.82 m x 2.75 m |
| Bedroom | Ground level | 4.9 m x 3.12 m |
Book a showing to see this Rock Garden Street Home in Markham
This property has so much to offer. Book a private showing now, as you do not want to miss out on 7 ROCK GARDEN STREET in Markham, Ontario!
Private Showing Request
Send a request to book a private showing for
.
Please Note: Information you supply in the contact form will be kept fully confidential.
Is this home the right property for you? Start a conversation to find out.
Get Directions to this Property
Not sure where this property is? Get directions to this Rock Garden Street Home in Markham.


Provided by ROYAL LEPAGE SIGNATURE REALTY. MLS®, REALTOR®, and the associated logos are trademarks of the Canadian Real Estate Association.

This REALTOR.ca listing content is owned and licensed by REALTOR® members of the Canadian Real Estate Association.
Have questions or need more information about this home? Don't know where to begin? Then, let us connect you with the best real estate agent to guide you.

Inquiries submitted through this website will be responded to by a local sales representative from Royal LePage®.
Start a Conversation by Text
Provide your full name, phone and email to start a conversation by text message.
Please Note: Information you supply in the contact form will be kept fully confidential.
Start a Conversation by Email
Provide your full name and email to start a conversation by email.
Please Note: Information you supply in the contact form will be kept fully confidential.