
7 MARIA ROAD, Markham, Ontario L6E 2G8

$1,749,000.00
- 7 bedrooms
- 7 bathrooms
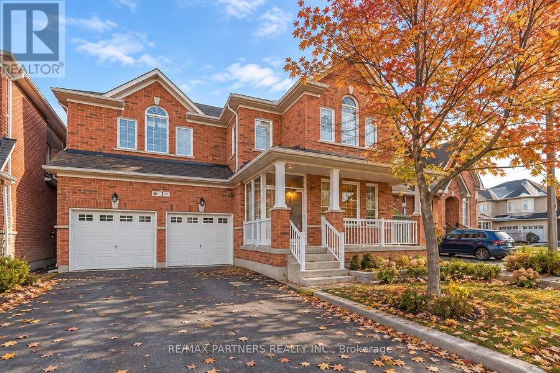
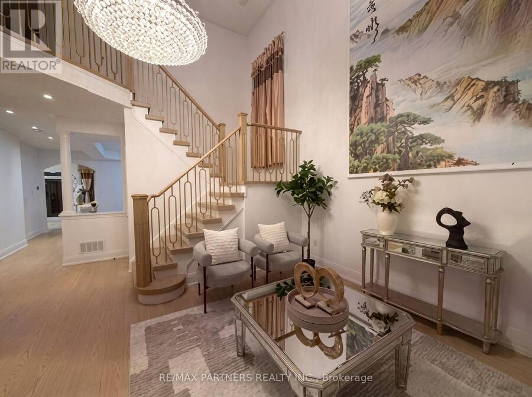
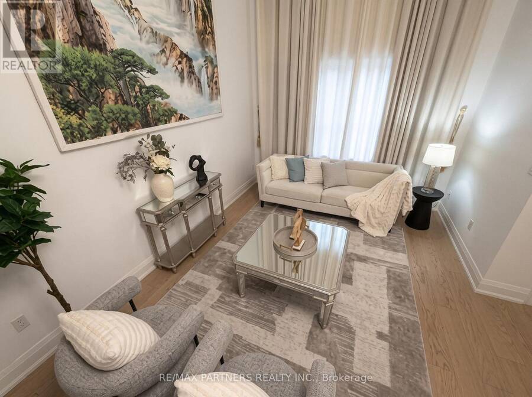
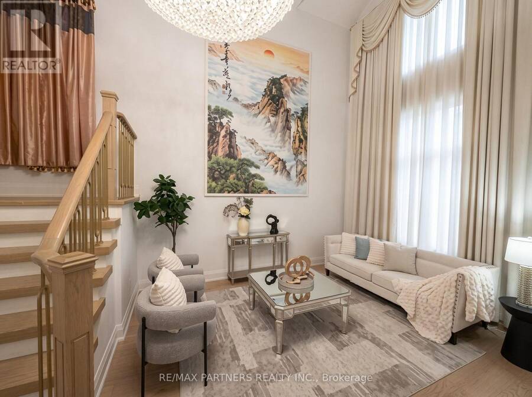
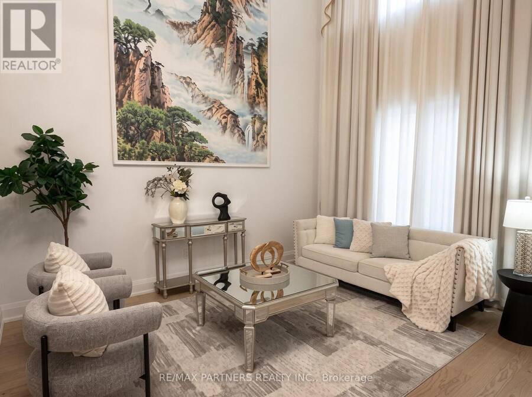
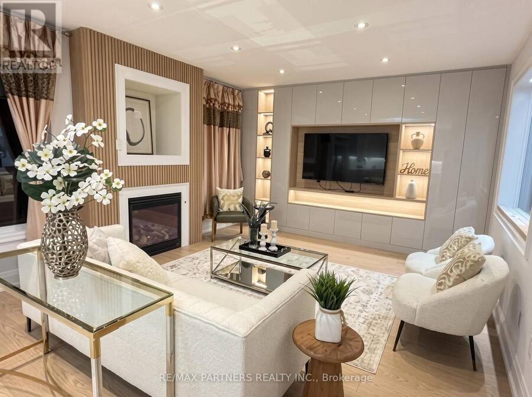
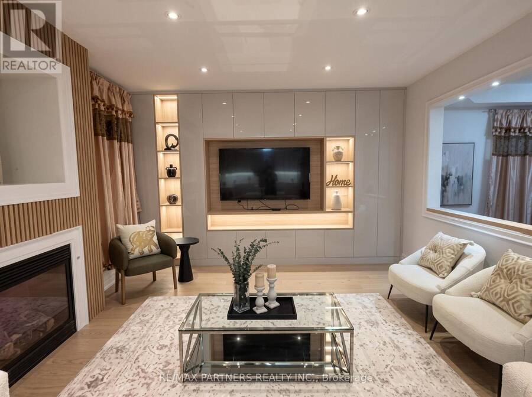
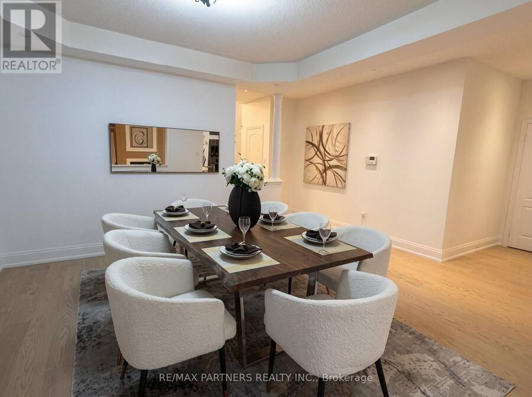
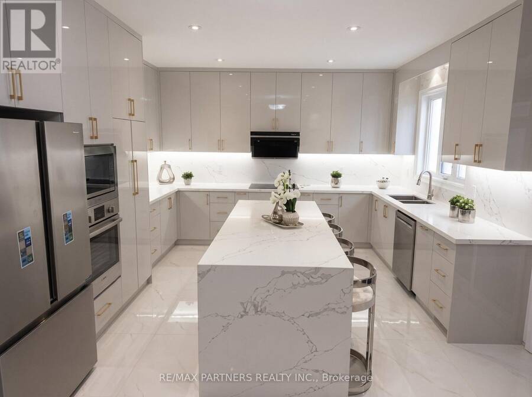
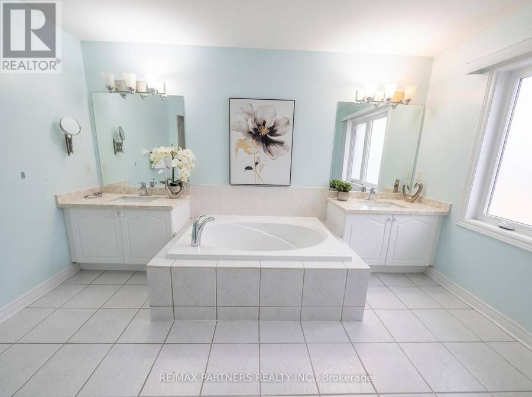
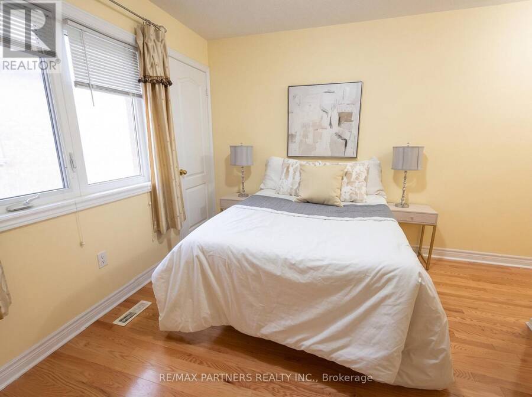
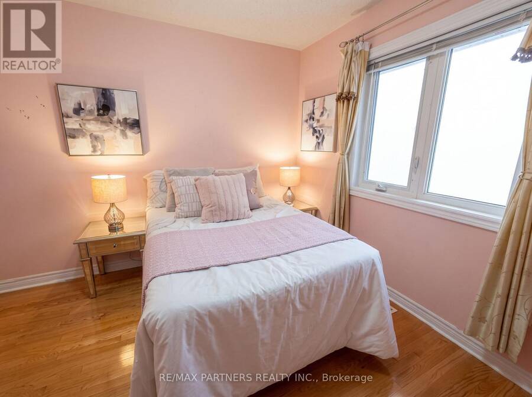
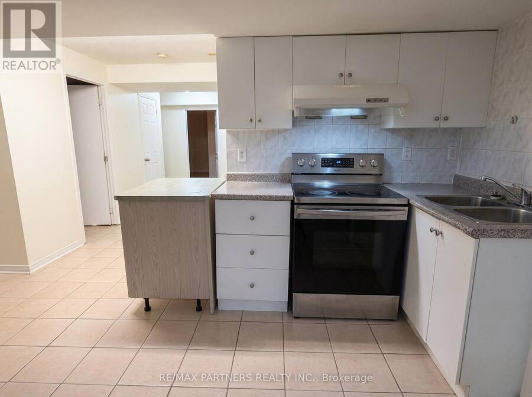
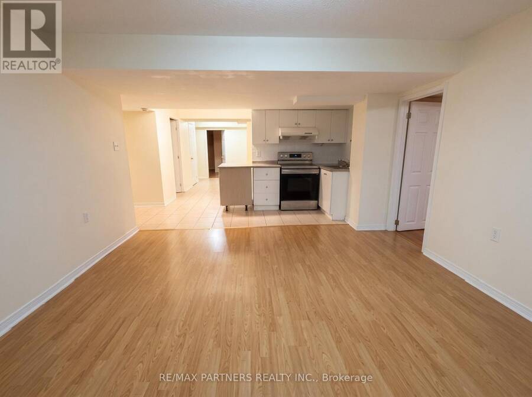
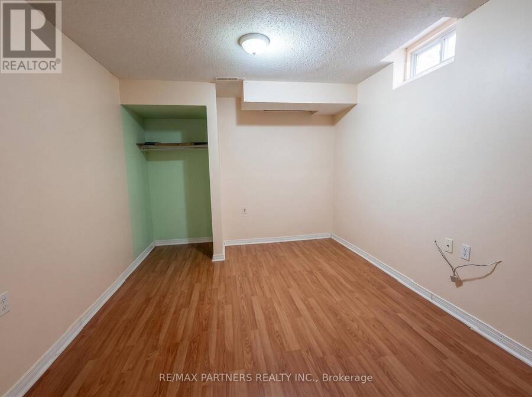
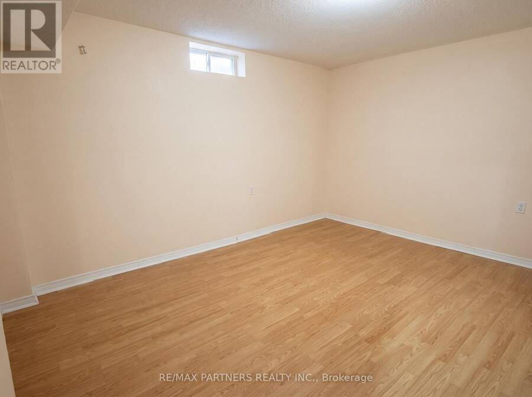
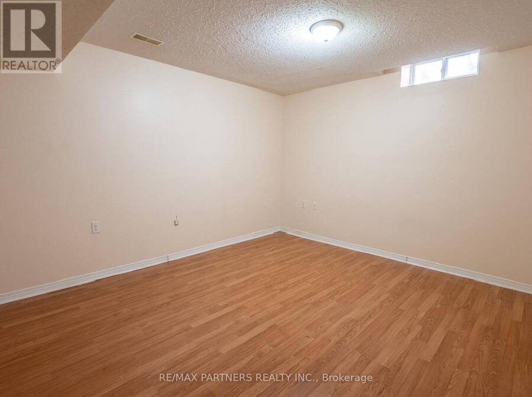
Premium Lot! Modern 4+3 Bedrooms & 7 Baths Detached Home in the Highly Sought-After Wismer Community! The Professionally Finished Basement features a Separate Entrance, 2nd kitchen, 3 additional bedrooms, and additional living space, offering exceptional flexibility for extended family or Multi-generational living* Featuring an impressive 18-foot soaring ceiling in the living room, an elegant solid oak staircase, and hardwood flooring throughout, this home offers a perfect blend of elegance, comfort, and functionality. The upgraded kitchen boasts granite countertops, stainless steel appliances, and ample cabinetry. Elegant Family Rm With Gas ... read more
Premium Lot! Modern 4+3 Bedrooms & 7 Baths Detached Home in the Highly Sought-After Wismer Community! The Professionally Finished Basement features a Separate Entrance, 2nd kitchen, 3 additional bedrooms, and additional living space, offering exceptional flexibility for extended family or Multi-generational living* Featuring an impressive 18-foot soaring ceiling in the living room, an elegant solid oak staircase, and hardwood flooring throughout, this home offers a perfect blend of elegance, comfort, and functionality. The upgraded kitchen boasts granite countertops, stainless steel appliances, and ample cabinetry. Elegant Family Rm With Gas Fireplace/Pot Lights/Custom B/I Shelf/Smooth Ceiling. Double patio doors provide abundant natural light and overlook the beautiful backyard* Located within the highly desirable Bur Oak Secondary School district, and just minutes from public transit, Markville Mall, shopping, restaurants, and Highway 407. (id:25417)
- Listing ID: N14159176
- Property Type: Single Family
| Property | |
|---|---|
| Ownership: | Freehold |
| Lot Size: | 43.6 by 86.9 FT|under 1/2 Acre |
| Parking: | Attached Garage 6 Spaces |
| Building | |
|---|---|
| Type: | Single Family House |
| Appliances: | Dryer, Hood Fan, Two Refrigerators, Two Washers, Two Stoves, Window Coverings and Dishwasher |
| HVAC: | Central Air Conditioning, Fireplace and Forced Air Natural Gas |
| Exterior: | Brick |
| Basement: | N/A (Finished) |
| Utilities: | Sanitary Sewer |
| Location | |
|---|---|
| City: | Markham |
| Province: | Ontario |
| Rooms | Level | Dimensions |
|---|---|---|
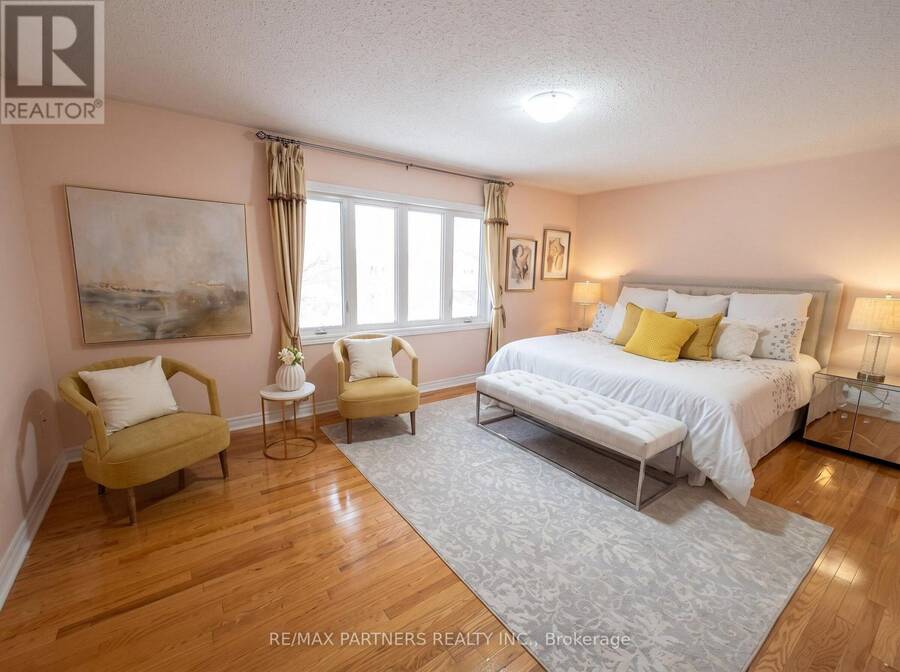
| Primary Bedroom | Second level | 5.97 m x 3.99 m |
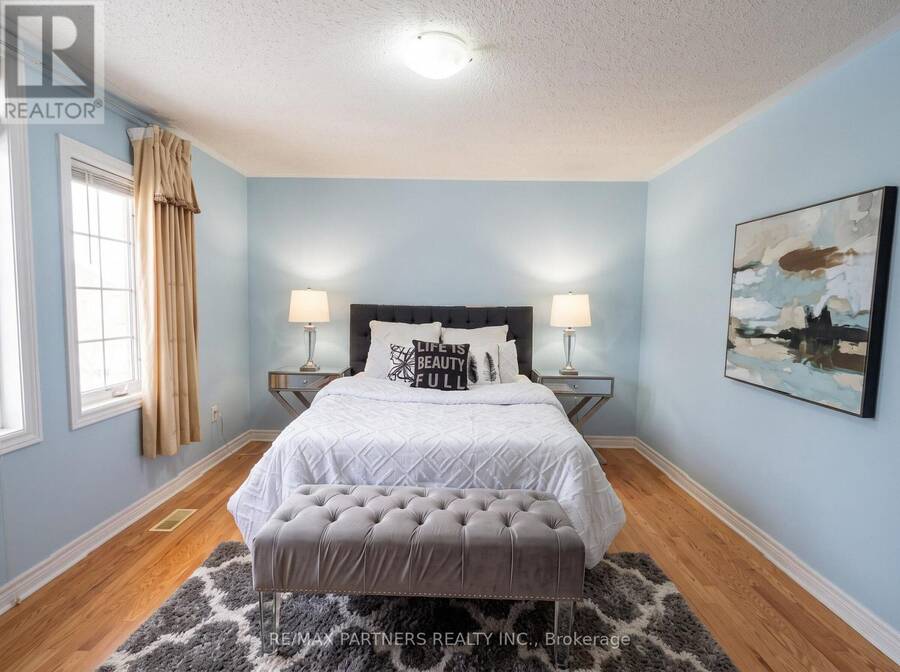
| Bedroom 2 | Second level | 4.37 m x 4.37 m |
| Bedroom 3 | Second level | 3.99 m x 3.56 m |
| Bedroom 4 | Second level | 3.86 m x 3.18 m |
| Bedroom 5 | Basement | 3.86 m x 5.99 m |
| Kitchen | Basement | 2.01 m x 1.91 m |
| Great room | Basement | 4.27 m x 3.99 m |
| Living room | Main level | 4.65 m x 4 m |
| Family room | Main level | 4.65 m x 2.06 m |
| Dining room | Main level | 5.97 m x 4.65 m |
| Kitchen | Main level | 2.87 m x 2.95 m |
| Eating area | Main level | 1.83 m x 2.95 m |
Book a showing to see this Maria Road Home in Markham
This property has so much to offer. Book a private showing now, as you do not want to miss out on 7 MARIA ROAD in Markham, Ontario!
Private Showing Request
Send a request to book a private showing for
.
Please Note: Information you supply in the contact form will be kept fully confidential.
Is this home the right property for you? Start a conversation to find out.
Get Directions to this Property
Not sure where this property is? Get directions to this Maria Road Home in Markham.


Provided by RE/MAX PARTNERS REALTY INC.. MLS®, REALTOR®, and the associated logos are trademarks of the Canadian Real Estate Association.

This REALTOR.ca listing content is owned and licensed by REALTOR® members of the Canadian Real Estate Association.
Have questions or need more information about this home? Don't know where to begin? Then, let us connect you with the best real estate agent to guide you.

Inquiries submitted through this website will be responded to by a local sales representative from Royal LePage®.
Start a Conversation by Text
Provide your full name, phone and email to start a conversation by text message.
Please Note: Information you supply in the contact form will be kept fully confidential.
Start a Conversation by Email
Provide your full name and email to start a conversation by email.
Please Note: Information you supply in the contact form will be kept fully confidential.