
69 - 39 CAMELOT WAY, Markham, Ontario L3P 3W2

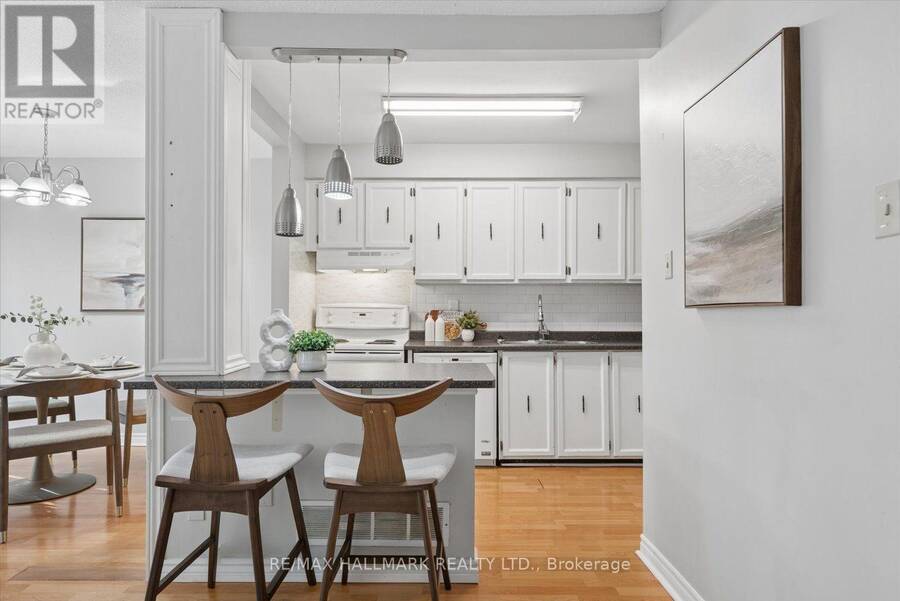
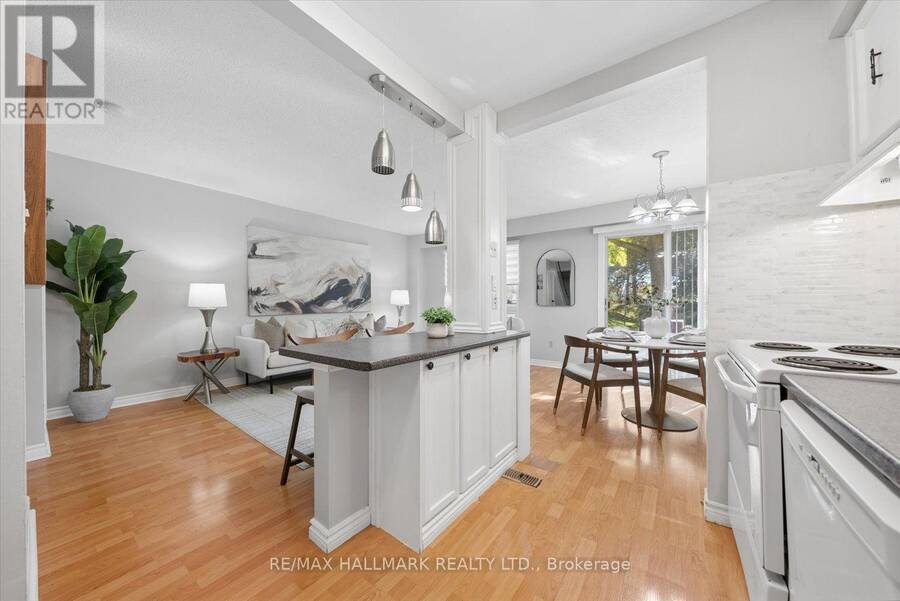
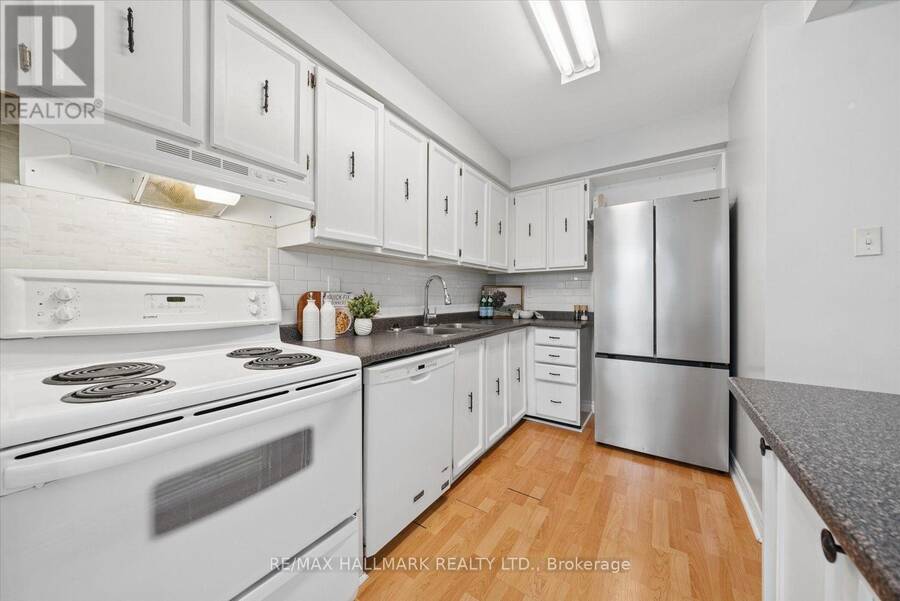
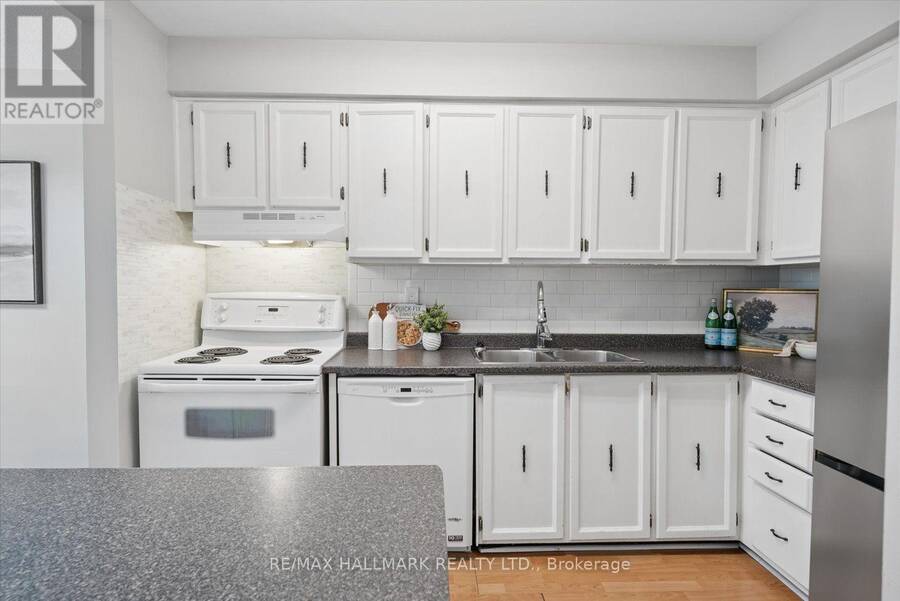
$680,000.00
- 3 bedrooms
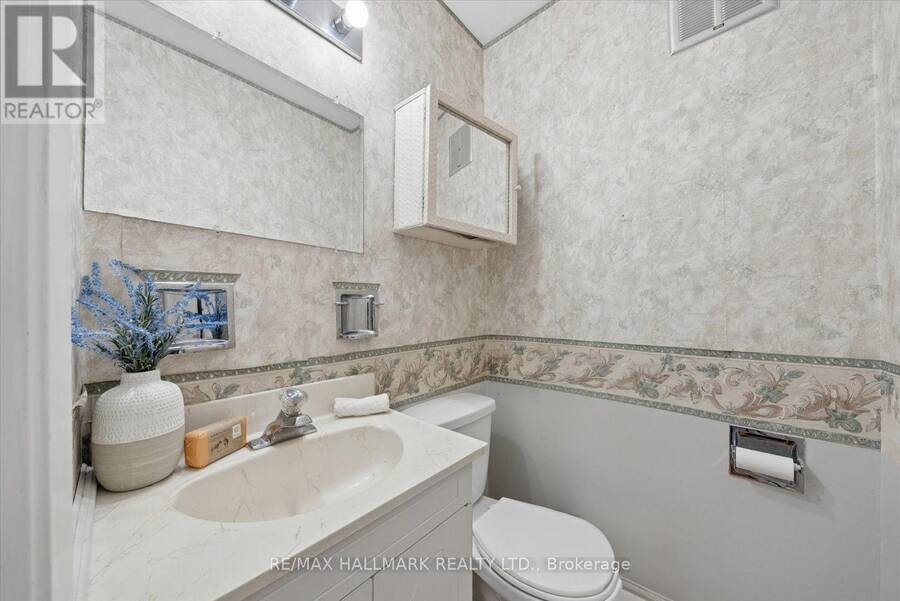
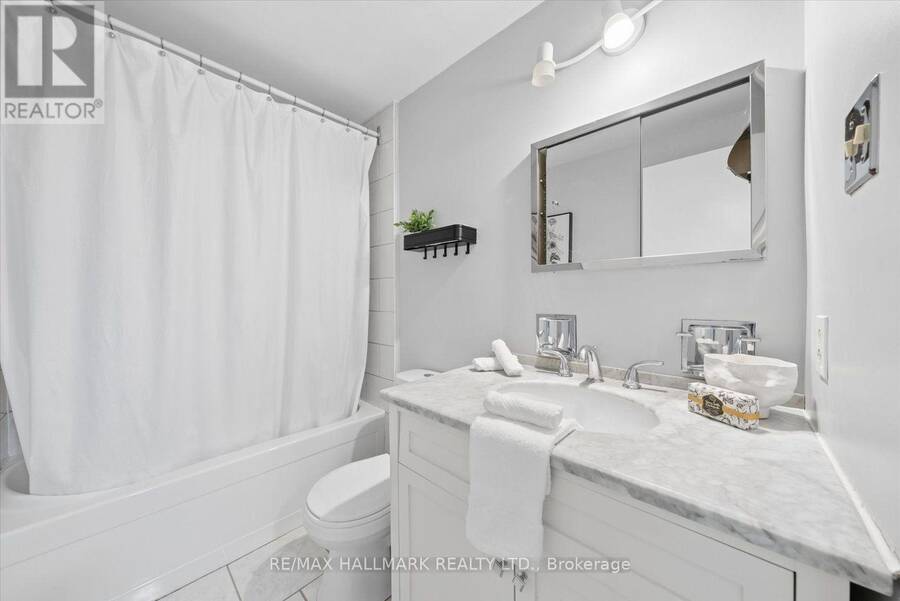
- 2 bathrooms
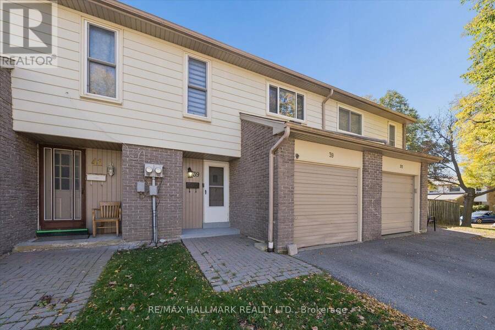
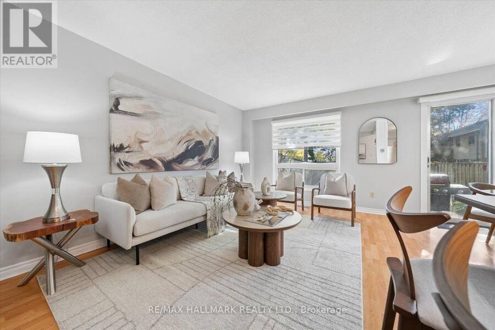
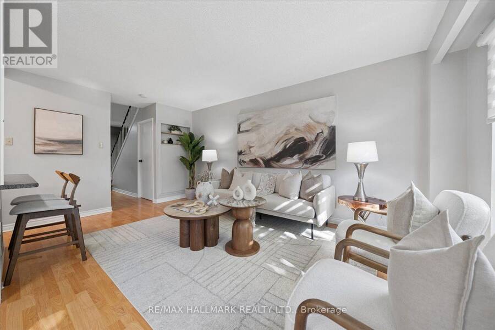
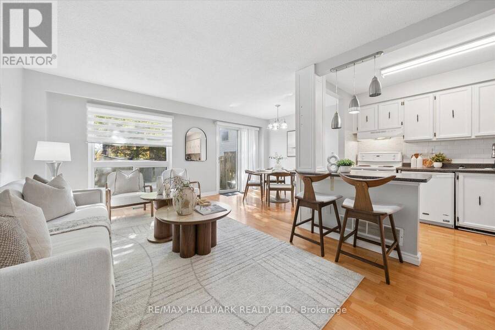
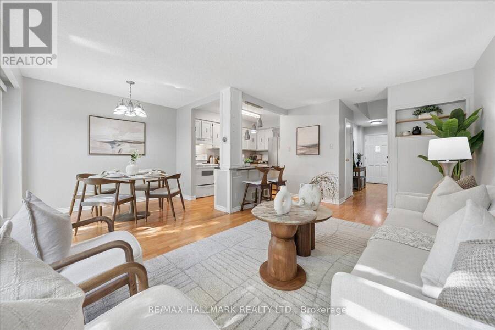
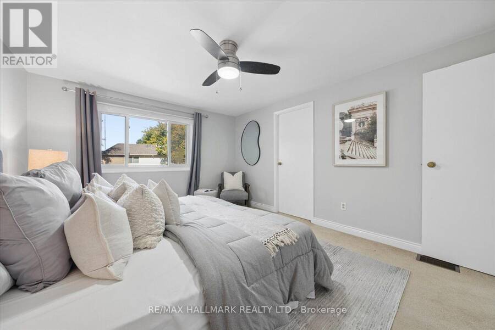
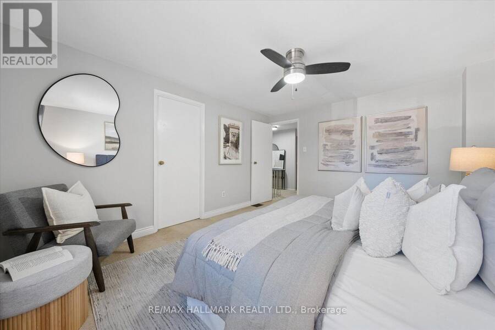
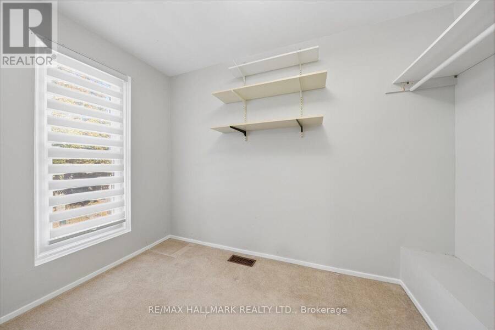
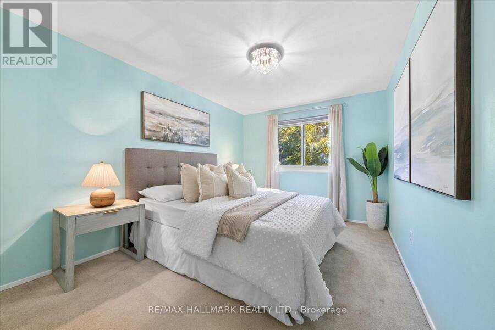
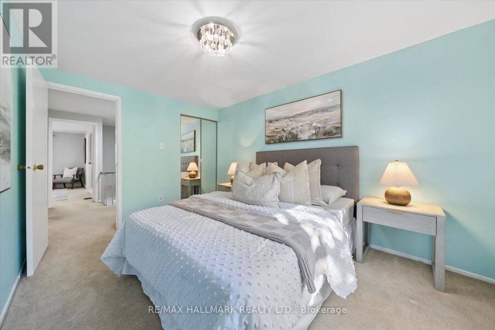
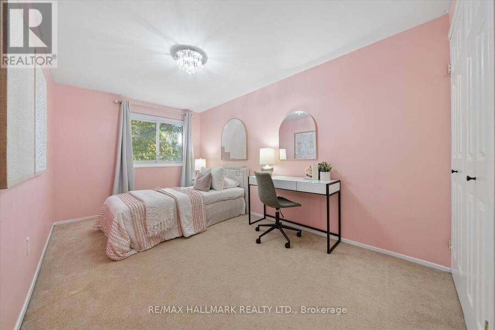
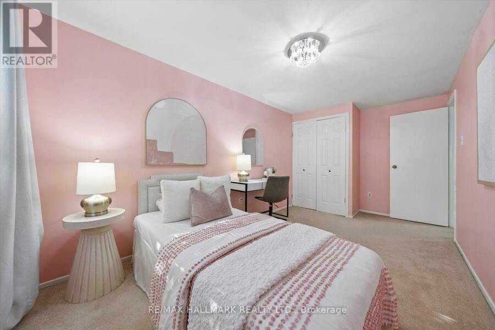
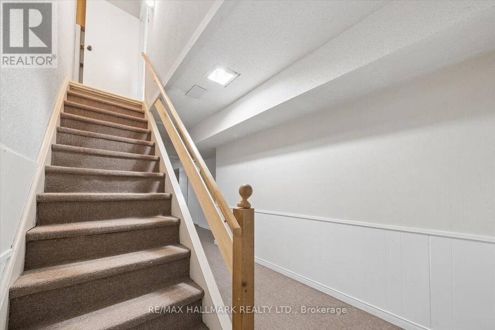
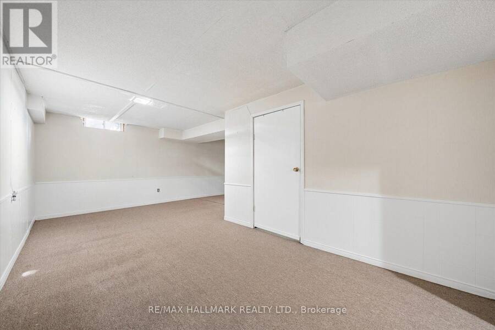
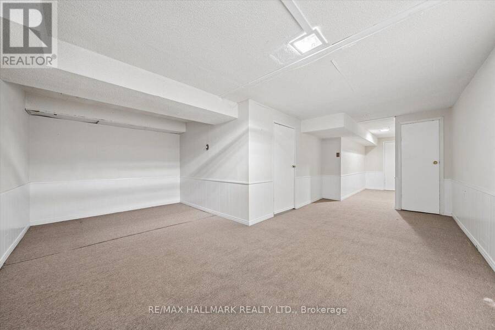
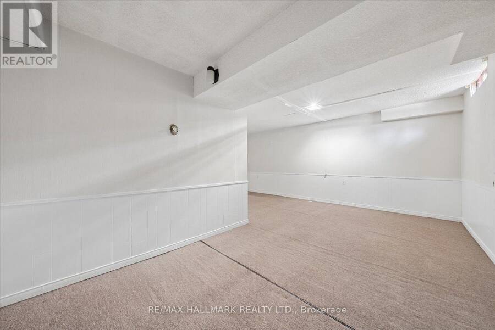
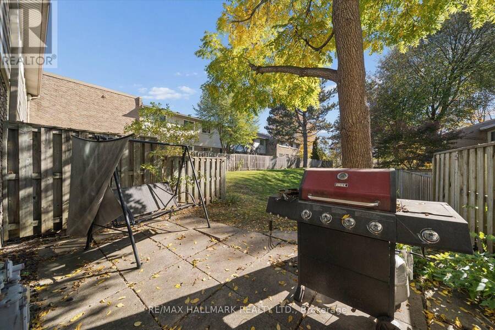
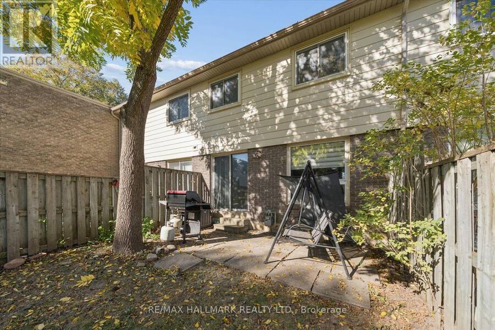
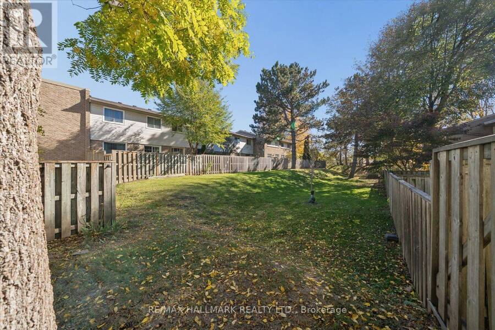
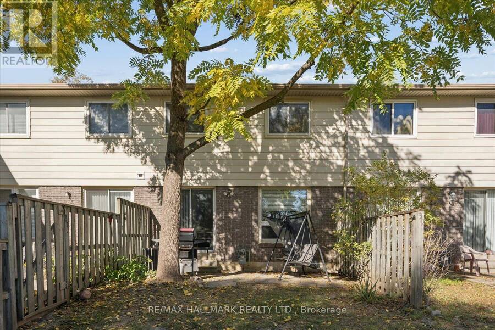
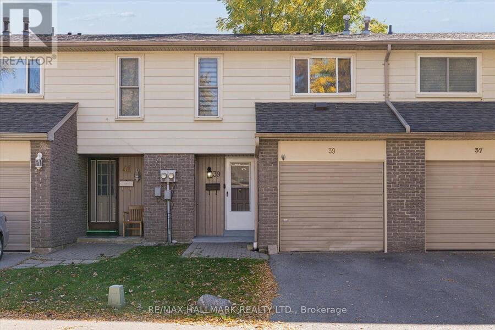
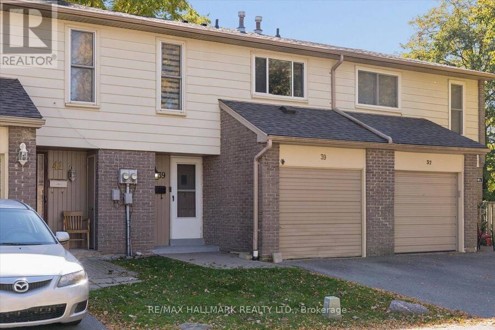
Welcome to the charm and comfort of Markham Village! Set in an established neighbourhood surrounded by mature trees, this inviting 3-bedroom condo townhouse offers the space, flexibility, and sense of community that make a house feel like home. The spacious primary bedroom features a dedicated dressing and storage area, while two additional bedrooms provide plenty of room for family, guests, or a home office. Downstairs, the finished basement offers valuable extra living space, perfect for movie nights, a playroom, home gym, or whatever suits your lifestyle. Step outside to your private fenced backyard, where summer barbecues, morning coffee, and ... read more
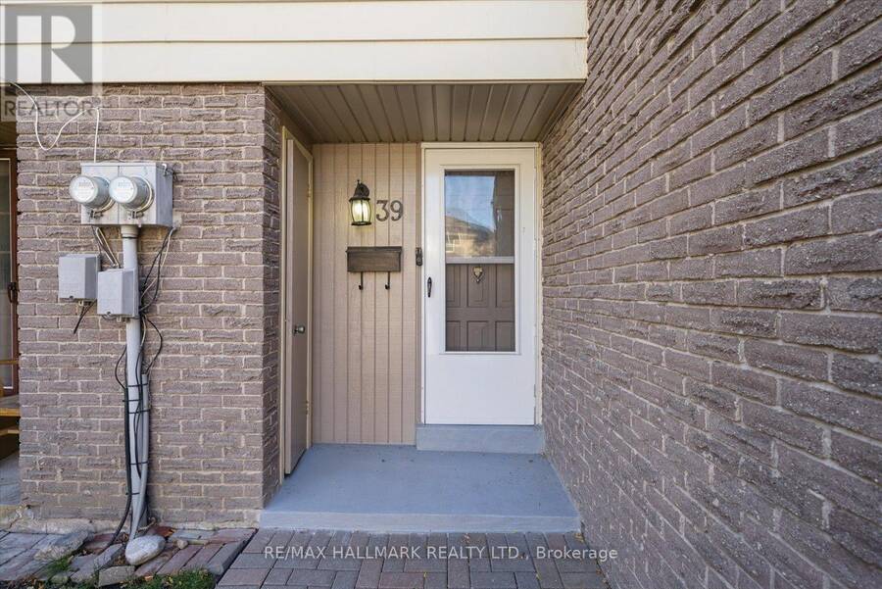
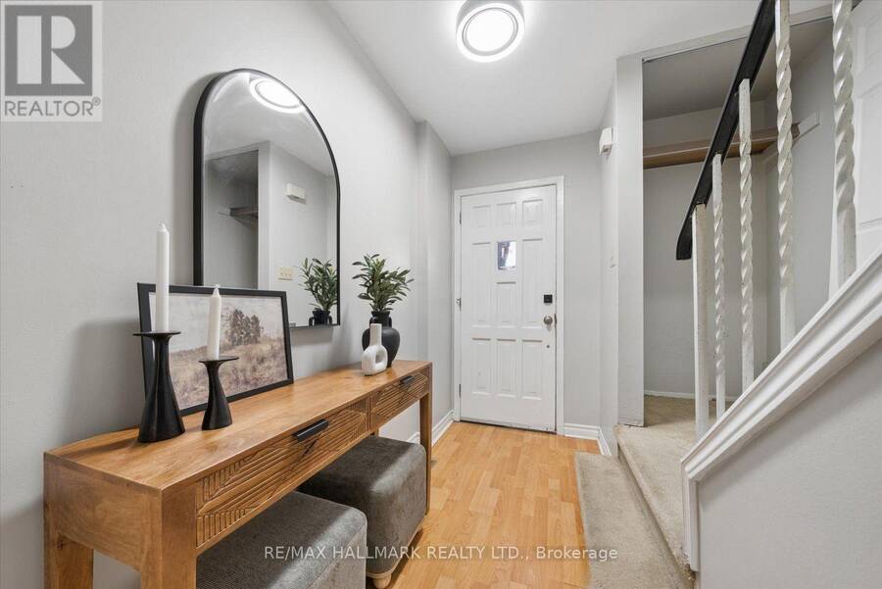
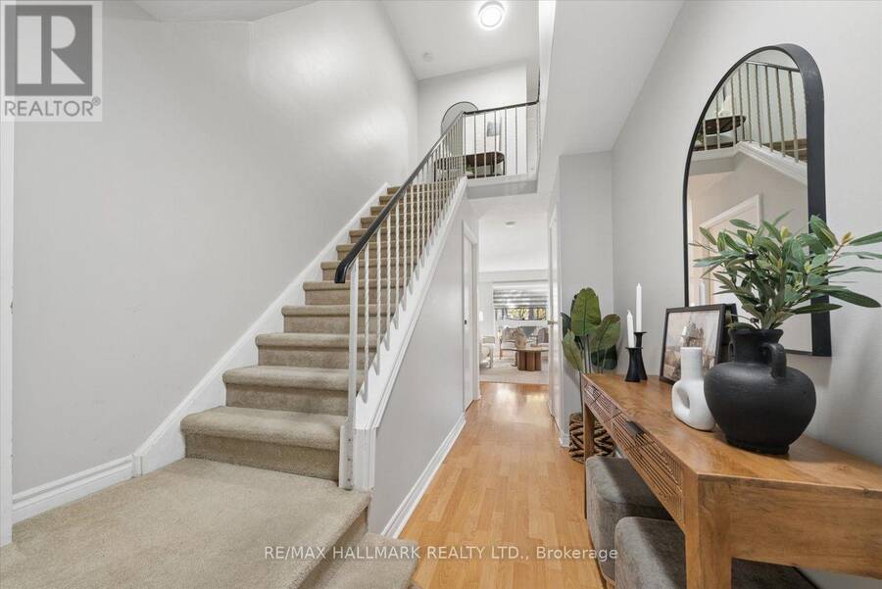
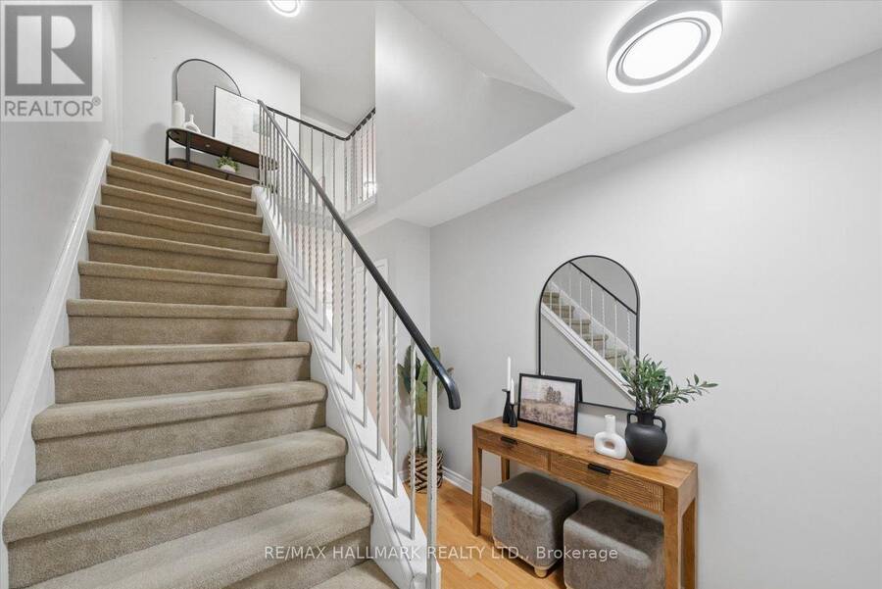
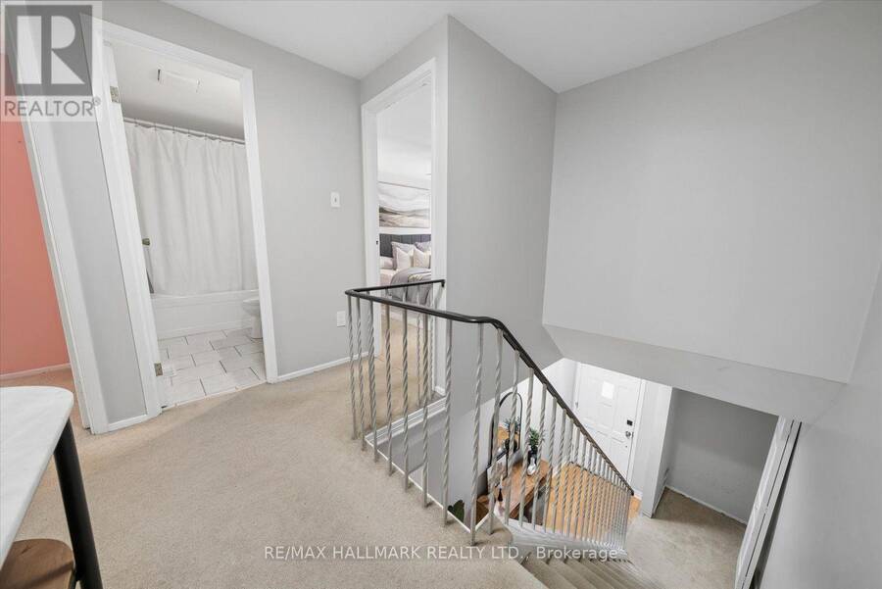
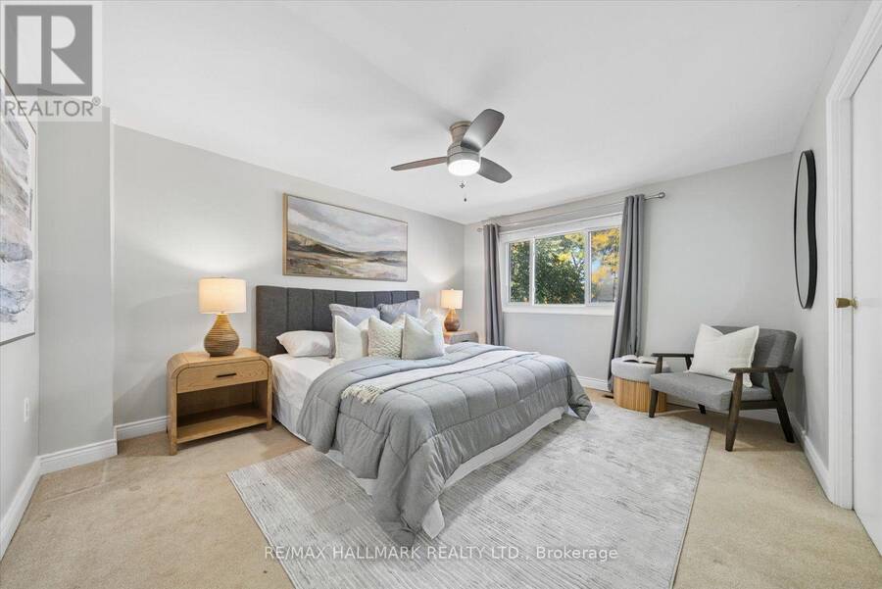
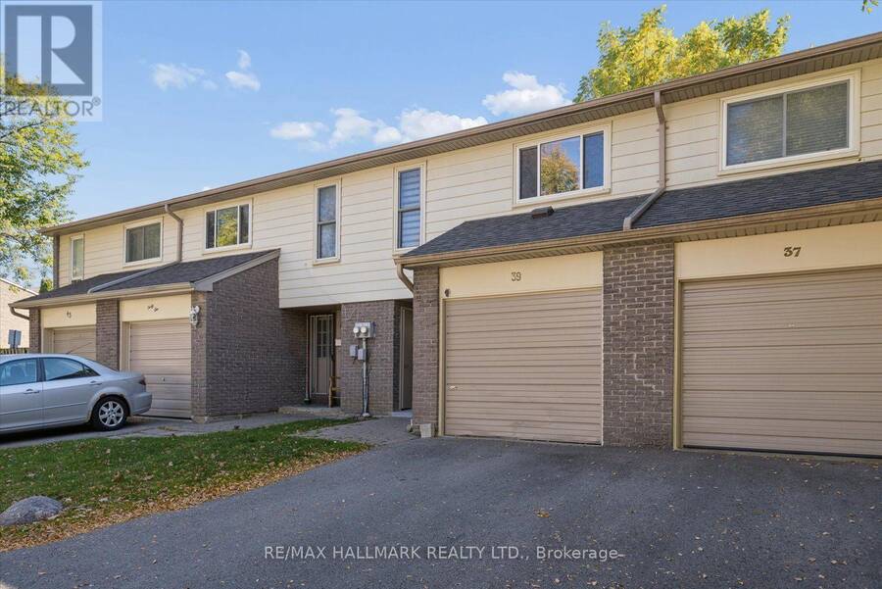
Welcome to the charm and comfort of Markham Village! Set in an established neighbourhood surrounded by mature trees, this inviting 3-bedroom condo townhouse offers the space, flexibility, and sense of community that make a house feel like home. The spacious primary bedroom features a dedicated dressing and storage area, while two additional bedrooms provide plenty of room for family, guests, or a home office. Downstairs, the finished basement offers valuable extra living space, perfect for movie nights, a playroom, home gym, or whatever suits your lifestyle. Step outside to your private fenced backyard, where summer barbecues, morning coffee, and quiet evenings can become part of your everyday routine. With the convenience of condo townhouse living and the opportunity to add your own personal touches over time, this home offers a wonderful balance of comfort, practicality, and potential. Whether you're buying your first home, growing your family, or looking to simplify without sacrificing space, there's a lot to appreciate here. Come experience what makes Markham Village such a special place to call home! Surrounded By Parks, Trails, Schools And Recreation, With Markham Stouffville Hospital, Markham GO, YRT/VIVA Transit And Hwy 407 All Close By. A Fantastic Opportunity To Enjoy A Comfortable, Low-Maintenance Lifestyle In A Well-Connected Markham location! (id:25417)
- Listing ID: N13762166
- Property Type: Single Family
| Property | |
|---|---|
| Ownership: | Condo Corporation $498.28 / Monthly |
| Parking: | Attached Garage 2 Spaces |
| Building | |
|---|---|
| Type: | Single Family Row / Townhouse |
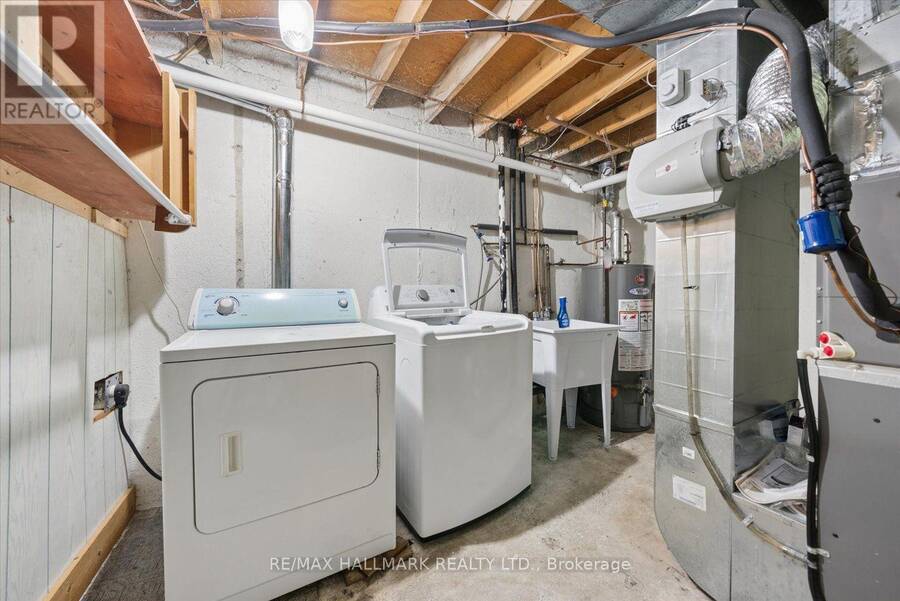
| Appliances: | Dryer, Refrigerator, Stove, Washer and Dishwasher |
| HVAC: | Central Air Conditioning, Fireplace and Forced Air Natural Gas |
| Exterior: | Aluminum Siding |
| Basement: | Full (Finished) |
| Location | |
|---|---|
| City: | Markham |
| Province: | Ontario |
| Community Features: | Pets Not Allowed |
| Rooms | Level | Dimensions |
|---|---|---|
| Primary Bedroom | Second level | 3.93 m x 3.54 m |
| Bedroom 2 | Second level | 4.21 m x 2.62 m |
| Bedroom 3 | Second level | 3.9 m x 2.87 m |
| Recreational, Games room | Basement | 6.8 m x 5.46 m |
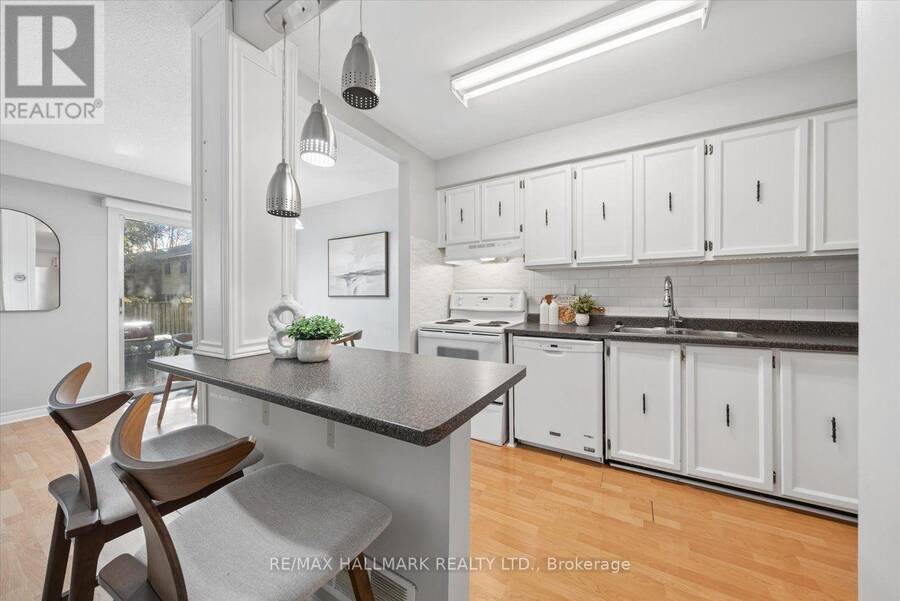
| Kitchen | Main level | 3.29 m x 2.13 m |
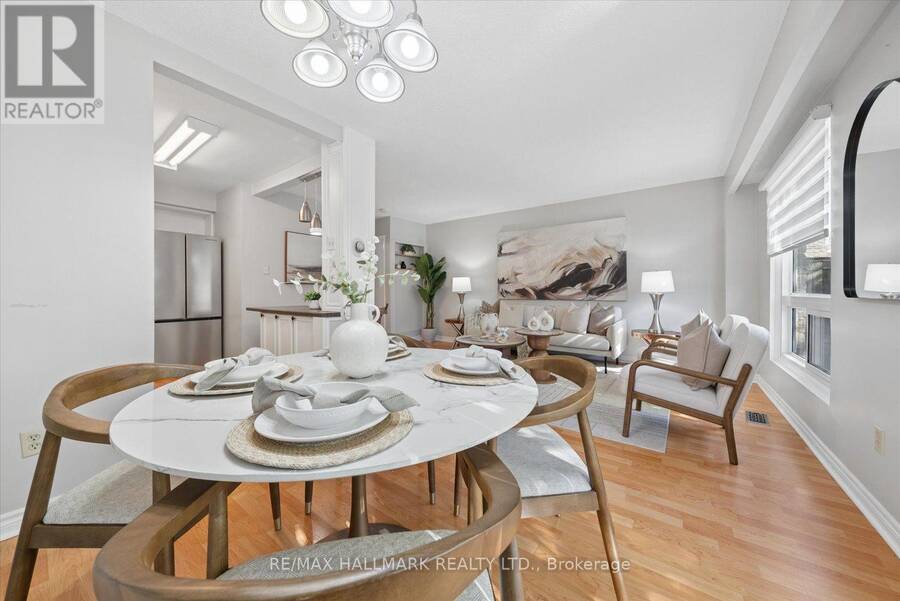
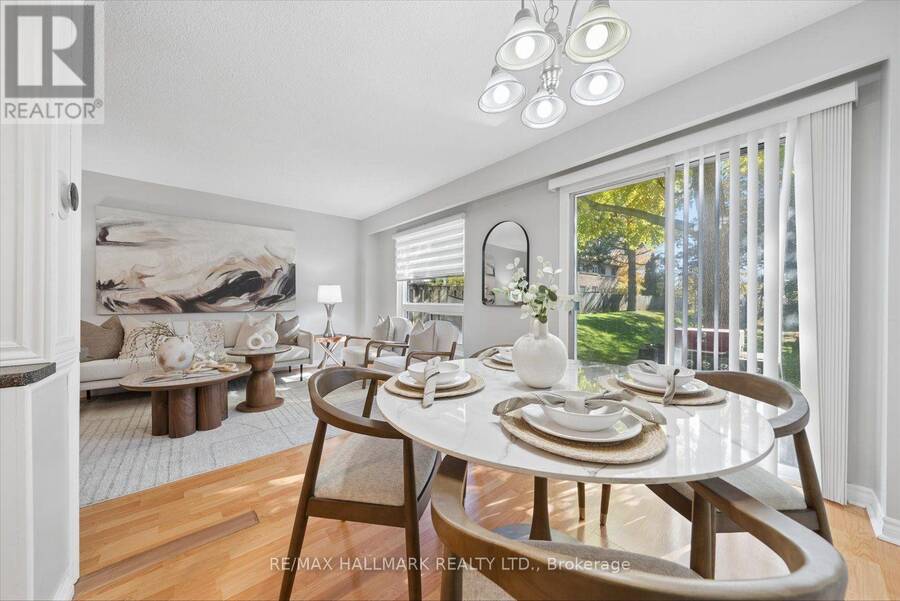
| Living room | Main level | 5.15 m x 3.29 m |
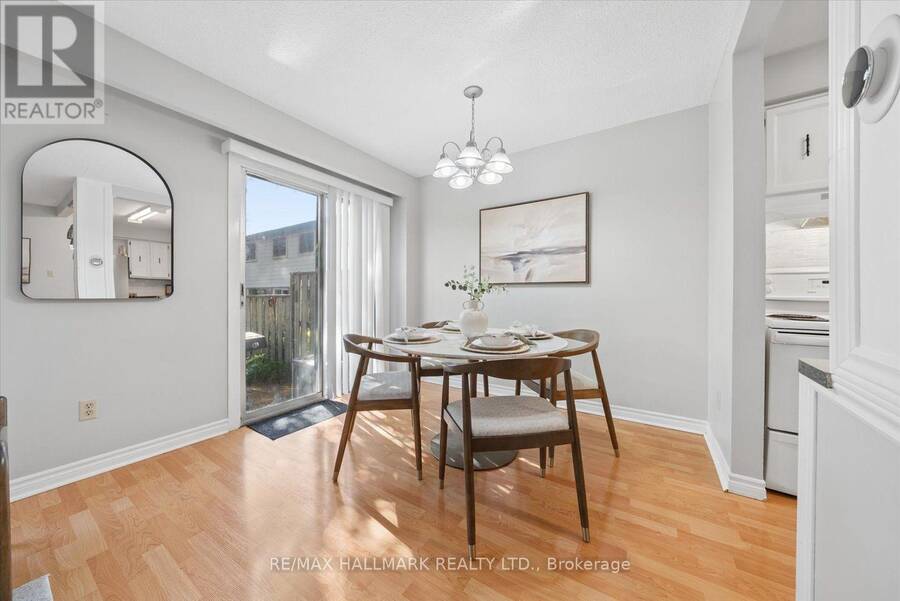
| Dining room | Main level | 3.05 m x 2.41 m |
Book a showing to see this Camelot Way Condo in Markham
This property has so much to offer. Book a private showing now, as you do not want to miss out on 69 - 39 CAMELOT WAY in Markham, Ontario!
Private Showing Request
Send a request to book a private showing for
.
Please Note: Information you supply in the contact form will be kept fully confidential.
Is this condo the right property for you? Start a conversation to find out.
Get Directions to this Property
Not sure where this property is? Get directions to this Camelot Way Condo in Markham.


Provided by RE/MAX HALLMARK REALTY LTD.. MLS®, REALTOR®, and the associated logos are trademarks of the Canadian Real Estate Association.

This REALTOR.ca listing content is owned and licensed by REALTOR® members of the Canadian Real Estate Association.
Have questions or need more information about this condo? Don't know where to begin? Then, let us connect you with the best real estate agent to guide you.

Inquiries submitted through this website will be responded to by a local sales representative from Royal LePage®.
Start a Conversation by Text
Provide your full name, phone and email to start a conversation by text message.
Please Note: Information you supply in the contact form will be kept fully confidential.
Start a Conversation by Email
Provide your full name and email to start a conversation by email.
Please Note: Information you supply in the contact form will be kept fully confidential.