
68 DRAWBRIDGE DRIVE, Markham, Ontario L6C 2G8

$1,788,000.00
- 6 bedrooms
- 5 bathrooms
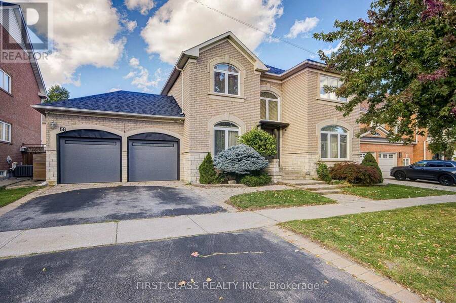
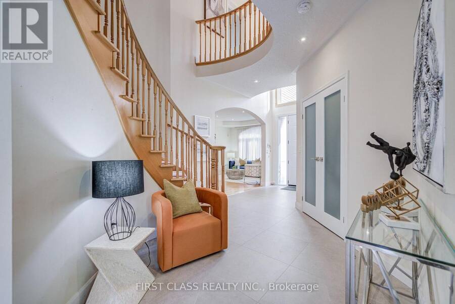
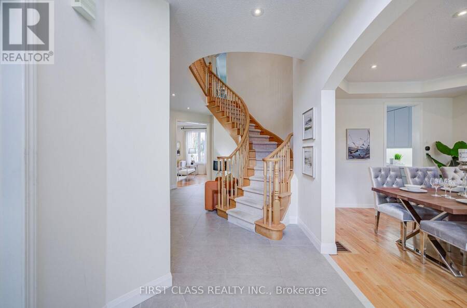
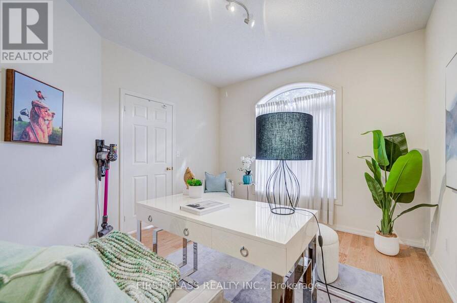
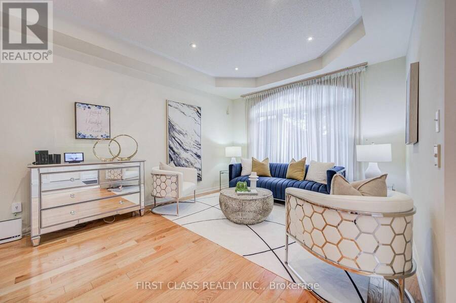
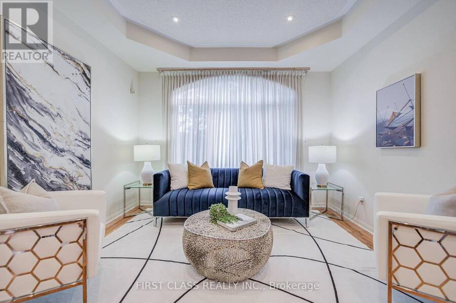
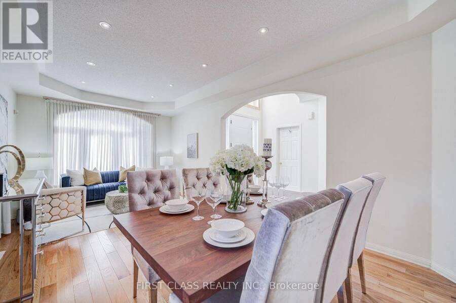
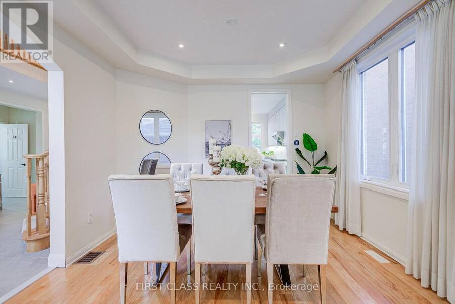
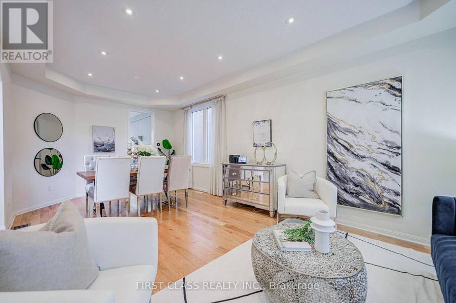
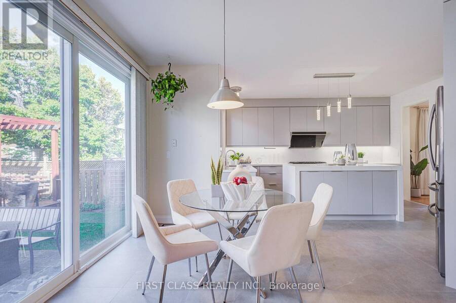
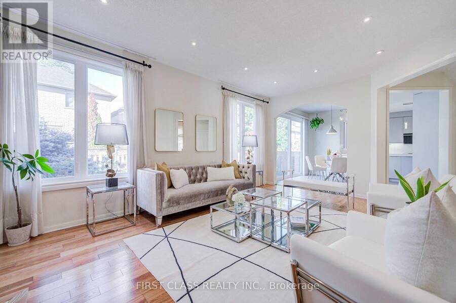
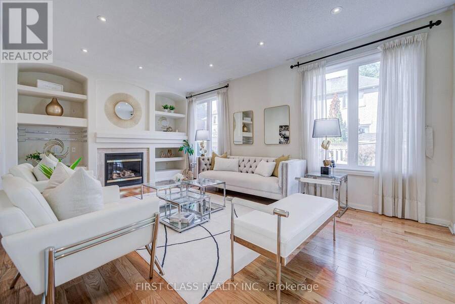
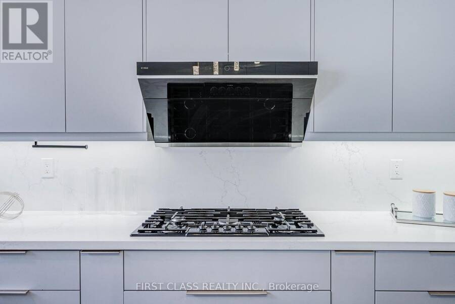
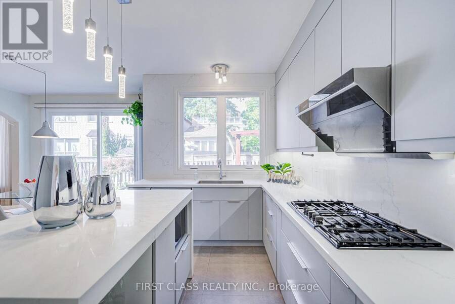
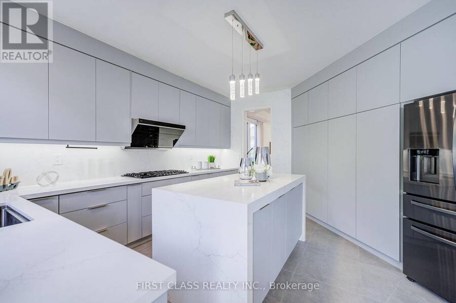
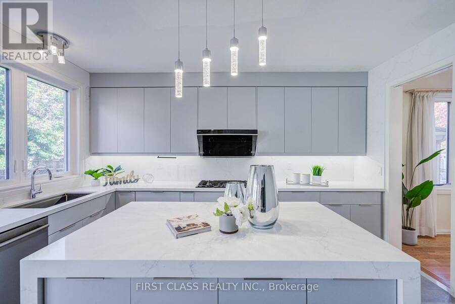
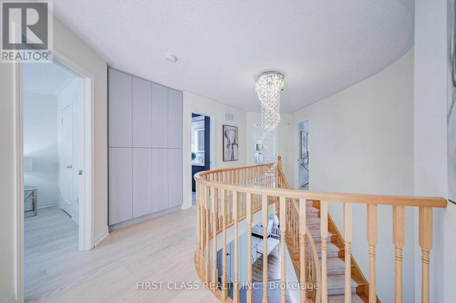
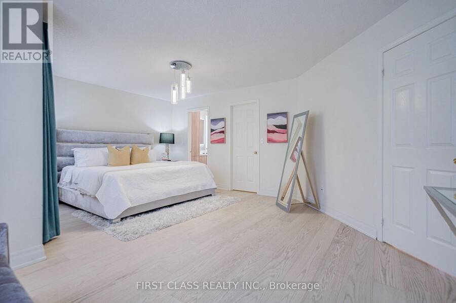
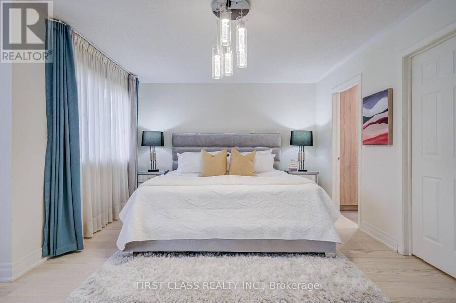
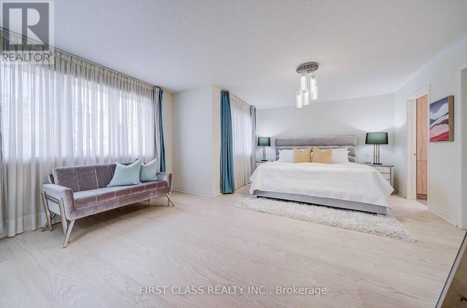
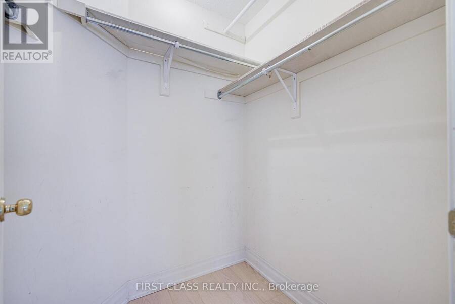
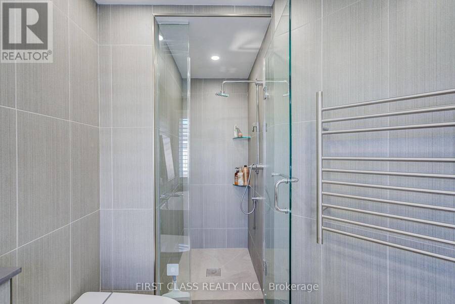
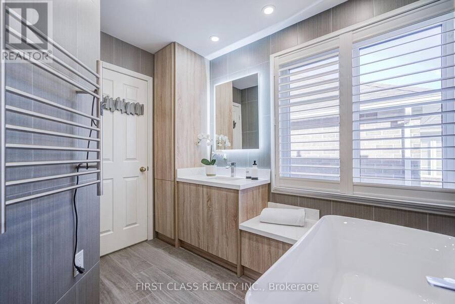
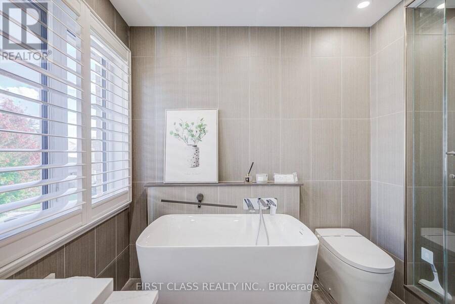
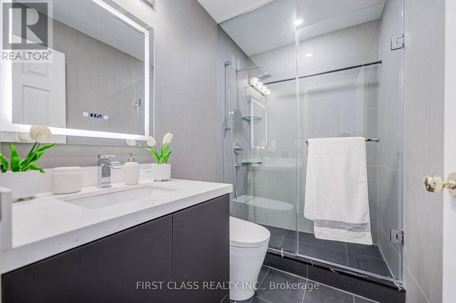
Welcome to 68 Drawbridge Dr - Extensively Renovated Executive Home in Prime Berczy! Masterfully updated over the past 3 years, this turn-key 4+2 bedroom, 5 bathrooms detached home boasts top-tier craftsmanship, modern conveniences, and completely carpet-free living with rich hardwood floors throughout. Main & Second Level Highlights: Chef's Kitchen: Custom cabinetry, gas cooktop, large single-bowl sink, and premium finishes built for culinary lovers. ... read more
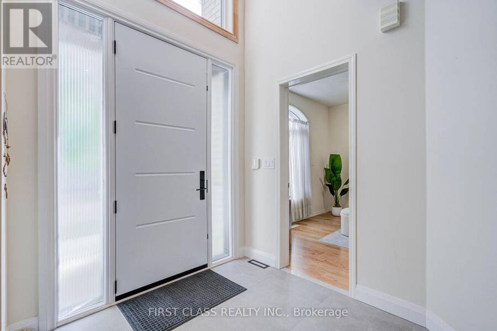
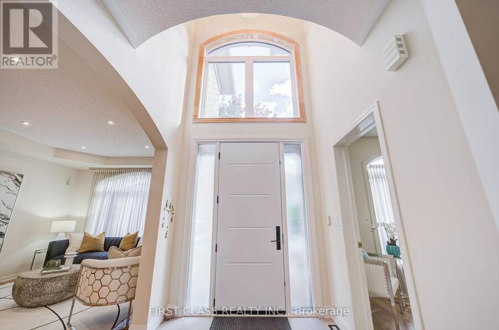
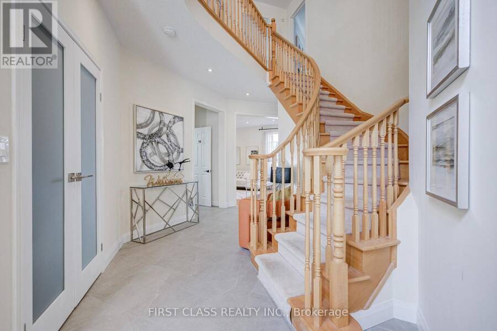
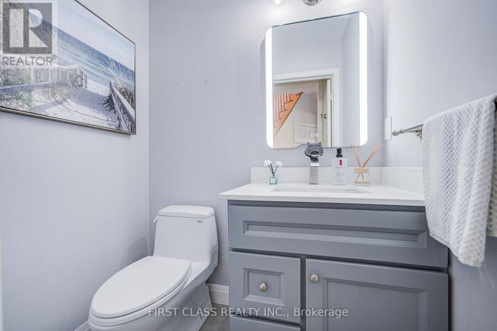
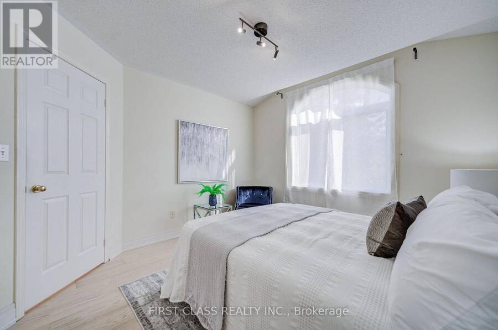
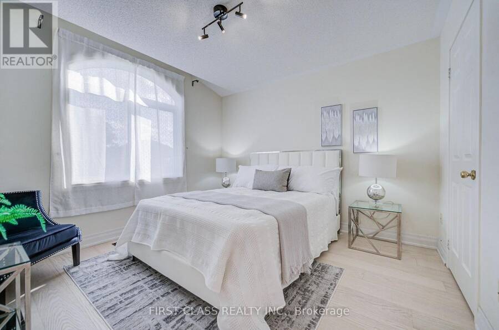
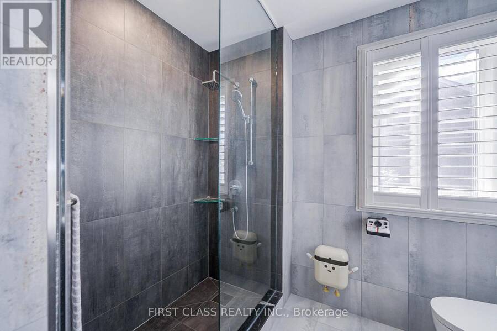
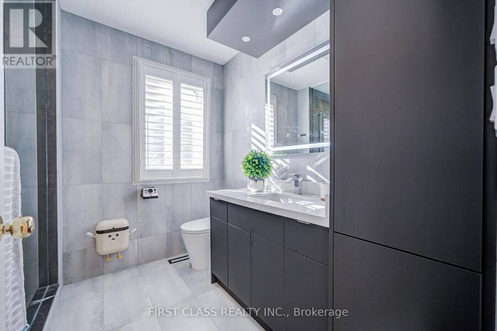
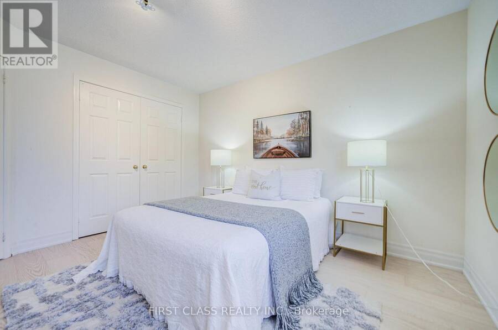
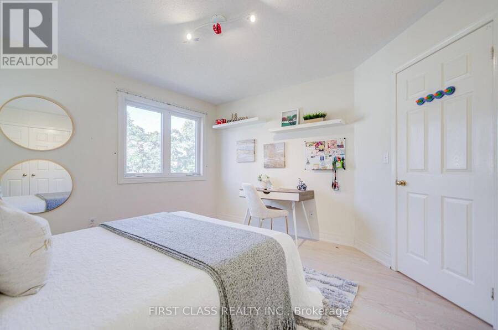
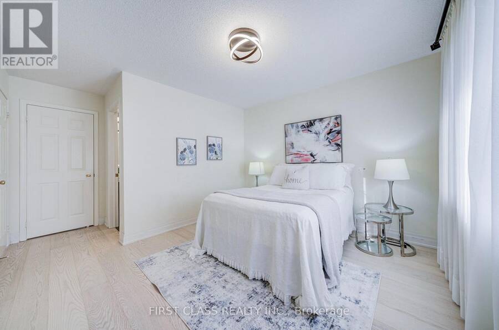
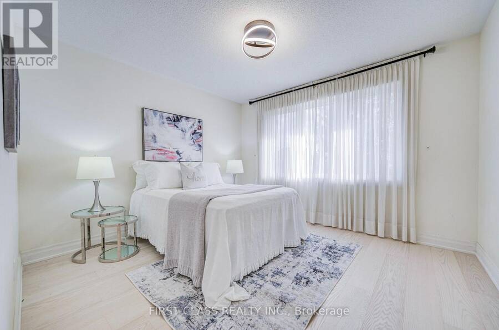
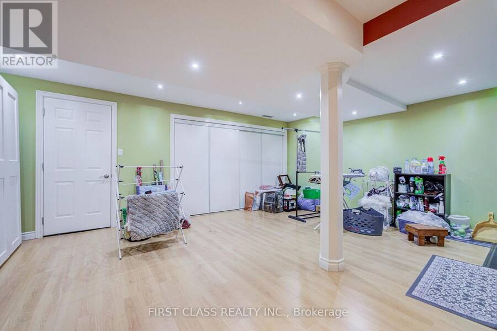
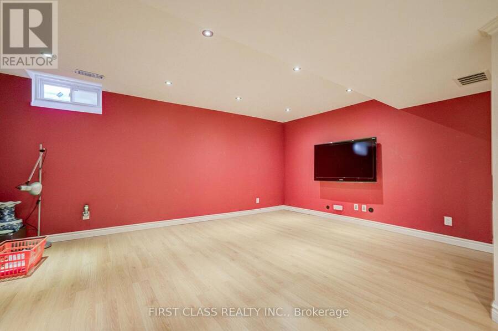
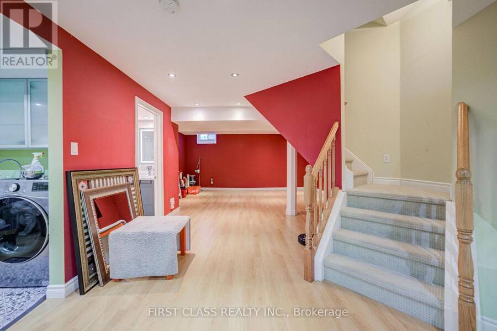
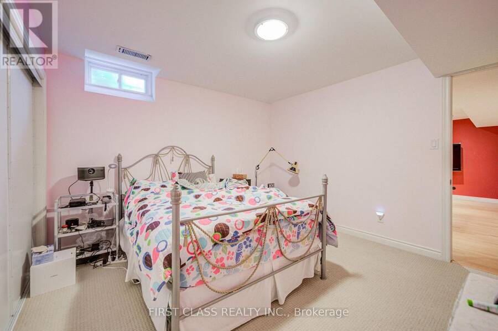
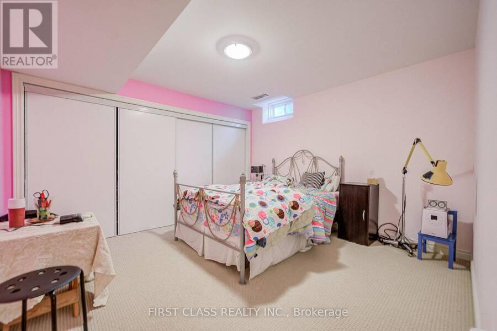
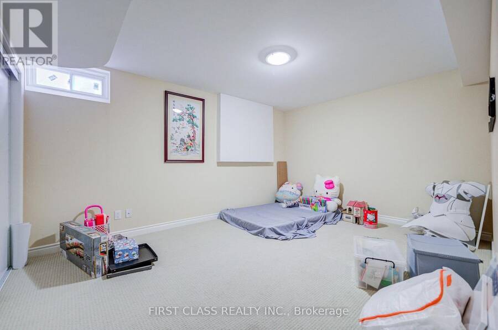
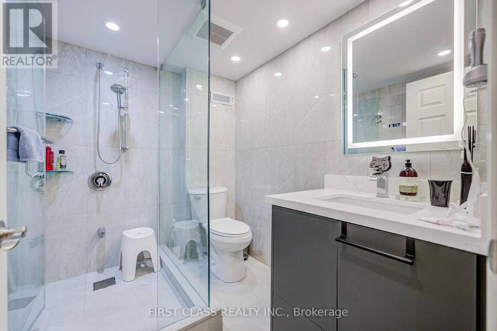
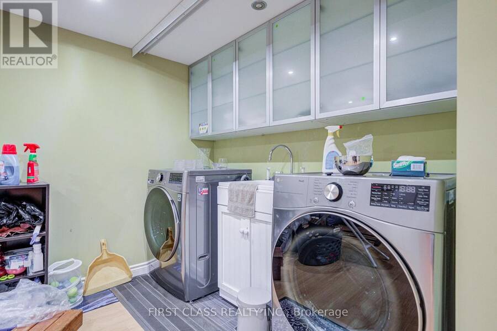
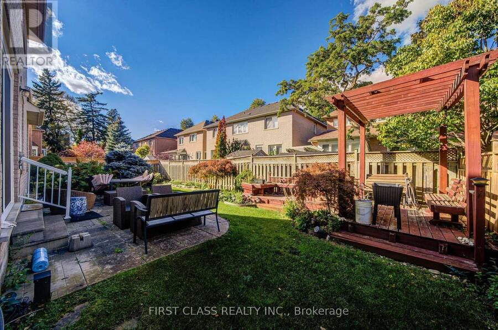
Welcome to 68 Drawbridge Dr - Extensively Renovated Executive Home in Prime Berczy! Masterfully updated over the past 3 years, this turn-key 4+2 bedroom, 5 bathrooms detached home boasts top-tier craftsmanship, modern conveniences, and completely carpet-free living with rich hardwood floors throughout. Main & Second Level Highlights: Chef's Kitchen: Custom cabinetry, gas cooktop, large single-bowl sink, and premium finishes built for culinary lovers. Spacious Living: Thoughtfully designed layout featuring both a formal living room and a cozy family room. Extra Safety: Custom Steel Frontdoor with Triple Door Lock. Energy-efficient triple-glazed windows installed in the whole house, with extra-strong break-in resistant windows with all the windows facing backyard and frontdoor. Luxurious Bedrooms: 4 spacious upper-level bedrooms, including a primary suite with a custom spa-like ensuite and an additional second bedroom featuring its own private ensuite. Smart Bathrooms: Remodeled washrooms equipped with electric smart toilets and custom multi-function shower heads. Fully finished lower level featuring 2 cozy carpeted bedrooms, a dedicated 3-piece washroom with shower, and an abundance of storage space. Professional landscaping surrounding the home. Located steps from TOP-Rated schools (Pierre Elliott Trudeau H.S. zone). (id:25417)
- Listing ID: N13886112
- Property Type: Single Family
| Property | |
|---|---|
| Ownership: | Freehold |
| Lot Size: | 61.3 by 80.4 FT |
| Parking: | Attached Garage 6 Spaces |
| Building | |
|---|---|
| Type: | Single Family House |
| Appliances: | Range and Water Softener |
| HVAC: | Central Air Conditioning, Fireplace and Forced Air Natural Gas |
| Exterior: | Brick |
| Basement: | N/A (Finished) |
| Utilities: | Sanitary Sewer |
| Location | |
|---|---|
| City: | Markham |
| Province: | Ontario |
Book a showing to see this Drawbridge Drive Home in Markham
This property has so much to offer. Book a private showing now, as you do not want to miss out on 68 DRAWBRIDGE DRIVE in Markham, Ontario!
Private Showing Request
Send a request to book a private showing for
.
Please Note: Information you supply in the contact form will be kept fully confidential.
Is this home the right property for you? Start a conversation to find out.
Get Directions to this Property
Not sure where this property is? Get directions to this Drawbridge Drive Home in Markham.


Provided by FIRST CLASS REALTY INC.. MLS®, REALTOR®, and the associated logos are trademarks of the Canadian Real Estate Association.

This REALTOR.ca listing content is owned and licensed by REALTOR® members of the Canadian Real Estate Association.
Have questions or need more information about this home? Don't know where to begin? Then, let us connect you with the best real estate agent to guide you.

Inquiries submitted through this website will be responded to by a local sales representative from Royal LePage®.
Start a Conversation by Text
Provide your full name, phone and email to start a conversation by text message.
Please Note: Information you supply in the contact form will be kept fully confidential.
Start a Conversation by Email
Provide your full name and email to start a conversation by email.
Please Note: Information you supply in the contact form will be kept fully confidential.