
648 SOUTH UNIONVILLE AVENUE, Markham, Ontario L3R 8V1

$1,099,000.00
- 5 bedrooms
- 4 bathrooms
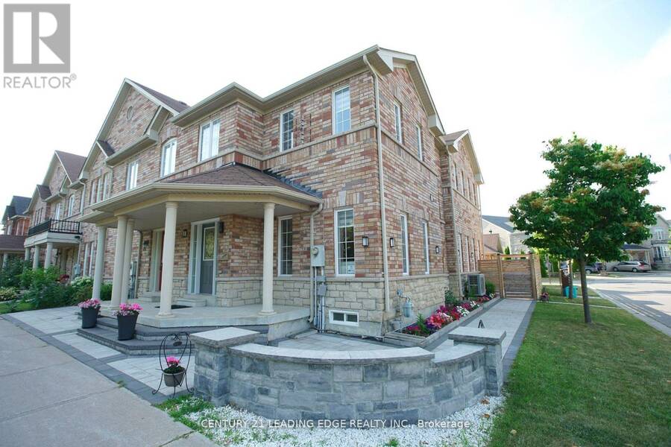
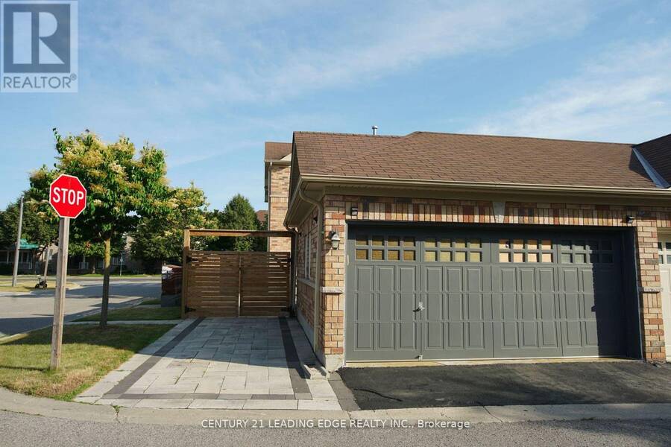
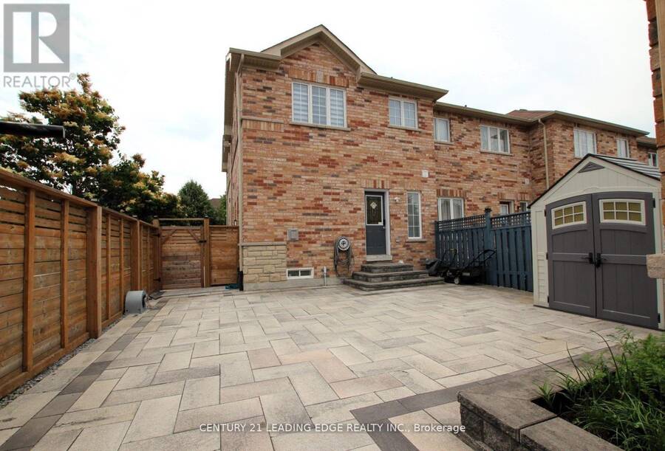
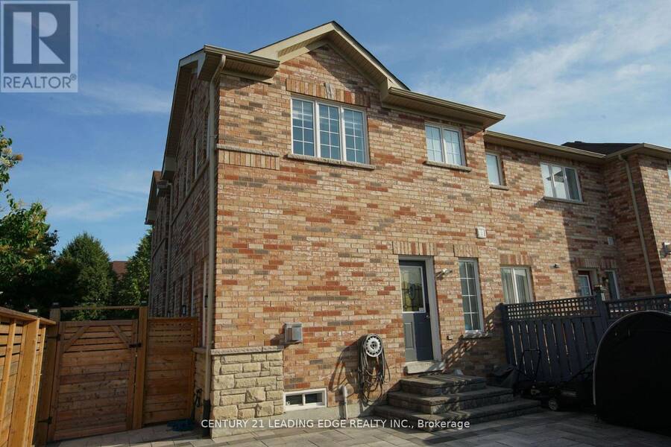
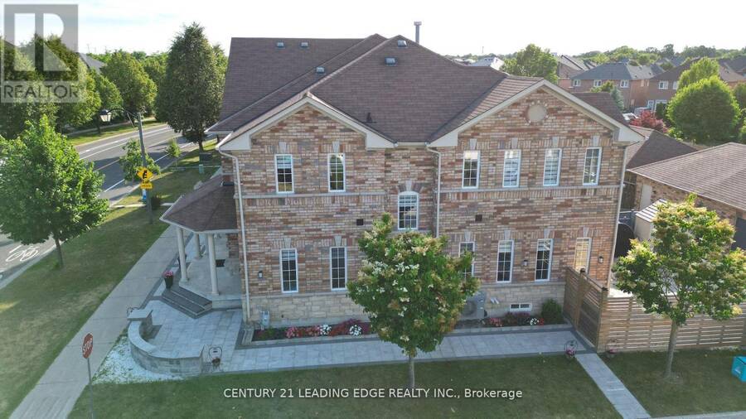
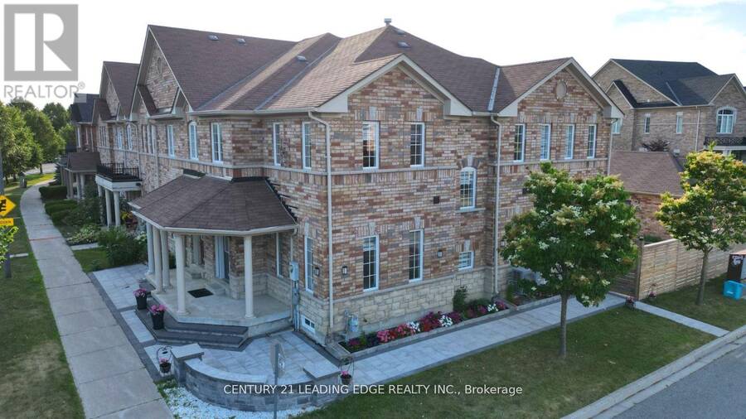
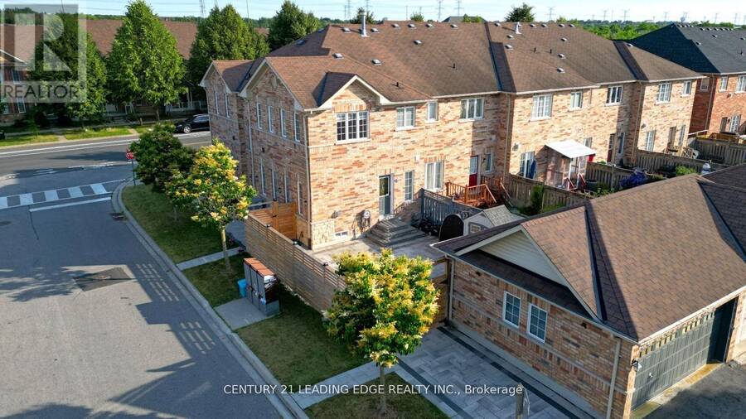
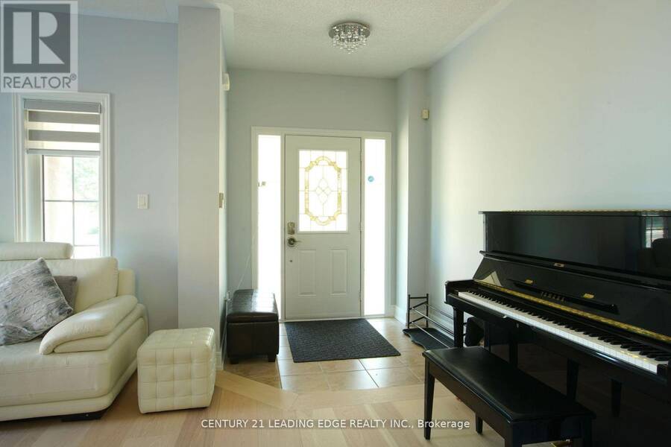
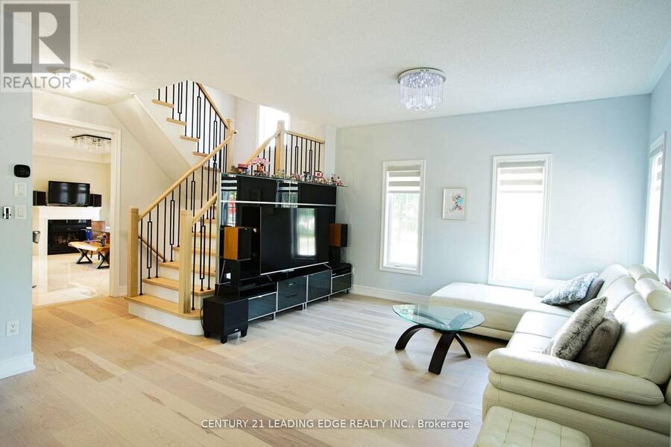
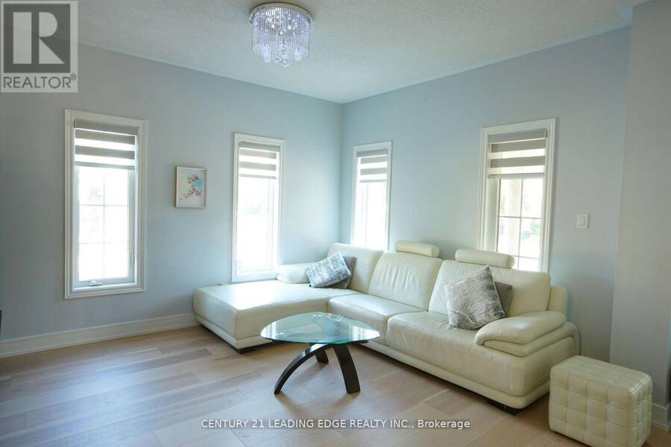
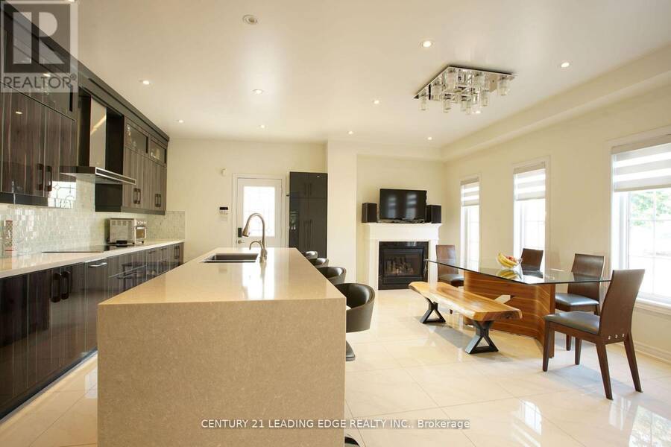
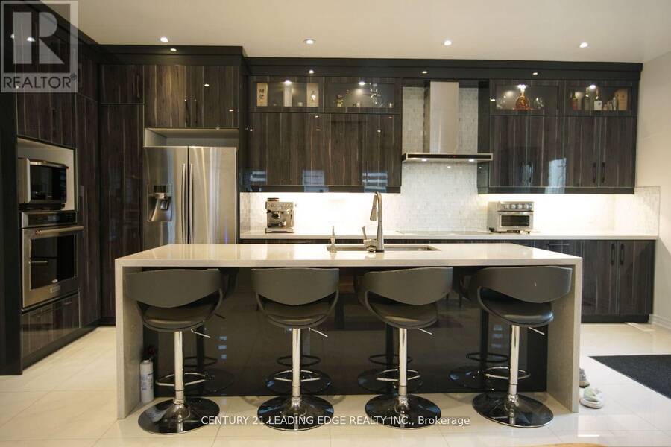
Welcome to this Bright & Spacious Corner Unit Freehold Townhouse in the Highly Sought-After South Unionville Community! Featuring a Rare Double-Car Garage, Fully Fenced Yard, and Additional Parking Spaces Beside the Garage and in the Backyard. The Home Boasts a Newly Renovated Kitchen with Modern Cabinetry, Stylish Backsplash, Granite Countertops, and Stainless Steel Appliances. Beautiful New 9" Wide-Plank Wood Flooring Installed in 2025 adds a Fresh and Contemporary Touch. Elegant Iron-Picket Staircase and New Interlocking Around the House and Backyard Enhance Both Curb Appeal and Outdoor Enjoyment. The Finished Basement Offers 2 Additional Bedrooms ... read more
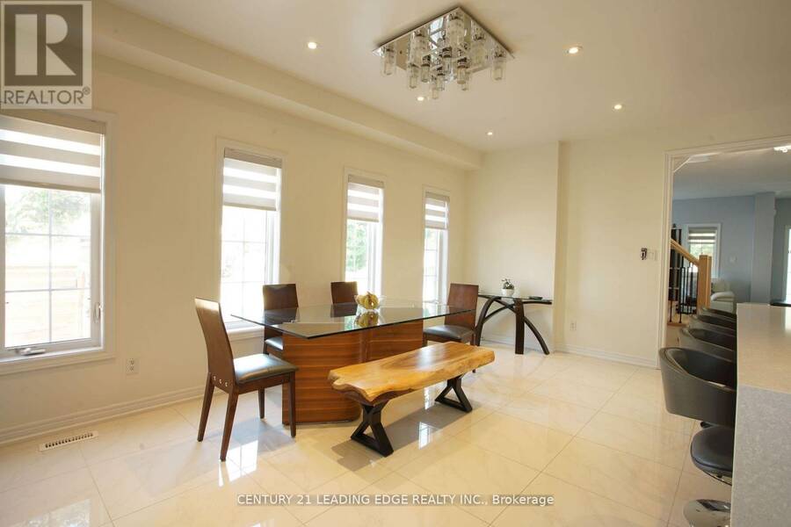
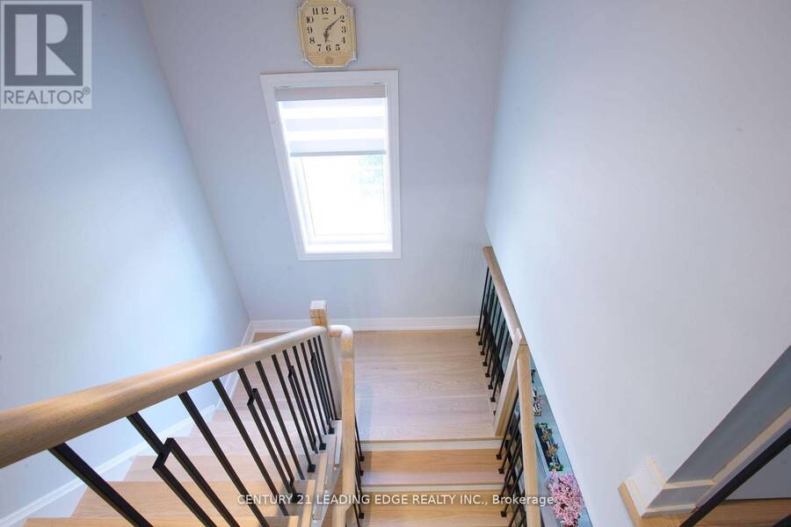
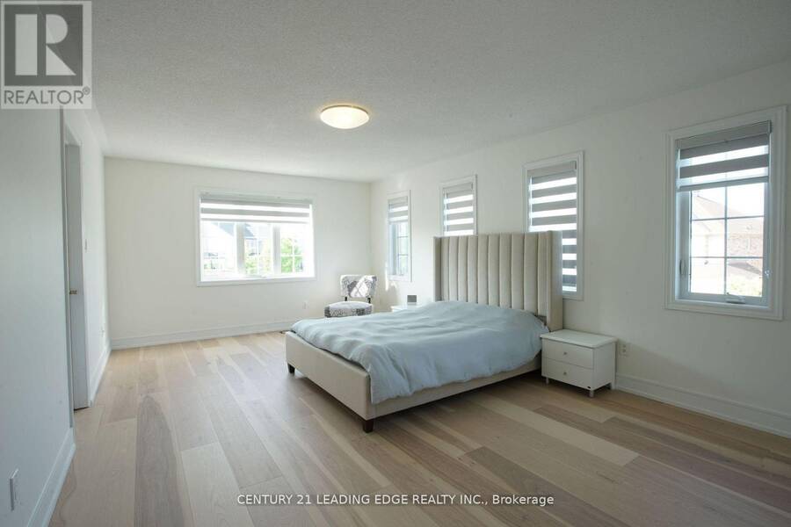
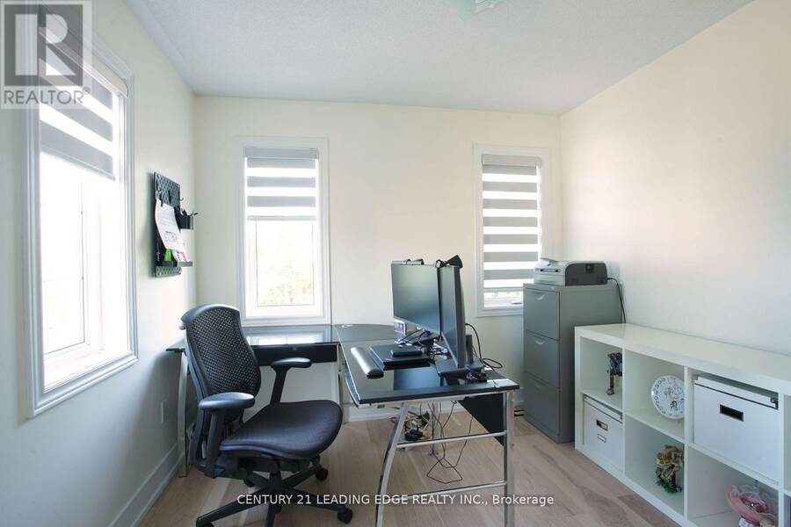
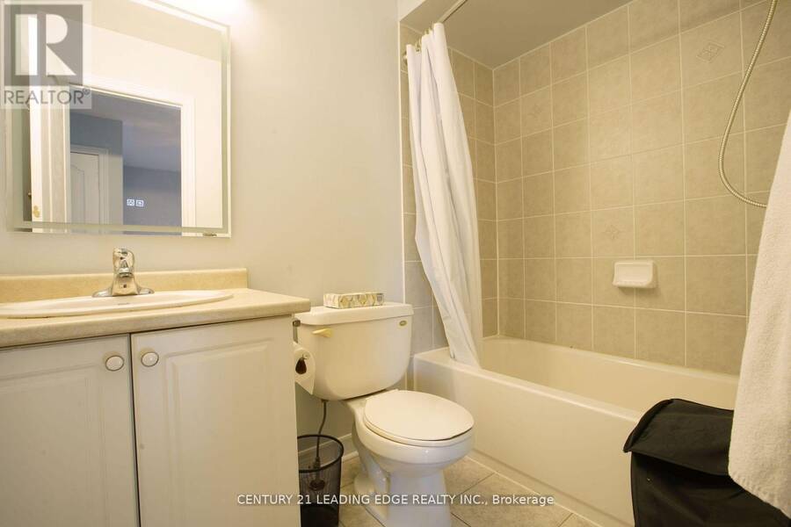
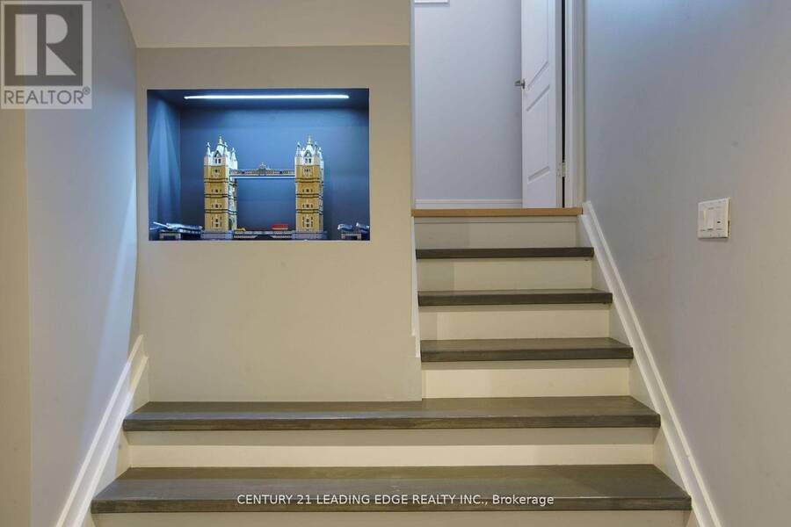
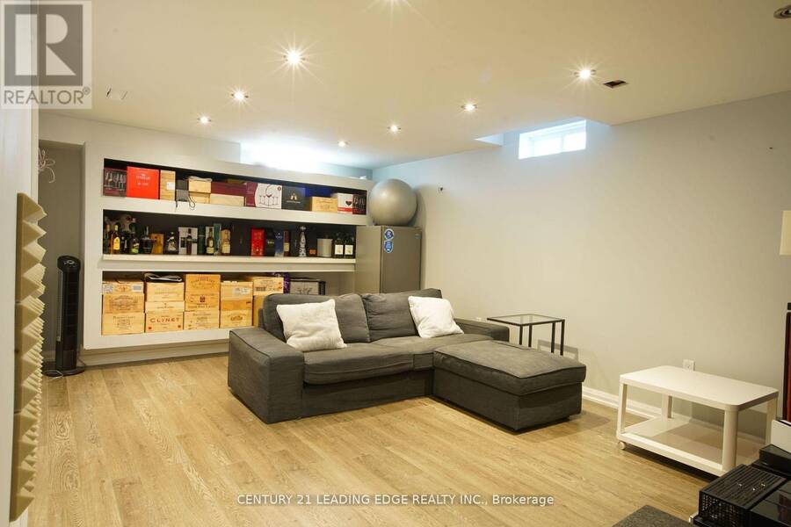
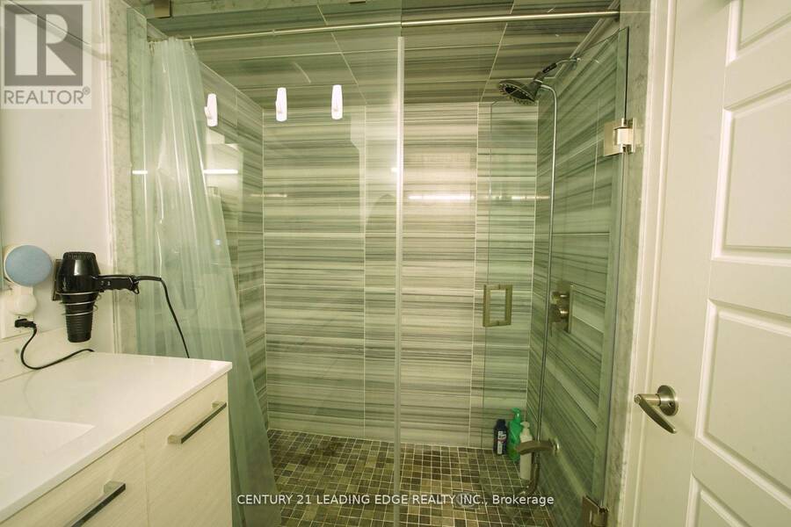
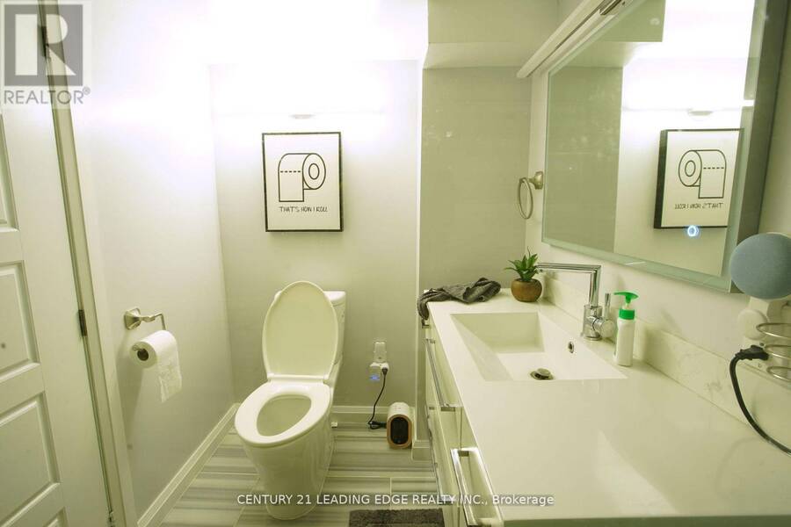
Welcome to this Bright & Spacious Corner Unit Freehold Townhouse in the Highly Sought-After South Unionville Community! Featuring a Rare Double-Car Garage, Fully Fenced Yard, and Additional Parking Spaces Beside the Garage and in the Backyard. The Home Boasts a Newly Renovated Kitchen with Modern Cabinetry, Stylish Backsplash, Granite Countertops, and Stainless Steel Appliances. Beautiful New 9" Wide-Plank Wood Flooring Installed in 2025 adds a Fresh and Contemporary Touch. Elegant Iron-Picket Staircase and New Interlocking Around the House and Backyard Enhance Both Curb Appeal and Outdoor Enjoyment. The Finished Basement Offers 2 Additional Bedrooms and a Full Bathroom, Providing Excellent Space for a Growing Family, Guests, or Home Office Use. Located Within the Top-Ranked Markville Secondary School and Unionville Meadows Public School Districts. Steps to Kennedy Square Shopping Centre, T&T Supermarket, Restaurants, Banks, Parks, and Everyday Amenities. A Rare Opportunity in One of Markham's Most Desirable Neighbourhoods! (id:25417)
- Listing ID: N13750624
- Property Type: Single Family
| Property | |
|---|---|
| Ownership: | Freehold |
| Lot Size: | 23.1 by 103 FT |
| Parking: | Detached Garage 4 Spaces |
| Building | |
|---|---|
| Type: | Single Family Row / Townhouse |
| Appliances: | Dryer, Refrigerator, Stove, Washer, Window Coverings and Dishwasher |
| HVAC: | Central Air Conditioning, Fireplace and Forced Air Natural Gas |
| Exterior: | Brick |
| Basement: | N/A (Finished) |
| Utilities: | Sanitary Sewer |
| Location | |
|---|---|
| City: | Markham |
| Province: | Ontario |
| Rooms | Level | Dimensions |
|---|---|---|
| Bedroom 3 | Second level | 3.41 m x 2.99 m |
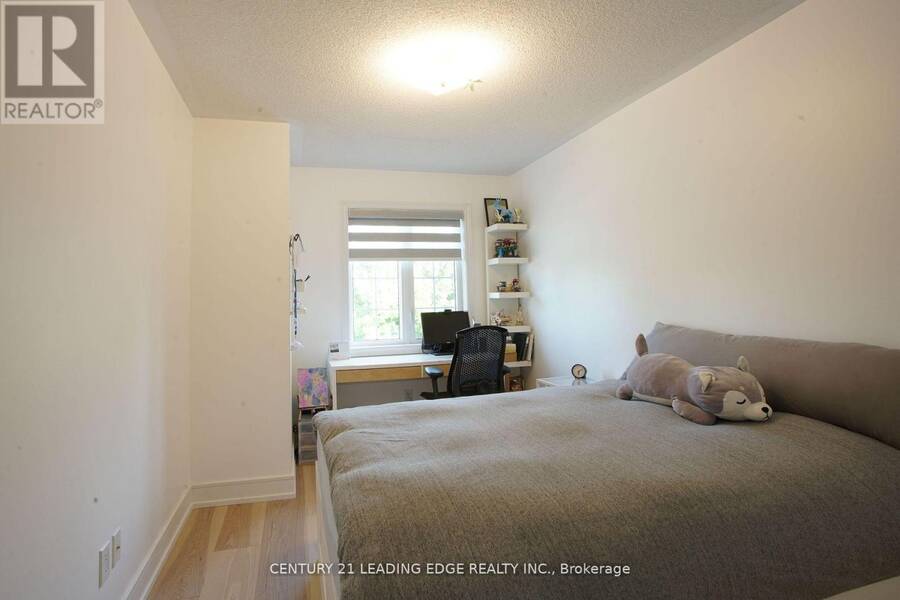
| Bedroom 2 | Second level | 3.99 m x 2.75 m |
| Primary Bedroom | Second level | 5.79 m x 3.96 m |
| Recreational, Games room | Basement | Measurements not available |
| Bathroom | Basement | Measurements not available |
| Bedroom | Basement | Measurements not available |
| Bedroom 2 | Basement | Measurements not available |
| Living room | Ground level | 4.15 m x 5.12 m |
| Dining room | Ground level | 5.79 m x 3.05 m |
| Family room | Ground level | 5.79 m x 3.05 m |
| Kitchen | Ground level | 5.79 m x 2.75 m |
Book a showing to see this South Unionville Avenue Home in Markham
This property has so much to offer. Book a private showing now, as you do not want to miss out on 648 SOUTH UNIONVILLE AVENUE in Markham, Ontario!
Private Showing Request
Send a request to book a private showing for
.
Please Note: Information you supply in the contact form will be kept fully confidential.
Is this home the right property for you? Start a conversation to find out.
Get Directions to this Property
Not sure where this property is? Get directions to this South Unionville Avenue Home in Markham.


Provided by CENTURY 21 LEADING EDGE REALTY INC.. MLS®, REALTOR®, and the associated logos are trademarks of the Canadian Real Estate Association.

This REALTOR.ca listing content is owned and licensed by REALTOR® members of the Canadian Real Estate Association.
Have questions or need more information about this home? Don't know where to begin? Then, let us connect you with the best real estate agent to guide you.

Inquiries submitted through this website will be responded to by a local sales representative from Royal LePage®.
Start a Conversation by Text
Provide your full name, phone and email to start a conversation by text message.
Please Note: Information you supply in the contact form will be kept fully confidential.
Start a Conversation by Email
Provide your full name and email to start a conversation by email.
Please Note: Information you supply in the contact form will be kept fully confidential.