
57 BUSCH AVENUE, Markham, Ontario L6C 0V4

$1,999,000.00
- 5 bedrooms
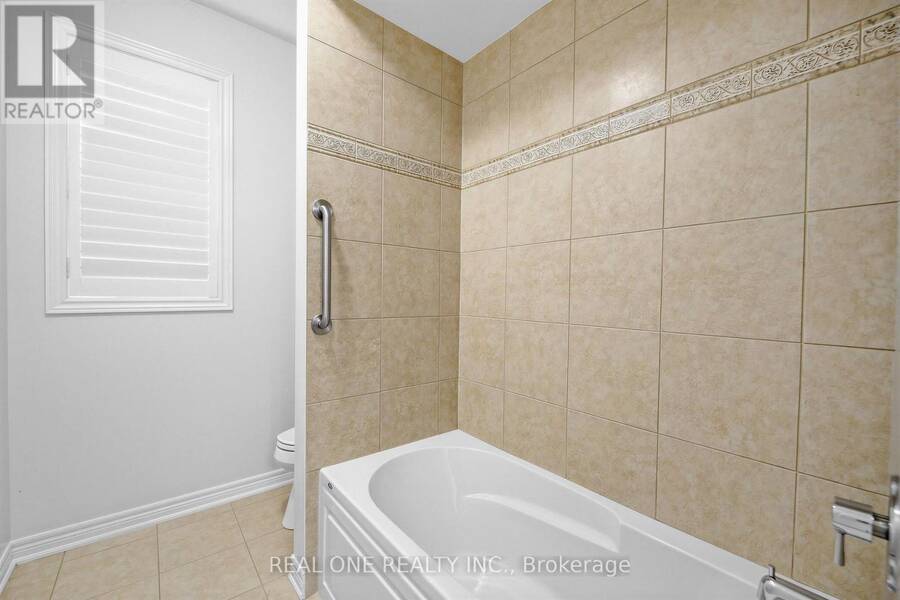
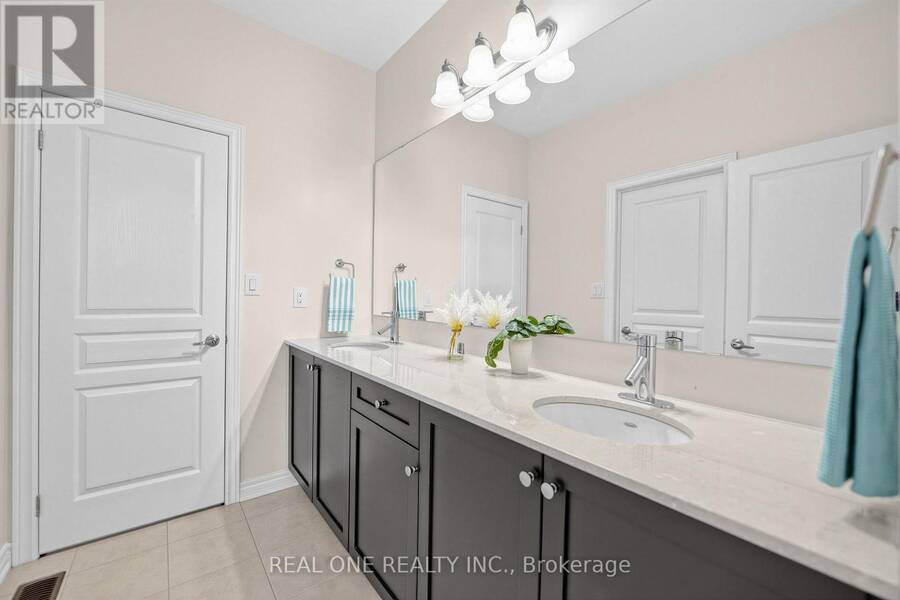
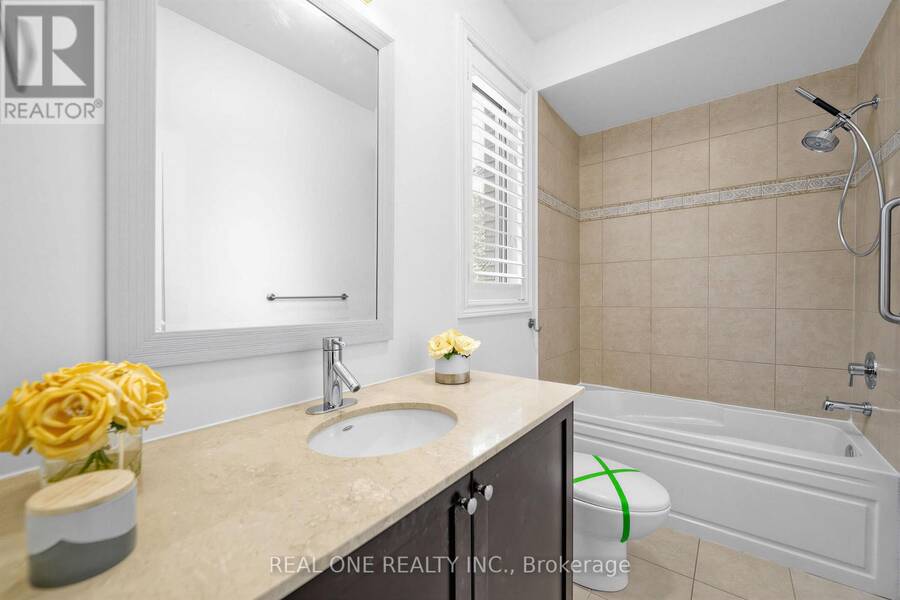
- 5 bathrooms
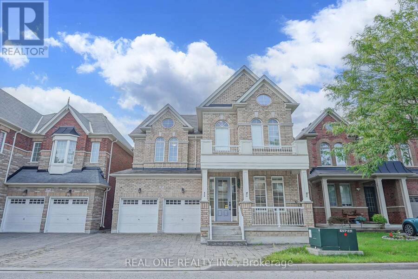
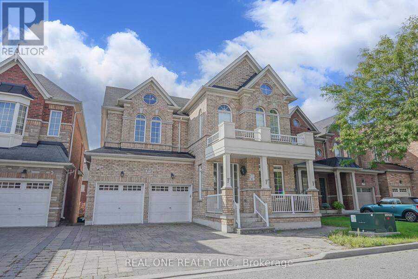
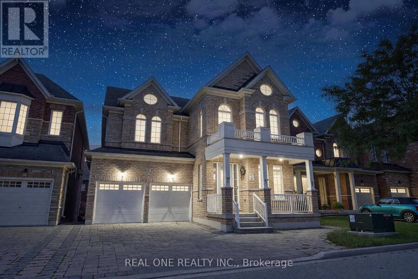
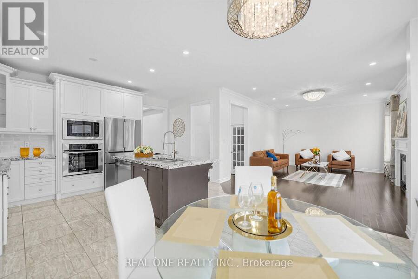
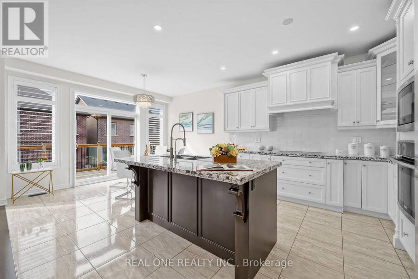
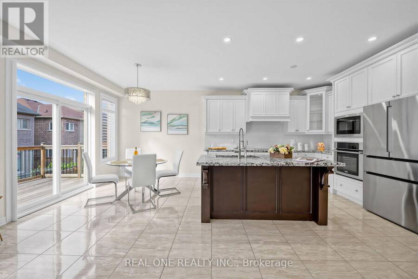
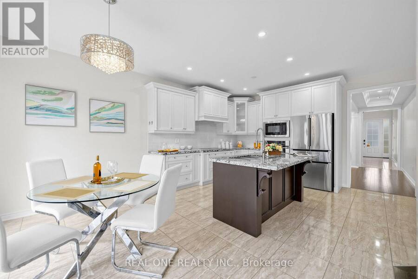
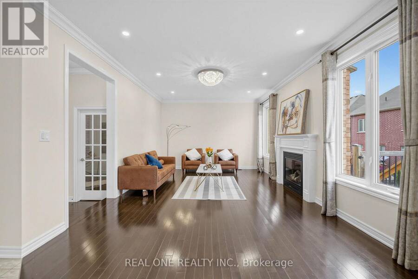
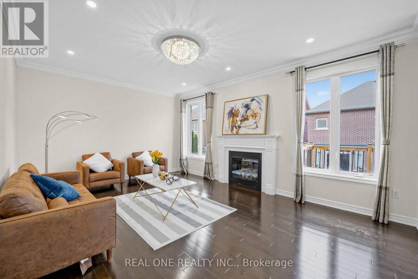
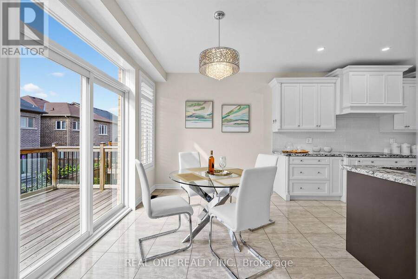
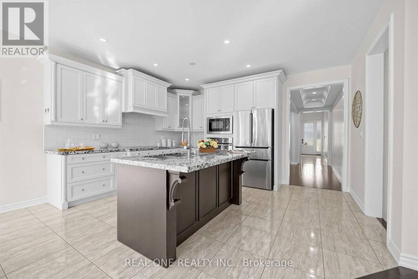
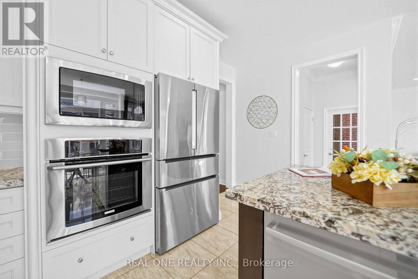
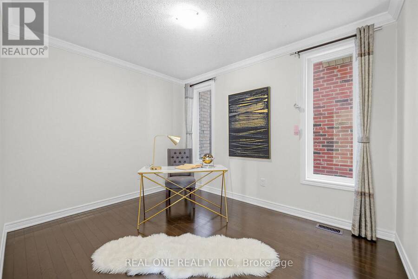
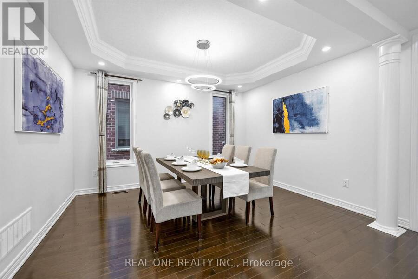
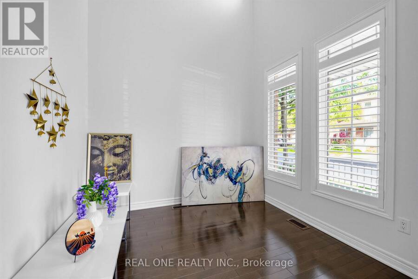
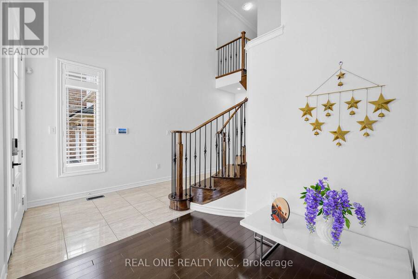
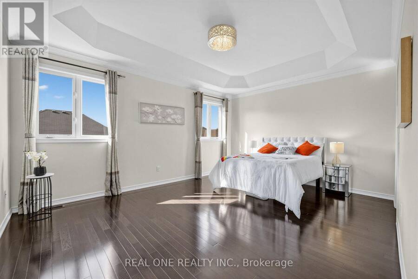
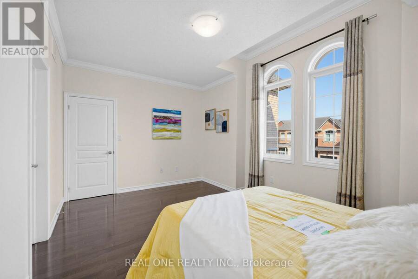
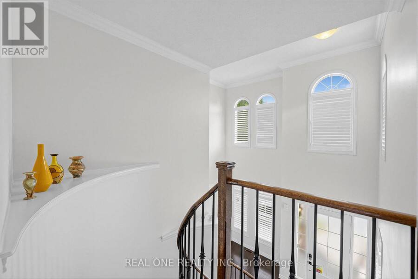
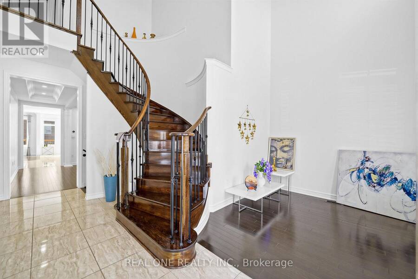
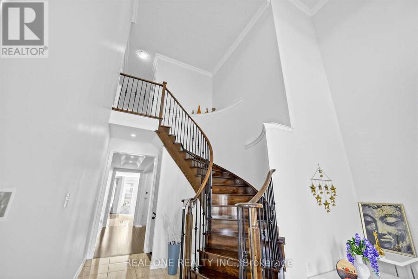
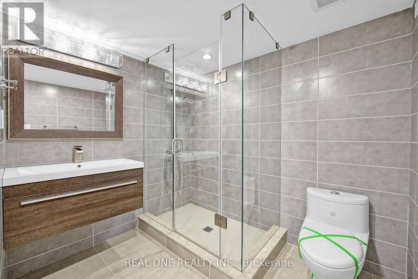
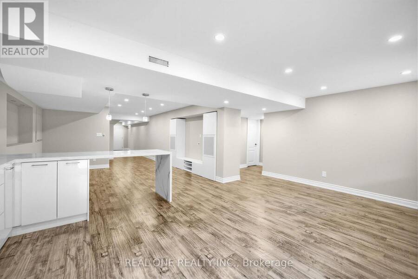
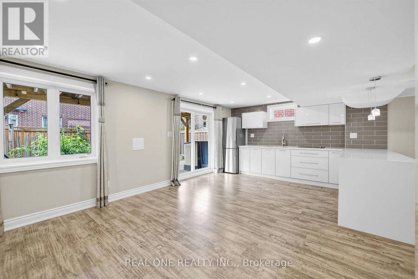
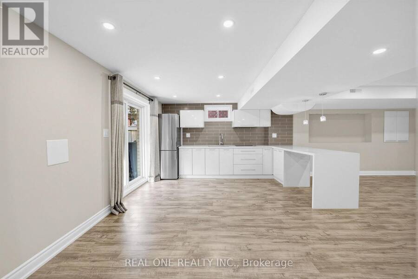
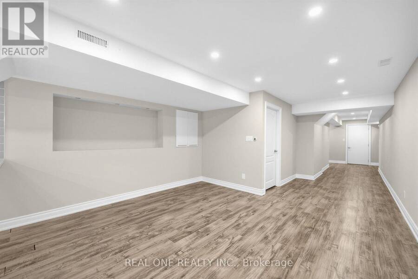
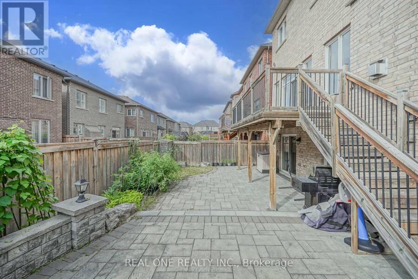
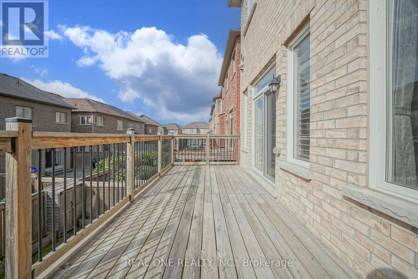
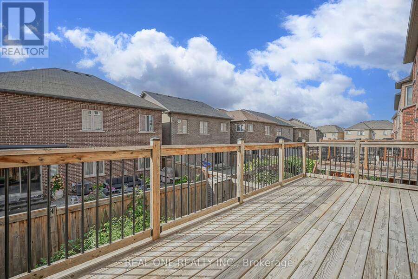
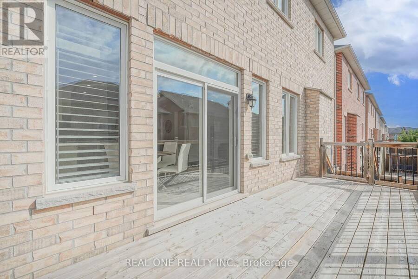
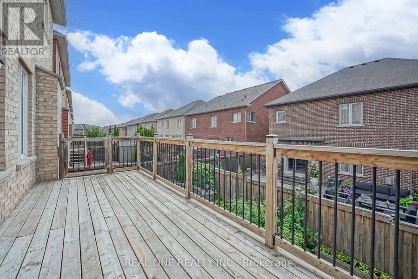
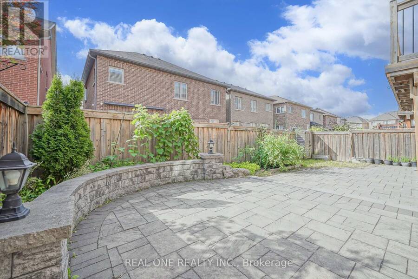
**Prime Kennedy & 16th Ave Berczy Neighberhood**One of the Best-Ranked School Districts**Professionally finished Walk-Out Basement **Front Den with 18-Ft High Ceiling** Open-To-Above Stairwell with Upgraded Picket Railings**Stainless Steel & Built-In Appliances**Open-Concept Layout Offering Over 4,000 Sq. Ft. Of Refined Living Space**Above Ground Closed to 3,000 Sq. Ft. as per Builder**Sun-Filled Family Room & Brakfast Area Leading to a Spacious Backyard Deck** Professionally Landscaped Front & Backyard with Interlocking**Hardwood FlooringThroughout**Smooth 9-Ft Ceilings On The Main Floor and 9-Ft Ceiling on Second Floor As Wellxd*Abundant Pot Lights ... read more
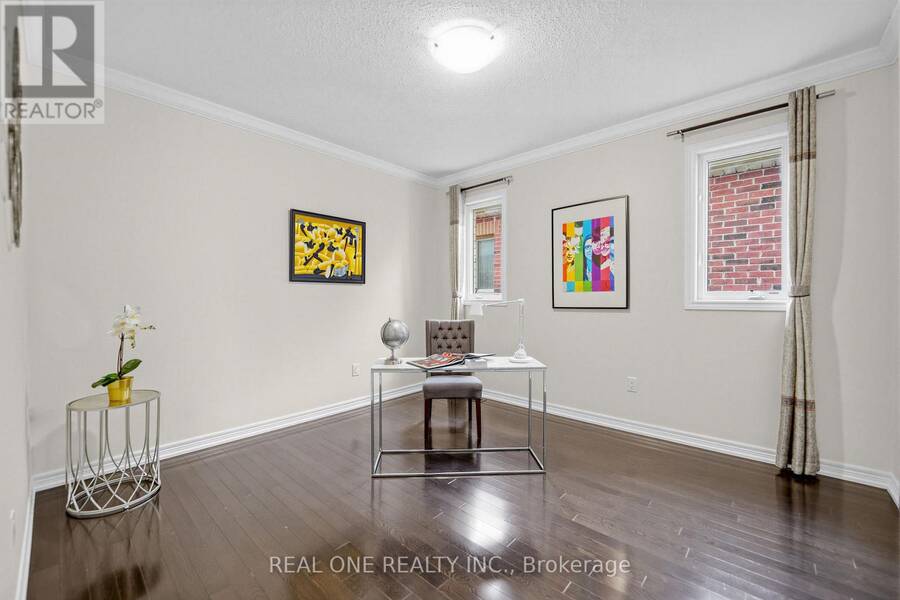
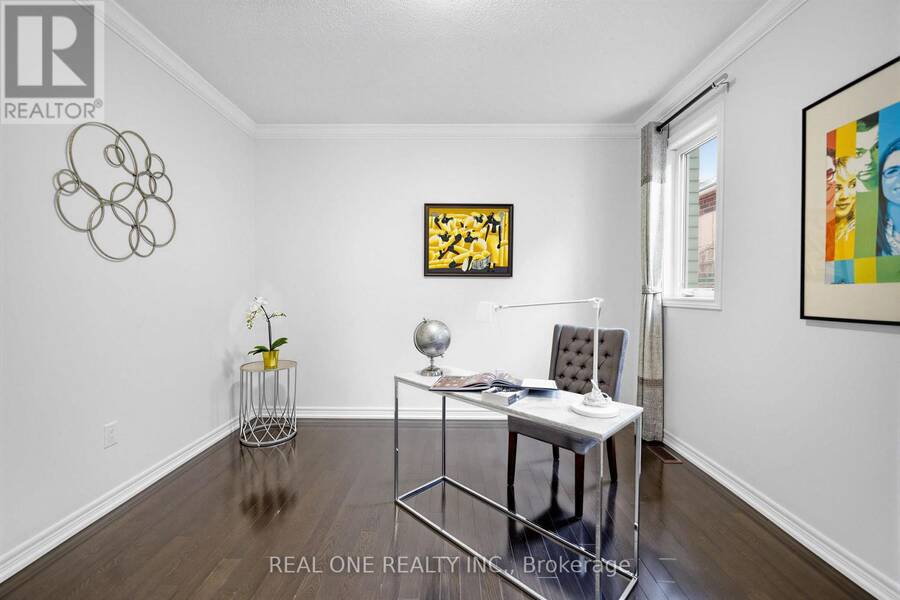
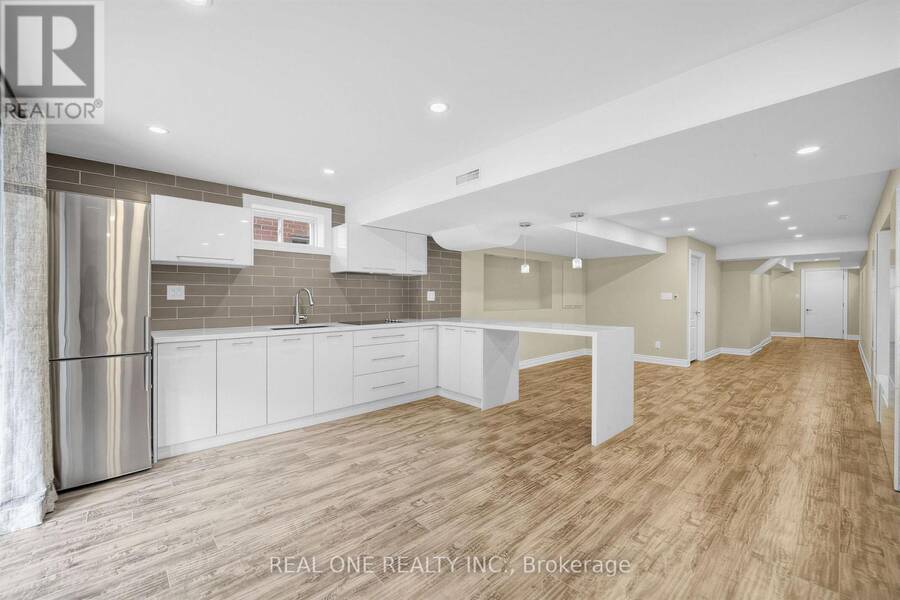
**Prime Kennedy & 16th Ave Berczy Neighberhood**One of the Best-Ranked School Districts**Professionally finished Walk-Out Basement **Front Den with 18-Ft High Ceiling** Open-To-Above Stairwell with Upgraded Picket Railings**Stainless Steel & Built-In Appliances**Open-Concept Layout Offering Over 4,000 Sq. Ft. Of Refined Living Space**Above Ground Closed to 3,000 Sq. Ft. as per Builder**Sun-Filled Family Room & Brakfast Area Leading to a Spacious Backyard Deck** Professionally Landscaped Front & Backyard with Interlocking**Hardwood FlooringThroughout**Smooth 9-Ft Ceilings On The Main Floor and 9-Ft Ceiling on Second Floor As Wellxd*Abundant Pot Lights on Main**Main Floor Library Can Easily Be Converted into an Additional Bedroom**The Walk-Out Basement Extends The Living Space With Smooth Ceilings, Pot Lights, Quartz Counters, And A Stylish 3pcs Bathroom, Making It Ideal For Guests, Recreation, Or Multi-Generational Living**No SideWalk Driveway Accommodates Up to 5 Vehichles** (id:25417)
- Listing ID: N13726244
- Property Type: Single Family
| Property | |
|---|---|
| Ownership: | Freehold |
| Lot Size: | 42 by 90.2 FT |
| Parking: | Garage 6 Spaces |
| Building | |
|---|---|
| Type: | Single Family House |
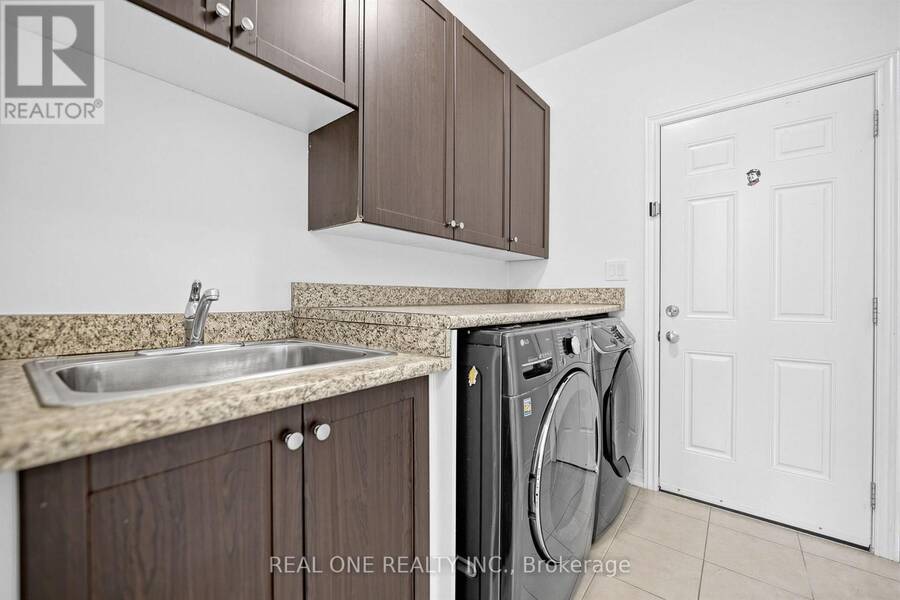
| Appliances: | Cooktop, Dryer, Garage Door Opener Remote(s), Hood Fan, Microwave, Oven, Refrigerator, Washer, Window Coverings and Oven - Built-In |
| HVAC: | Central Air Conditioning, Fireplace and Forced Air Natural Gas |
| Exterior: | Brick |
| Basement: | N/A (Finished) |
| Utilities: | Sanitary Sewer |
| Location | |
|---|---|
| City: | Markham |
| Province: | Ontario |
| Rooms | Level | Dimensions |
|---|---|---|
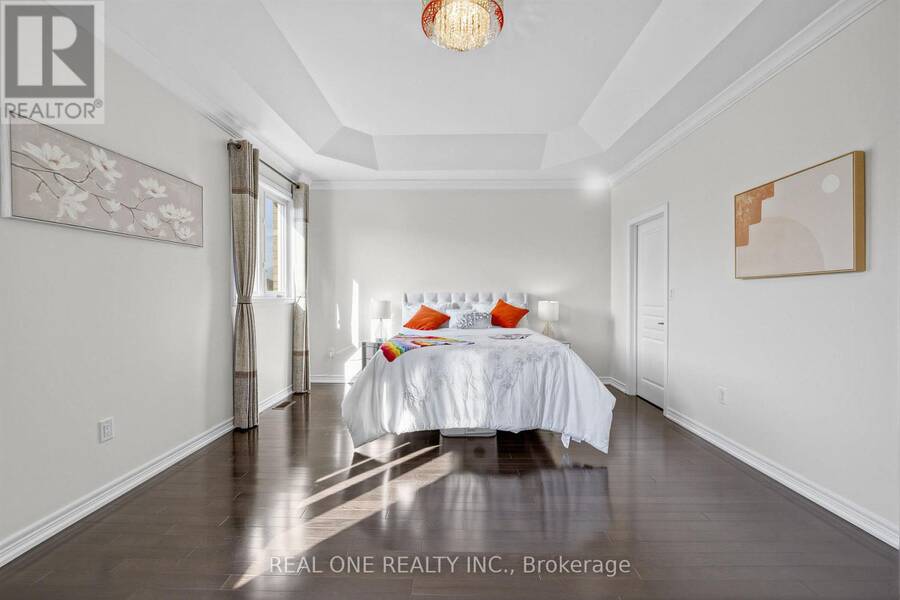
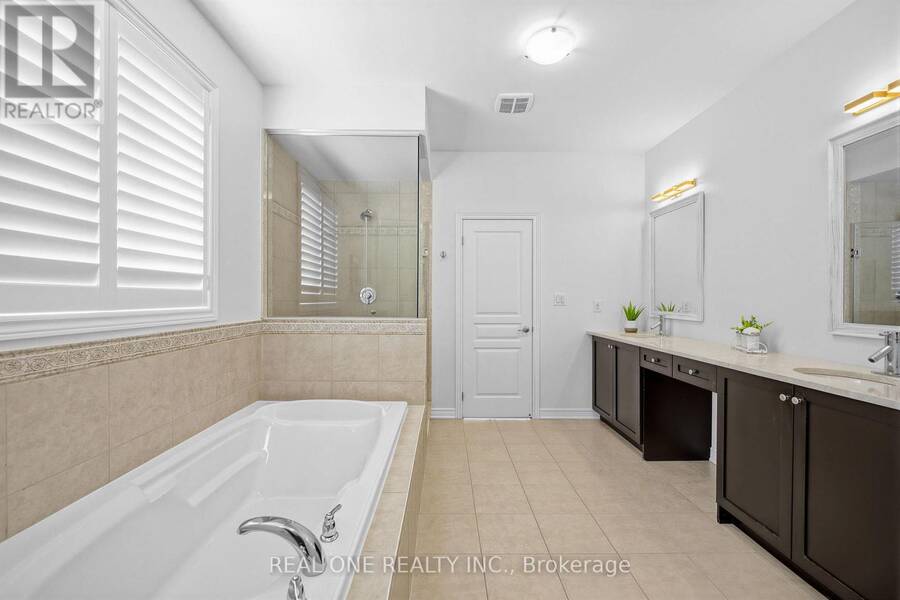
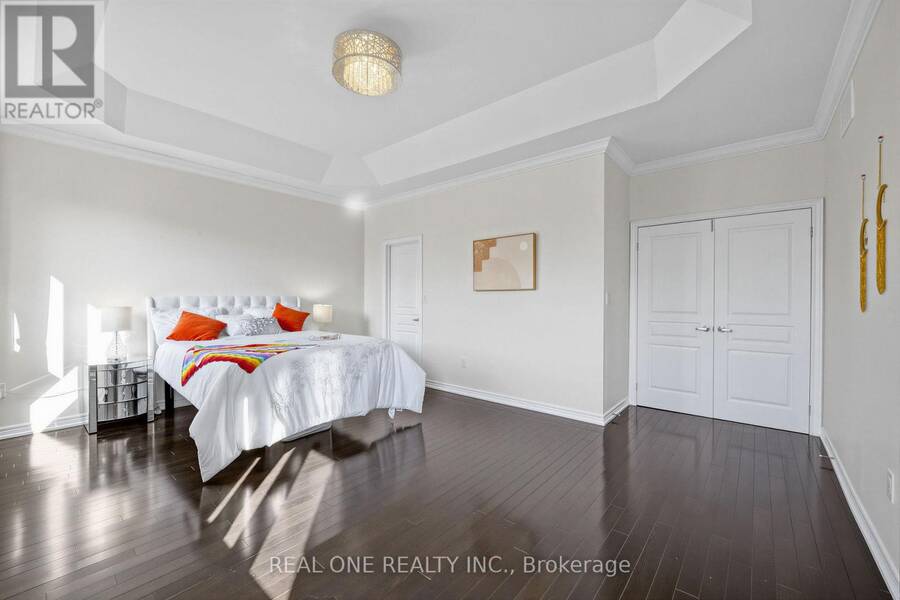
| Primary Bedroom | Second level | 5.39 m x 4.14 m |
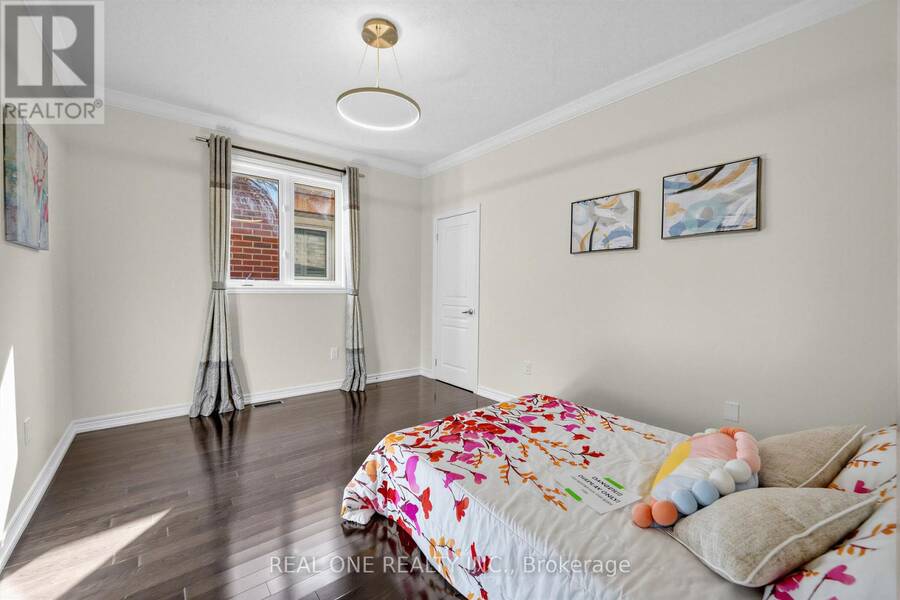
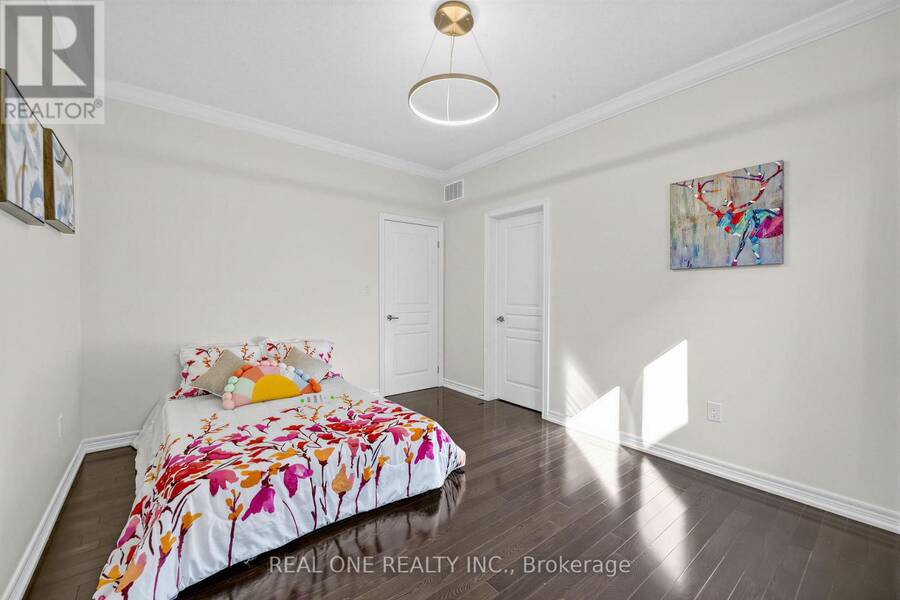
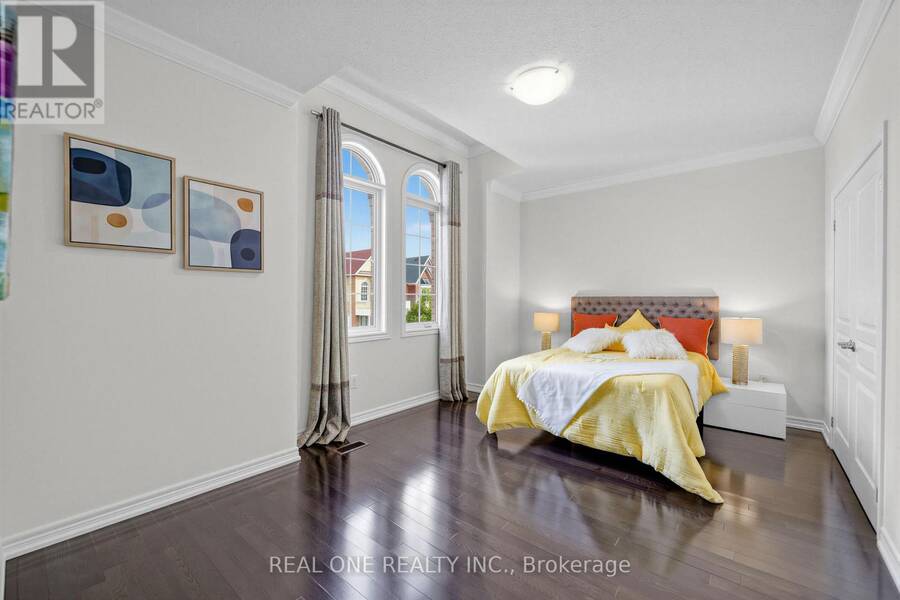
| Bedroom 2 | Second level | 4.26 m x 3.35 m |
| Bedroom 3 | Second level | 4.84 m x 3.23 m |
| Bedroom 4 | Second level | 3.65 m x 3.96 m |
| Kitchen | Basement | 3.04 m x 3.65 m |
| Recreational, Games room | Basement | 3.35 m x 3.96 m |
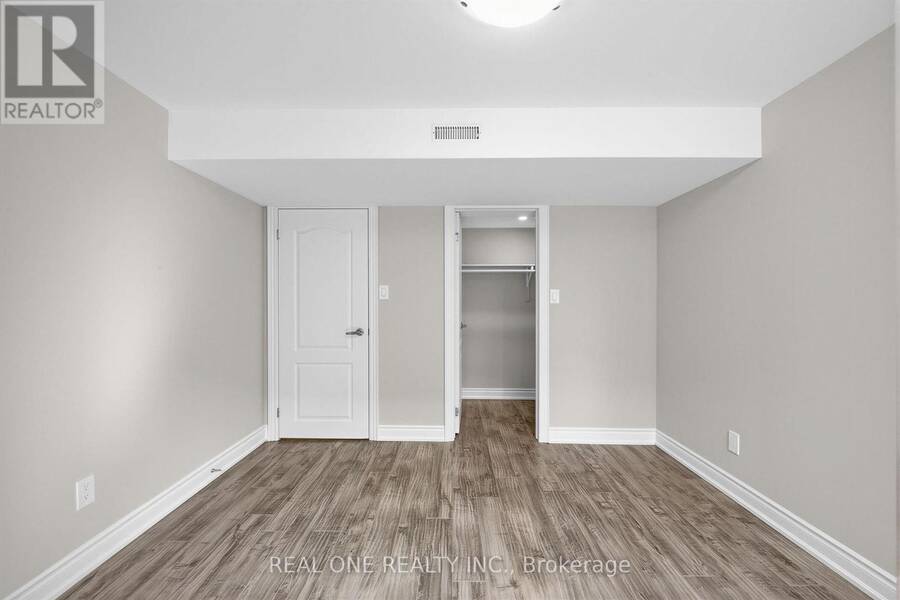
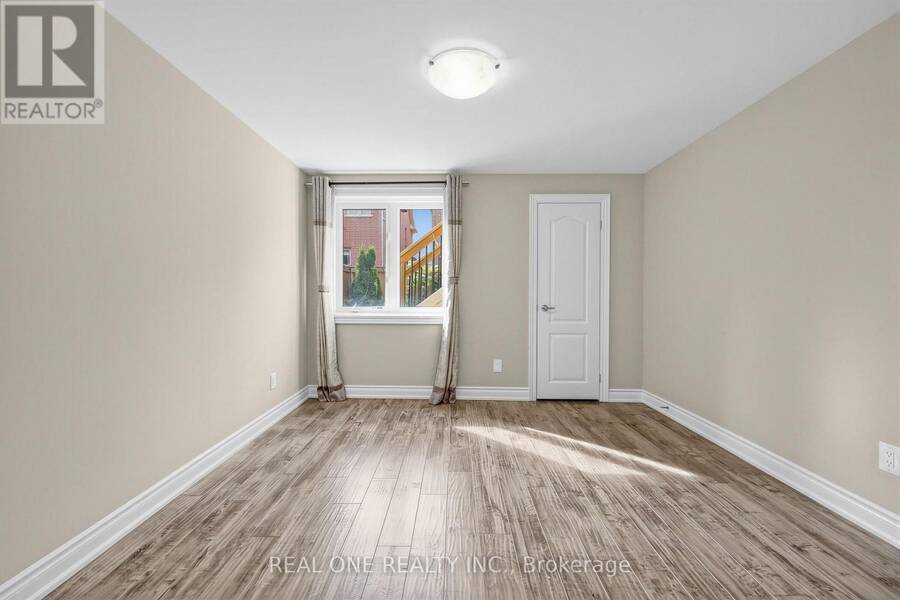
| Bedroom | Basement | 4.57 m x 3.96 m |
| Living room | Ground level | 2.8 m x 4.67 m |
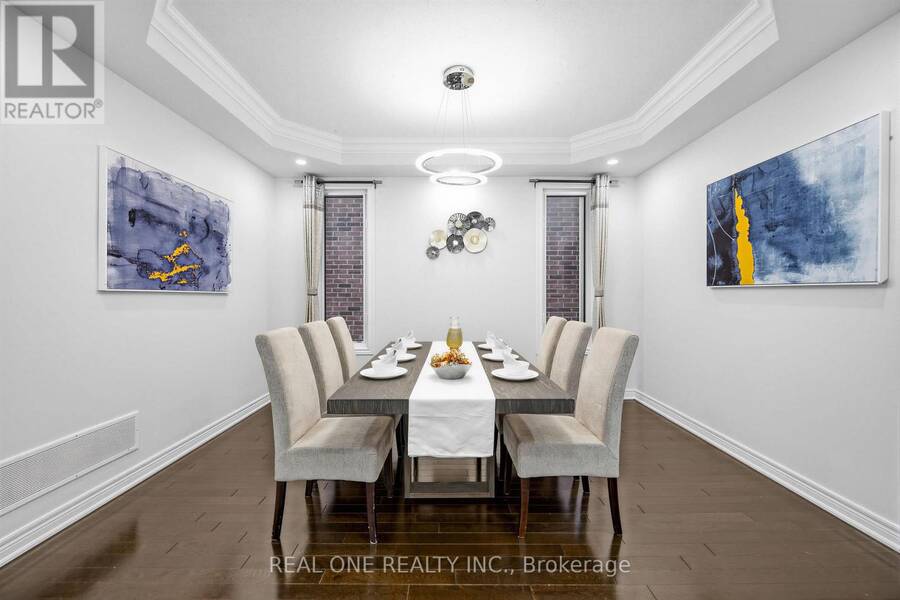
| Dining room | Ground level | 3.35 m x 4.14 m |
| Kitchen | Ground level | 3.35 m x 3.04 m |
| Family room | Ground level | 5.63 m x 3.96 m |
| Library | Ground level | 2.92 m x 3.65 m |
Book a showing to see this Busch Avenue Home in Markham
This property has so much to offer. Book a private showing now, as you do not want to miss out on 57 BUSCH AVENUE in Markham, Ontario!
Private Showing Request
Send a request to book a private showing for
.
Please Note: Information you supply in the contact form will be kept fully confidential.
Is this home the right property for you? Start a conversation to find out.
Get Directions to this Property
Not sure where this property is? Get directions to this Busch Avenue Home in Markham.


Provided by REAL ONE REALTY INC.. MLS®, REALTOR®, and the associated logos are trademarks of the Canadian Real Estate Association.

This REALTOR.ca listing content is owned and licensed by REALTOR® members of the Canadian Real Estate Association.
Have questions or need more information about this home? Don't know where to begin? Then, let us connect you with the best real estate agent to guide you.

Inquiries submitted through this website will be responded to by a local sales representative from Royal LePage®.
Start a Conversation by Text
Provide your full name, phone and email to start a conversation by text message.
Please Note: Information you supply in the contact form will be kept fully confidential.
Start a Conversation by Email
Provide your full name and email to start a conversation by email.
Please Note: Information you supply in the contact form will be kept fully confidential.