
55 PEARL LAKE ROAD, Markham, Ontario L6B 0X3

$1,249,888.00
- 5 bedrooms
- 5 bathrooms
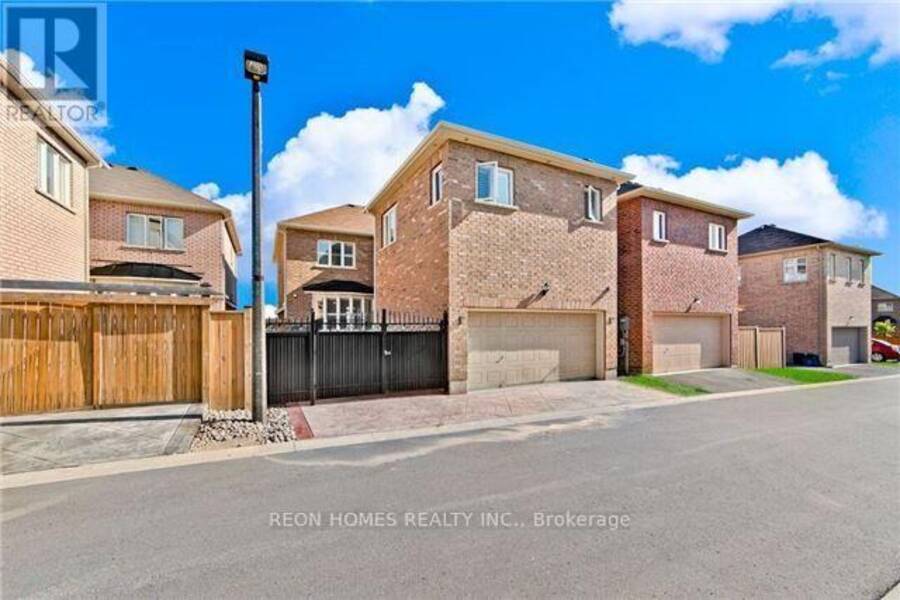
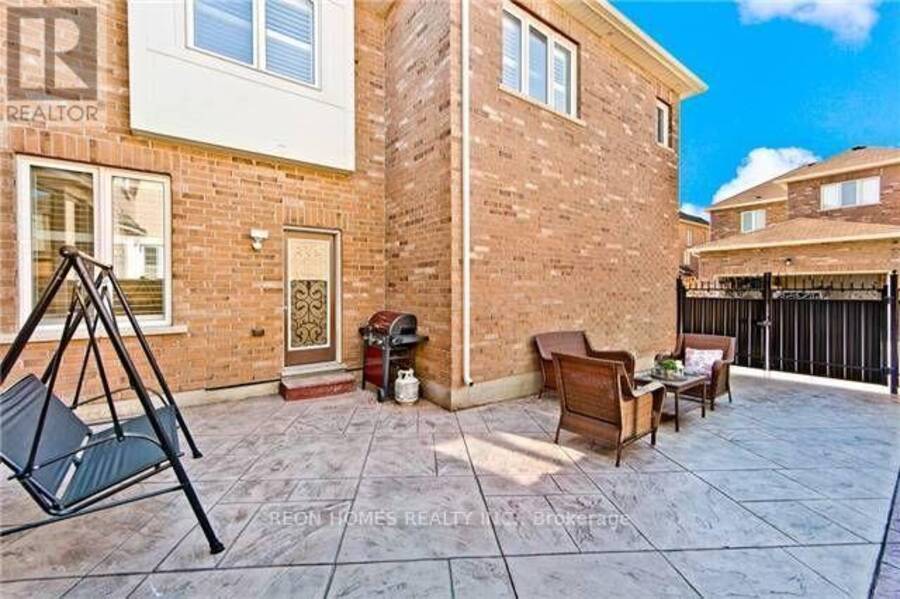
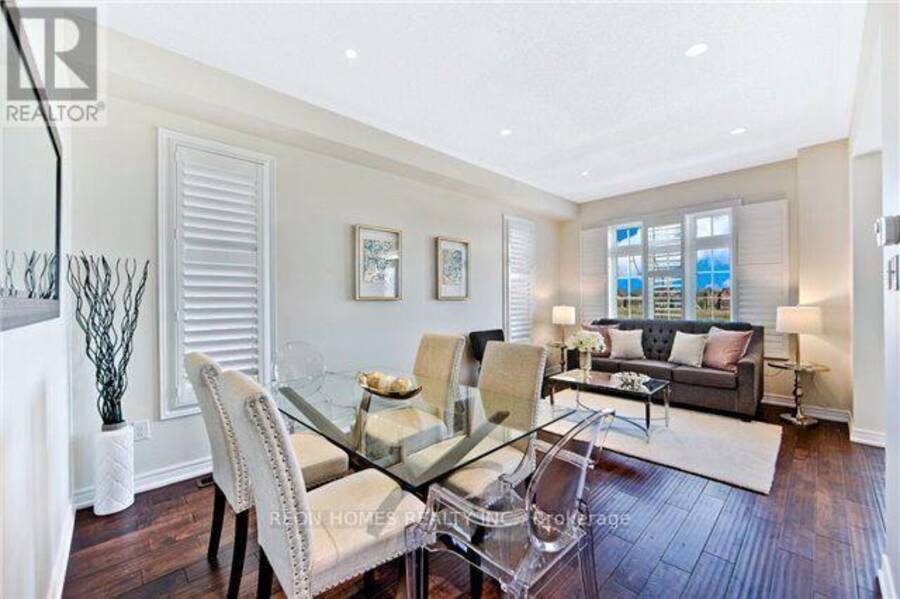
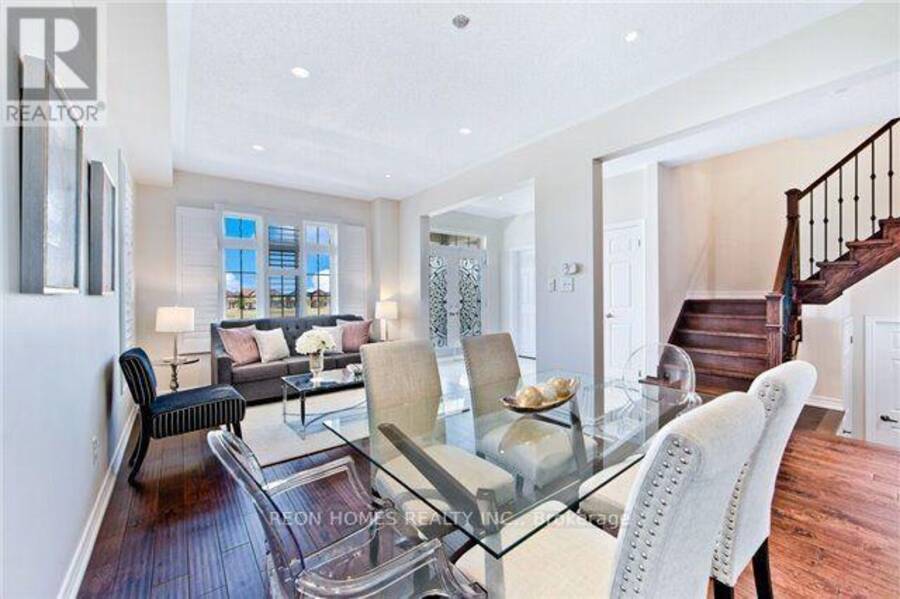
Welcome to 55 Pearl Lake Road, a beautifully renovated 4+1 bedroom detached home in the highly sought-after Cornell community of Markham. Offering approximately 2,960 sq. ft. of above-grade living space, this spacious home features a striking stone and brick exterior, professionally landscaped grounds, an interlock driveway and courtyard, and a fully fenced backyard with an extended parking pad.The grand double-door entrance and covered front porch lead to an impressive interior featuring 9-foot ceilings on the main floor, pot lights, hardwood flooring throughout the main and second floors, and an elegant oak staircase.The modern kitchen boasts solid ... read more
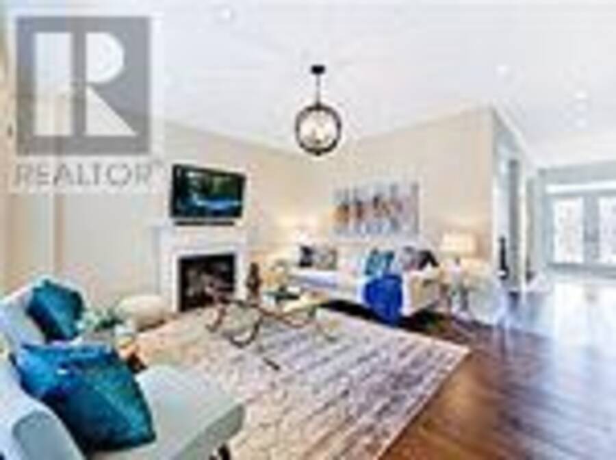
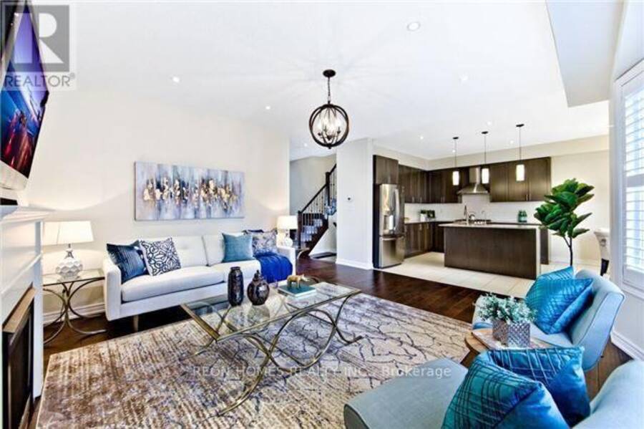
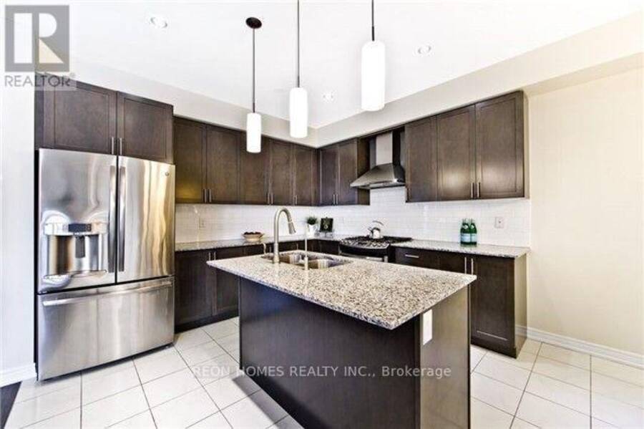
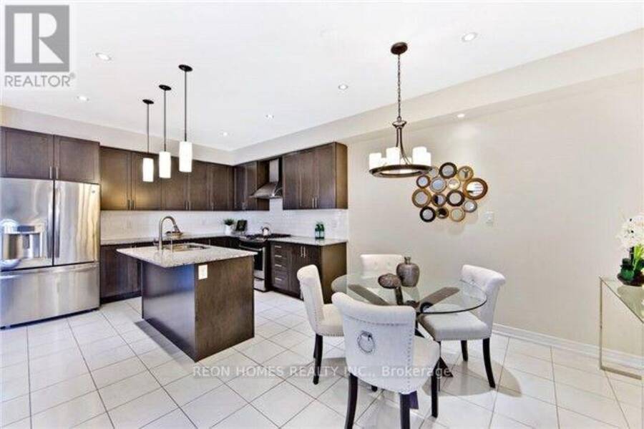
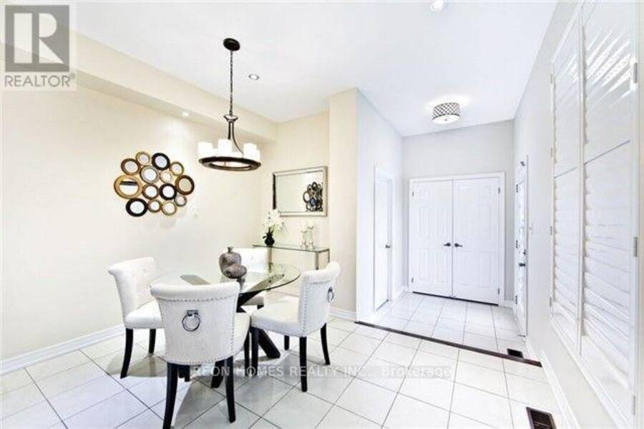
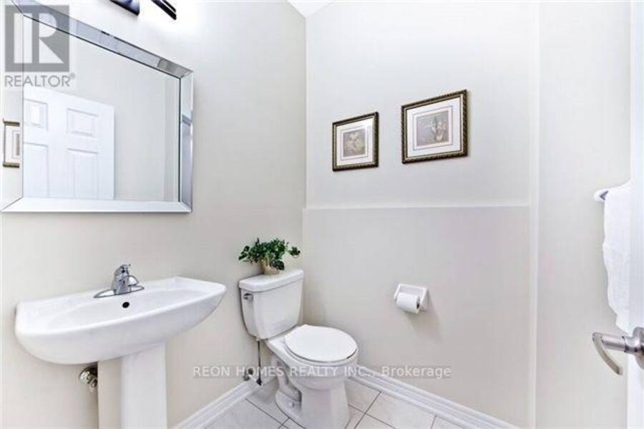
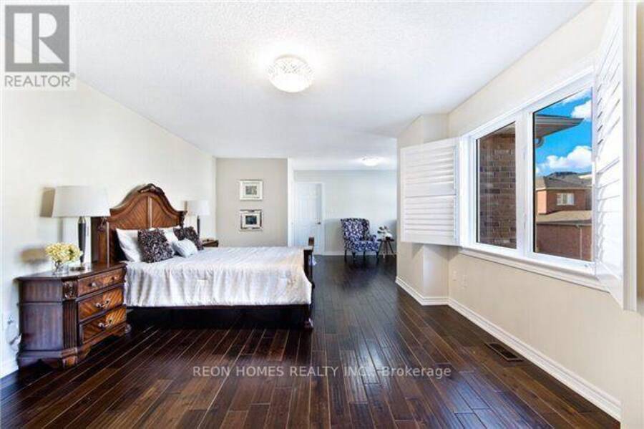
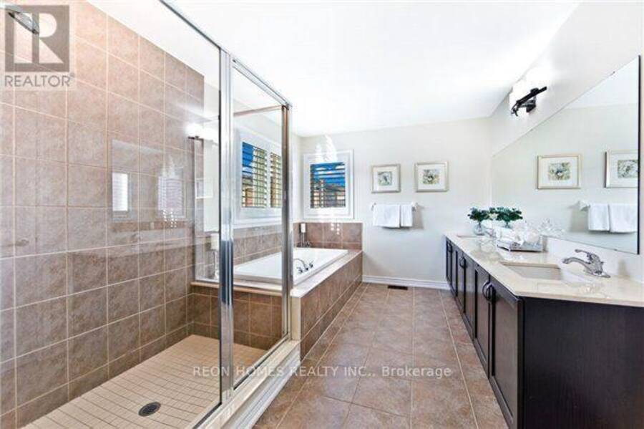
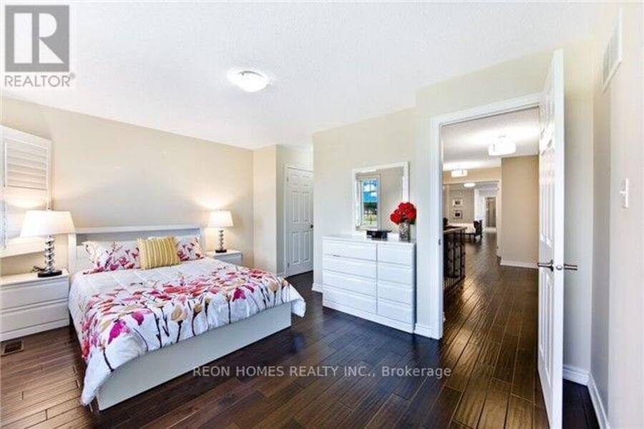
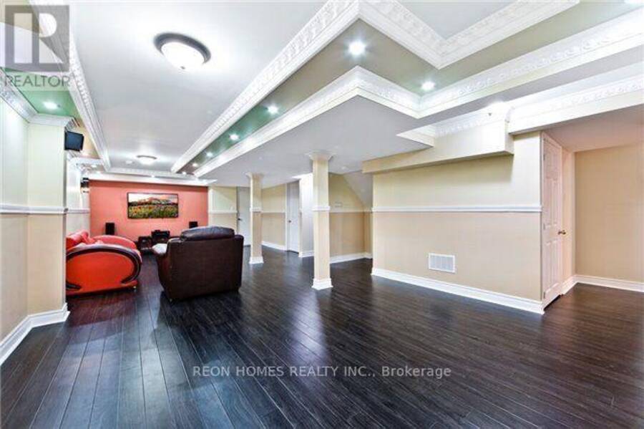
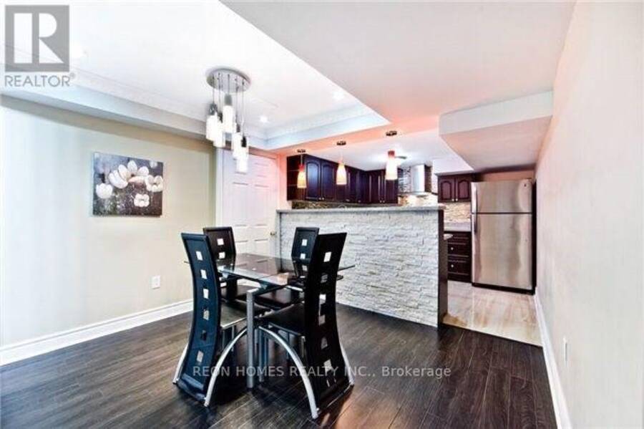
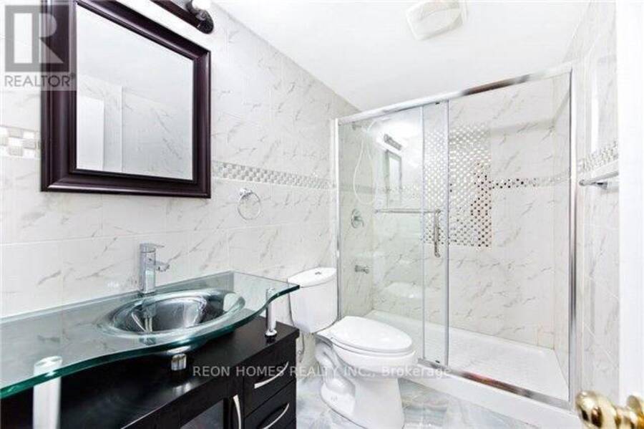
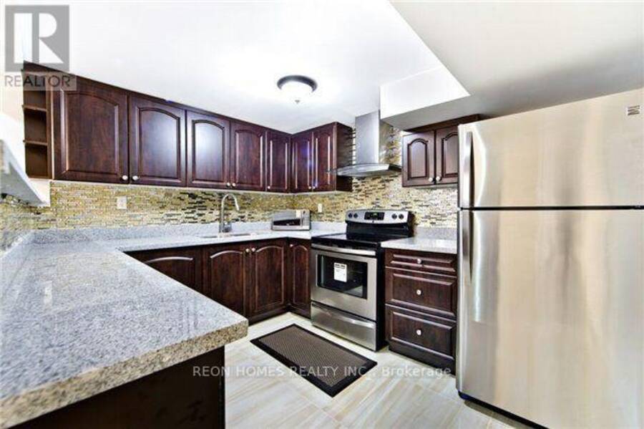
Welcome to 55 Pearl Lake Road, a beautifully renovated 4+1 bedroom detached home in the highly sought-after Cornell community of Markham. Offering approximately 2,960 sq. ft. of above-grade living space, this spacious home features a striking stone and brick exterior, professionally landscaped grounds, an interlock driveway and courtyard, and a fully fenced backyard with an extended parking pad.The grand double-door entrance and covered front porch lead to an impressive interior featuring 9-foot ceilings on the main floor, pot lights, hardwood flooring throughout the main and second floors, and an elegant oak staircase.The modern kitchen boasts solid wood cabinetry, granite countertops, an under mount sink and high-end stainless-steel appliances.A large main-floor office provides added flexibility for working from home.The spacious primary bedroom features TWO large HIS & HERS walk-in closets, a 5-piece ensuite with glass-enclosed shower, a private retreat area. The second bedroom also offers its own 4-piece ensuite. The professionally finished basement offers additional living space, including a bedroom, a full 4-piece bathroom, a spacious recreation room, a second kitchen.Additional features include an attached double garage and ample outdoor parking.Ideally located across from a school and within walking distance of parks, top-rated schools, Cornell Community Centre, Markham Stouffville Hospital and public transit, with easy access to Highway 407, Walmart, Shopping mall and the GO Station.An exceptional family home offering generous living space, quality upgrades and an outstanding location. A must-see! (id:25417)
Open House this Saturday, November 21st, from 12:00 PM to 5:00 PM.
- Listing ID: N14193954
- Property Type: Single Family
| Property | |
|---|---|
| Ownership: | Freehold |
| Lot Size: | 36.1 by 82 FT Landscaped |
| Parking: | Attached Garage 4 Spaces |
| Building | |
|---|---|
| Type: | Single Family House |
| Appliances: | Central Vacuum, Water Heater, Water Meter and Garage Door Opener Remote(s) |
| HVAC: | Air Exchanger, Central Air Conditioning, Fireplace and Forced Air Natural Gas |
| Exterior: | Brick |
| Basement: | N/A |
| Utilities: | Sanitary Sewer |
| Location | |
|---|---|
| City: | Markham |
| Province: | Ontario |
| Rooms | Level | Dimensions |
|---|---|---|
| Primary Bedroom | Second level | 6.9 m x 5.2 m |
| Bedroom 2 | Second level | 4.39 m x 4.26 m |
| Bedroom 3 | Second level | 4.6 m x 3.93 m |
| Bedroom 4 | Second level | 4.39 m x 3.7 m |
| Recreational, Games room | Basement | 0.01 m x 0.01 m |
| Bedroom | Basement | 0.01 m x 0.01 m |
| Kitchen | Basement | 0.01 m x 0.01 m |
| Eating area | Basement | 0.01 m x 0.01 m |
| Bathroom | Basement | 0.01 m x 0.01 m |
| Other | Basement | 0.01 m x 0.01 m |
| Cold room | Basement | 0.01 m x 0.01 m |
| Living room | Main level | 6.23 m x 3.6 m |
| Family room | Main level | 4.6 m x 5.25 m |
| Office | Main level | 4.49 m x 3.1 m |
| Dining room | Main level | 3.6 m x 6.23 m |
| Eating area | Main level | 3.93 m x 3.6 m |
| Kitchen | Main level | 3.28 m x 3.93 m |
Book a showing to see this Pearl Lake Road Home in Markham
This property has so much to offer. Book a private showing now, as you do not want to miss out on 55 PEARL LAKE ROAD in Markham, Ontario!
Private Showing Request
Send a request to book a private showing for
.
Please Note: Information you supply in the contact form will be kept fully confidential.
Is this home the right property for you? Start a conversation to find out.
Get Directions to this Property
Not sure where this property is? Get directions to this Pearl Lake Road Home in Markham.


Provided by REON HOMES REALTY INC.. MLS®, REALTOR®, and the associated logos are trademarks of the Canadian Real Estate Association.

This REALTOR.ca listing content is owned and licensed by REALTOR® members of the Canadian Real Estate Association.
Have questions or need more information about this home? Don't know where to begin? Then, let us connect you with the best real estate agent to guide you.

Inquiries submitted through this website will be responded to by a local sales representative from Royal LePage®.
Start a Conversation by Text
Provide your full name, phone and email to start a conversation by text message.
Please Note: Information you supply in the contact form will be kept fully confidential.
Start a Conversation by Email
Provide your full name and email to start a conversation by email.
Please Note: Information you supply in the contact form will be kept fully confidential.