
55 JAMES EDWARD DRIVE, Markham, Ontario L3S 1Z8


$1,050,000.00
- 4 bedrooms
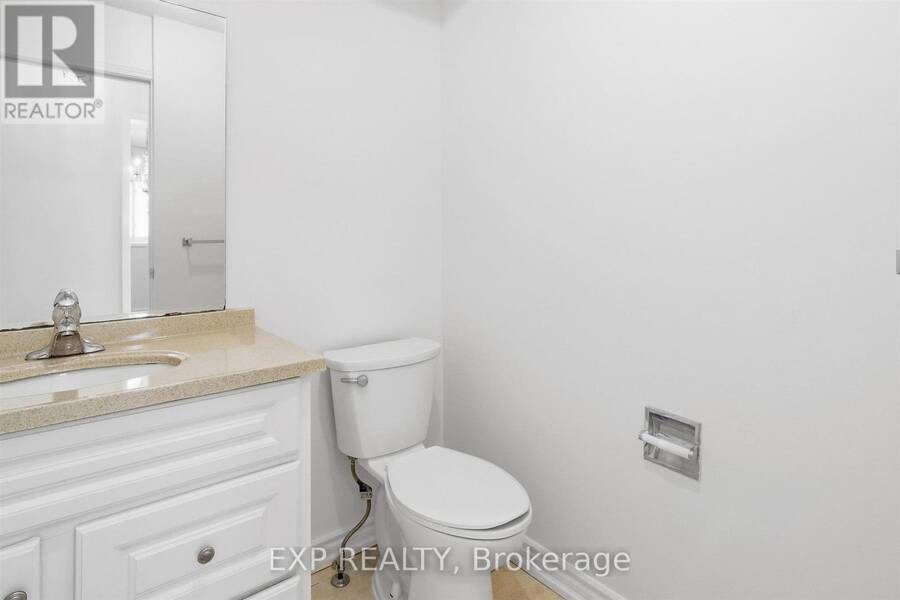
- 3 bathrooms
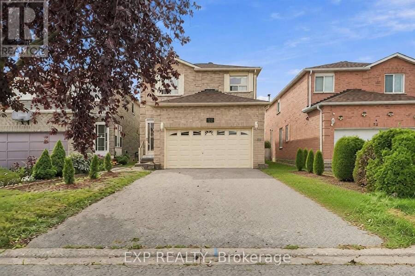
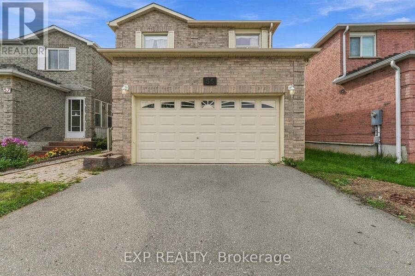
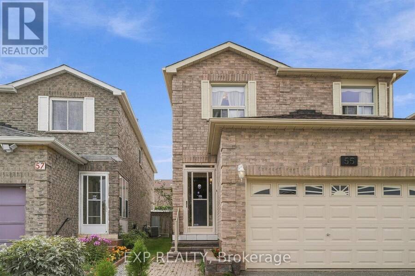
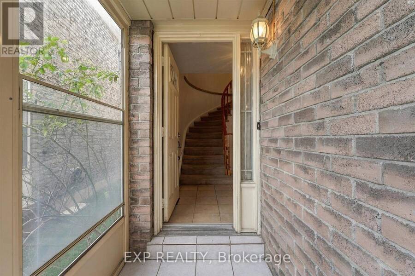
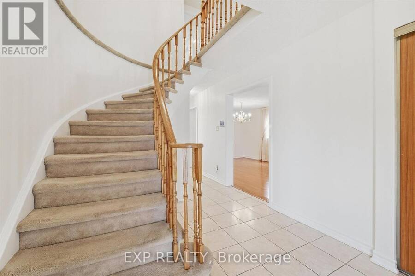
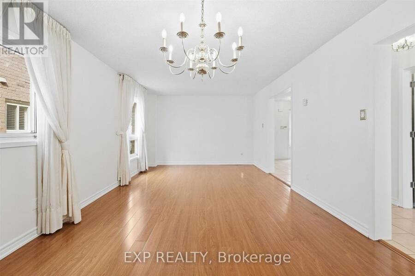
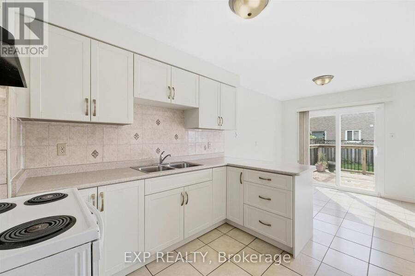
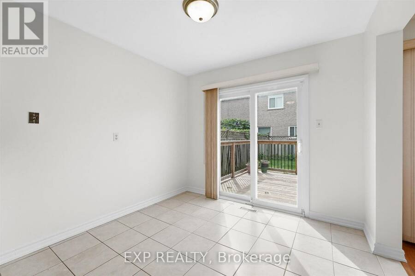
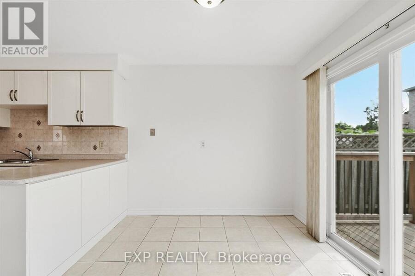
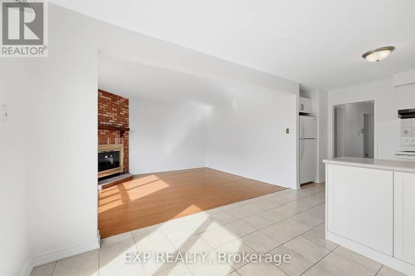
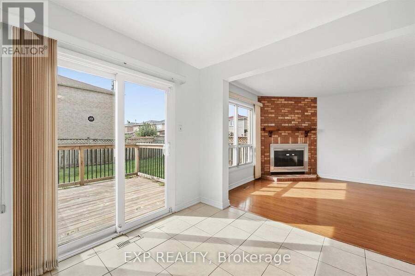
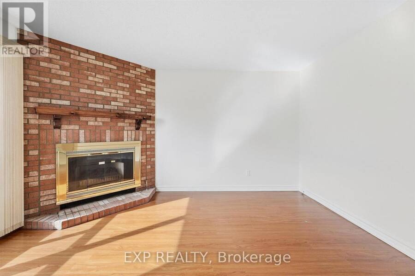
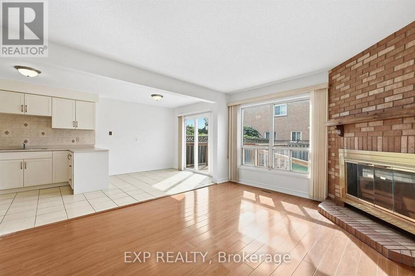
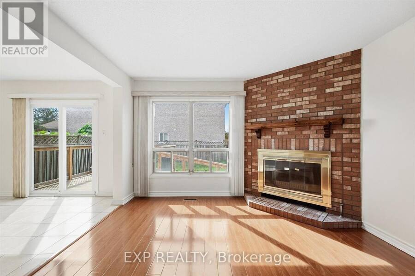
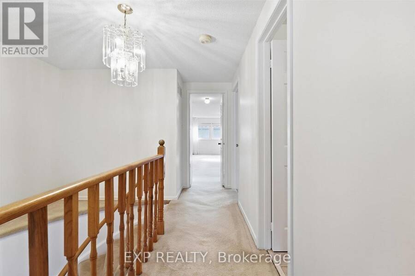
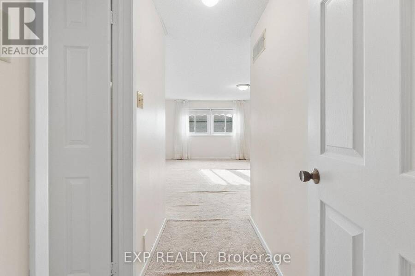
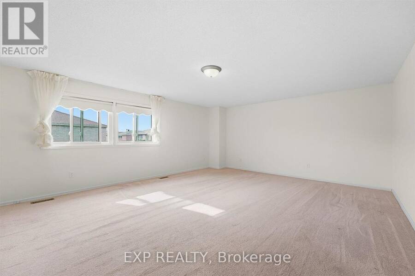
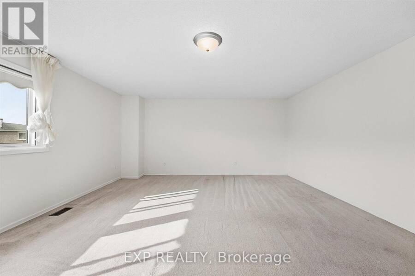
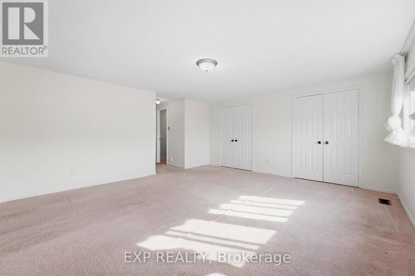
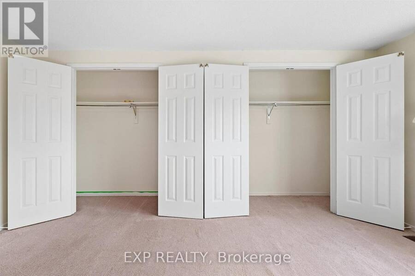
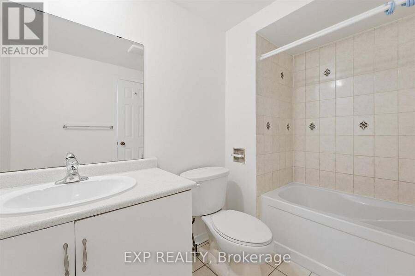
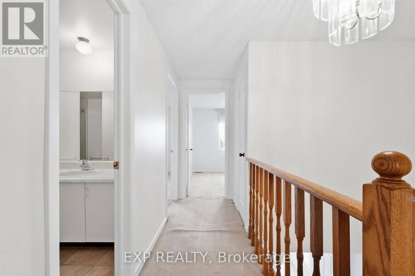
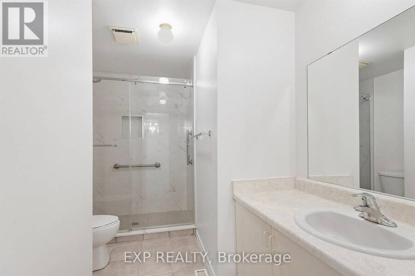
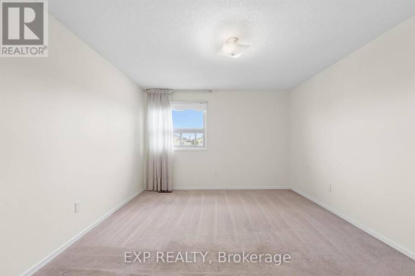
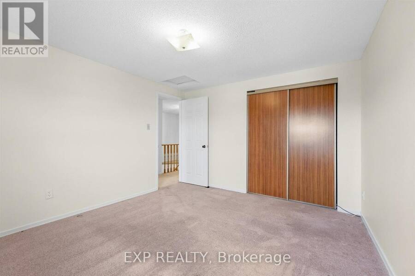
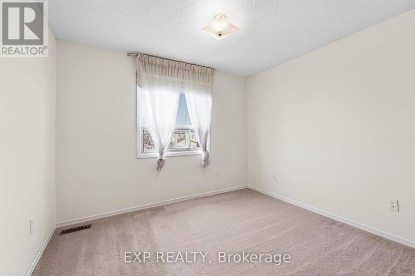
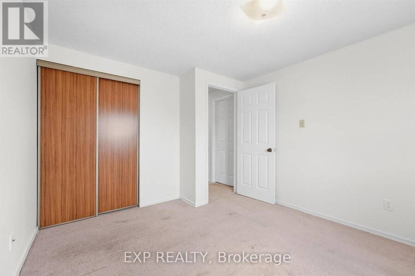
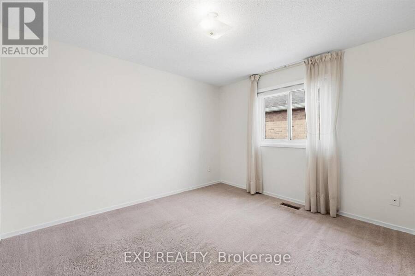
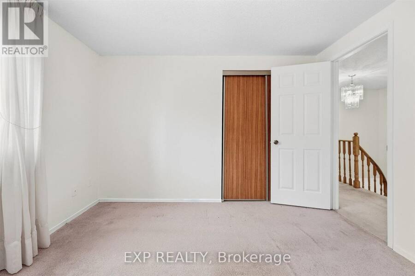
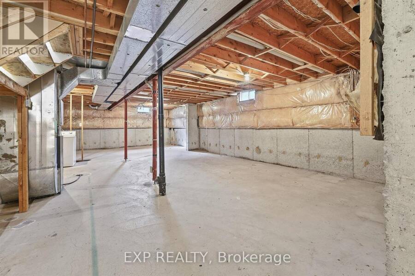
Welcome to 55 James Edward Drive-a spacious, original-owner home offering over 2,000 sq. ft., four bedrooms, three bathrooms and an exciting opportunity to create a home that truly reflects your style.Generous proportions and a well-established layout provide an excellent foundation, with only cosmetic updating needed to unlock the home's full potential. Upstairs, four spacious bedrooms offer plenty of room to spread out, highlighted by an impressive primary retreat complete with a private 4-piece ensuite. An updated upper-level bathroom adds a welcome modern touch.The unfinished basement presents a true blank canvas, ready to be transformed to suit ... read more
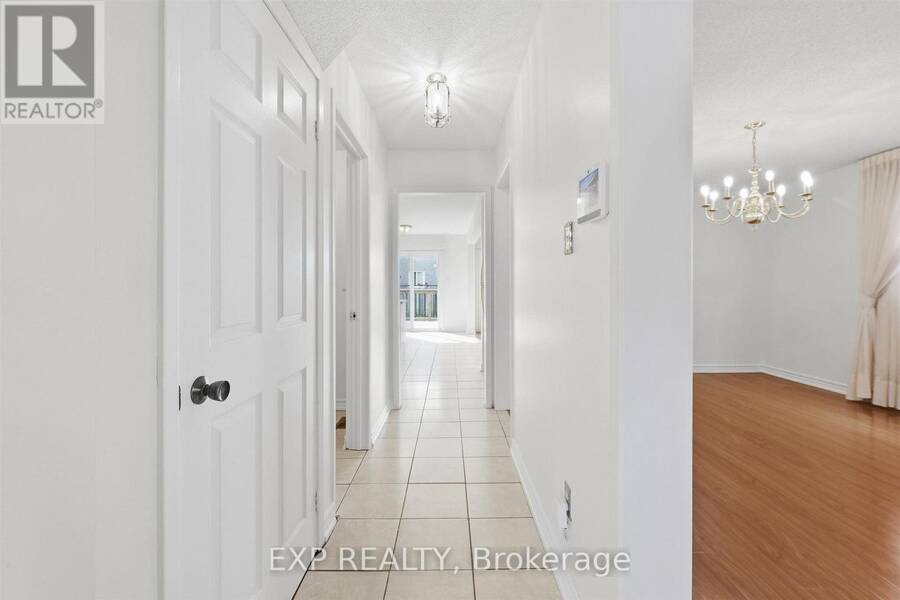
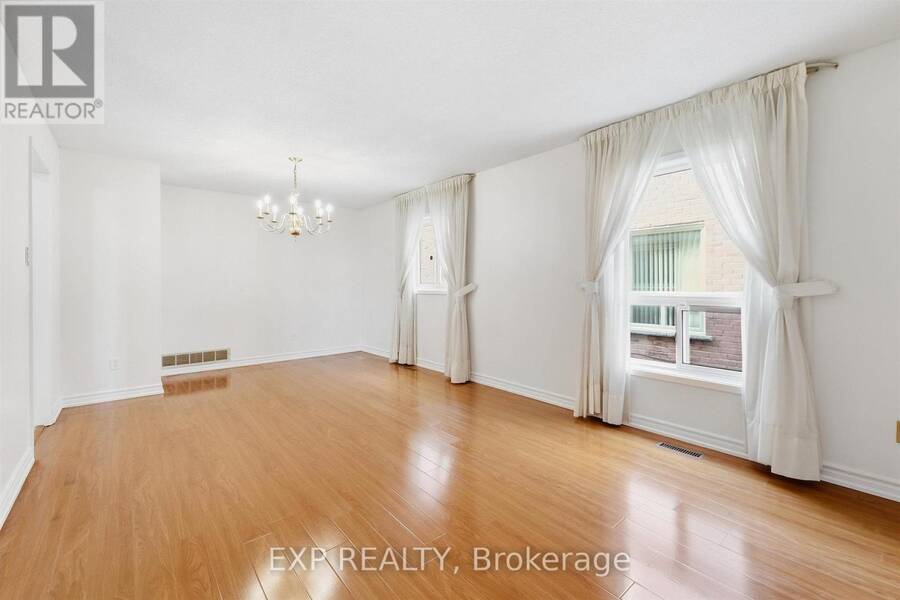
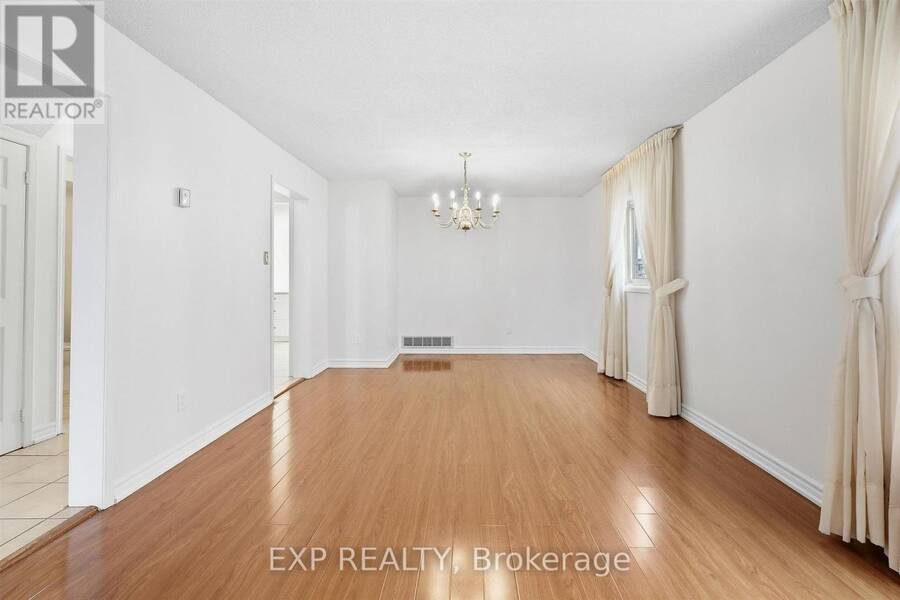
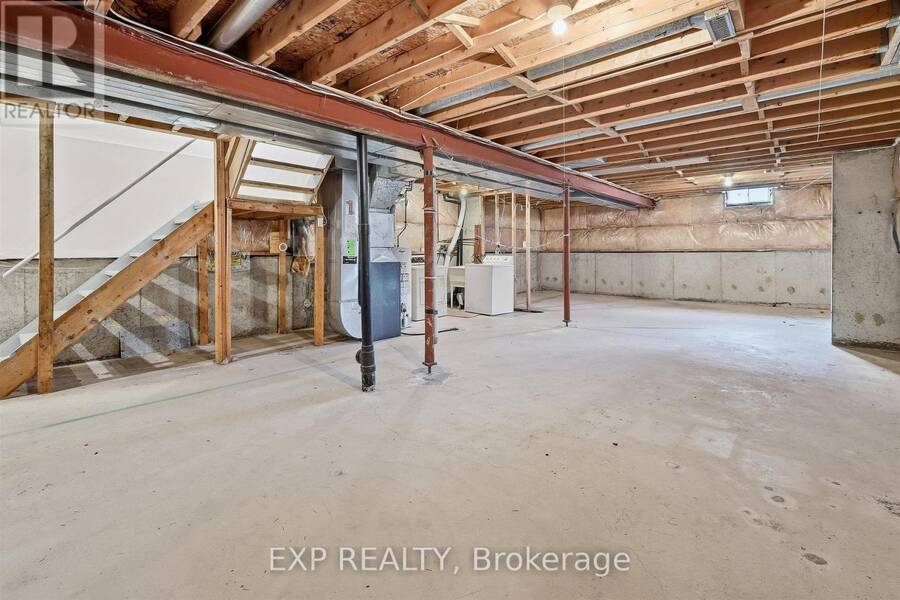
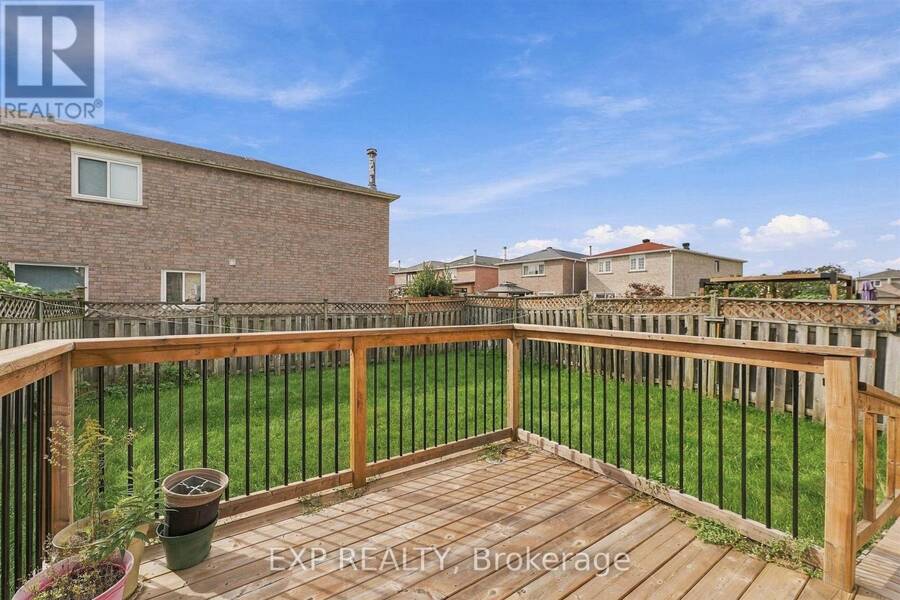
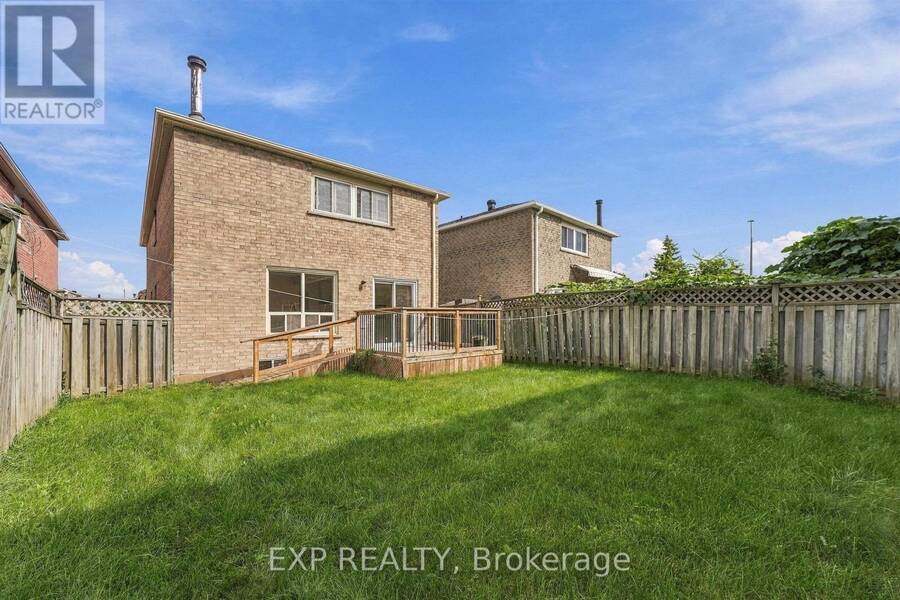
Welcome to 55 James Edward Drive-a spacious, original-owner home offering over 2,000 sq. ft., four bedrooms, three bathrooms and an exciting opportunity to create a home that truly reflects your style.Generous proportions and a well-established layout provide an excellent foundation, with only cosmetic updating needed to unlock the home's full potential. Upstairs, four spacious bedrooms offer plenty of room to spread out, highlighted by an impressive primary retreat complete with a private 4-piece ensuite. An updated upper-level bathroom adds a welcome modern touch.The unfinished basement presents a true blank canvas, ready to be transformed to suit your needs-whether you envision additional living, recreation or workspace. A two-car garage provides added everyday convenience and storage.Set within Markham's established Middlefield community, the location adds even more appeal. Enjoy nearby James Edward Park with its playground, splash pad and sports fields, convenient access to schools, shopping and public transit, along with the recreational amenities of Aaniin Community Centre & Library. Major routes including McCowan Road and Steeles Avenue are also within easy reach.Lovingly held by its original owner, this is a rare opportunity to take a substantial four-bedroom home with great bones and generous space, add your own finishing touches, and make it entirely your own. ** This is a linked property.** (id:25417)
- Listing ID: N13795232
- Property Type: Single Family
| Property | |
|---|---|
| Ownership: | Freehold |
| Lot Size: | 31.6 by 113.2 FT |
| Parking: | Attached Garage 6 Spaces |
| Building | |
|---|---|
| Type: | Single Family House |
| Appliances: | Hood Fan, Range, Refrigerator, Washer, Window Coverings and Dryer |
| HVAC: | Central Air Conditioning, Fireplace and Forced Air Natural Gas |
| Exterior: | Brick |
| Basement: | N/A (Unfinished) |
| Utilities: | Sanitary Sewer |
| Location | |
|---|---|
| City: | Markham |
| Province: | Ontario |
| Nearby Amenities: | Park, Public Transit and Schools |
| Community Features: | Community Centre |
| Rooms | Level | Dimensions |
|---|---|---|
| Living room | Main level | 3.42 m x 3.12 m |
| Dining room | Main level | 5.65 m x 3.42 m |
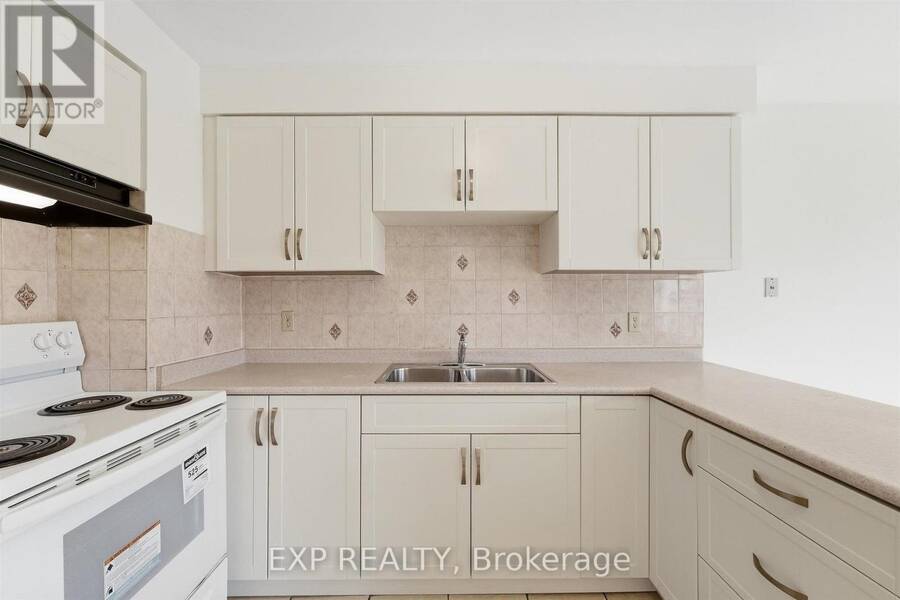
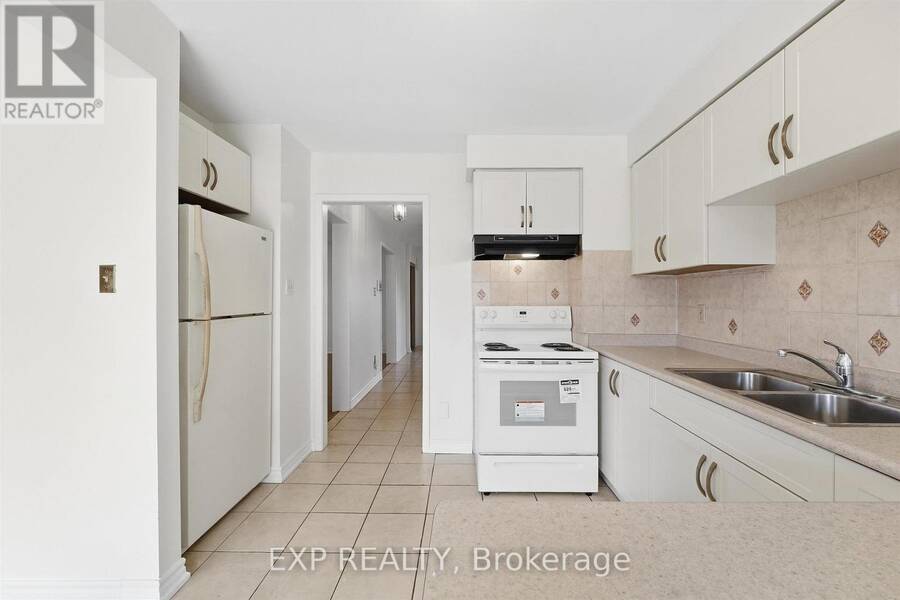
| Kitchen | Main level | 4.14 m x 3.12 m |
| Primary Bedroom | Upper Level | 6.24 m x 3.97 m |
| Bedroom 2 | Upper Level | 3.24 m x 2.9 m |
| Bedroom 3 | Upper Level | 2.86 m x 2.79 m |
| Bedroom 4 | Upper Level | 2.84 m x 2.67 m |
Book a showing to see this James Edward Drive Home in Markham
This property has so much to offer. Book a private showing now, as you do not want to miss out on 55 JAMES EDWARD DRIVE in Markham, Ontario!
Private Showing Request
Send a request to book a private showing for
.
Please Note: Information you supply in the contact form will be kept fully confidential.
Is this home the right property for you? Start a conversation to find out.
Get Directions to this Property
Not sure where this property is? Get directions to this James Edward Drive Home in Markham.


Provided by EXP REALTY. MLS®, REALTOR®, and the associated logos are trademarks of the Canadian Real Estate Association.

This REALTOR.ca listing content is owned and licensed by REALTOR® members of the Canadian Real Estate Association.
Have questions or need more information about this home? Don't know where to begin? Then, let us connect you with the best real estate agent to guide you.

Inquiries submitted through this website will be responded to by a local sales representative from Royal LePage®.
Start a Conversation by Text
Provide your full name, phone and email to start a conversation by text message.
Please Note: Information you supply in the contact form will be kept fully confidential.
Start a Conversation by Email
Provide your full name and email to start a conversation by email.
Please Note: Information you supply in the contact form will be kept fully confidential.