
53 NEW HAVENS WAY, Markham, Ontario L3T 5G1

$799,000.00
- 3 bedrooms
- 3 bathrooms
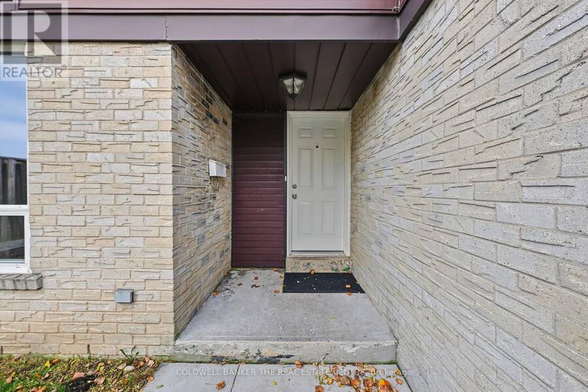
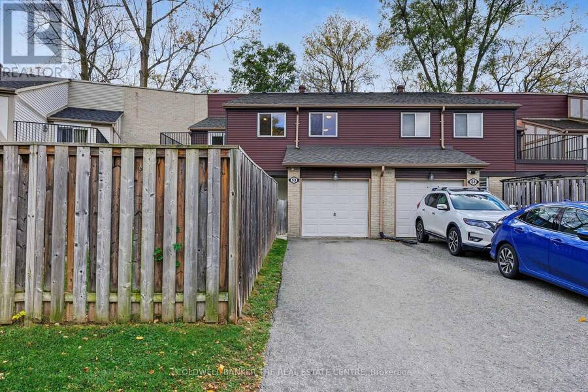
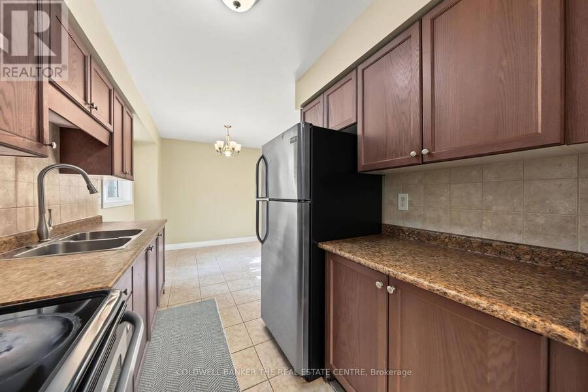
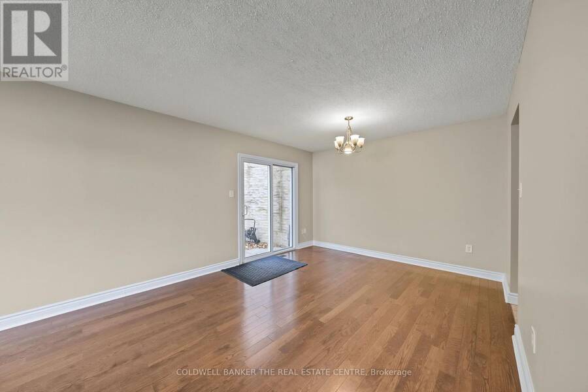
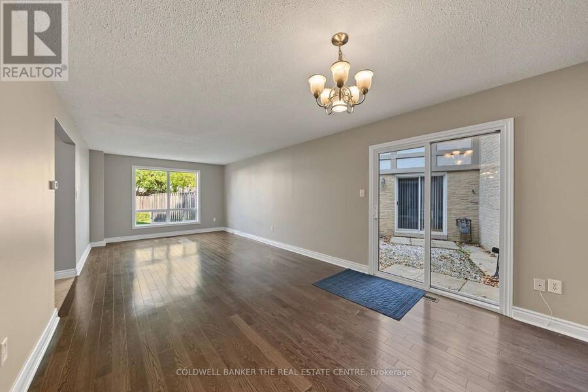
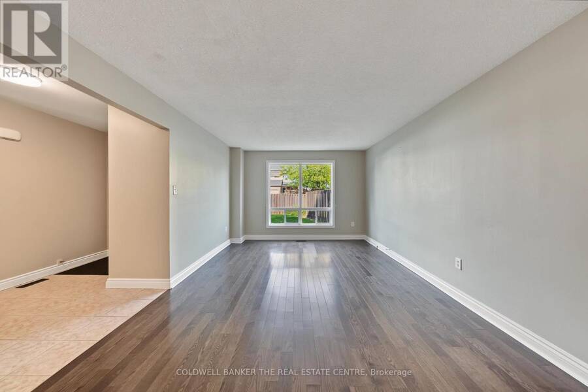
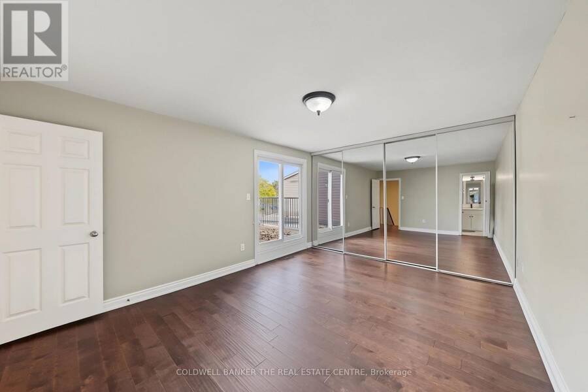
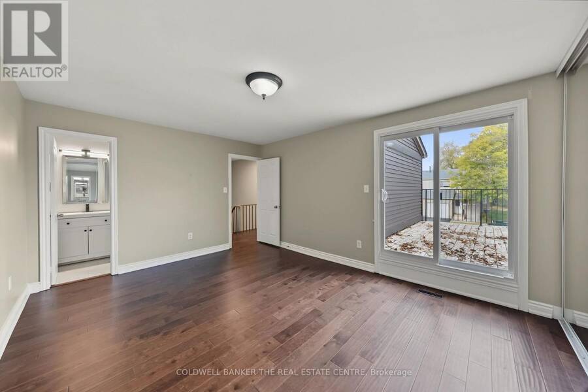
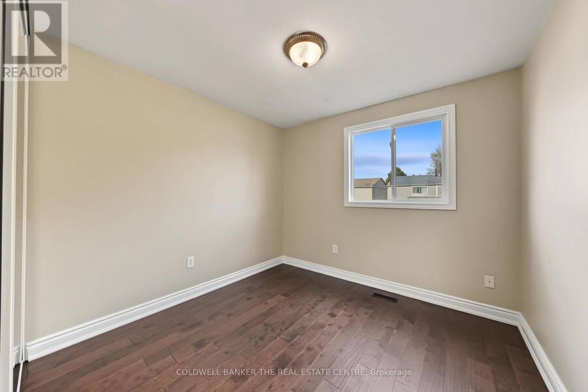
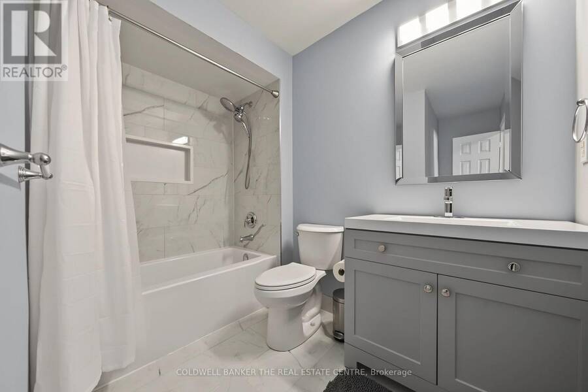
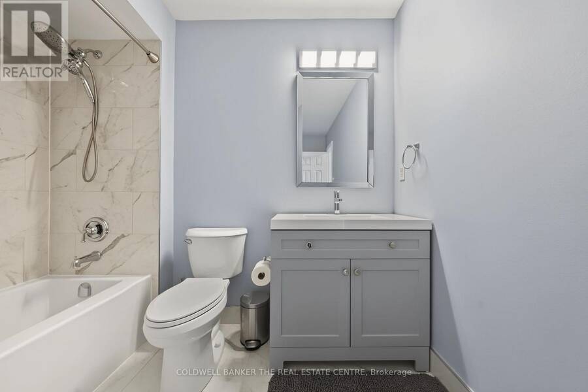
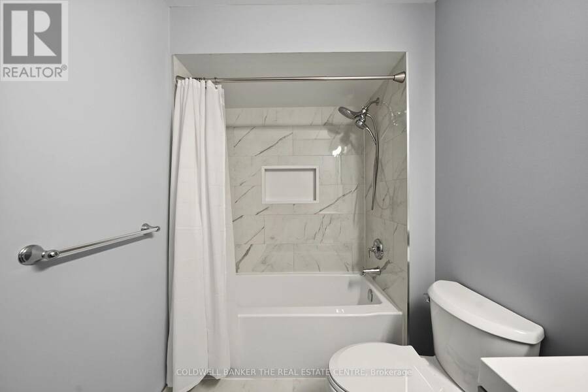
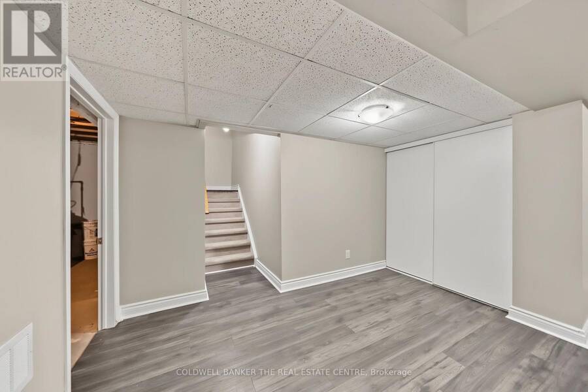
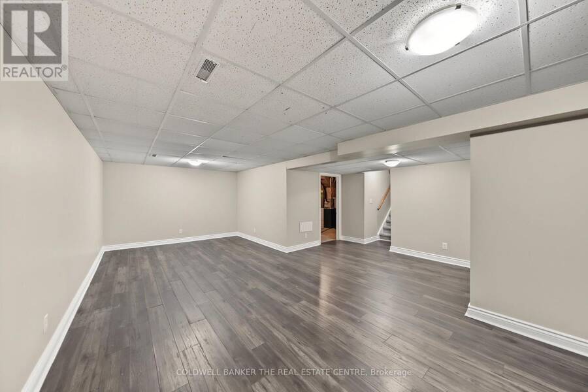
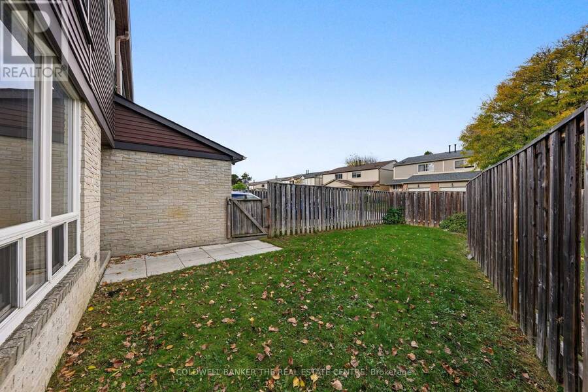
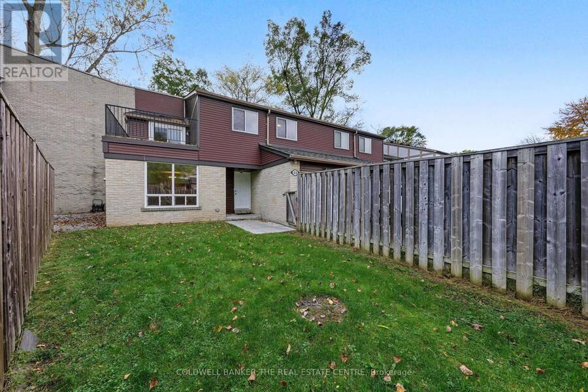
Welcome to this charming and upscale Thornhill enclave. This beautifully updated two-storey semi-detached home offers a well-appointed floor plan, plenty of space, great parking, and the privacy of a detached home. Professionally updated in 2026 with quality finishes, it offers over 1,400 square feet of spacious living. New updates include new hardwood floors on the main and second floors, with fresh paint throughout, including doors and trim. The finished basement has laminate flooring and a large, nice rec room, and the great-sized fenced yard is perfect for outdoor living. Upstairs, three generously sized bedrooms are completed by a newly renovated ... read more
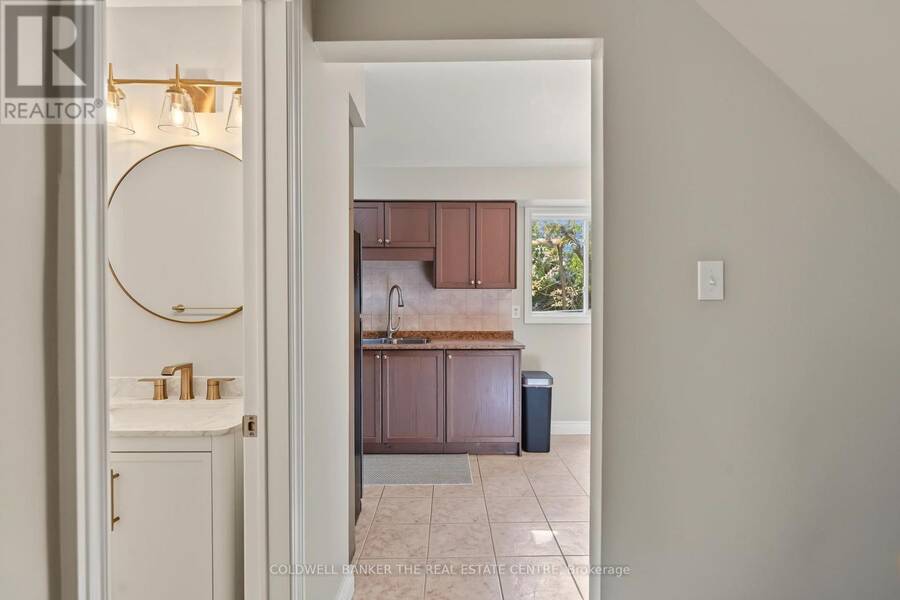
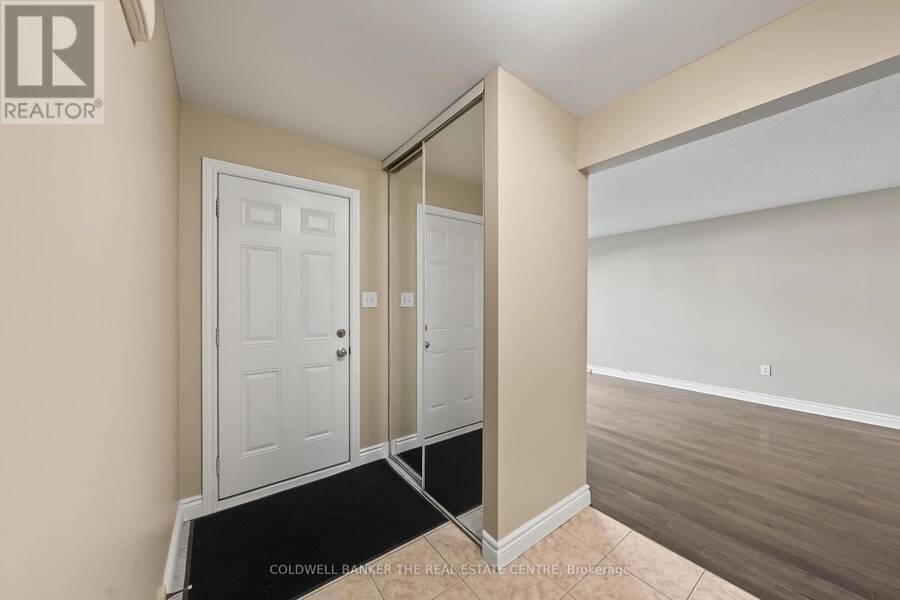
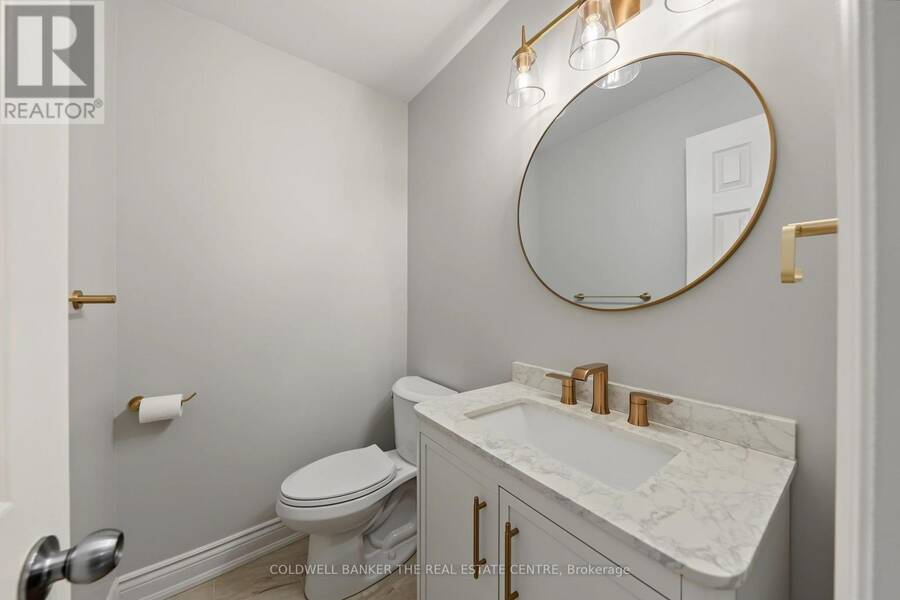
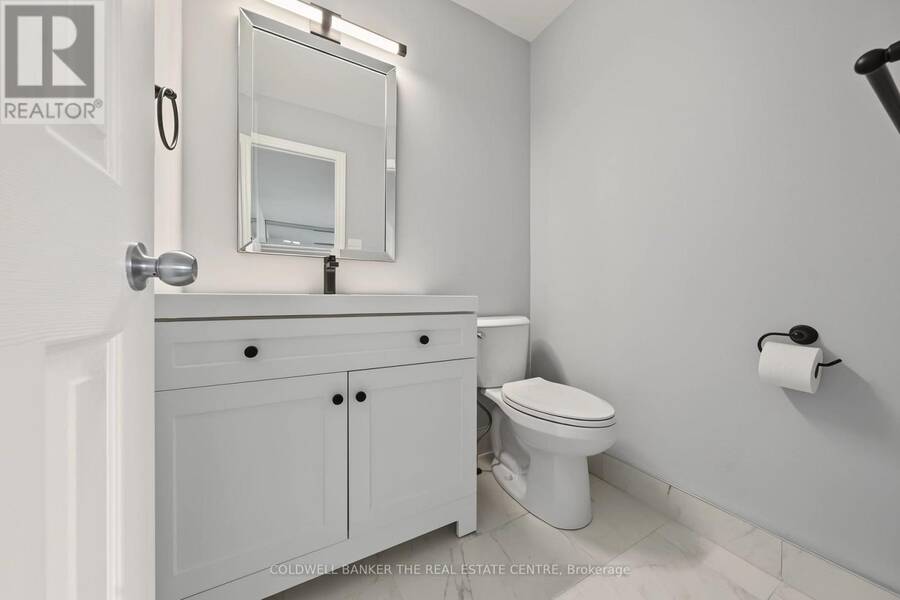
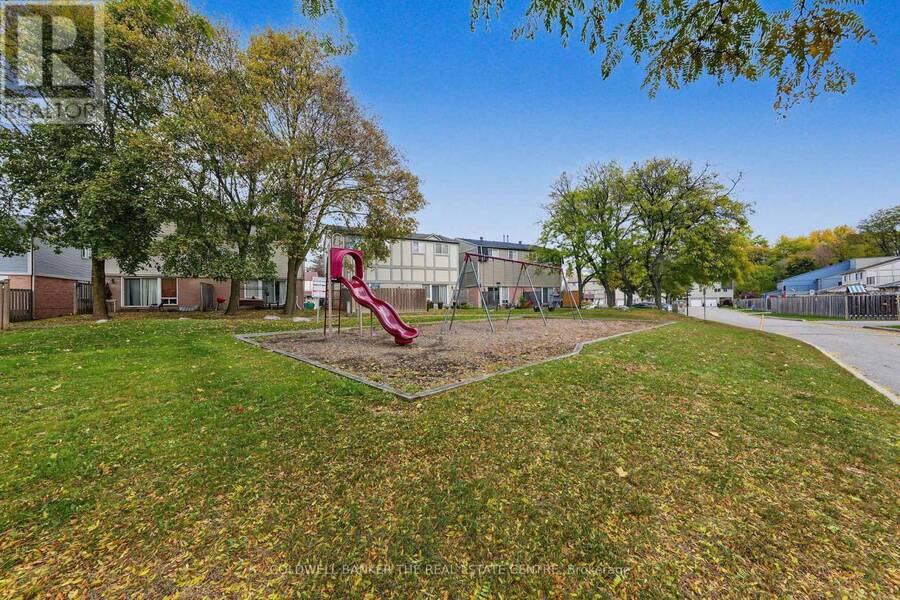
Welcome to this charming and upscale Thornhill enclave. This beautifully updated two-storey semi-detached home offers a well-appointed floor plan, plenty of space, great parking, and the privacy of a detached home. Professionally updated in 2026 with quality finishes, it offers over 1,400 square feet of spacious living. New updates include new hardwood floors on the main and second floors, with fresh paint throughout, including doors and trim. The finished basement has laminate flooring and a large, nice rec room, and the great-sized fenced yard is perfect for outdoor living. Upstairs, three generously sized bedrooms are completed by a newly renovated 4-piece bath and a newly renovated 2-piece ensuite bath. All three bathrooms have been fully renovated for a fresh, modern feel. Perfect for a growing family, this exceptional family home is minutes from Finch Station, the future Clark subway station and the Thornhill Community Centre. With convenient access to transit, shopping and everyday amenities, it is a wonderful opportunity to own a well-maintained home in one of Thornhill's most desirable communities. Prime location, steps away from transit, schools, parks, and all amenities. (id:25417)
- Listing ID: N14148980
- Property Type: Single Family
| Property | |
|---|---|
| Ownership: | Condo Corporation $310.00 / Monthly |
| Parking: | Garage 3 Spaces |
| Building | |
|---|---|
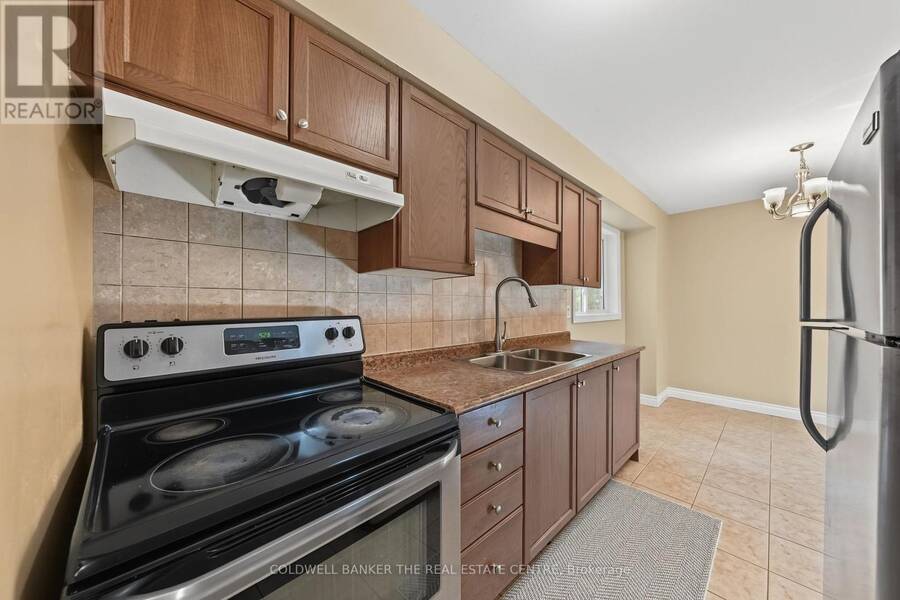
| Appliances: | Dryer, Refrigerator, Stove, Washer, Window Coverings and Water Meter |
| HVAC: | Central Air Conditioning, Fireplace and Forced Air Natural Gas |
| Exterior: | Brick and Aluminum Siding |
| Basement: | N/A (Finished) |
| Location | |
|---|---|
| City: | Markham |
| Province: | Ontario |
| Nearby Amenities: | Hospital, Park, Public Transit and Schools |
| Community Features: | Pets Allowed With Restrictions |
| Rooms | Level | Dimensions |
|---|---|---|
| Primary Bedroom | Second level | 5.45 m x 3.69 m |
| Bedroom 2 | Second level | 4.53 m x 2.91 m |
| Bedroom 3 | Second level | 3.51 m x 3.02 m |
| Recreational, Games room | Basement | 8.15 m x 3.58 m |
| Living room | Ground level | 4.39 m x 3.58 m |
| Dining room | Ground level | 3.75 m x 3.58 m |
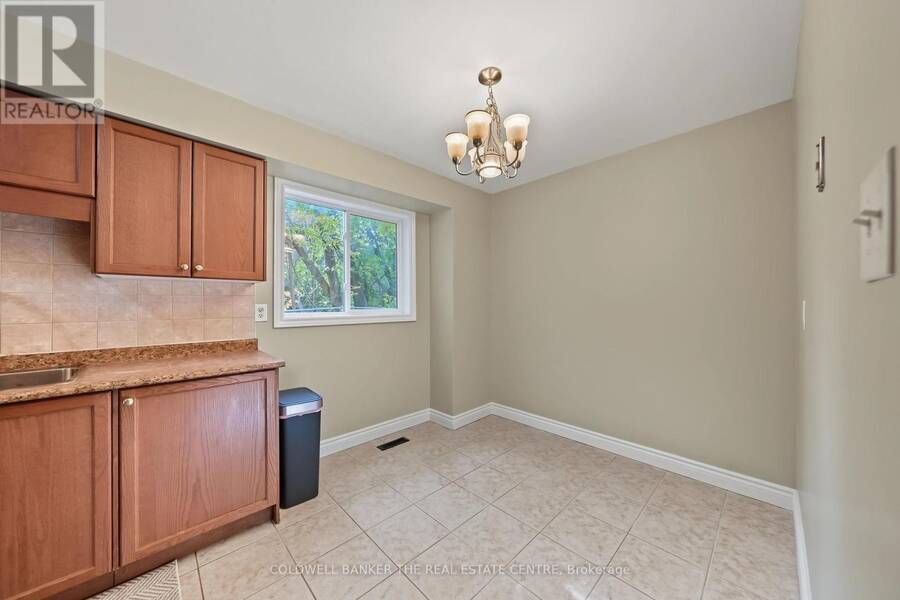
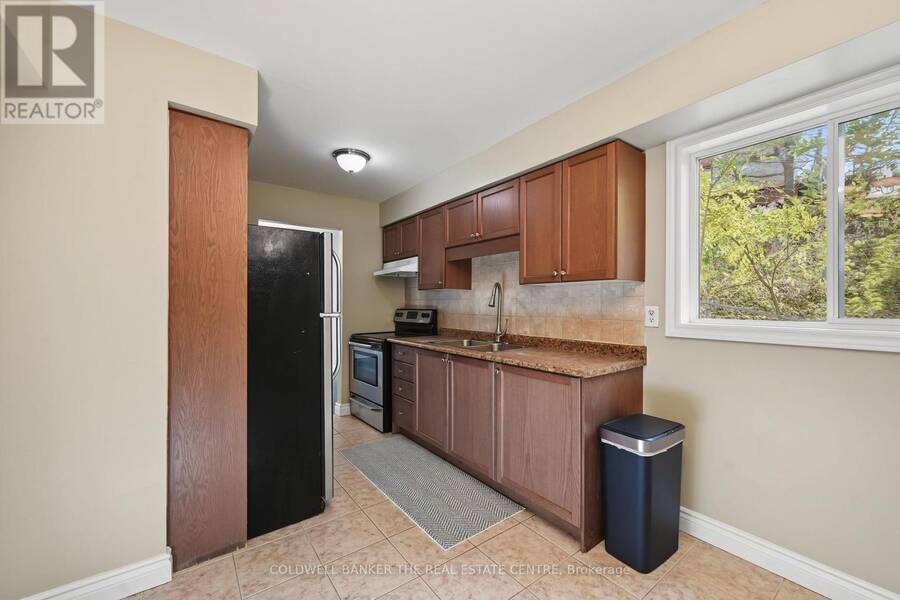
| Kitchen | Ground level | 5.14 m x 2.69 m |
| Eating area | Ground level | 5.14 m x 2.69 m |
Book a showing to see this New Havens Way Condo in Markham
This property has so much to offer. Book a private showing now, as you do not want to miss out on 53 NEW HAVENS WAY in Markham, Ontario!
Private Showing Request
Send a request to book a private showing for
.
Please Note: Information you supply in the contact form will be kept fully confidential.
Is this condo the right property for you? Start a conversation to find out.
Get Directions to this Property
Not sure where this property is? Get directions to this New Havens Way Condo in Markham.


Provided by COLDWELL BANKER THE REAL ESTATE CENTRE. MLS®, REALTOR®, and the associated logos are trademarks of the Canadian Real Estate Association.

This REALTOR.ca listing content is owned and licensed by REALTOR® members of the Canadian Real Estate Association.
Have questions or need more information about this condo? Don't know where to begin? Then, let us connect you with the best real estate agent to guide you.

Inquiries submitted through this website will be responded to by a local sales representative from Royal LePage®.
Start a Conversation by Text
Provide your full name, phone and email to start a conversation by text message.
Please Note: Information you supply in the contact form will be kept fully confidential.
Start a Conversation by Email
Provide your full name and email to start a conversation by email.
Please Note: Information you supply in the contact form will be kept fully confidential.