
529 CARLTON ROAD, Markham, Ontario L3R 6M5

$1,399,000.00
- 8 bedrooms
- 8 bathrooms
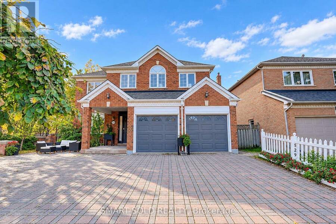
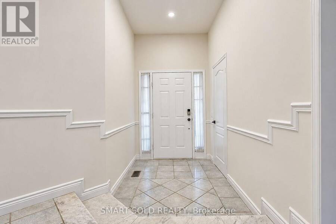
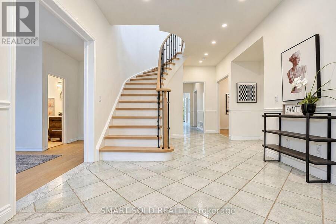
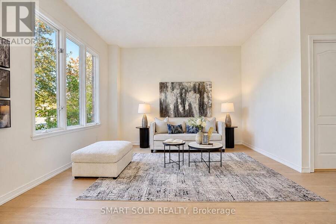
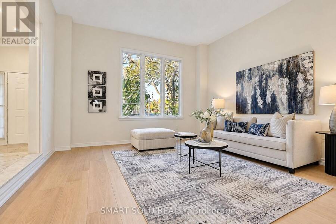
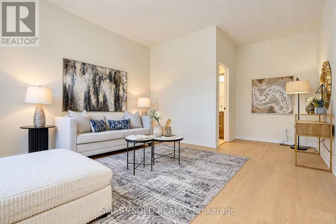
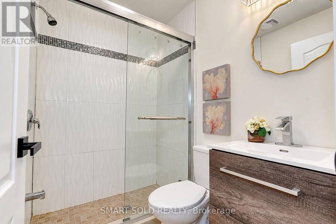
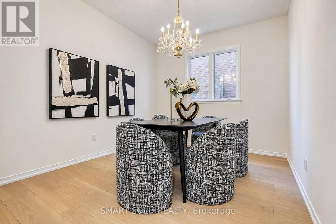
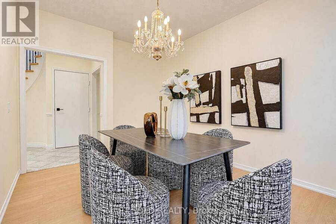
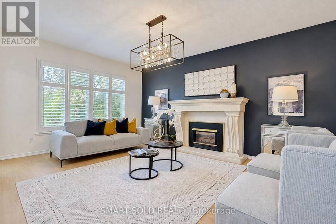
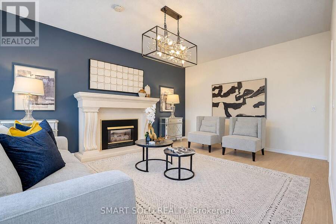
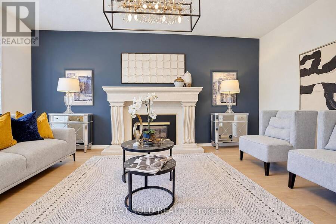
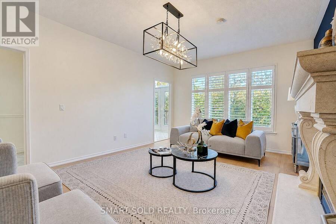
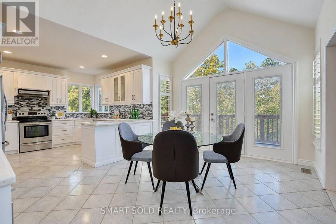
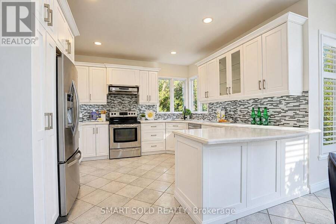
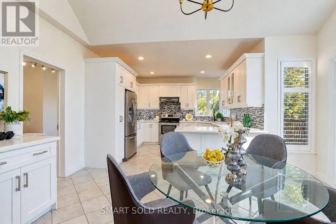
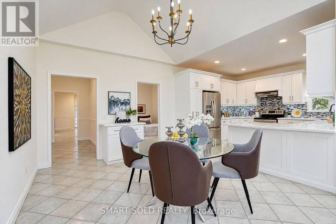
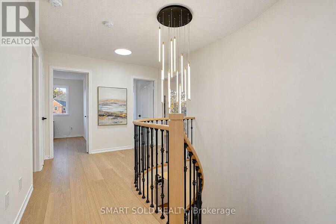
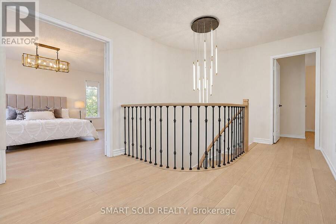
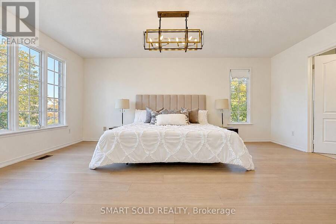
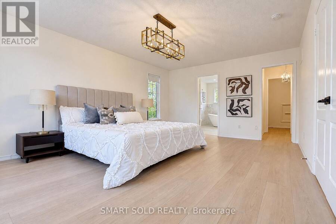
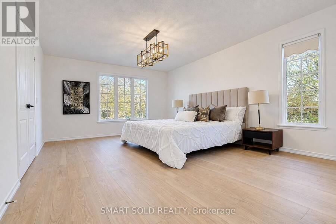
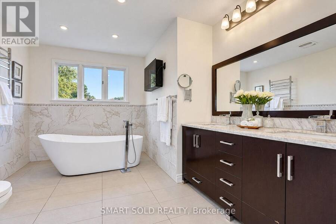
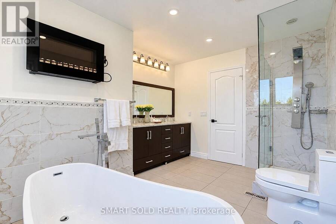
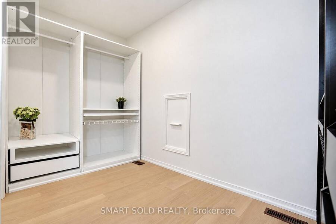
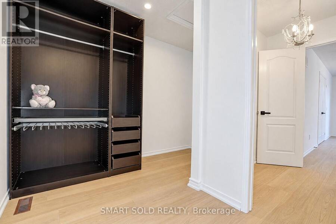
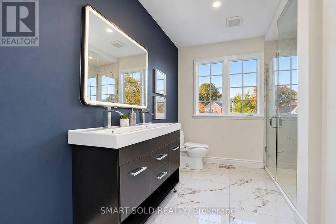
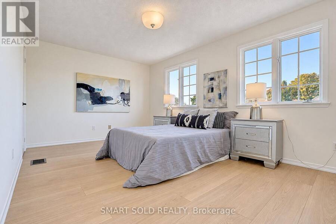
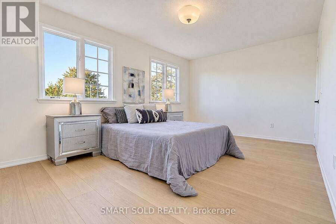
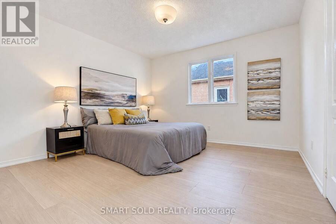
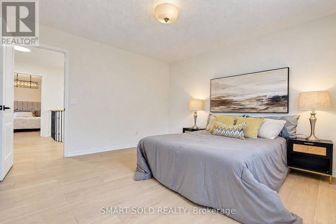
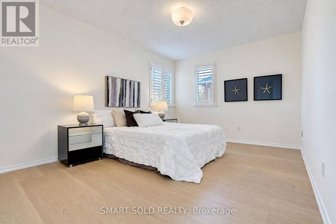
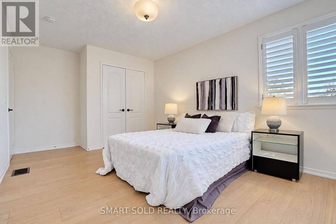
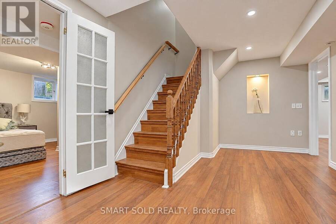
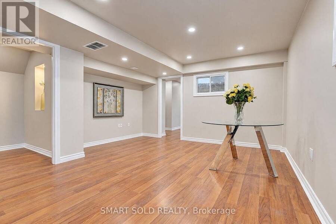
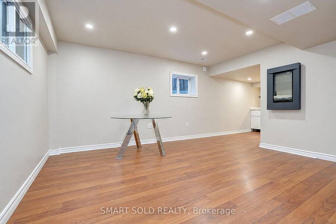
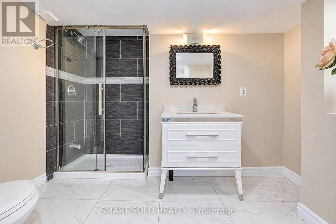
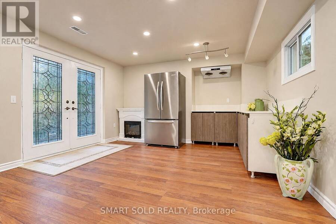
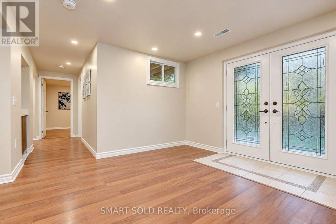
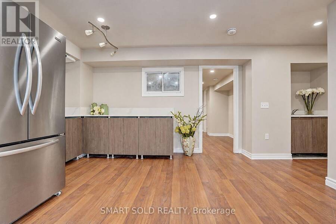
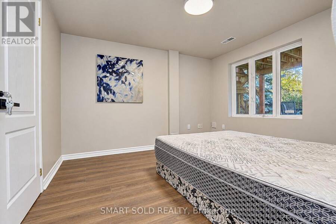
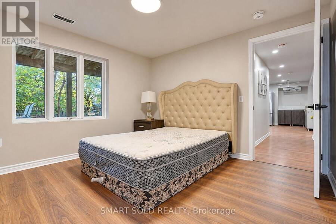
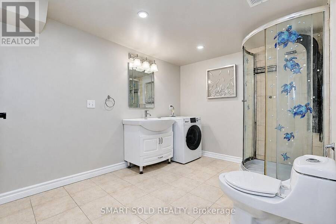
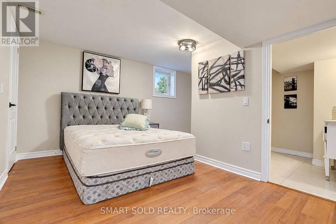
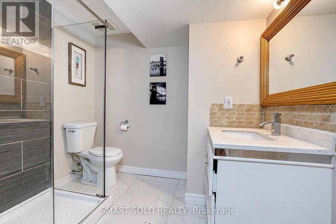
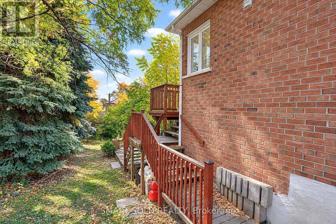
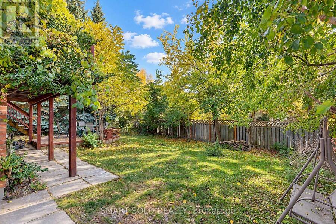
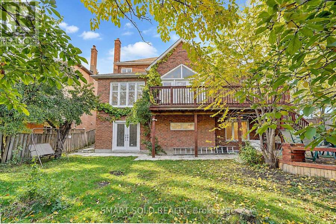
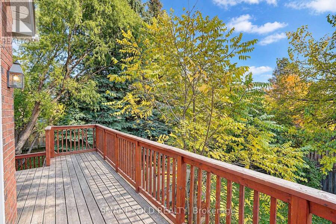
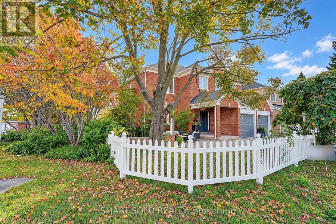
Rare Opportunity to own a property with legal basement apartment in the Heart of Prestigious Unionville! This exceptional family home spans an MPAC area of nearly 3,100 sq. ft. (excluding the basement) with 5 bedrooms and 5 bathrooms above grade and features soaring 9-foot ceilings on the main floor. Designed for versatile living, it offers an incredible 3-bedroom, 3-bathroom legal walk-out basement apartment, providing fantastic potential for extended family or rental income. Situated within top school zones (Markville Secondary) near elite education, scenic parks, and everyday conveniences, this remarkable property combines luxury, lifestyle, and ... read more
Rare Opportunity to own a property with legal basement apartment in the Heart of Prestigious Unionville! This exceptional family home spans an MPAC area of nearly 3,100 sq. ft. (excluding the basement) with 5 bedrooms and 5 bathrooms above grade and features soaring 9-foot ceilings on the main floor. Designed for versatile living, it offers an incredible 3-bedroom, 3-bathroom legal walk-out basement apartment, providing fantastic potential for extended family or rental income. Situated within top school zones (Markville Secondary) near elite education, scenic parks, and everyday conveniences, this remarkable property combines luxury, lifestyle, and income potential in one unmatched package! (id:25417)
- Listing ID: N14172572
- Property Type: Single Family
| Property | |
|---|---|
| Ownership: | Freehold |
| Lot Size: | 63.6 by 119.9 FT |
| Parking: | Attached Garage 6 Spaces |
| Building | |
|---|---|
| Type: | Single Family House |
| Appliances: | All, Dishwasher, Dryer, Hood Fan, Refrigerator, Stove, Washer, Window Coverings and Central Vacuum |
| HVAC: | Central Air Conditioning, Fireplace and Forced Air Electric |
| Exterior: | Brick |
| Basement: | N/A, N/A (Finished), N/A |
| Utilities: | Sanitary Sewer |
| Location | |
|---|---|
| City: | Markham |
| Province: | Ontario |
| Rooms | Level | Dimensions |
|---|---|---|
| Primary Bedroom | Second level | 5.49 m x 4.11 m |
| Bedroom 2 | Second level | 4.83 m x 3.2 m |
| Bedroom 3 | Second level | 3.67 m x 3.57 m |
| Bedroom 4 | Second level | 4.11 m x 3.2 m |
| Living room | Ground level | 5.49 m x 4.06 m |
| Family room | Ground level | 5.49 m x 4.06 m |
| Kitchen | Ground level | 6.85 m x 6.49 m |
| Bedroom 5 | Ground level | 5.34 m x 3.76 m |
Book a showing to see this Carlton Road Home in Markham
This property has so much to offer. Book a private showing now, as you do not want to miss out on 529 CARLTON ROAD in Markham, Ontario!
Private Showing Request
Send a request to book a private showing for
.
Please Note: Information you supply in the contact form will be kept fully confidential.
Is this home the right property for you? Start a conversation to find out.
Get Directions to this Property
Not sure where this property is? Get directions to this Carlton Road Home in Markham.


Provided by SMART SOLD REALTY. MLS®, REALTOR®, and the associated logos are trademarks of the Canadian Real Estate Association.

This REALTOR.ca listing content is owned and licensed by REALTOR® members of the Canadian Real Estate Association.
Have questions or need more information about this home? Don't know where to begin? Then, let us connect you with the best real estate agent to guide you.

Inquiries submitted through this website will be responded to by a local sales representative from Royal LePage®.
Start a Conversation by Text
Provide your full name, phone and email to start a conversation by text message.
Please Note: Information you supply in the contact form will be kept fully confidential.
Start a Conversation by Email
Provide your full name and email to start a conversation by email.
Please Note: Information you supply in the contact form will be kept fully confidential.