
52 FENWICK CRESCENT, Markham, Ontario L3R 4H7

$1,890,000.00
- 7 bedrooms
- 8 bathrooms
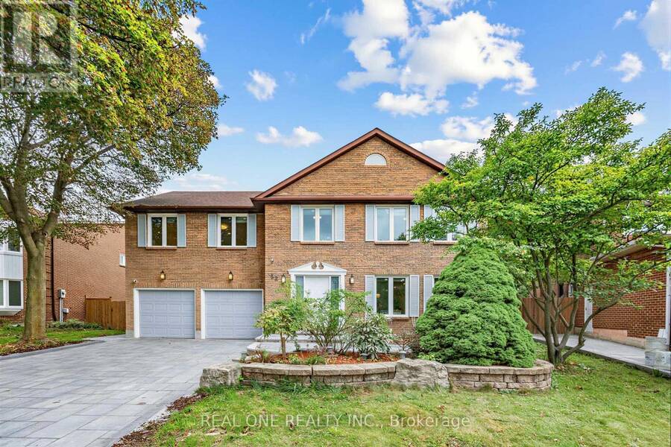
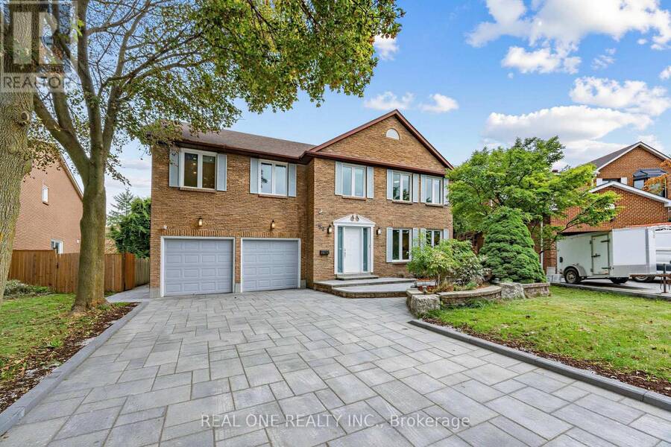
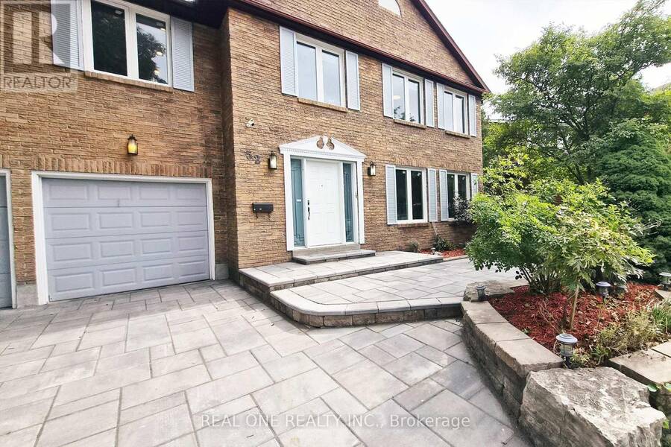
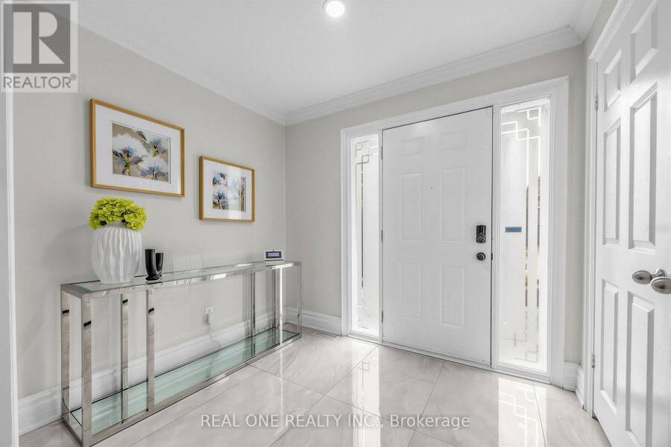
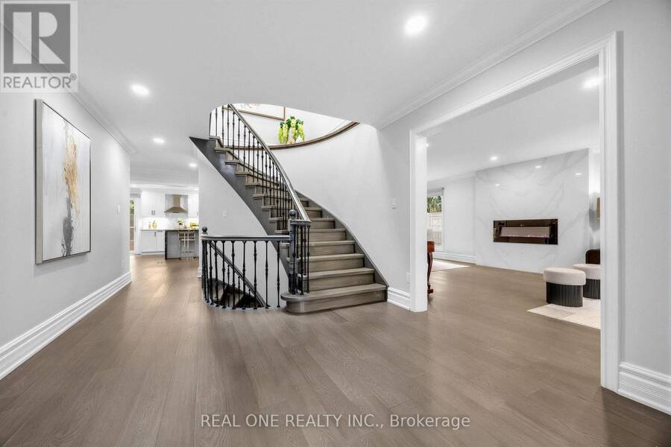
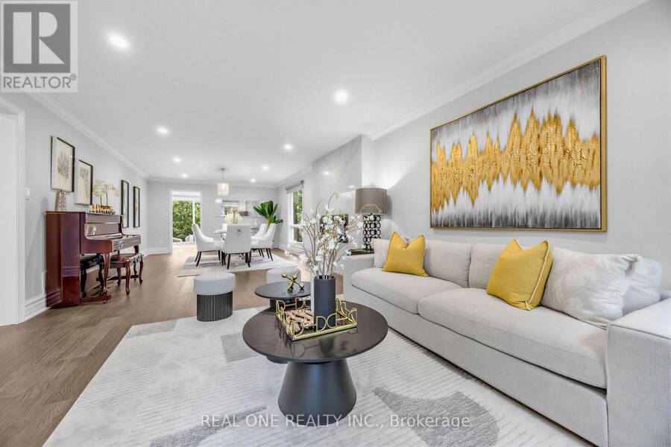
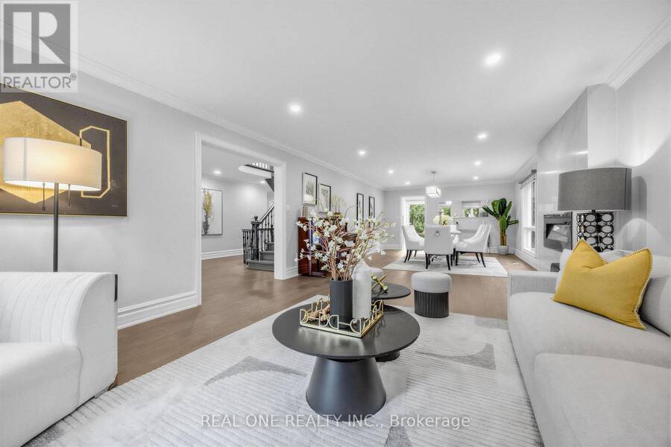
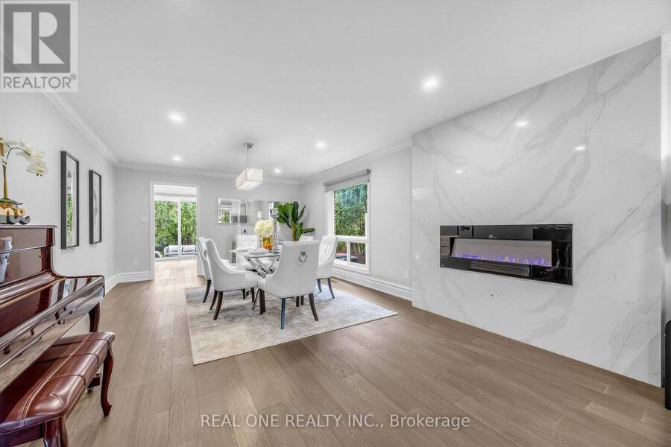
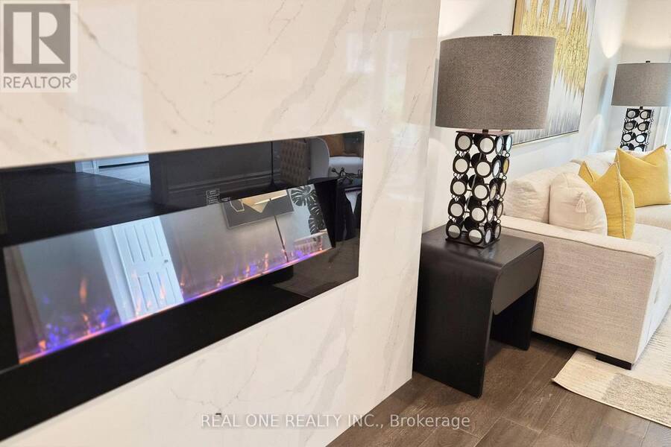
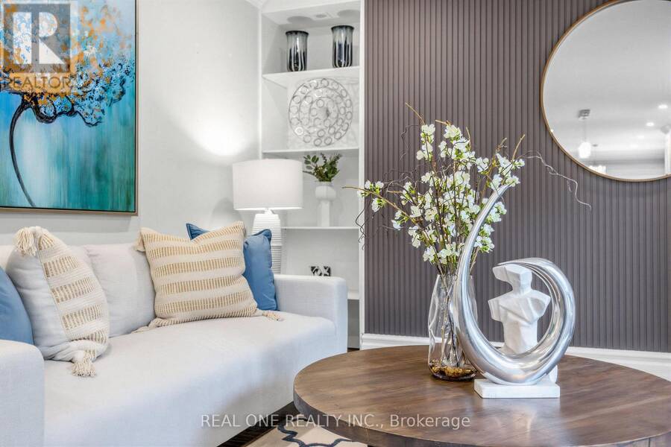
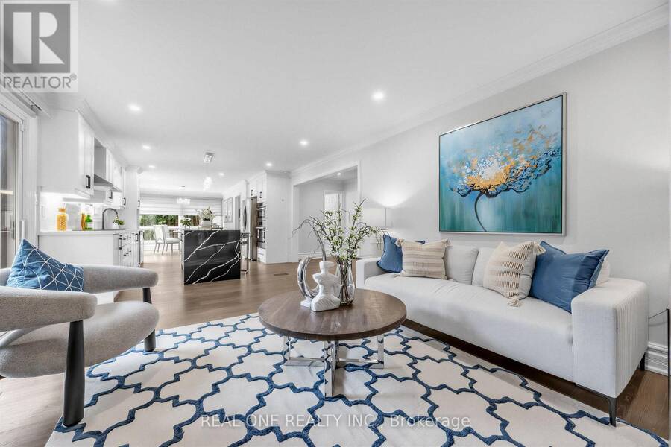
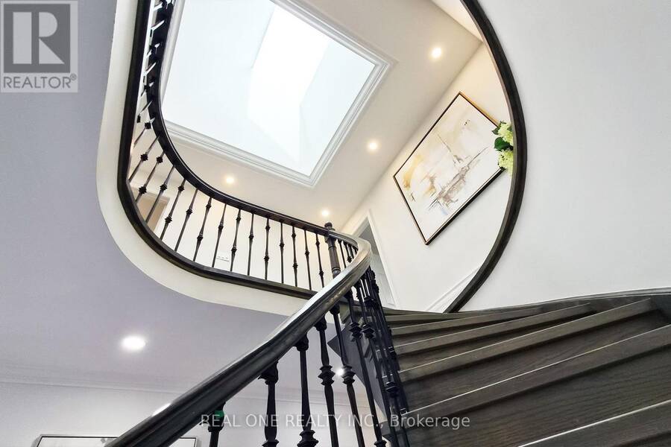
Exceptional family residence in the heart of prestigious Central Unionville, one of Markham's most coveted communities. Set on an impressive premium lot with apprx. 51-ft frontage, widening to 83 ft at the rear, this beautifully renovated home offers apprx. 3,178 sq. ft. above grade per MPAC, plus a remarkably spacious finished lower level. Extensively renovated apprx. 3-4 years ago, including the interior, roof and windows, with newly completed front interlocking, this residence showcases sophisticated contemporary finishes throughout. A grand entrance introduces an elegant, light-filled interior highlighted by a dramatic curved staircase and ... read more
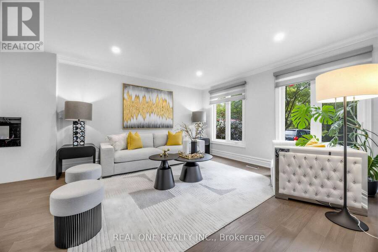
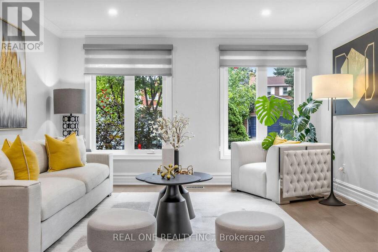
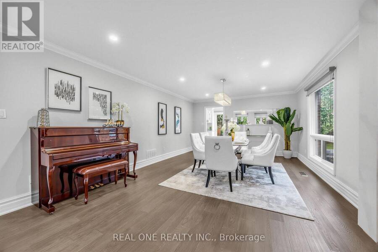
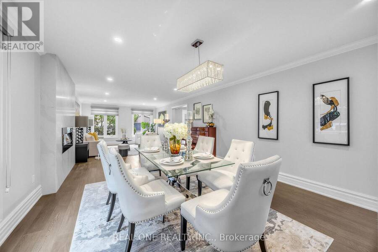
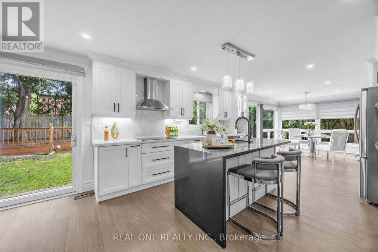
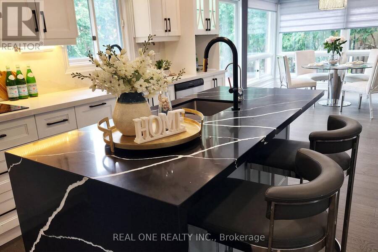
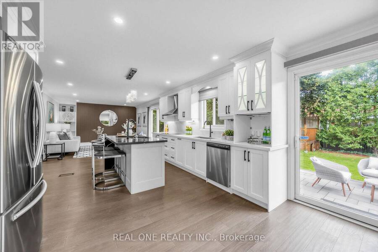
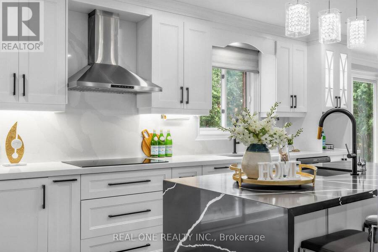
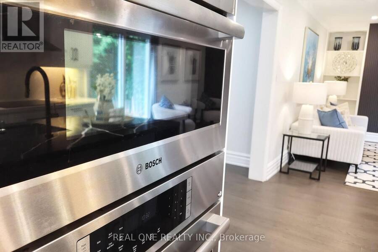
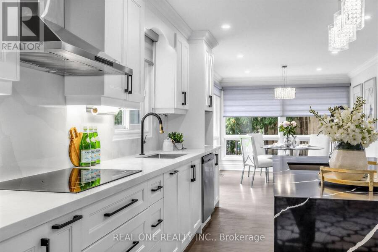
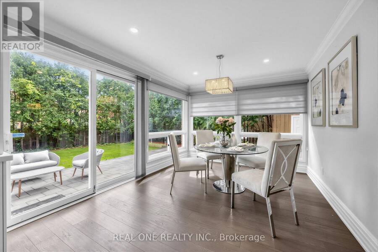
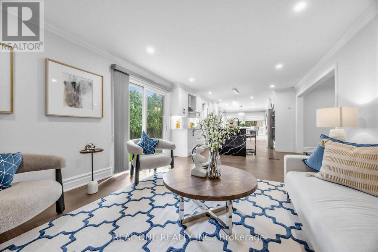
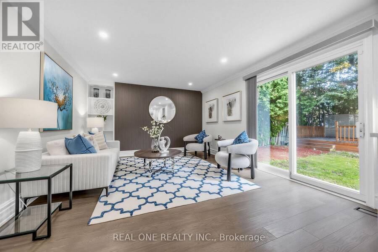
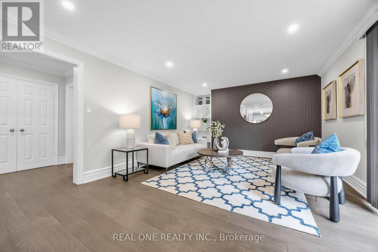
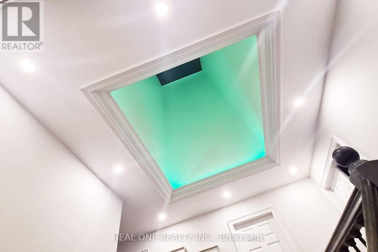
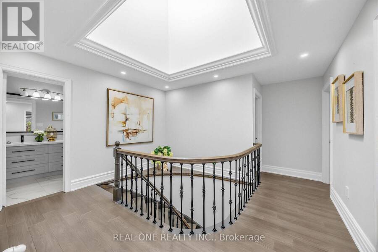
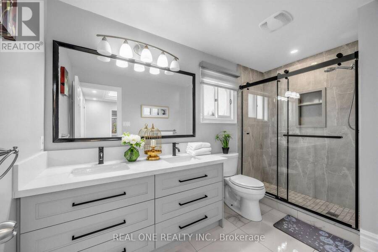
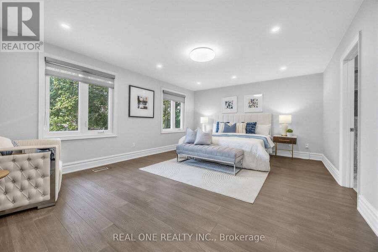
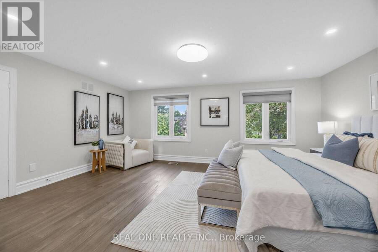
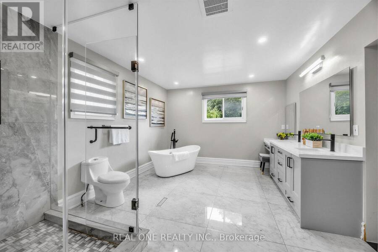
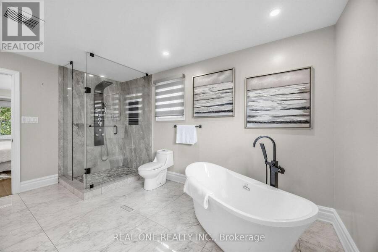
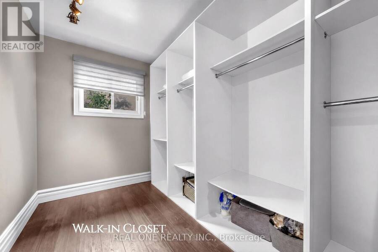
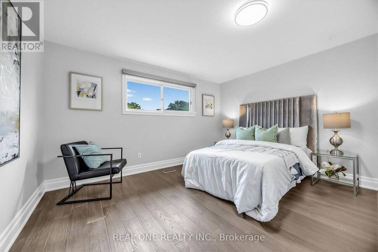
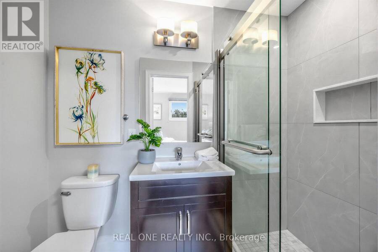
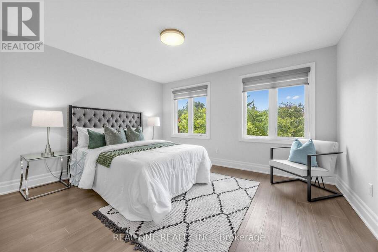
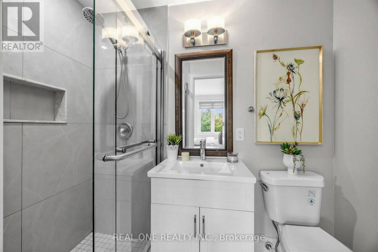
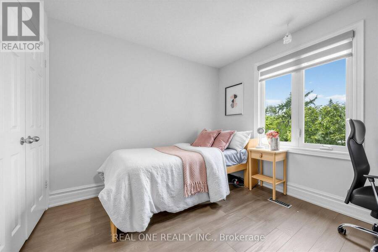
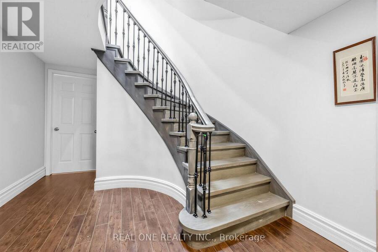
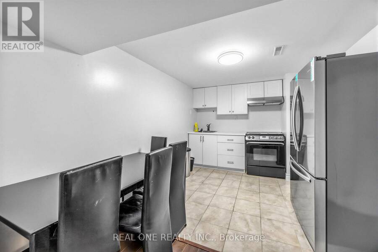
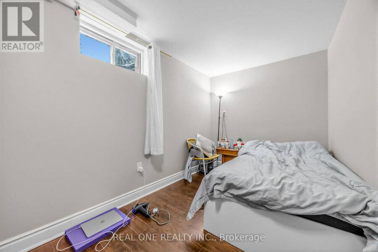
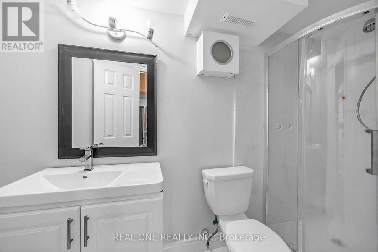
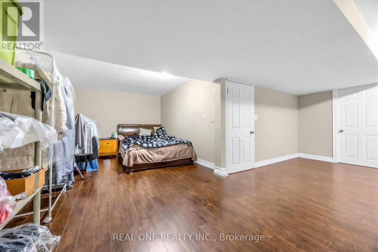
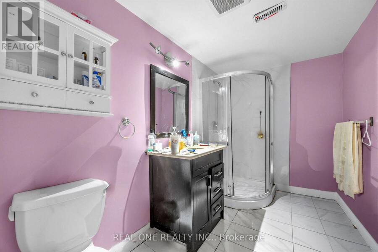
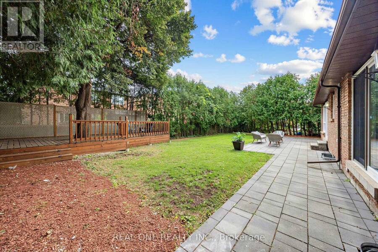
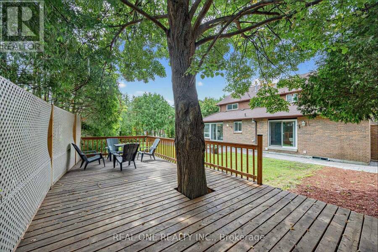
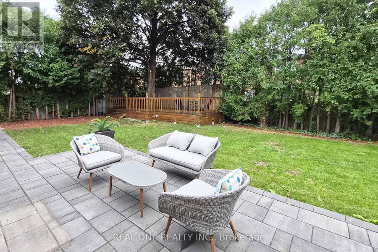
Exceptional family residence in the heart of prestigious Central Unionville, one of Markham's most coveted communities. Set on an impressive premium lot with apprx. 51-ft frontage, widening to 83 ft at the rear, this beautifully renovated home offers apprx. 3,178 sq. ft. above grade per MPAC, plus a remarkably spacious finished lower level. Extensively renovated apprx. 3-4 years ago, including the interior, roof and windows, with newly completed front interlocking, this residence showcases sophisticated contemporary finishes throughout. A grand entrance introduces an elegant, light-filled interior highlighted by a dramatic curved staircase and magnificent skylight. Generous principal rooms feature hardwood flooring, pot lights and refined details, complemented by expansive living and dining areas and a striking contemporary fireplace feature wall. The beautifully renovated chef-inspired kitchen showcases custom cabinetry, quartz surfaces, a dramatic waterfall centre island, built-in ovens, sleek cooktop and an inviting sun-filled breakfast area overlooking the backyard. The upper level offers 4 spacious bedrooms, 3 with ensuite baths, including an impressive primary retreat with a luxurious spa-inspired ensuite featuring a freestanding tub, oversized glass shower and double vanity. The finished basement further extends the home's exceptional versatility with 3 additional bedrooms, including 2 with ensuite baths, ideal for extended family, guests, home offices or multigenerational living. Located in the highly sought-after Unionville High School and Parkview Public School -- and minutes to historic Main Street Unionville, parks, shopping, restaurants, transit and major amenities. A rare combination of prime Unionville location, premium lot, exceptional space and extensive renovation-an outstanding opportunity for sophisticated family living in the heart of Unionville. (id:25417)
Open House this Saturday, September 26th, from 2:00 PM to 4:00 PM and Sunday, September 27th, from 2:00 PM to 4:00 PM.
- Listing ID: N13811434
- Property Type: Single Family
| Property | |
|---|---|
| Ownership: | Freehold |
| Lot Size: | 51.2 by 113.5 FT Fully Fenced, Fenced Yard |
| Parking: | Attached Garage 6 Spaces |
| Building | |
|---|---|
| Type: | Single Family House |
| Appliances: | Cooktop, Dryer, Hood Fan, Microwave, Oven, Oven - Built-In, Range, Refrigerator, Stove, Washer, Water Heater, Water Meter and Garage Door Opener Remote(s) |
| HVAC: | Central Air Conditioning, Fireplace and Forced Air Natural Gas |
| Exterior: | Brick and Brick Facing |
| Basement: | N/A, N/A (Finished) |
| Utilities: | Cable, Electricity, Sewer and Sanitary Sewer |
| Location | |
|---|---|
| City: | Markham |
| Province: | Ontario |
| Nearby Amenities: | Park, Public Transit and Schools |
| Rooms | Level | Dimensions |
|---|---|---|
| Bedroom 3 | Second level | 4.42 m x 4.18 m |
| Bathroom | Second level | 2.35 m x 1.23 m |
| Bedroom 4 | Second level | 3.63 m x 3.37 m |
| Bathroom | Second level | 3.6 m x 1.91 m |
| Primary Bedroom | Second level | 5.79 m x 4.32 m |
| Bathroom | Second level | 4.39 m x 3.57 m |
| Bedroom 2 | Second level | 3.64 m x 4.19 m |
| Bathroom | Second level | 2.35 m x 1.22 m |
| Bedroom | Basement | 6.1 m x 7.36 m |
| Bathroom | Basement | 3.09 m x 1.88 m |
| Bedroom | Basement | 3.32 m x 3.99 m |
| Bathroom | Basement | 2.03 m x 1.18 m |
| Bedroom | Basement | 3.35 m x 3.35 m |
| Bathroom | Basement | 1.19 m x 1.22 m |
| Living room | Main level | 6.15 m x 4.13 m |
| Family room | Main level | 4.88 m x 3.96 m |
| Laundry room | Main level | 3.9 m x 2.52 m |
| Kitchen | Main level | 6.1 m x 4.57 m |
| Eating area | Main level | 3.96 m x 3.96 m |
| Dining room | Main level | 4.4 m x 4.13 m |
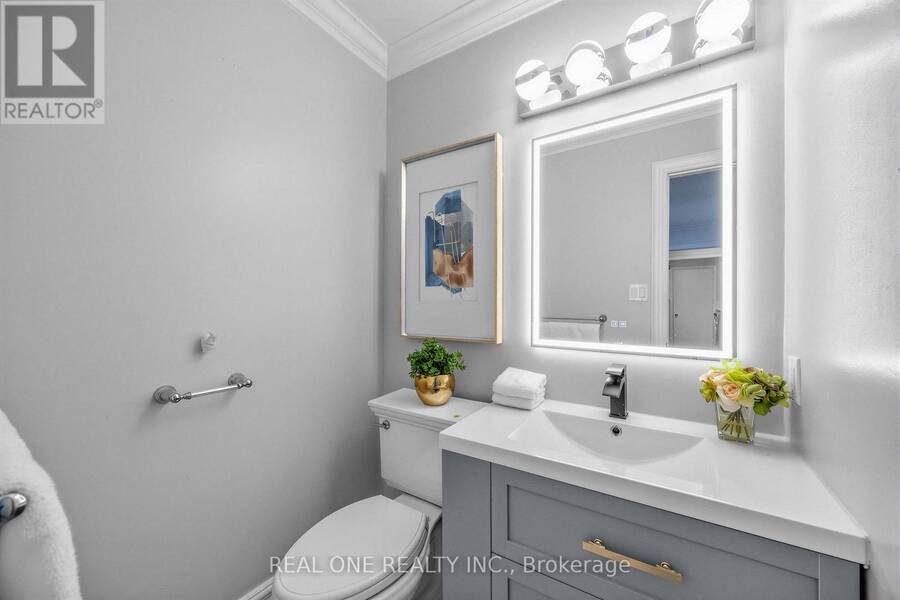
| Partial bathroom | Main level | 1.52 m x 1.37 m |
Book a showing to see this Fenwick Crescent Home in Markham
This property has so much to offer. Book a private showing now, as you do not want to miss out on 52 FENWICK CRESCENT in Markham, Ontario!
Private Showing Request
Send a request to book a private showing for
.
Please Note: Information you supply in the contact form will be kept fully confidential.
Is this home the right property for you? Start a conversation to find out.
Get Directions to this Property
Not sure where this property is? Get directions to this Fenwick Crescent Home in Markham.


Provided by REAL ONE REALTY INC.. MLS®, REALTOR®, and the associated logos are trademarks of the Canadian Real Estate Association.

This REALTOR.ca listing content is owned and licensed by REALTOR® members of the Canadian Real Estate Association.
Have questions or need more information about this home? Don't know where to begin? Then, let us connect you with the best real estate agent to guide you.

Inquiries submitted through this website will be responded to by a local sales representative from Royal LePage®.
Start a Conversation by Text
Provide your full name, phone and email to start a conversation by text message.
Please Note: Information you supply in the contact form will be kept fully confidential.
Start a Conversation by Email
Provide your full name and email to start a conversation by email.
Please Note: Information you supply in the contact form will be kept fully confidential.