
5 SISSONS WAY, Markham, Ontario L6B 1R2

$928,000.00
- 3 bedrooms
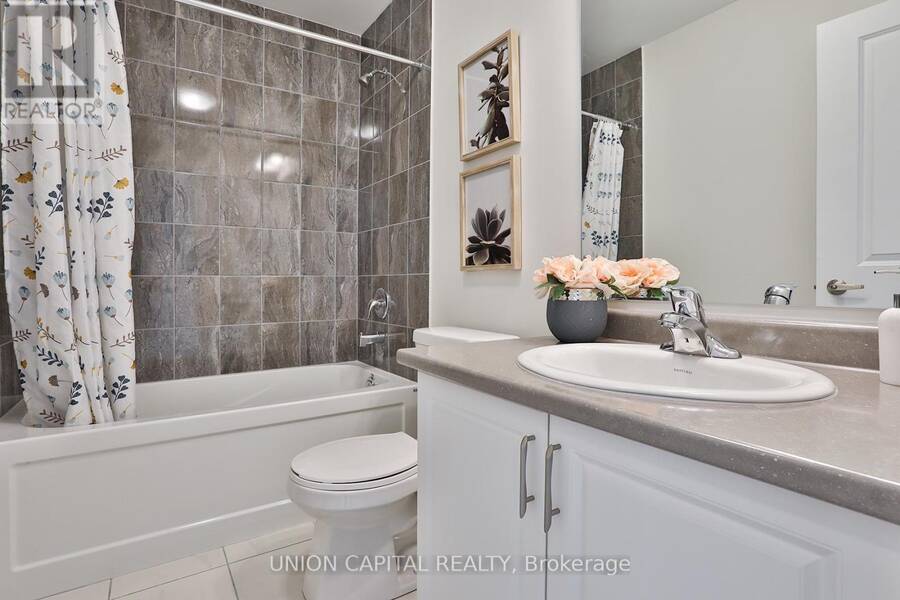
- 3 bathrooms
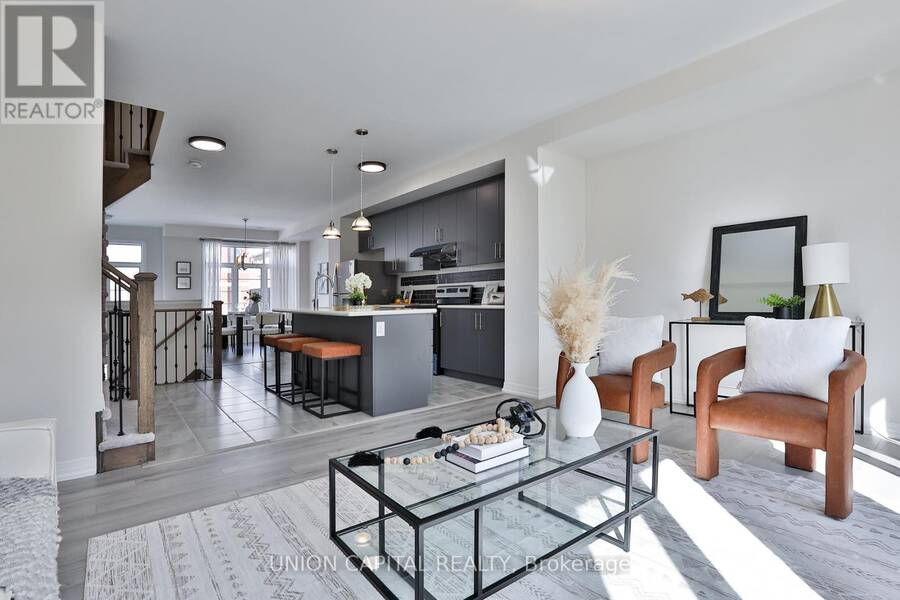
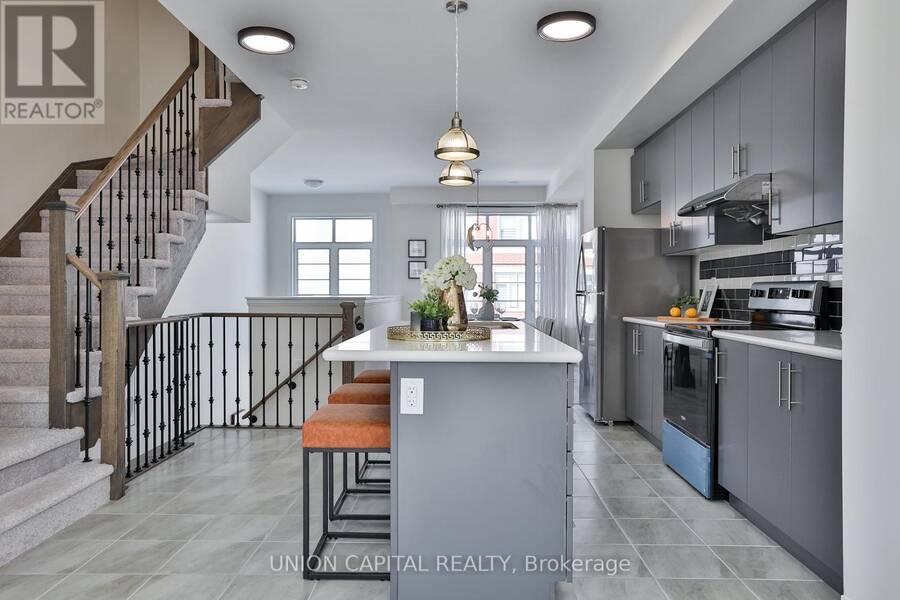
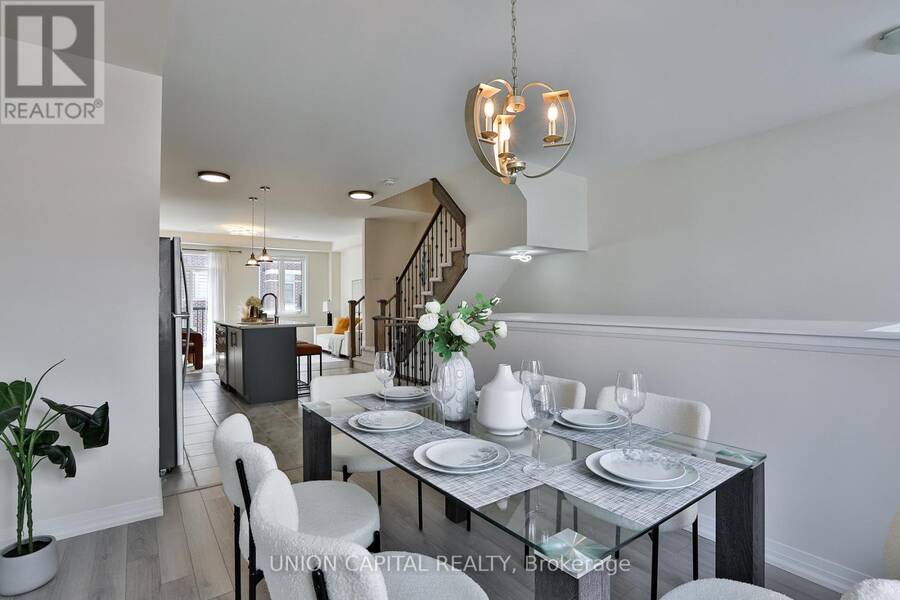
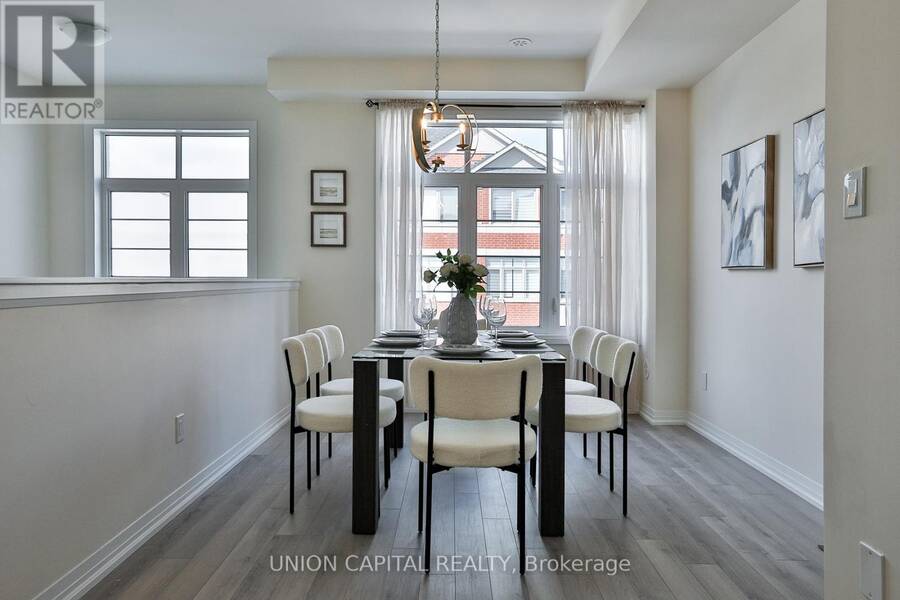
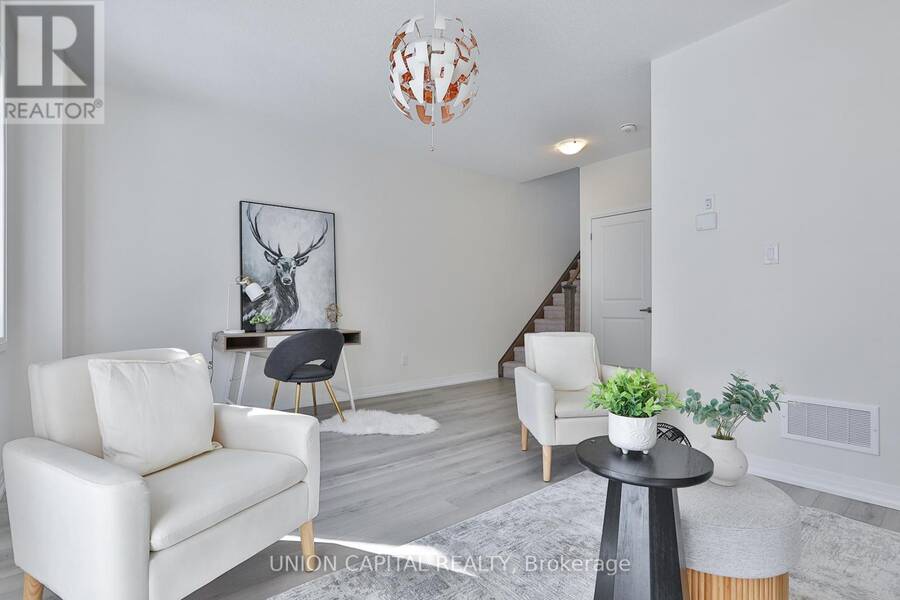
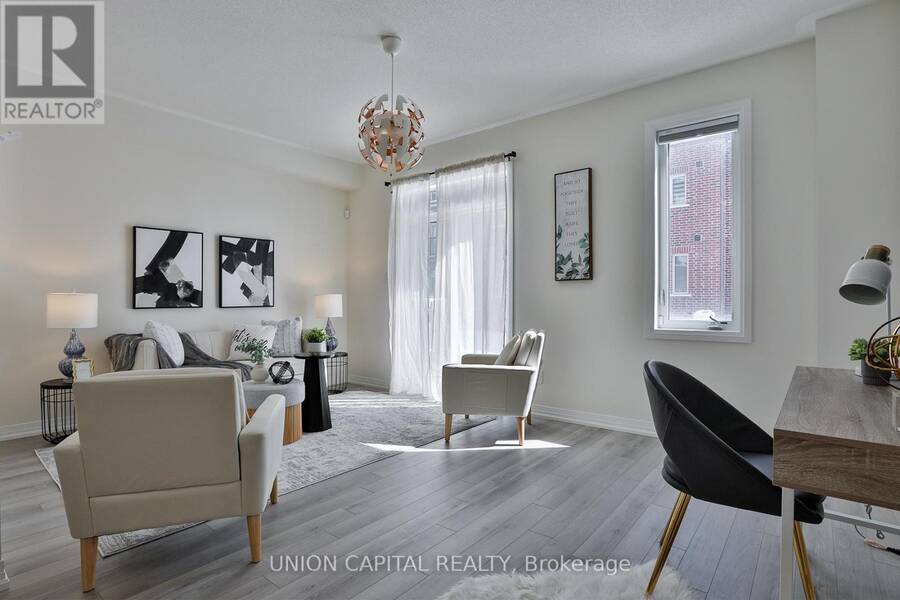
Welcome to 5 Sissons Way, a beautifully maintained and thoughtfully upgraded townhome in the peaceful and convenient community of Cedar Grove. Offering over 1,800+sq. ft. with 18' cathedral ceiling in the entrance and 9' ceilings on two floors, this spacious home is designed for comfortable family living and effortless entertaining. Located in a quiet neighbourhood while remaining close to everyday amenities and lifestyle conveniences, this home offers the perfect blend of space, style, comfort and functionality. The bright open-concept main floor features a seamless flow between the Dining Room, Kitchen and Living/Family Room. Heart of the home is ... read more
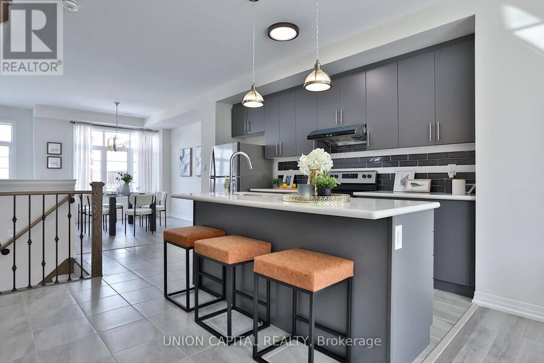
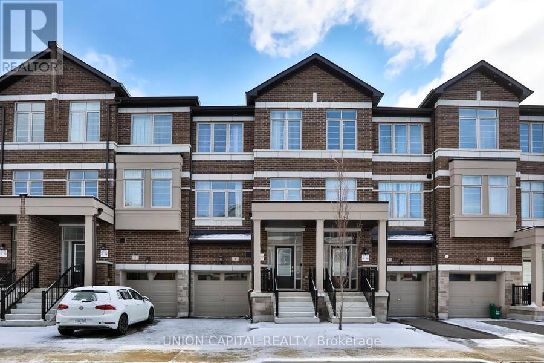
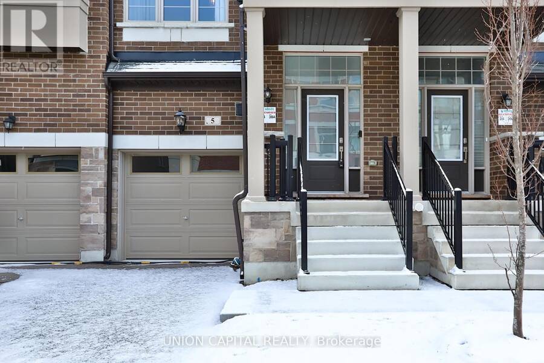
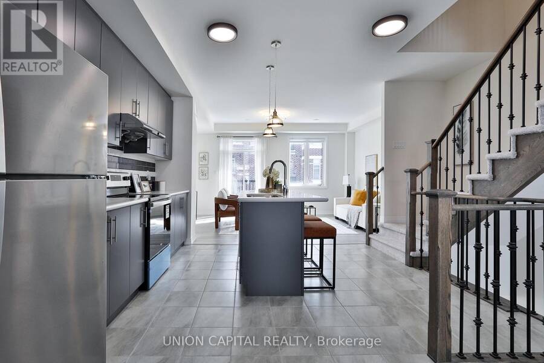
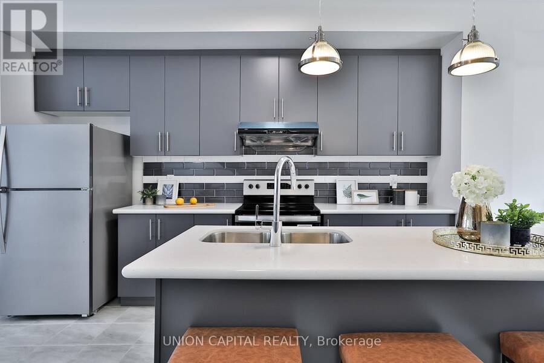
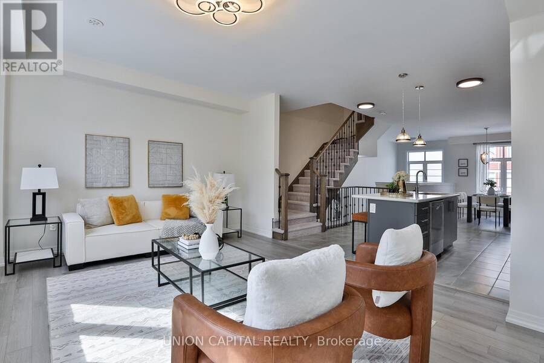
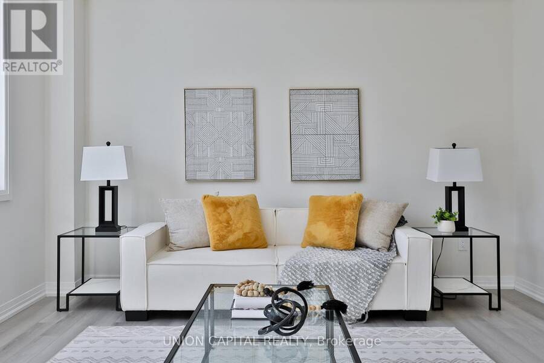
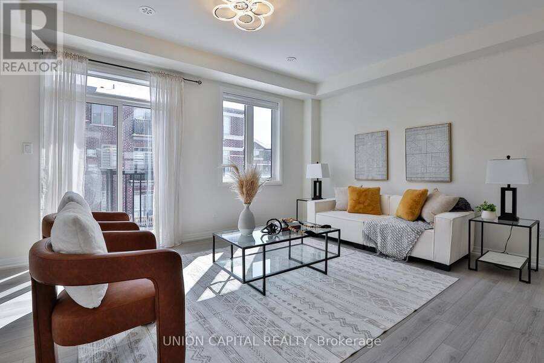
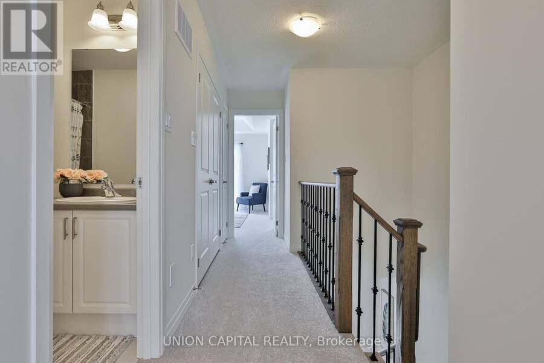
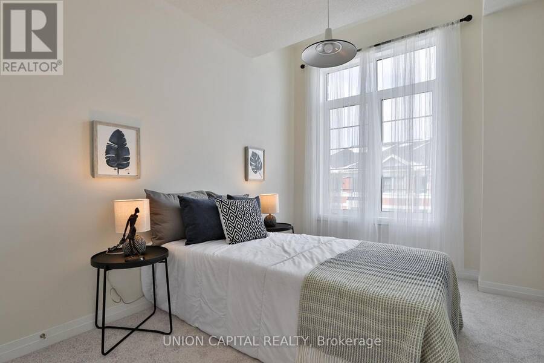
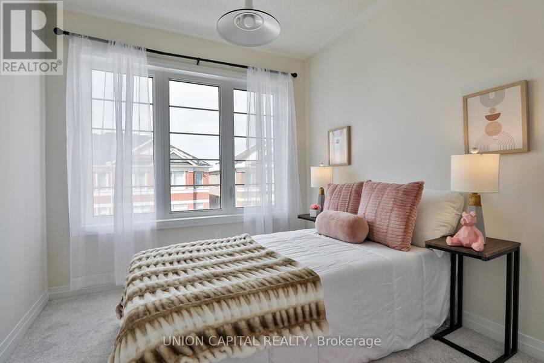
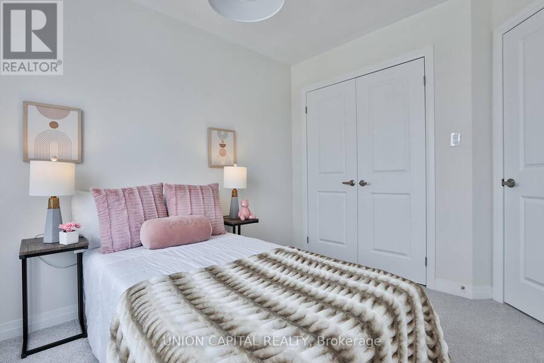
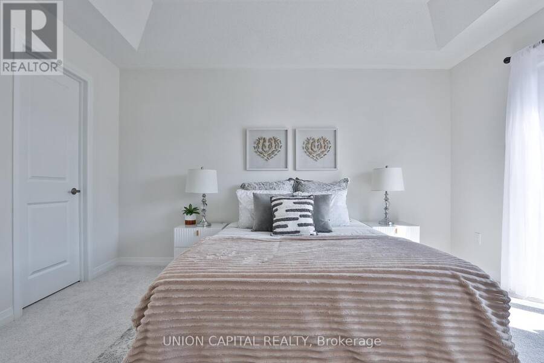
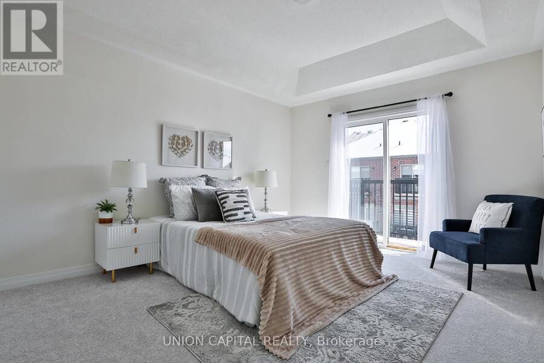
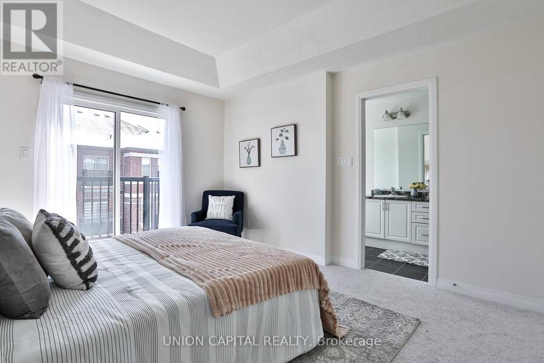
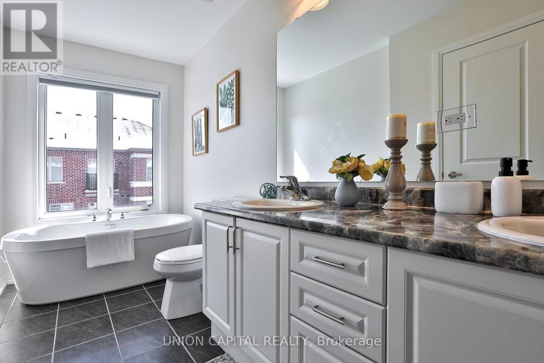
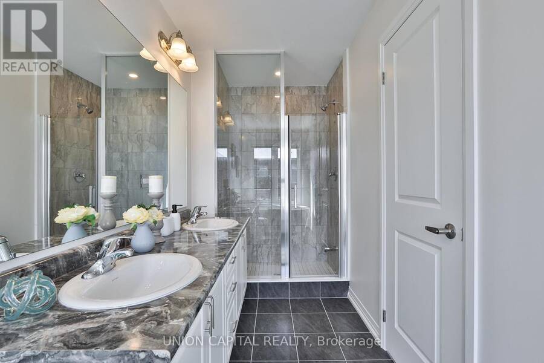
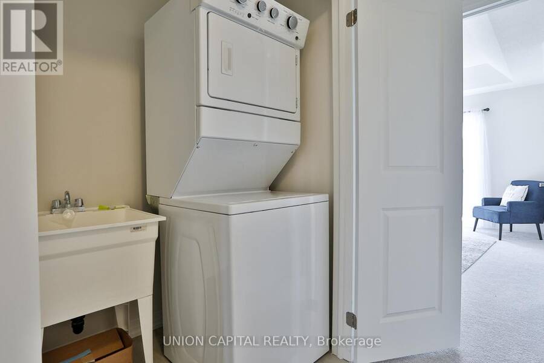
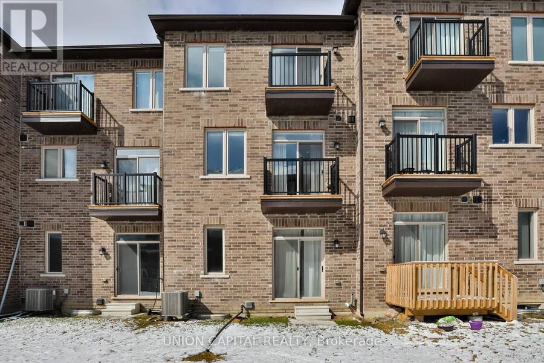
Welcome to 5 Sissons Way, a beautifully maintained and thoughtfully upgraded townhome in the peaceful and convenient community of Cedar Grove. Offering over 1,800+sq. ft. with 18' cathedral ceiling in the entrance and 9' ceilings on two floors, this spacious home is designed for comfortable family living and effortless entertaining. Located in a quiet neighbourhood while remaining close to everyday amenities and lifestyle conveniences, this home offers the perfect blend of space, style, comfort and functionality. The bright open-concept main floor features a seamless flow between the Dining Room, Kitchen and Living/Family Room. Heart of the home is the upgraded kitchen- featuring upgraded granite countertops, backsplash, kitchen faucet, light fixtures and range hood! Additional upgrades include smooth ceiling on the main floor, upgraded flooring, matching upgraded railings, as well as upgraded electrical light fixtures and a shower spotlight in the primary ensuite. Upstairs, enjoy generously-sized bedrooms and the convenience of second-floor laundry. The primary bedroom also features a luxurious 5-piece ensuite, creating a comfortable private retreat. A walkout to a private backyard provides valuable additional living space with endless possibilities - a home office, reading area, children's playroom, guest space or family room! A spacious basement can also easily be converted to host a separate family unit or additional storage space. A wonderful opportunity for families, first-time buyers or anyone looking for a move-in-ready home! Come see it for yourself! (id:25417)
Open House this Saturday, September 19th, from 2:00 PM to 4:00 PM and Sunday, September 20th, from 2:00 PM to 4:00 PM.
- Listing ID: N13802978
- Property Type: Single Family
| Property | |
|---|---|
| Ownership: | Freehold |
| Lot Size: | 18 by 88.6 FT |
| Parking: | Garage 3 Spaces |
| Building | |
|---|---|
| Type: | Single Family Row / Townhouse |
| Appliances: | Dryer, Hood Fan, Refrigerator, Stove, Washer, Window Coverings and Dishwasher |
| HVAC: | Central Air Conditioning, Fireplace and Forced Air Natural Gas |
| Exterior: | Brick |
| Basement: | N/A (Unfinished) |
| Utilities: | Sanitary Sewer |
| Location | |
|---|---|
| City: | Markham |
| Province: | Ontario |
| Nearby Amenities: | Hospital and Public Transit |
| Community Features: | Community Centre |
| Rooms | Level | Dimensions |
|---|---|---|
| Kitchen | Second level | 4.08 m x 4.08 m |
| Living room | Second level | 5.18 m x 3.93 m |
| Family room | Second level | 5.18 m x 3.93 m |
| Dining room | Second level | 2.77 m x 3.96 m |
| Bedroom 2 | Third level | 2.56 m x 3.05 m |
| Bedroom 3 | Third level | 2.56 m x 3.47 m |
| Primary Bedroom | Third level | 3.6 m x 4.11 m |
Book a showing to see this Sissons Way Home in Markham
This property has so much to offer. Book a private showing now, as you do not want to miss out on 5 SISSONS WAY in Markham, Ontario!
Private Showing Request
Send a request to book a private showing for
.
Please Note: Information you supply in the contact form will be kept fully confidential.
Is this home the right property for you? Start a conversation to find out.
Get Directions to this Property
Not sure where this property is? Get directions to this Sissons Way Home in Markham.


Provided by UNION CAPITAL REALTY. MLS®, REALTOR®, and the associated logos are trademarks of the Canadian Real Estate Association.

This REALTOR.ca listing content is owned and licensed by REALTOR® members of the Canadian Real Estate Association.
Have questions or need more information about this home? Don't know where to begin? Then, let us connect you with the best real estate agent to guide you.

Inquiries submitted through this website will be responded to by a local sales representative from Royal LePage®.
Start a Conversation by Text
Provide your full name, phone and email to start a conversation by text message.
Please Note: Information you supply in the contact form will be kept fully confidential.
Start a Conversation by Email
Provide your full name and email to start a conversation by email.
Please Note: Information you supply in the contact form will be kept fully confidential.