
5 GEORGE CROSSLEY AVENUE, Markham, Ontario L6B 0A8

$889,990.00
- 4 bedrooms
- 4 bathrooms
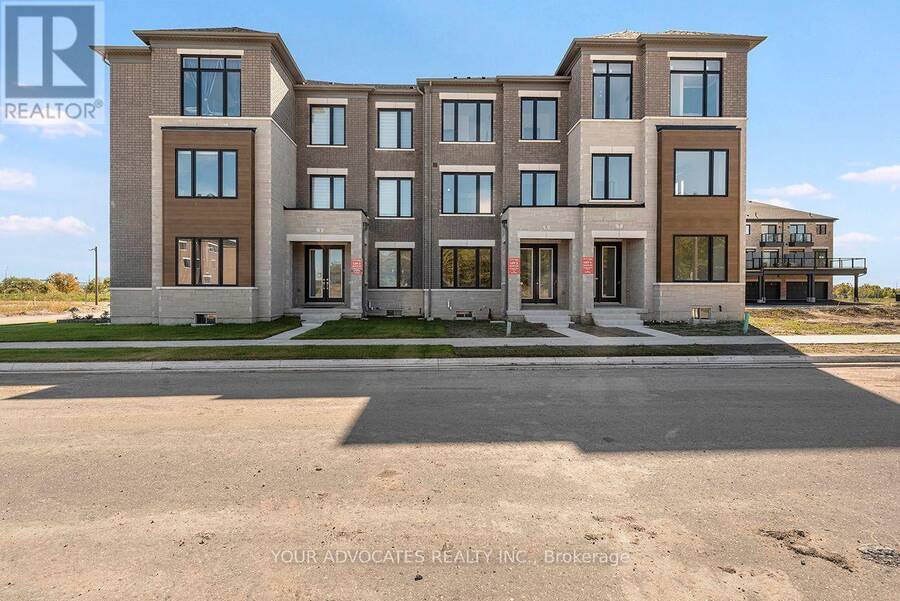
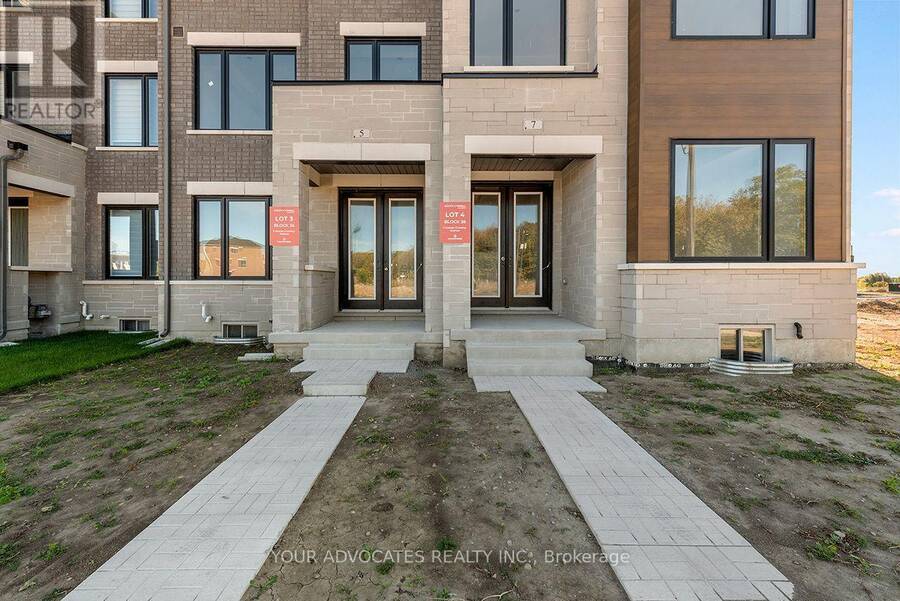
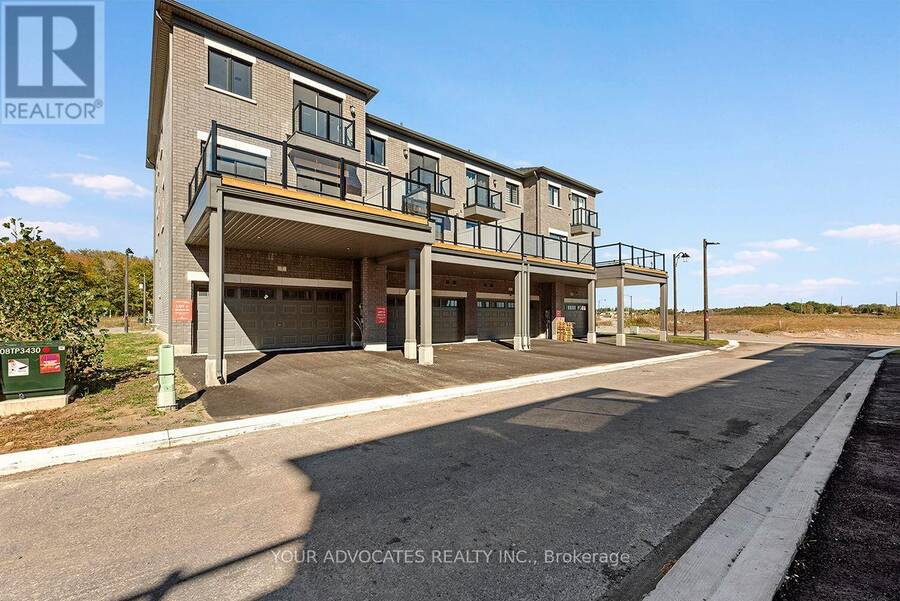
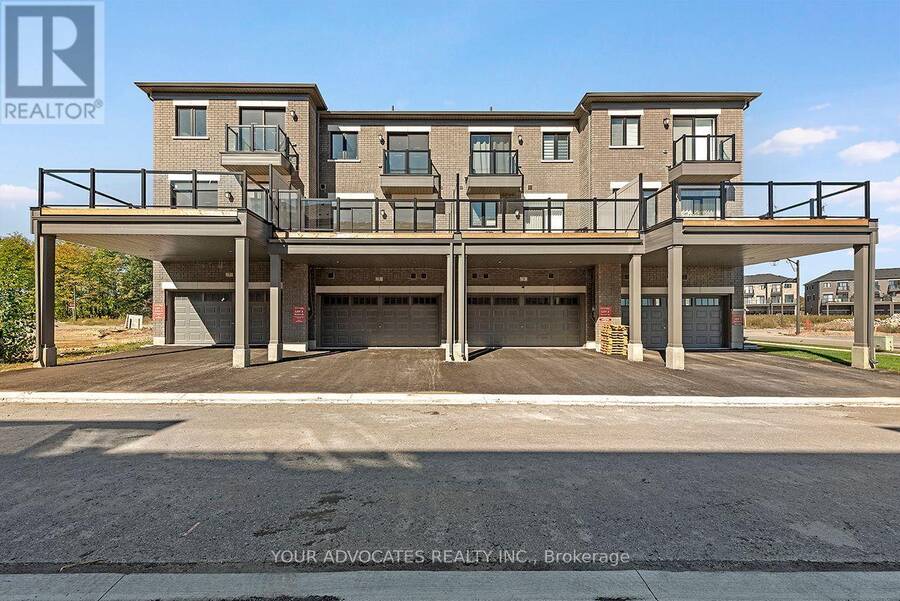
Welcome to South Cornell by CountryWide Homes, an exciting master-planned community in the heart of Markham! Introducing the Grand, a beautifully designed 3-storey townhome offering 1,952 sq. ft. of thoughtfully planned living space, featuring 4 bedrooms, 3 full bathrooms, a powder room, and a double-car garage. Designed with modern families in mind, this home offers a functional and spacious layout, featuring inviting principal rooms, contemporary finishes, and versatile living spaces perfect for everyday comfort and entertaining. Enjoy the convenience of a sought-after location close to parks, schools, shopping, dining, and everyday amenities, with ... read more
Welcome to South Cornell by CountryWide Homes, an exciting master-planned community in the heart of Markham! Introducing the Grand, a beautifully designed 3-storey townhome offering 1,952 sq. ft. of thoughtfully planned living space, featuring 4 bedrooms, 3 full bathrooms, a powder room, and a double-car garage. Designed with modern families in mind, this home offers a functional and spacious layout, featuring inviting principal rooms, contemporary finishes, and versatile living spaces perfect for everyday comfort and entertaining. Enjoy the convenience of a sought-after location close to parks, schools, shopping, dining, and everyday amenities, with easy access to Highway 7, Highway 407, and major commuter routes. Experience exceptional living in one of Markham's growing communities. Don't miss this opportunity to own a brand-new home by CountryWide Homes! (id:25417)
- Listing ID: N14083974
- Property Type: Single Family
| Rooms | Level | Dimensions |
|---|---|---|
| Great room | Second level | 5.54 m x 3.2 m |
| Kitchen | Second level | 4.52 m x 3.45 m |
| Dining room | Second level | 5.54 m x 2.9 m |
| Bathroom | Second level | 1.83 m x 1.52 m |
| Primary Bedroom | Third level | 3.35 m x 4.93 m |
| Bedroom 2 | Third level | 2.74 m x 2.74 m |
| Bedroom 3 | Third level | 2.69 m x Measurements not available |
| Bathroom | Third level | 2.74 m x 1.83 m |
| Bedroom | Ground level | 3.05 m x 3.1 m |
| Bathroom | Ground level | 2.13 m x 1.52 m |
Book a showing to see this George Crossley Avenue Home in Markham
This property has so much to offer. Book a private showing now, as you do not want to miss out on 5 GEORGE CROSSLEY AVENUE in Markham, Ontario!
Private Showing Request
Send a request to book a private showing for
.
Please Note: Information you supply in the contact form will be kept fully confidential.
Is this home the right property for you? Start a conversation to find out.
Get Directions to this Property
Not sure where this property is? Get directions to this George Crossley Avenue Home in Markham.


Provided by YOUR ADVOCATES REALTY INC.. MLS®, REALTOR®, and the associated logos are trademarks of the Canadian Real Estate Association.

This REALTOR.ca listing content is owned and licensed by REALTOR® members of the Canadian Real Estate Association.
Have questions or need more information about this home? Don't know where to begin? Then, let us connect you with the best real estate agent to guide you.

Inquiries submitted through this website will be responded to by a local sales representative from Royal LePage®.
Start a Conversation by Text
Provide your full name, phone and email to start a conversation by text message.
Please Note: Information you supply in the contact form will be kept fully confidential.
Start a Conversation by Email
Provide your full name and email to start a conversation by email.
Please Note: Information you supply in the contact form will be kept fully confidential.