
5 BEER LANE, Markham, Ontario L6E 0V2

$899,000.00
- 3 bedrooms
- 3 bathrooms
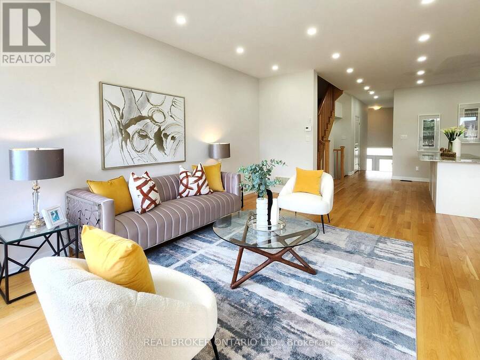
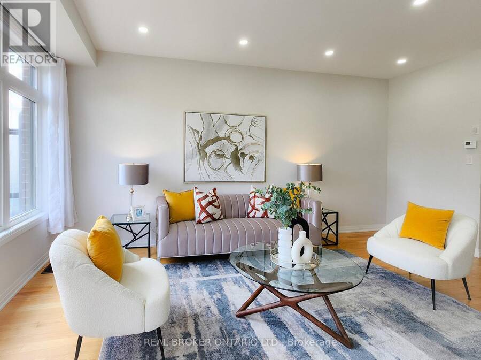
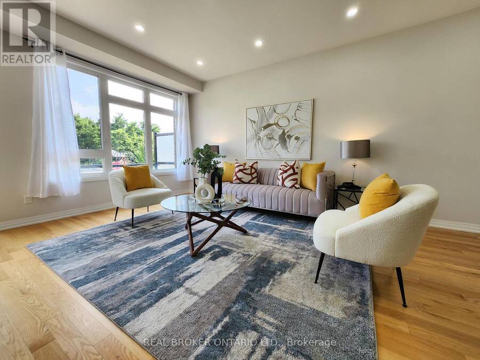
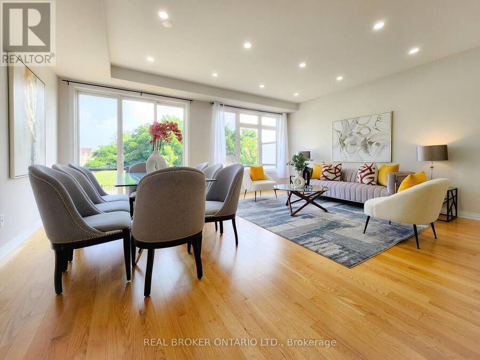
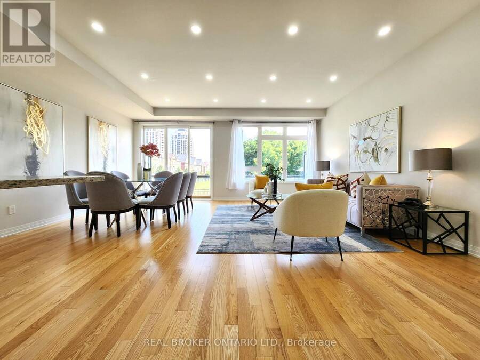
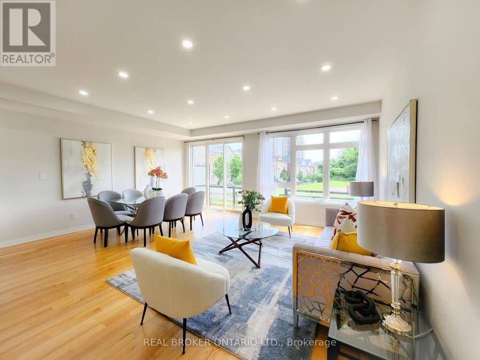
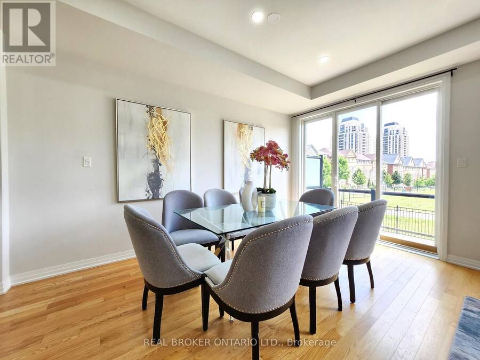
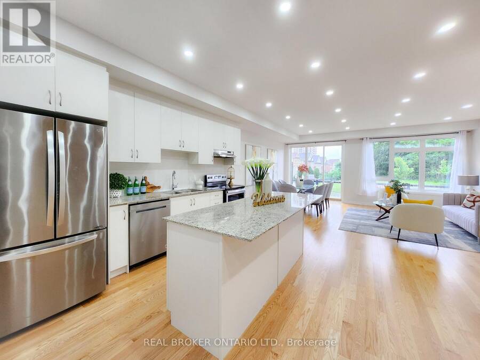
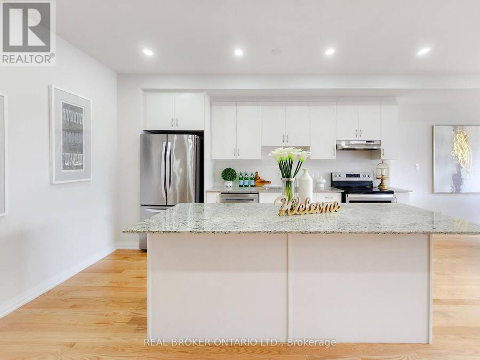
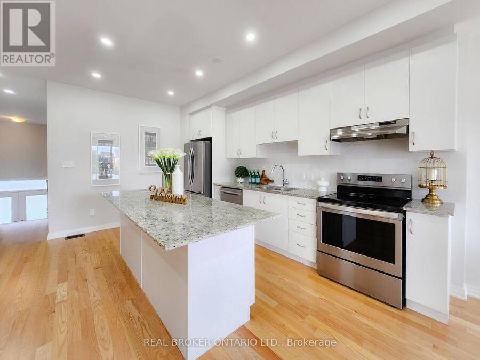
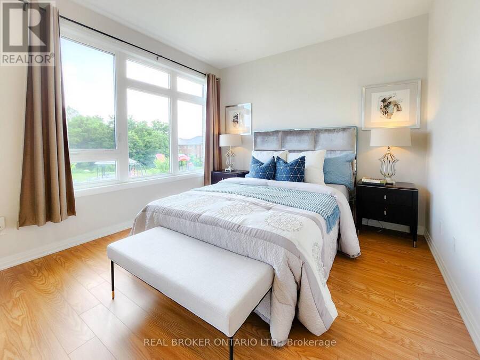
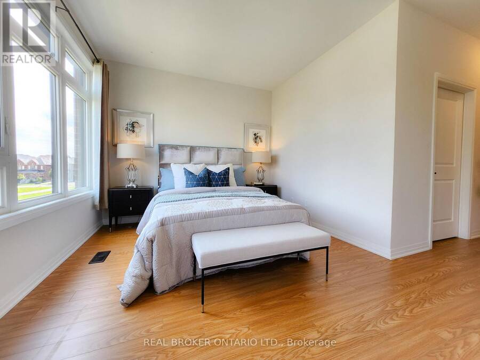
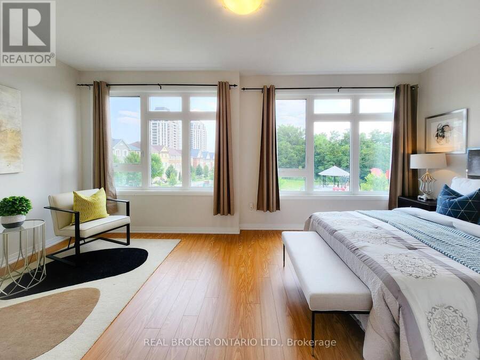
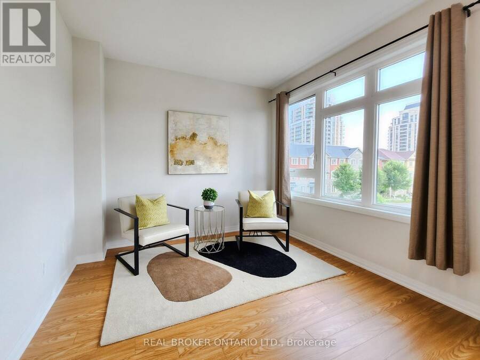
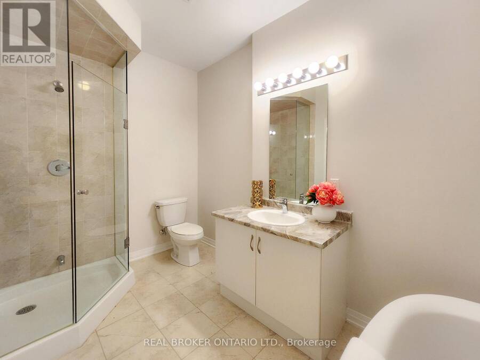
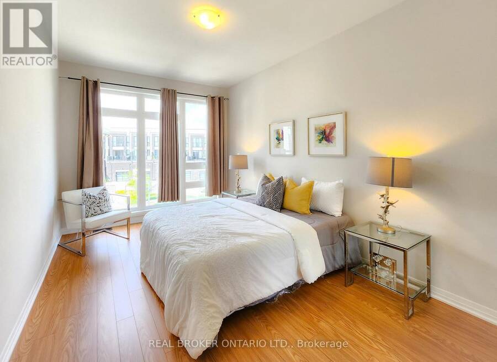
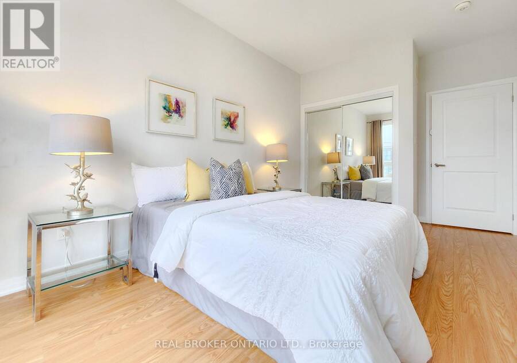
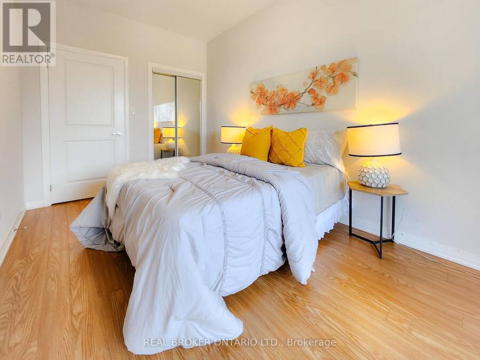
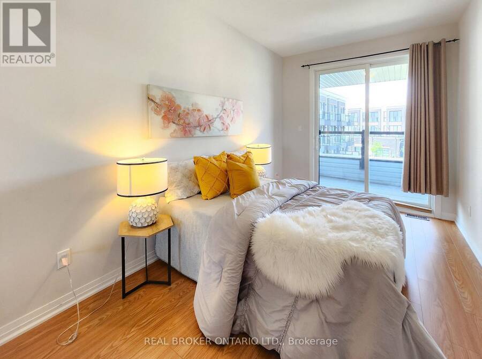
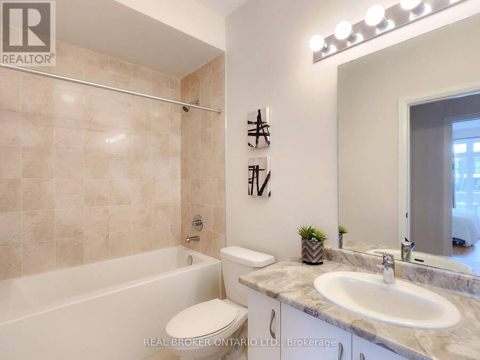
Stunning Contemporary Two-Storey Condo Townhouse By Aspen Ridge, Ideally Located In The Highly Sought-After Wismer Community Of Markham! Offering Over 2,300 Sq. Ft. Of Total Living Space With A Finished Basement. This Exceptional Home Features A Bright And Spacious Open-Concept Layout With 9-Ft Ceilings On Both The Main And Second Floors, Soaring Large Windows & An Abundance Of Natural Light Throughout. The Gourmet Kitchen Boasts An Extra-Large Centre Island, Ample Cabinetry And A Functional Layout Perfect For Everyday Living And Entertaining. Features 3 Generously Sized Bedrooms, 2 Full Bathrooms Upstairs And A Convenient Second-Floor Laundry Room. ... read more
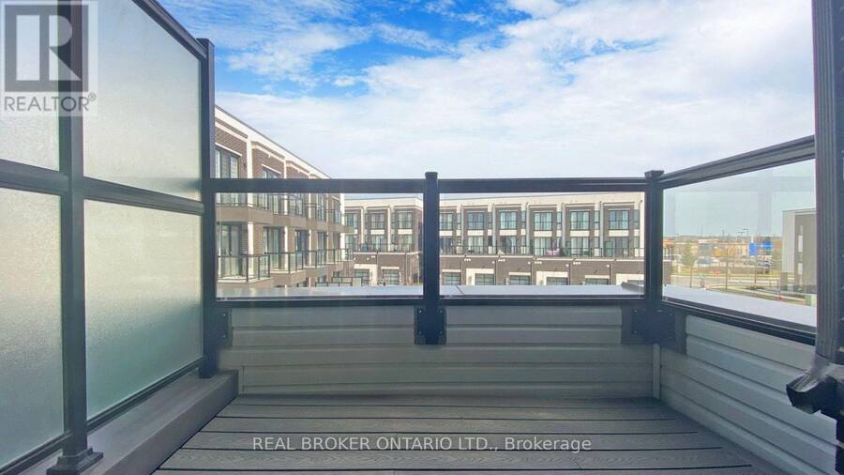
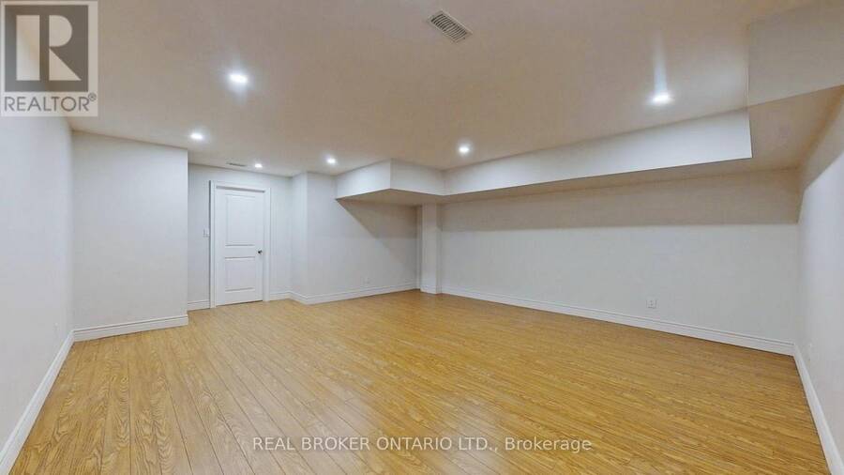
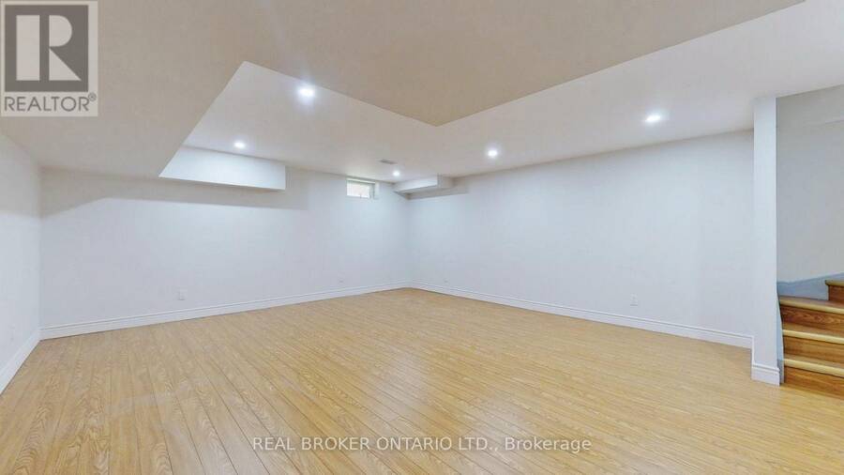
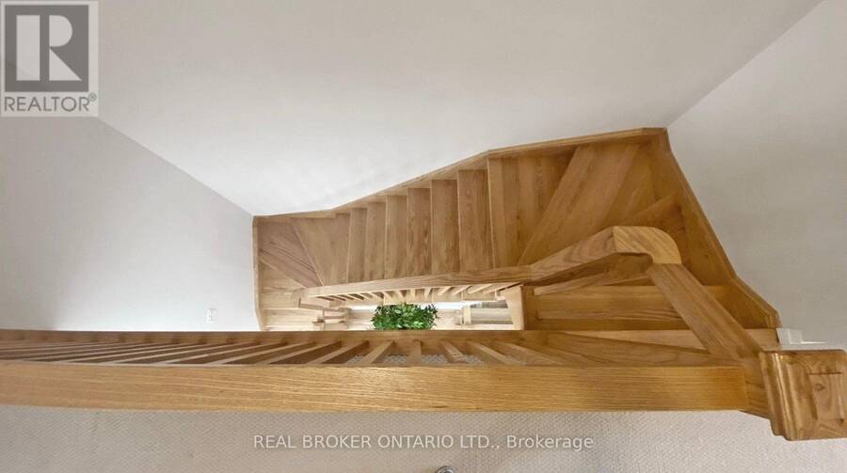
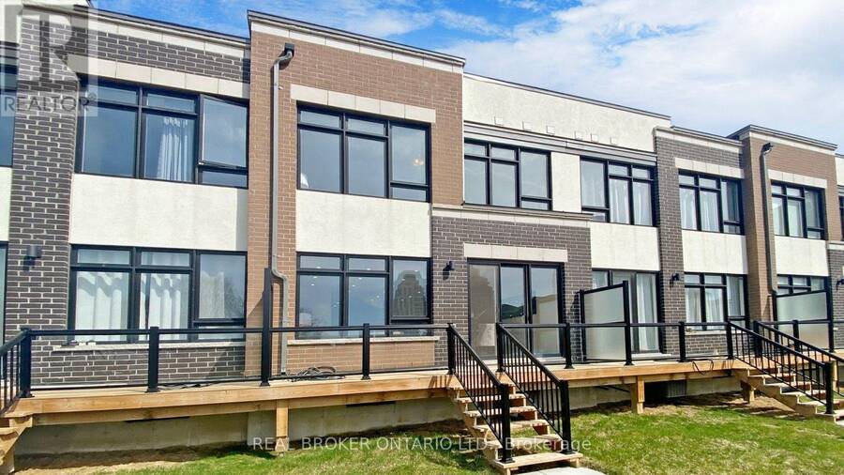
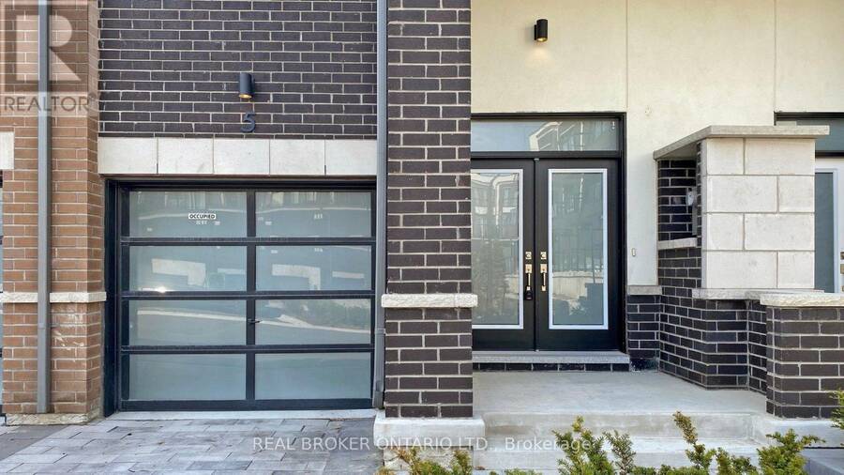
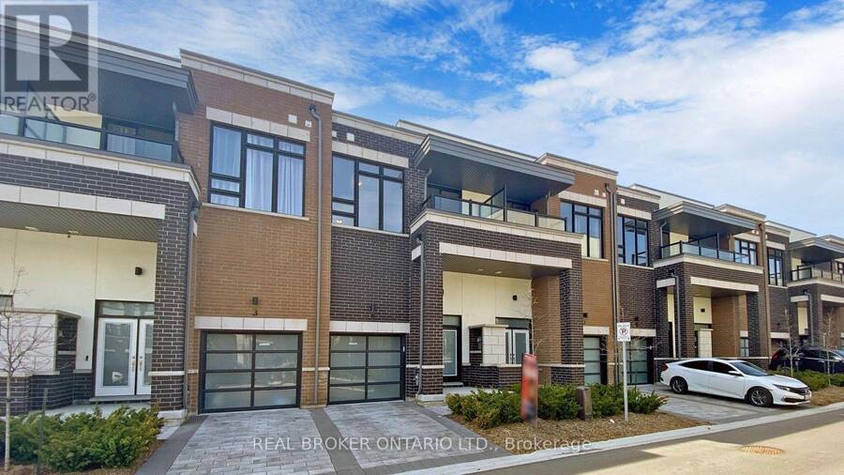
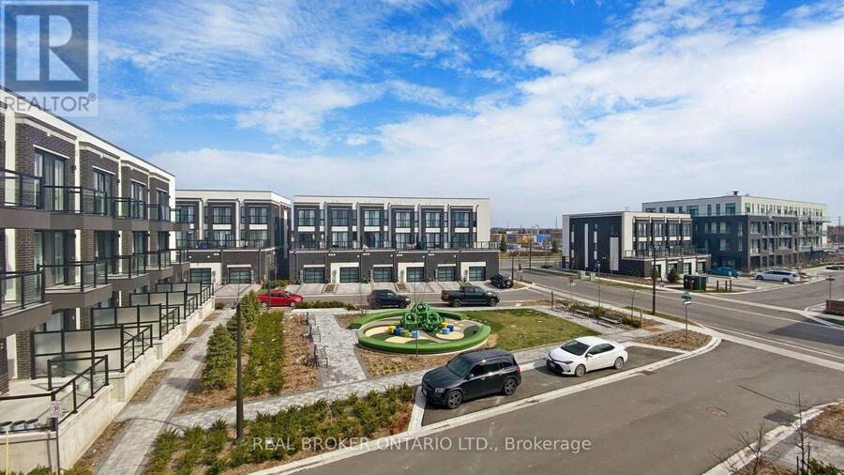
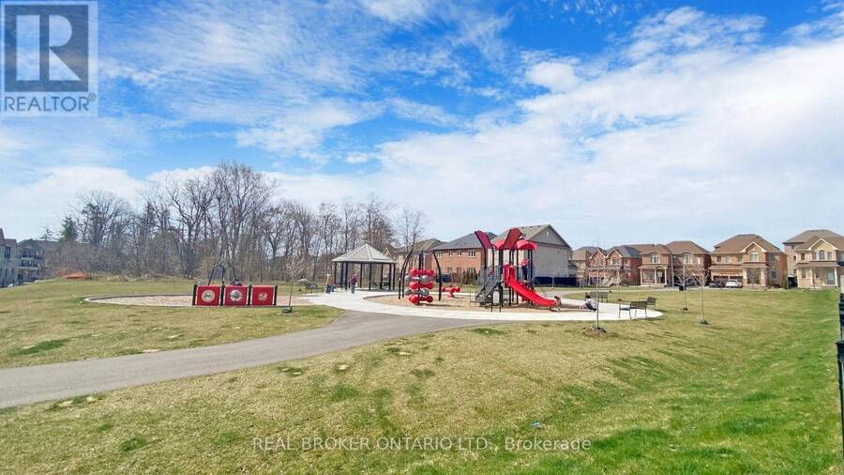
Stunning Contemporary Two-Storey Condo Townhouse By Aspen Ridge, Ideally Located In The Highly Sought-After Wismer Community Of Markham! Offering Over 2,300 Sq. Ft. Of Total Living Space With A Finished Basement. This Exceptional Home Features A Bright And Spacious Open-Concept Layout With 9-Ft Ceilings On Both The Main And Second Floors, Soaring Large Windows & An Abundance Of Natural Light Throughout. The Gourmet Kitchen Boasts An Extra-Large Centre Island, Ample Cabinetry And A Functional Layout Perfect For Everyday Living And Entertaining. Features 3 Generously Sized Bedrooms, 2 Full Bathrooms Upstairs And A Convenient Second-Floor Laundry Room. Enjoy Modern Pot Lights, A Private Front-Door Parking Space With An Interlock Driveway, Plus Direct Garage Access. The Private Backyard Features A Stylish Glass-Railing Deck Patio With Black Trim And A Gas BBQ Hook-Up, Backing Directly Onto Another Park For Added Privacy And A Peaceful Outdoor Setting. Finished Basement Provides A Versatile Open Area Ideal For A Family Room, Home Office, Gym Or Recreation Space. Located In A Desirable Top School Zone, Including Bur Oak Secondary School And San Lorenzo Catholic School. Walking Distance To TTC/YRT Transit Stops And Conveniently Close To Mount Joy GO Station Across The Street, Home Depot, Plazas, Restaurants, Banks, Shops And All Major Amenities. A Perfect Blend Of Contemporary Style, Spacious Living And Unbeatable Convenience In The Heart Of Wismer! (id:25417)
- Listing ID: N13800666
- Property Type: Single Family
| Property | |
|---|---|
| Ownership: | Condo Corporation $309.09 / Monthly |
| Parking: | Garage 2 Spaces |
| Building | |
|---|---|
| Type: | Single Family Row / Townhouse |
| Appliances: | Central Vacuum, Dishwasher, Dryer, Hood Fan, Refrigerator, Stove, Washer, Window Coverings and Garage Door Opener Remote(s) |
| HVAC: | Central Air Conditioning, Fireplace and Forced Air Natural Gas |
| Exterior: | Brick |
| Basement: | N/A (Finished) |
| Location | |
|---|---|
| City: | Markham |
| Province: | Ontario |
| Nearby Amenities: | Park and Public Transit |
| Community Features: | Pets Allowed With Restrictions |
| Rooms | Level | Dimensions |
|---|---|---|
| Primary Bedroom | Second level | 3.05 m x 5.84 m |
| Bedroom 2 | Second level | 3.05 m x 4.57 m |
| Bedroom 3 | Second level | 2.79 m x 4.27 m |
| Recreational, Games room | Basement | 6.1 m x 5.85 m |
| Kitchen | Main level | 4.27 m x 3.81 m |
| Dining room | Main level | 4.27 m x 5.84 m |
| Great room | Main level | 4.27 m x 5.84 m |
Book a showing to see this Beer Lane Condo in Markham
This property has so much to offer. Book a private showing now, as you do not want to miss out on 5 BEER LANE in Markham, Ontario!
Private Showing Request
Send a request to book a private showing for
.
Please Note: Information you supply in the contact form will be kept fully confidential.
Is this condo the right property for you? Start a conversation to find out.
Get Directions to this Property
Not sure where this property is? Get directions to this Beer Lane Condo in Markham.


Provided by REAL BROKER ONTARIO LTD.. MLS®, REALTOR®, and the associated logos are trademarks of the Canadian Real Estate Association.

This REALTOR.ca listing content is owned and licensed by REALTOR® members of the Canadian Real Estate Association.
Have questions or need more information about this condo? Don't know where to begin? Then, let us connect you with the best real estate agent to guide you.

Inquiries submitted through this website will be responded to by a local sales representative from Royal LePage®.
Start a Conversation by Text
Provide your full name, phone and email to start a conversation by text message.
Please Note: Information you supply in the contact form will be kept fully confidential.
Start a Conversation by Email
Provide your full name and email to start a conversation by email.
Please Note: Information you supply in the contact form will be kept fully confidential.