
48 BARRINGTON CRESCENT, Markham, Ontario L3R 3H3

$899,000.00
- 5 bedrooms
- 3 bathrooms
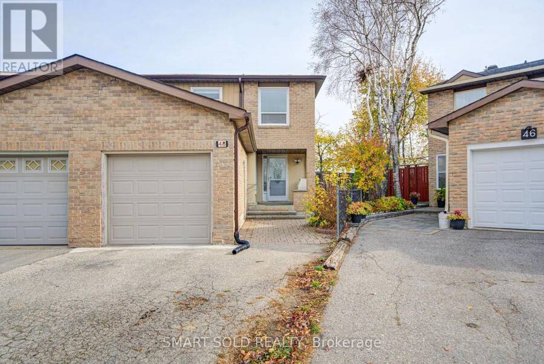
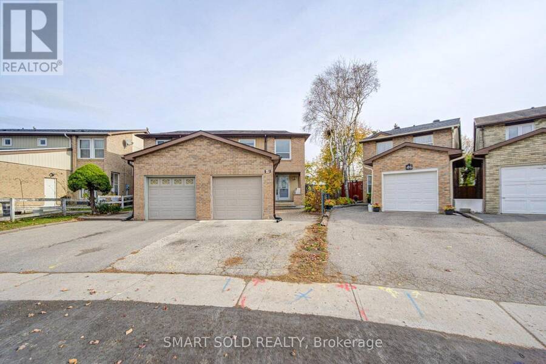
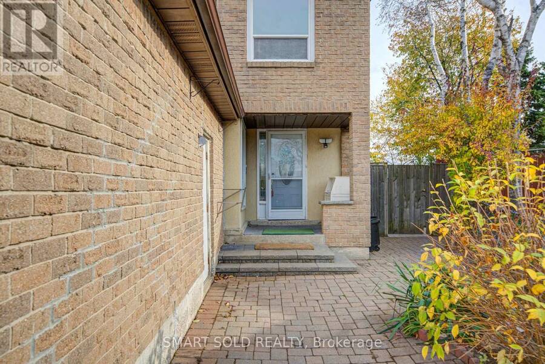
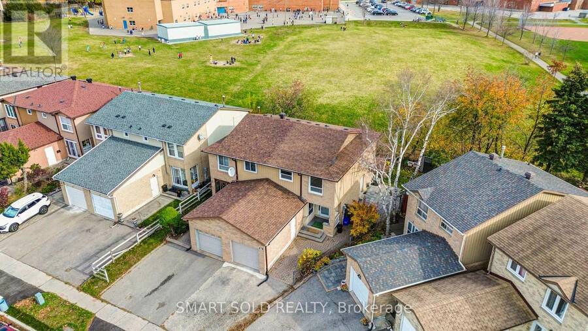
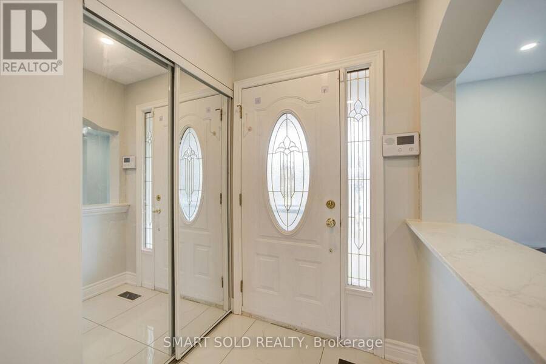
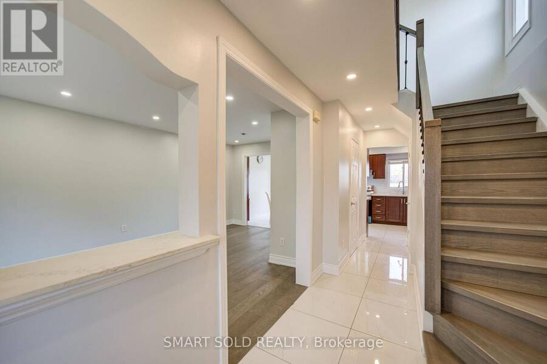
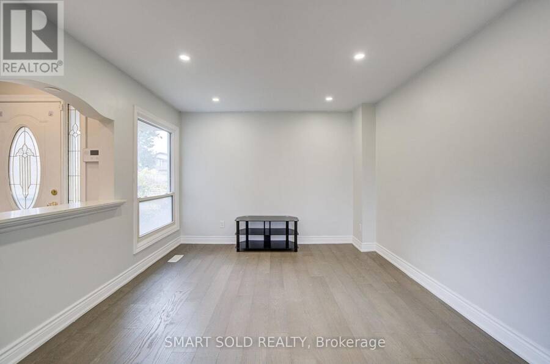
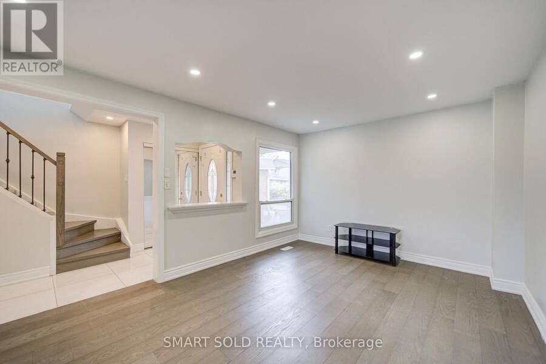
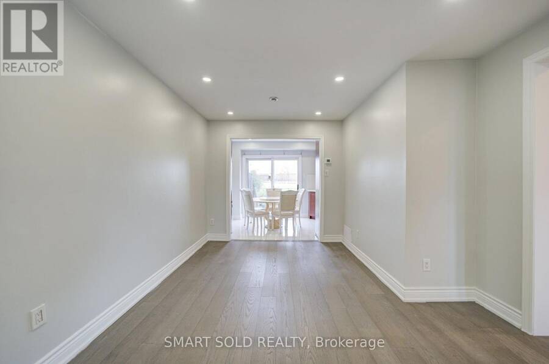
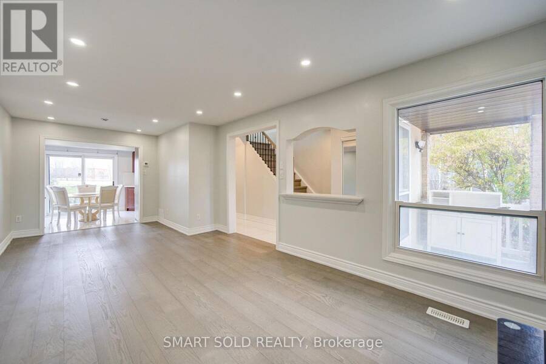
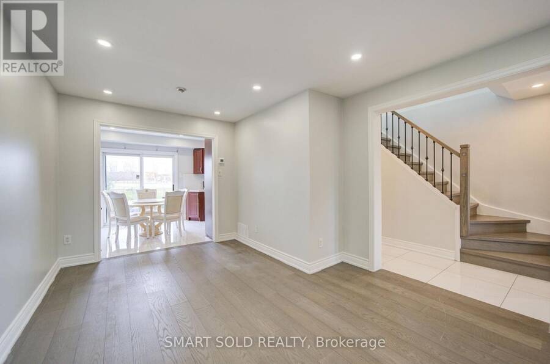
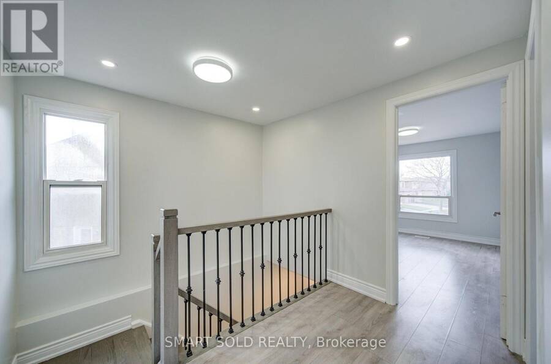
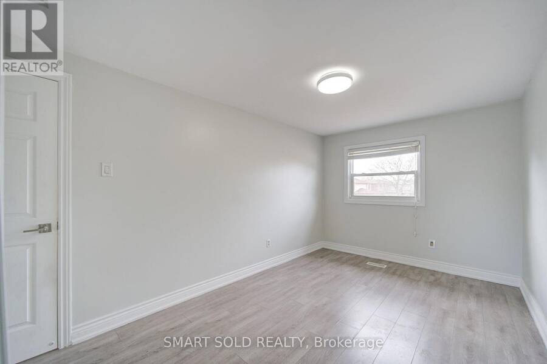
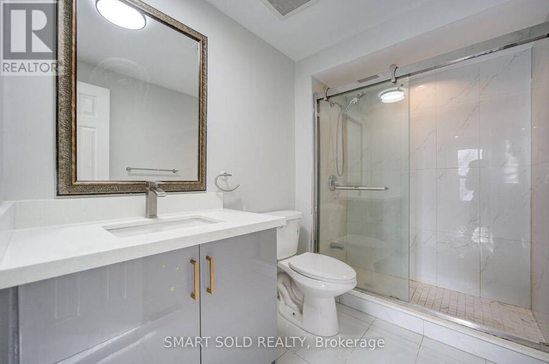
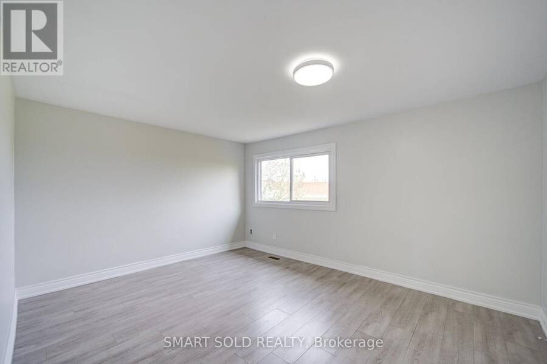
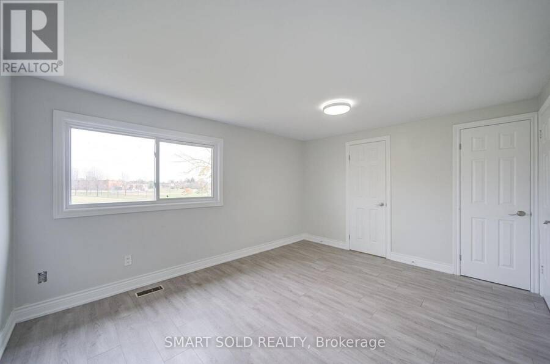
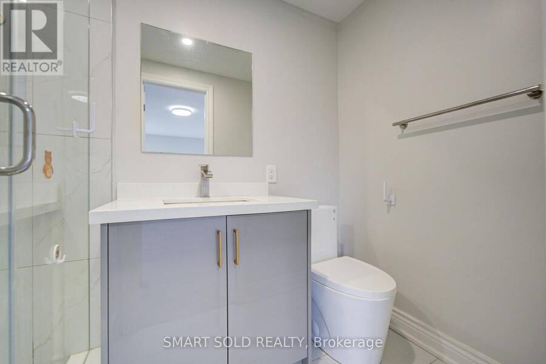
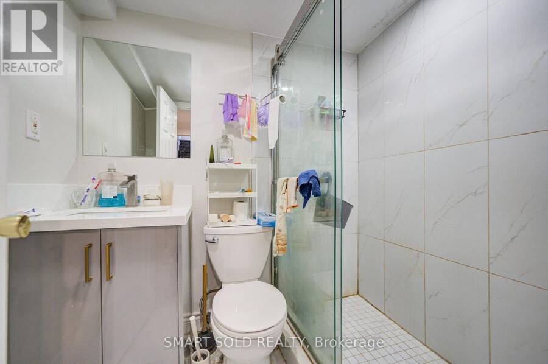
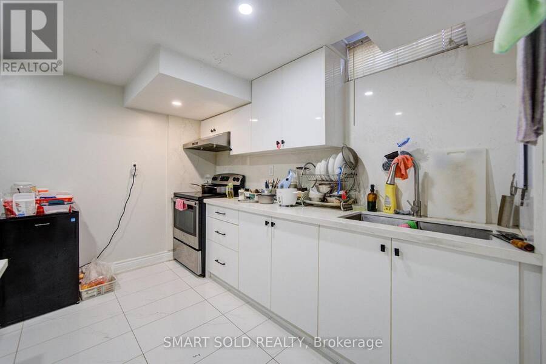
Rarely Available Semi-Detached Home With No Sidewalk On A Premium Lot And Separate-Entrance Finished Basement, Nestled On A Quiet In The Heart Of Markham, Warden & Steeles!This Beautifully Maintained Home Features Recent $$$ Renovations (2023) From Bottom To Top: New Wide Plank Flooring Thru-Out, Smooth Ceilings With Modern Pot Lights, New Large Gleaming Tile Thru-Out, All New Upgraded Bathrooms With Glass Dr Showers, New Kitchen Stone Countertop With Matching Backsplash, Upgraded Wood & Black Iron Stair Railings, Newly Painted. The Main Floor Features A Functional Layout With A Bright Living Room And An Open-Concept Kitchen Equipped With Stainless ... read more
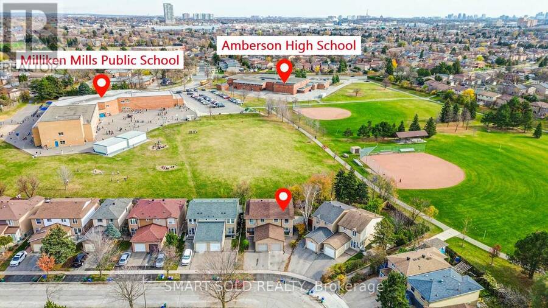
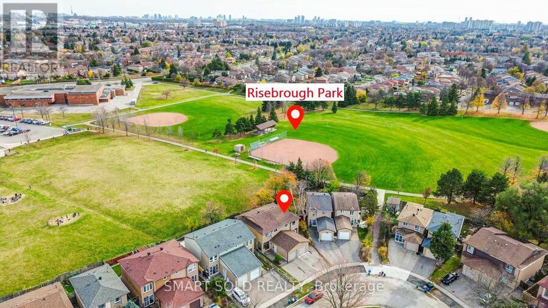
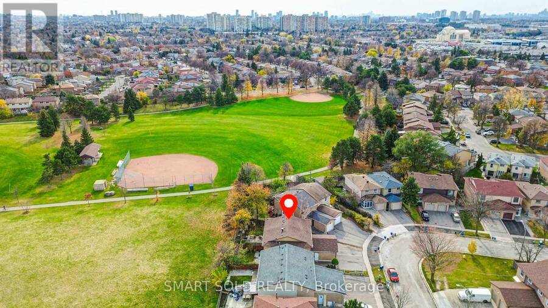
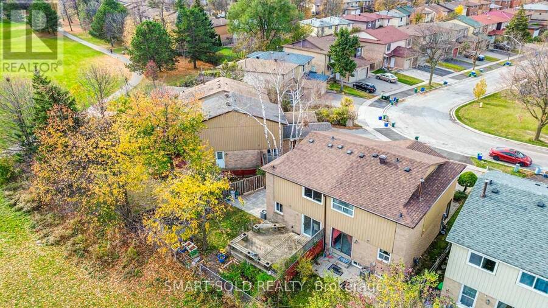
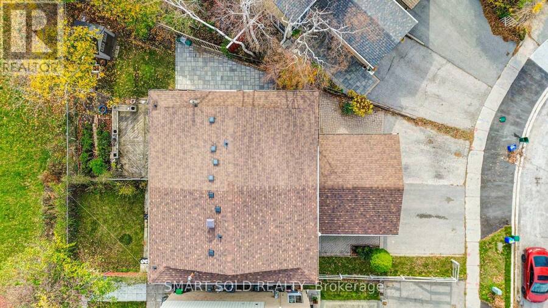
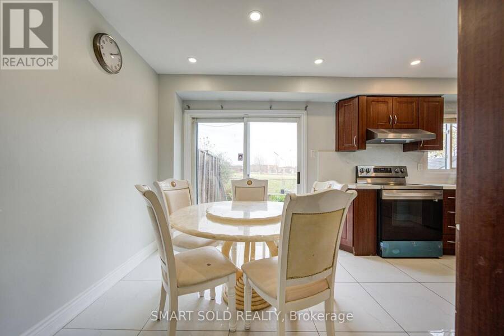
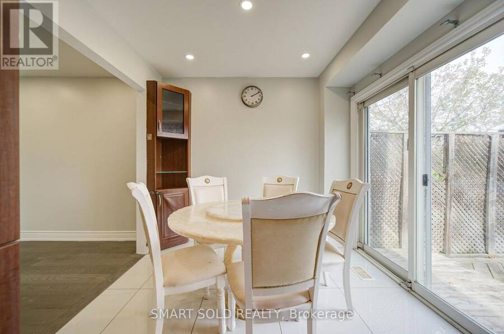
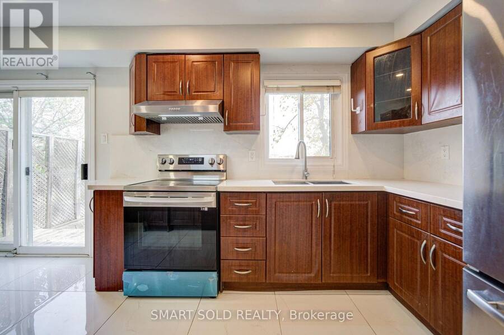
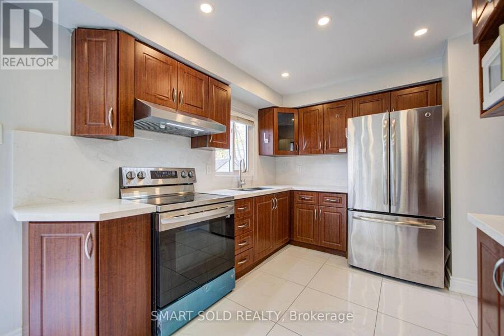
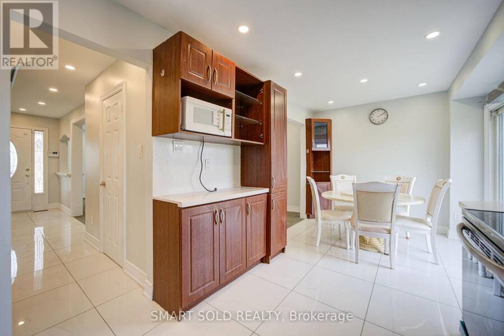
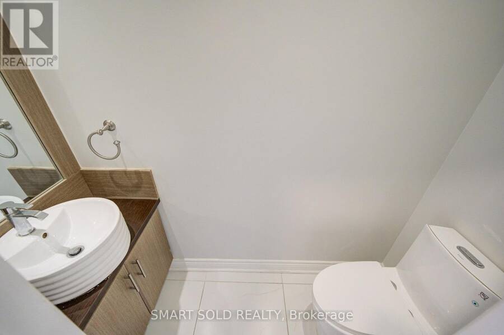
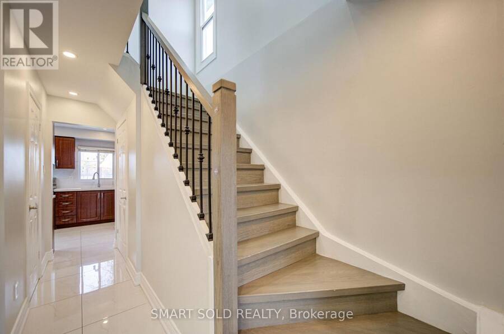
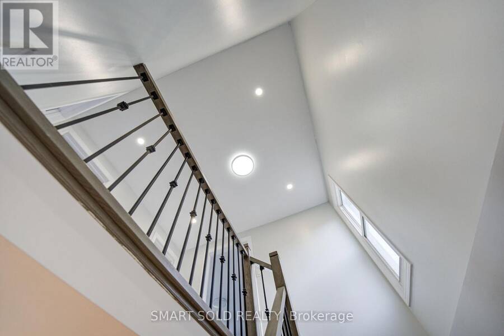
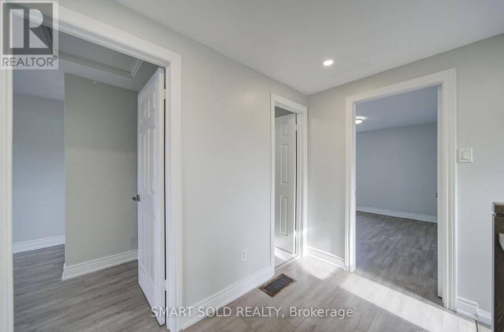
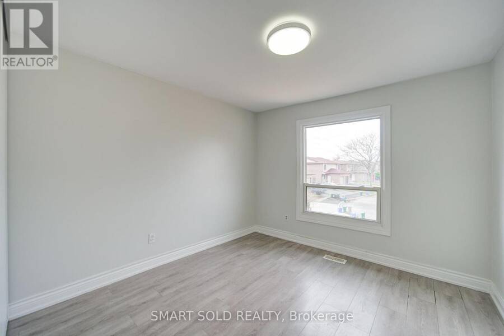
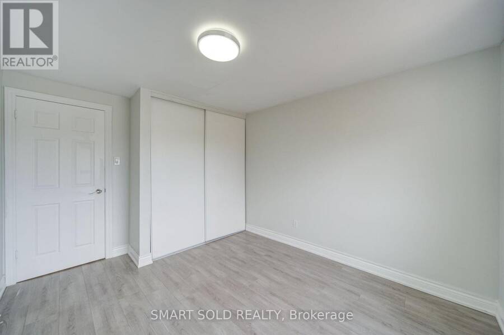
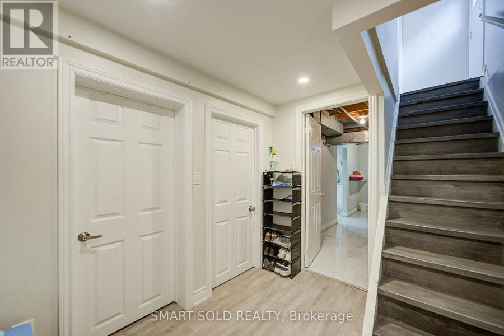
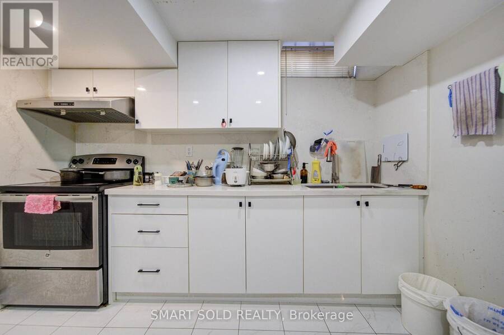
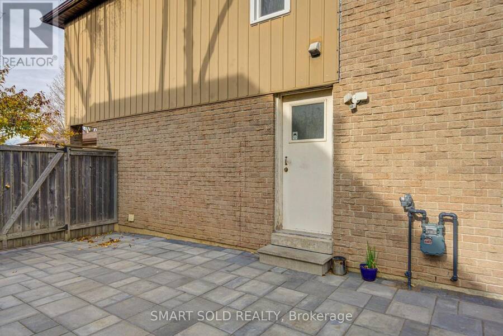
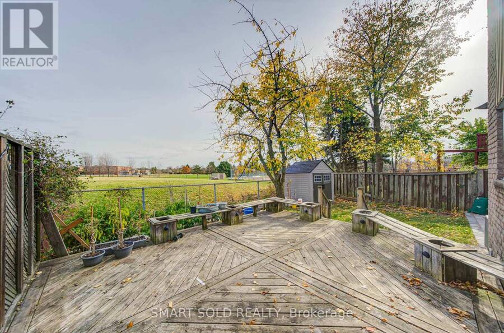
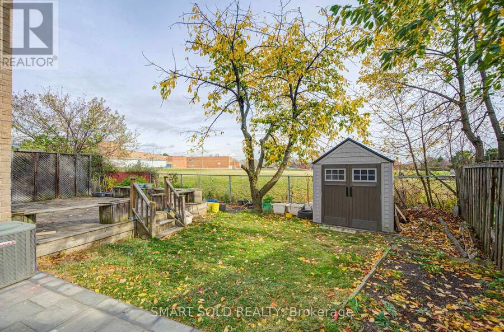
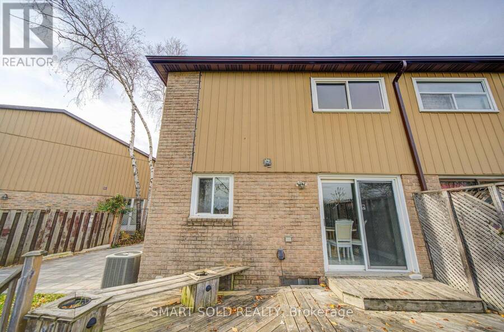
Rarely Available Semi-Detached Home With No Sidewalk On A Premium Lot And Separate-Entrance Finished Basement, Nestled On A Quiet In The Heart Of Markham, Warden & Steeles!This Beautifully Maintained Home Features Recent $$$ Renovations (2023) From Bottom To Top: New Wide Plank Flooring Thru-Out, Smooth Ceilings With Modern Pot Lights, New Large Gleaming Tile Thru-Out, All New Upgraded Bathrooms With Glass Dr Showers, New Kitchen Stone Countertop With Matching Backsplash, Upgraded Wood & Black Iron Stair Railings, Newly Painted. The Main Floor Features A Functional Layout With A Bright Living Room And An Open-Concept Kitchen Equipped With Stainless Steel Appliances, Overlooking A Spacious Breakfast Area With Walk Out View The Beautiful, Blooming Backyard, Complete With A Large Deck, Perfect For Entertaining And Relaxing. Upstairs Offers A Well-Designed 3 Beds Layout, The Spacious Primary Bedroom Offers A Fully Renovated Ensuite With Stylish Upgrades. Two Additional Well-Sized Bedrooms And An Upgraded Shared Bathroom Provide Comfort And Flexibility For The Whole Family. The Professionally Finished Basement With Separate Entrance Includes Its Own Kitchen, Two Bedrooms With A Bathroom, And A Large Recreation Area, Generating Rental Income $1,100/Month. Backing Onto Milliken Mills Public School, Milliken Mills Park, Community Centre, Close To Shops, Ttc, Restaurants, Pacific Mall, TTC, YRT, Milliken GO Station. (id:25417)
Open House this Saturday, November 14th, from 2:00 PM to 4:00 PM.
- Listing ID: N14176958
- Property Type: Single Family
| Property | |
|---|---|
| Ownership: | Freehold |
| Lot Size: | 12 by 250.6 FT Fenced Yard |
| Parking: | Attached Garage 3 Spaces |
| Building | |
|---|---|
| Type: | Single Family House |
| Appliances: | Dryer, Hood Fan, Refrigerator, Stove, Washer, Window Coverings and Dishwasher |
| HVAC: | Central Air Conditioning, Fireplace and Forced Air Natural Gas |
| Exterior: | Brick |
| Basement: | N/A |
| Utilities: | Sanitary Sewer |
| Location | |
|---|---|
| City: | Markham |
| Province: | Ontario |
| Nearby Amenities: | Park, Place Of Worship, Public Transit and Schools |
| Rooms | Level | Dimensions |
|---|---|---|
| Primary Bedroom | Second level | 5.15 m x 3.45 m |
| Bedroom 2 | Second level | 3.65 m x 2.35 m |
| Bedroom 3 | Second level | 3.65 m x 2.19 m |
| Living room | Main level | 4.7 m x 3.5 m |
| Dining room | Main level | 2.7 m x 2.15 m |
| Kitchen | Main level | 2.8 m x 2.2 m |
| Eating area | Main level | 2.6 m x 2.3 m |
Book a showing to see this Barrington Crescent Home in Markham
This property has so much to offer. Book a private showing now, as you do not want to miss out on 48 BARRINGTON CRESCENT in Markham, Ontario!
Private Showing Request
Send a request to book a private showing for
.
Please Note: Information you supply in the contact form will be kept fully confidential.
Is this home the right property for you? Start a conversation to find out.
Get Directions to this Property
Not sure where this property is? Get directions to this Barrington Crescent Home in Markham.


Provided by SMART SOLD REALTY. MLS®, REALTOR®, and the associated logos are trademarks of the Canadian Real Estate Association.

This REALTOR.ca listing content is owned and licensed by REALTOR® members of the Canadian Real Estate Association.
Have questions or need more information about this home? Don't know where to begin? Then, let us connect you with the best real estate agent to guide you.

Inquiries submitted through this website will be responded to by a local sales representative from Royal LePage®.
Start a Conversation by Text
Provide your full name, phone and email to start a conversation by text message.
Please Note: Information you supply in the contact form will be kept fully confidential.
Start a Conversation by Email
Provide your full name and email to start a conversation by email.
Please Note: Information you supply in the contact form will be kept fully confidential.