
45 TOWER BRIDGE CRESCENT, Markham, Ontario L6C 2M9

$1,399,900.00
- 5 bedrooms
- 4 bathrooms
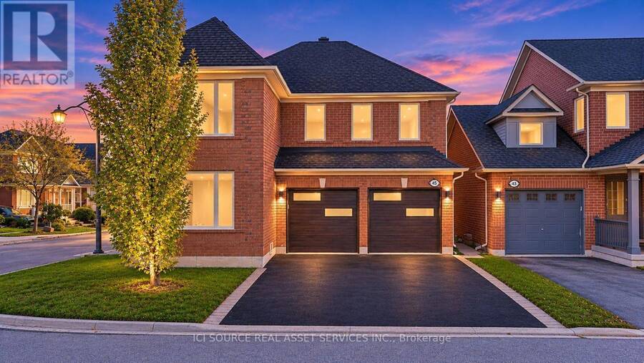
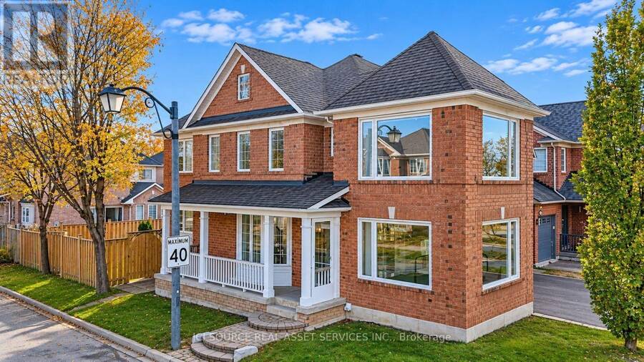
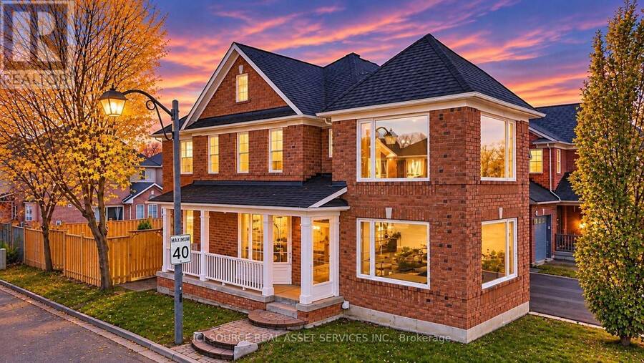
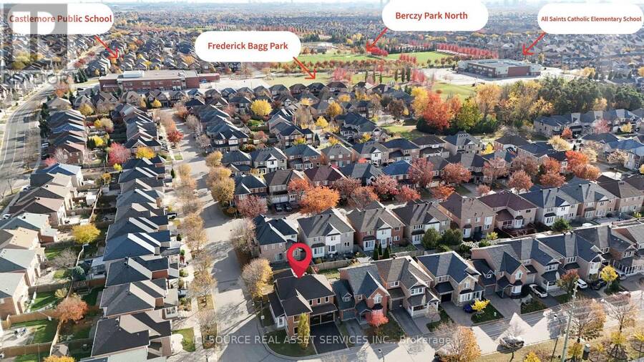
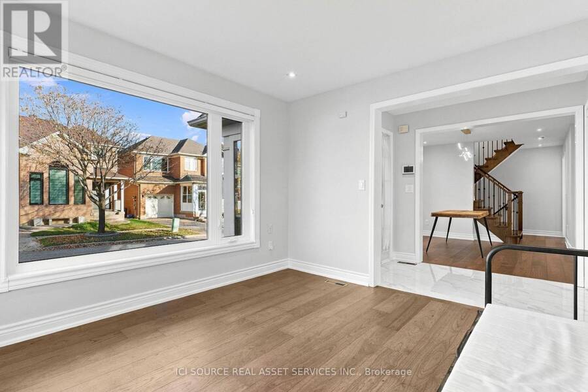
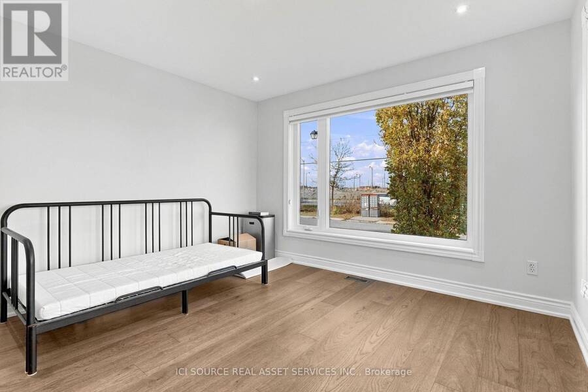
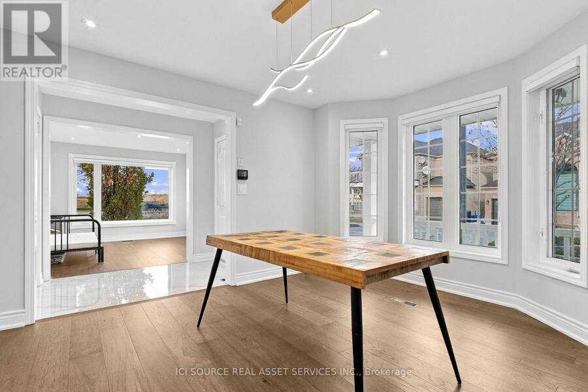
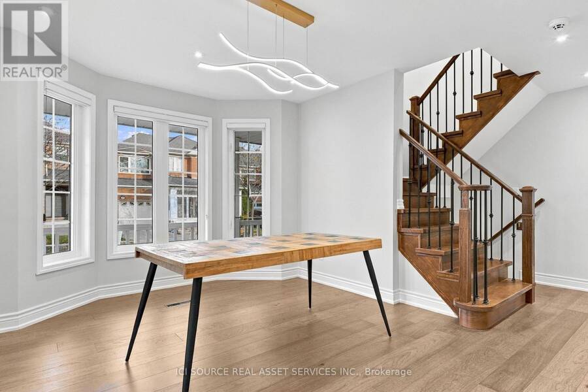
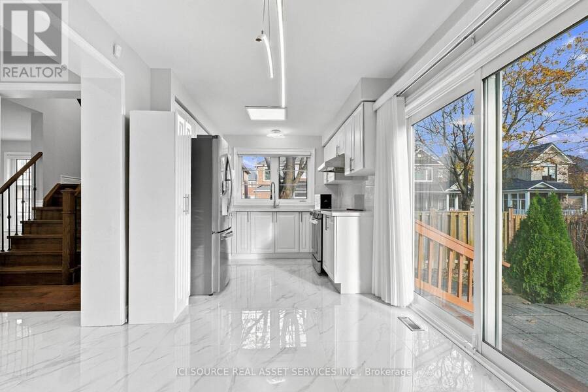
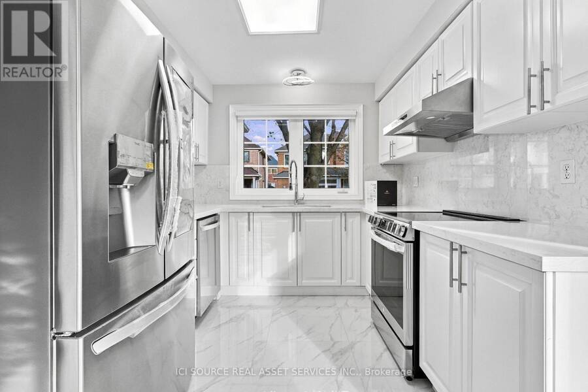
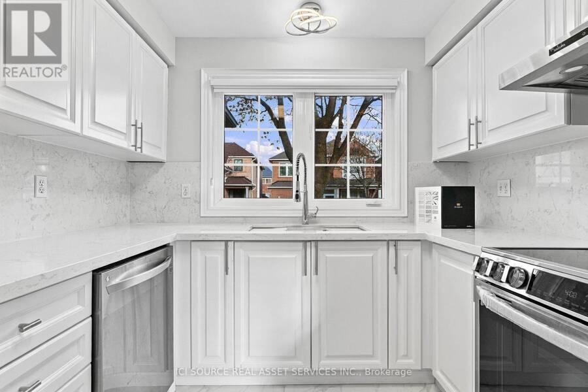
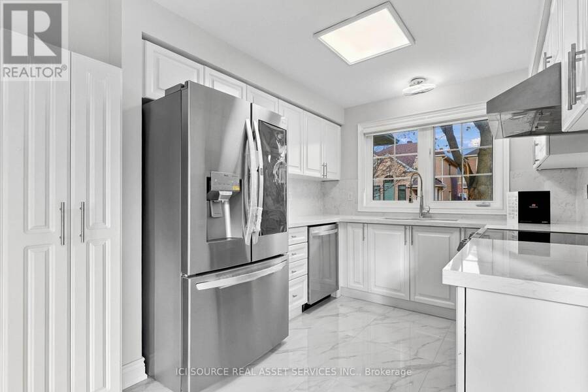
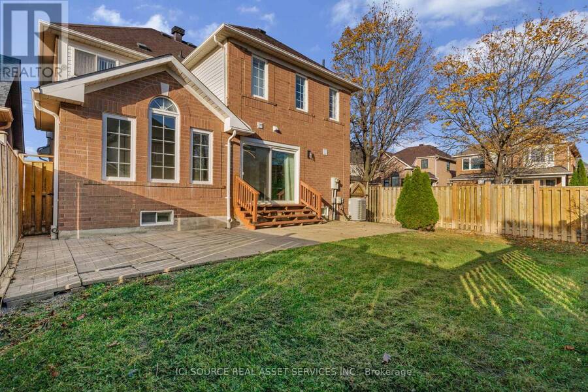
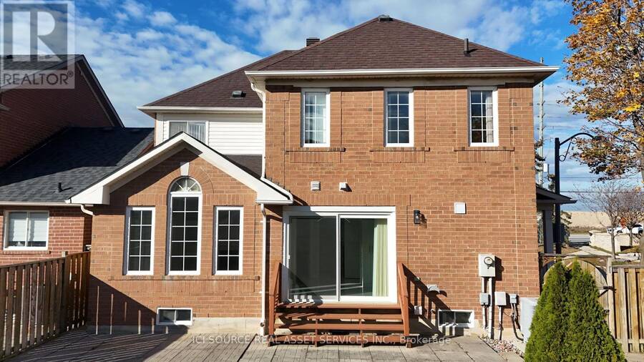
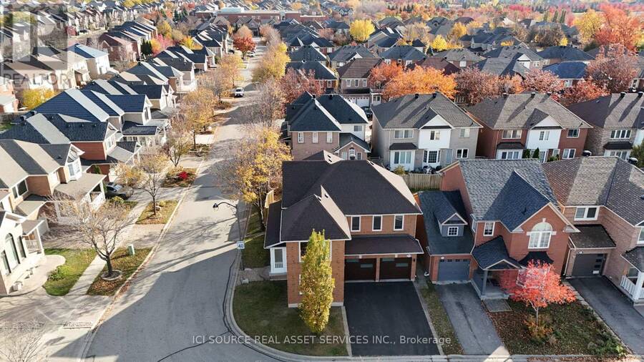
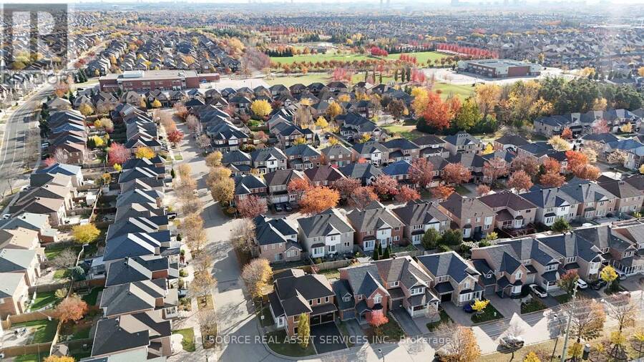
Set On A Premium Corner Lot In Prestigious Berczy Village, This Exquisite Double-Garage Home Offers Exceptional Lifestyle. Enjoy Hassle-Free Driveway Upkeep With No Sidewalk, Along With Sunny South-Facing Exposures For The Backyard, Living Room & Dining Room. Conveniently Positioned Just A 3-Minute Walk To Top-Ranked Castlemore Elementary School And Zoned For Pierre Trudeau High School. The Interior Showcases An Impressive Design Palette Featuring Smooth Ceilings, Fresh Paint, Temperature-Adjustable Dimmable Pot Lights, Designer Fixtures, And Ultra-Wide Engineered Hardwood Flooring. These Fine Details Are Paired With 24"X24" Tile Work, Red Oak Stairs, ... read more
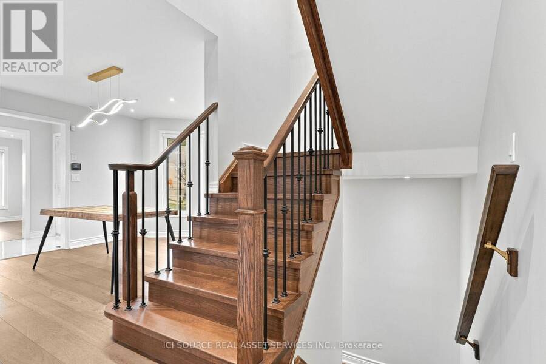
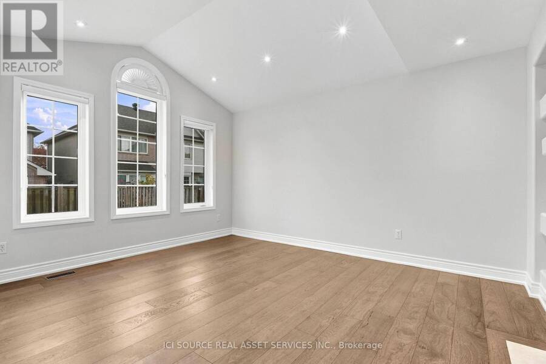
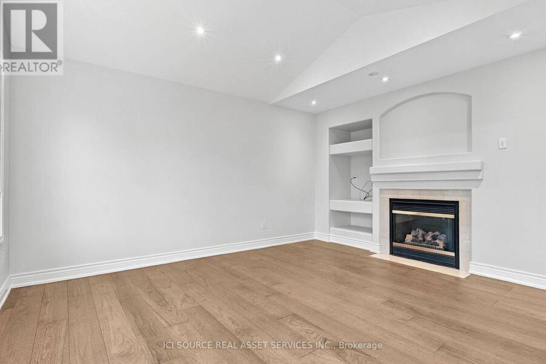
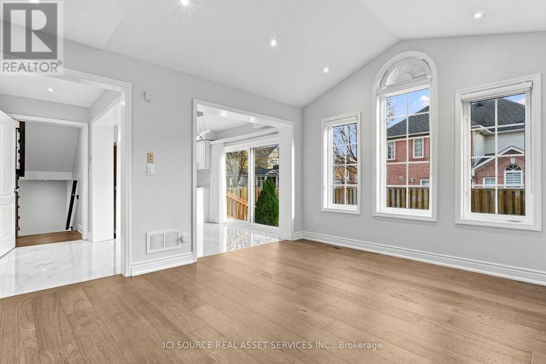
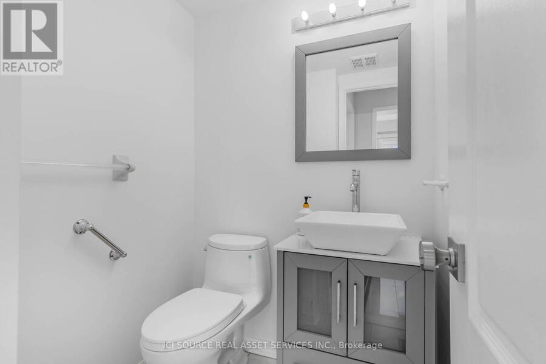
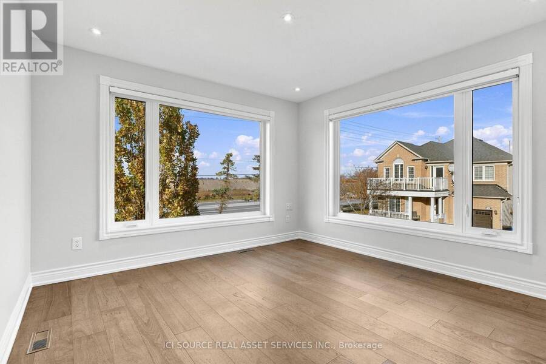
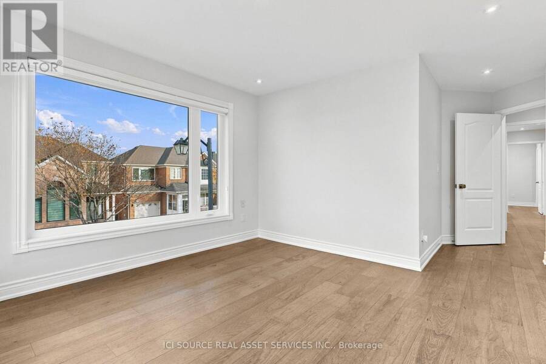
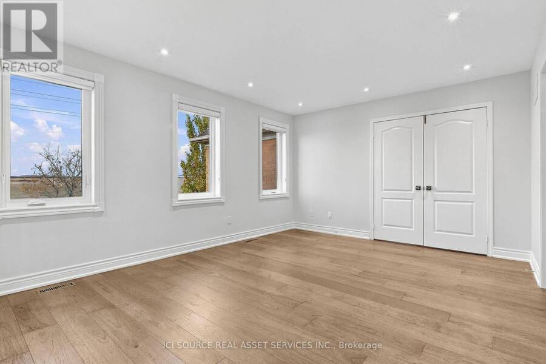
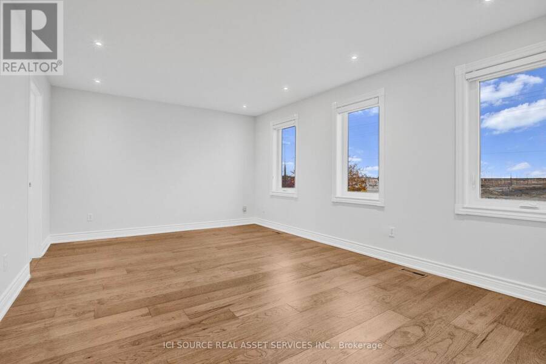
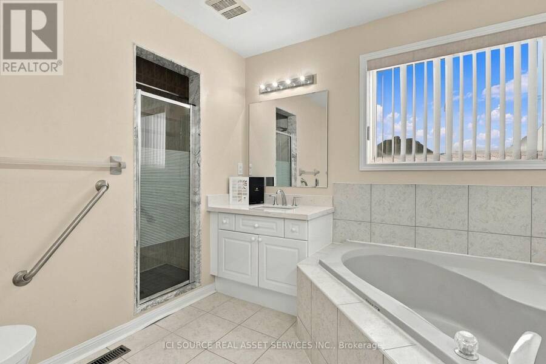
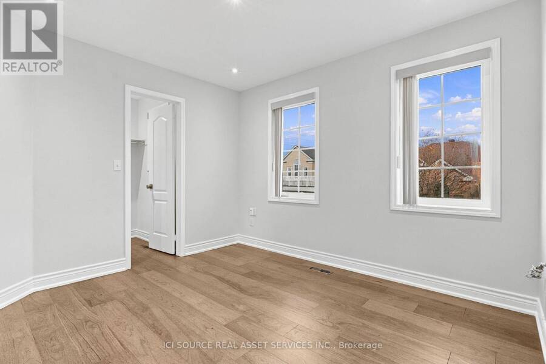
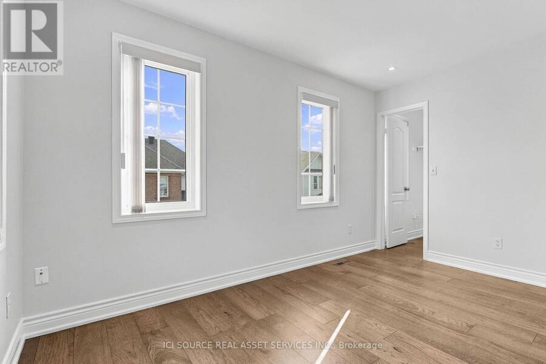
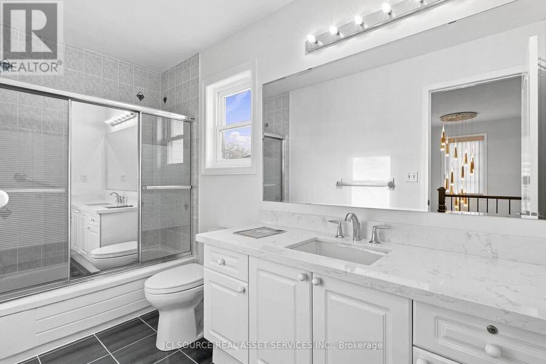
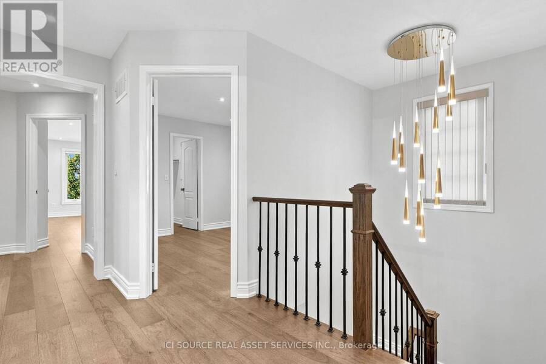
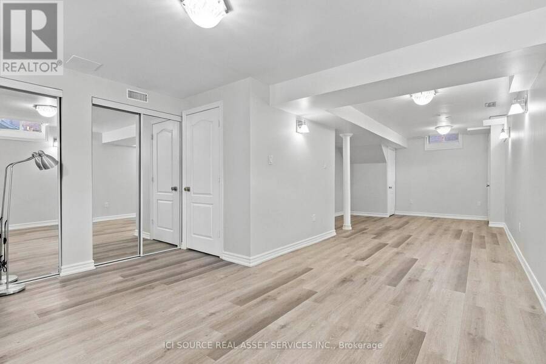
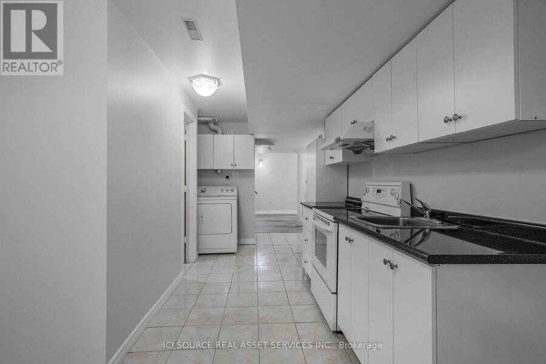
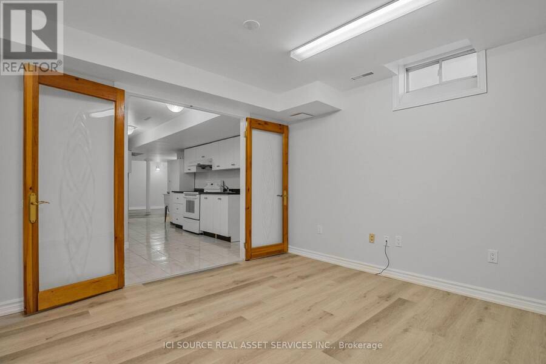
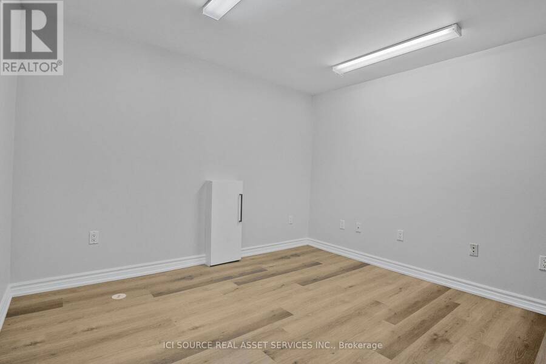
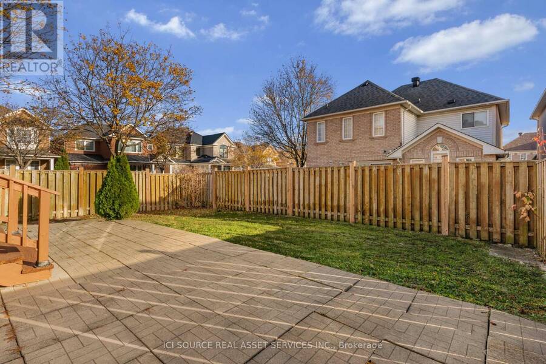
Set On A Premium Corner Lot In Prestigious Berczy Village, This Exquisite Double-Garage Home Offers Exceptional Lifestyle. Enjoy Hassle-Free Driveway Upkeep With No Sidewalk, Along With Sunny South-Facing Exposures For The Backyard, Living Room & Dining Room. Conveniently Positioned Just A 3-Minute Walk To Top-Ranked Castlemore Elementary School And Zoned For Pierre Trudeau High School. The Interior Showcases An Impressive Design Palette Featuring Smooth Ceilings, Fresh Paint, Temperature-Adjustable Dimmable Pot Lights, Designer Fixtures, And Ultra-Wide Engineered Hardwood Flooring. These Fine Details Are Paired With 24"X24" Tile Work, Red Oak Stairs, Upgraded Trim, And A Custom Wide Patio Door With Illusion Blinds Leading To The Yard. Custom Sound-Reduction Laminated Windows Along The North And East Exposures Keep The Home Exceptionally Quiet And Energy Efficient. The Kitchen Features Cambria Signature Torquay Quartz Surfaces, Refinished Cabinets, Smart SS Appliances, While The Neighboring Family Room Boasts Soaring Cathedral Ceilings. Upstairs, 4 Large Bedrooms Are Served By Updated Bathrooms With Cambria Quartz Counters And Toto Toilets. The Finished Basement Offers Outstanding Versatility As A Multi-Generational Suite. Complete With Top-Tier Carrier Infinity Smart HVAC, An Aprilaire Dehumidifier, Premium CHI Garage Doors, 6"X6" Fence Posts, A Glass Front Porch Enclosure, Updated Rear Stairs/Railings, And A Freshly Sealed Driveway, Entirely Turn-Key And Move-In Ready. *For Additional Property Details Click The Brochure Icon Below* (id:25417)
- Listing ID: N14157176
- Property Type: Single Family
| Property | |
|---|---|
| Ownership: | Freehold |
| Lot Size: | 43 by 85 FT |
| Parking: | Garage 4 Spaces |
| Building | |
|---|---|
| Type: | Single Family House |
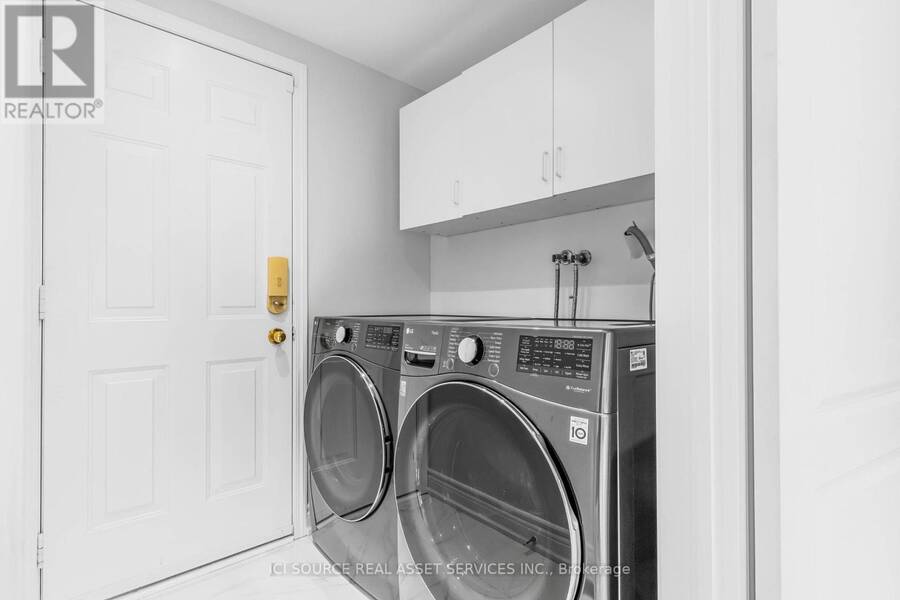
| Appliances: | Dishwasher, Dryer, Garage Door Opener, Hood Fan, Refrigerator, Two Stoves, Washer, Water Heater, Water Meter, Window Coverings and Garage Door Opener Remote(s) |
| HVAC: | Central Air Conditioning, Fireplace and Forced Air Natural Gas |
| Exterior: | Brick |
| Basement: | N/A (Finished) |
| Utilities: | Sanitary Sewer |
| Location | |
|---|---|
| City: | Markham |
| Province: | Ontario |
| Rooms | Level | Dimensions |
|---|---|---|
| Primary Bedroom | Second level | 5.19 m x 3.66 m |
| Bedroom 2 | Second level | 3.66 m x 3.66 m |
| Bedroom | Second level | 3.36 m x 3.05 m |
| Bedroom 4 | Second level | 3.95 m x 2.75 m |
| Kitchen | Basement | 4.8 m x 2.11 m |
| Bedroom | Basement | 3.36 m x 3.36 m |
| Recreational, Games room | Basement | 8.53 m x 3.05 m |
| Living room | Ground level | 3.66 m x 3.66 m |
| Dining room | Ground level | 3.36 m x 3.36 m |
| Family room | Ground level | 4.45 m x 3.66 m |
| Kitchen | Ground level | 3.05 m x 2.76 m |
| Eating area | Ground level | 2.69 m x 2.69 m |
Book a showing to see this Tower Bridge Crescent Home in Markham
This property has so much to offer. Book a private showing now, as you do not want to miss out on 45 TOWER BRIDGE CRESCENT in Markham, Ontario!
Private Showing Request
Send a request to book a private showing for
.
Please Note: Information you supply in the contact form will be kept fully confidential.
Is this home the right property for you? Start a conversation to find out.
Get Directions to this Property
Not sure where this property is? Get directions to this Tower Bridge Crescent Home in Markham.


Provided by ICI SOURCE REAL ASSET SERVICES INC.. MLS®, REALTOR®, and the associated logos are trademarks of the Canadian Real Estate Association.

This REALTOR.ca listing content is owned and licensed by REALTOR® members of the Canadian Real Estate Association.
Have questions or need more information about this home? Don't know where to begin? Then, let us connect you with the best real estate agent to guide you.

Inquiries submitted through this website will be responded to by a local sales representative from Royal LePage®.
Start a Conversation by Text
Provide your full name, phone and email to start a conversation by text message.
Please Note: Information you supply in the contact form will be kept fully confidential.
Start a Conversation by Email
Provide your full name and email to start a conversation by email.
Please Note: Information you supply in the contact form will be kept fully confidential.