
42 LILAC AVENUE, Markham, Ontario L3T 5K2

$1,288,000.00
- 5 bedrooms
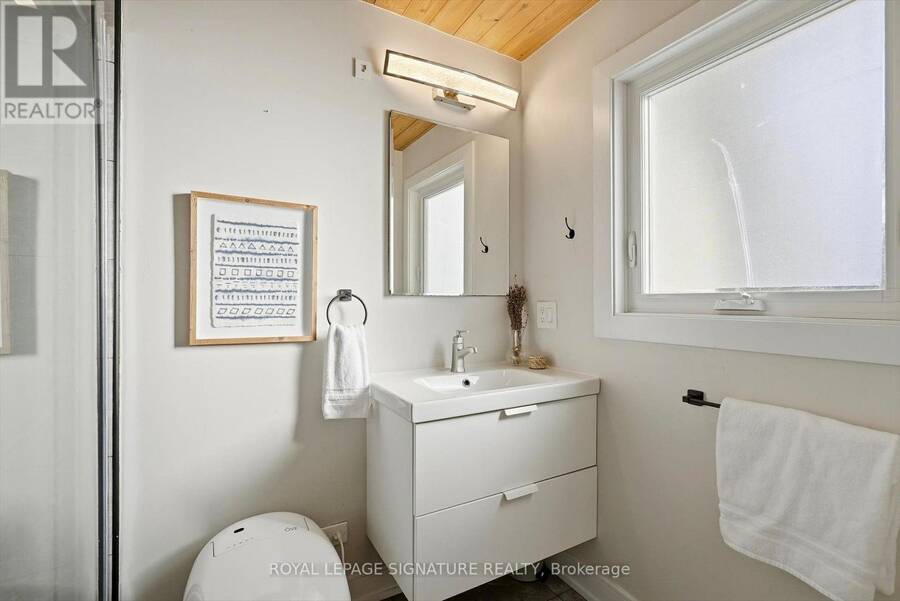
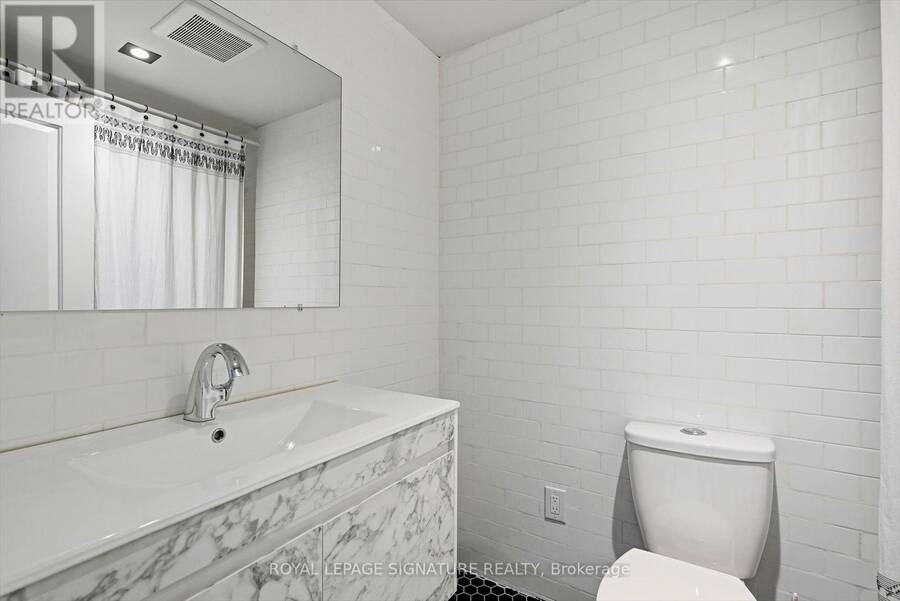
- 4 bathrooms
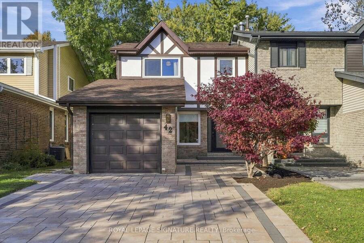
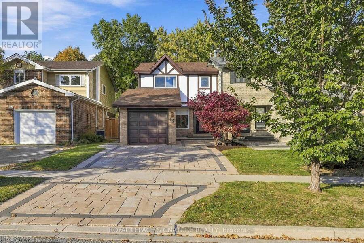
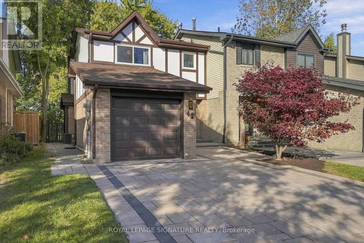
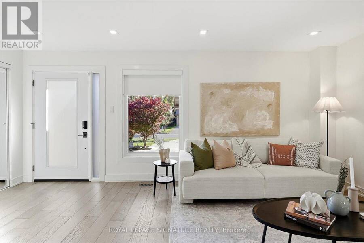
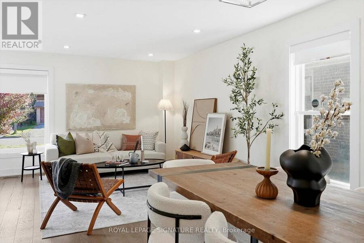
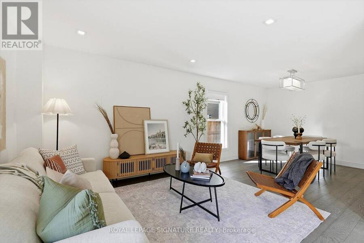
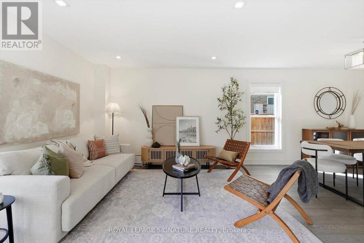
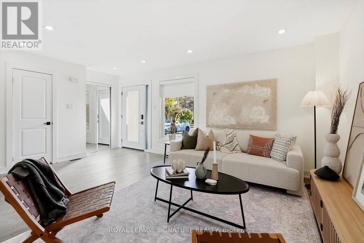
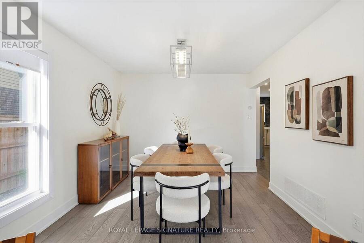
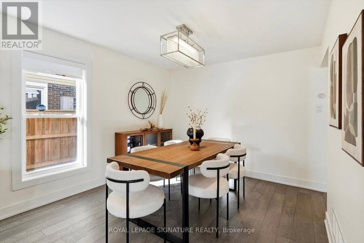
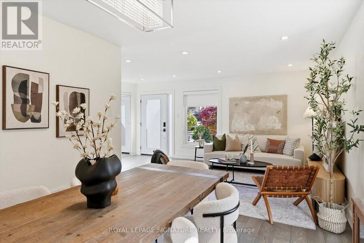
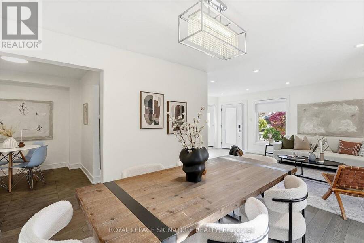
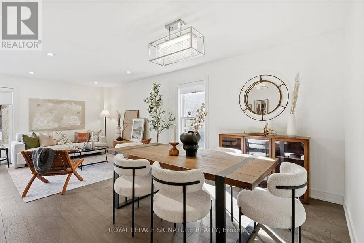
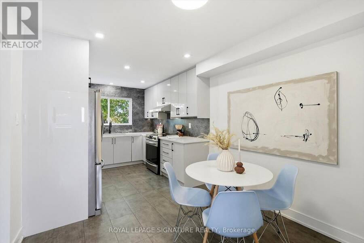
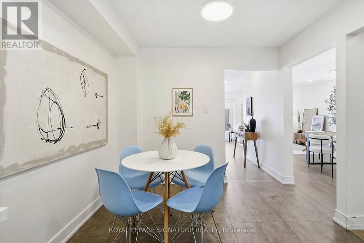
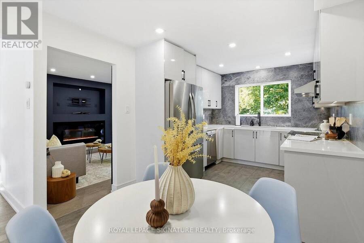
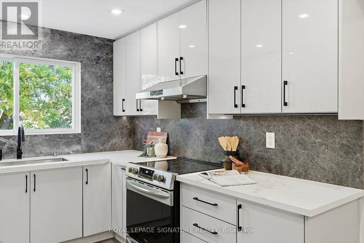
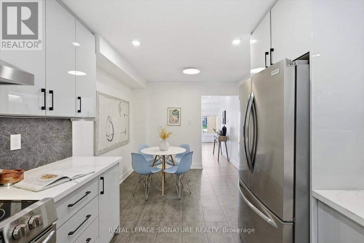
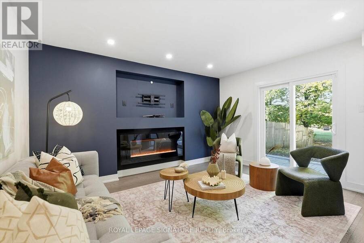
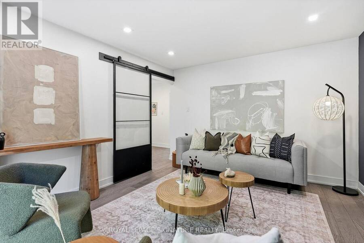
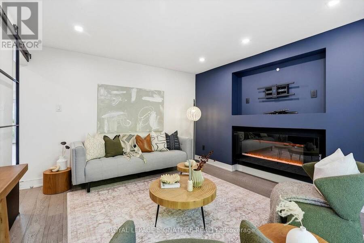
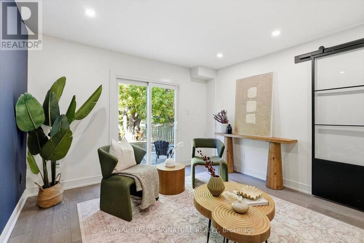
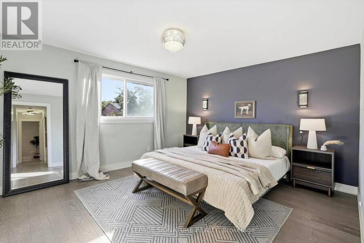
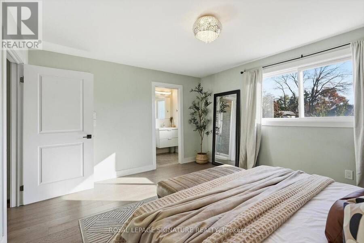
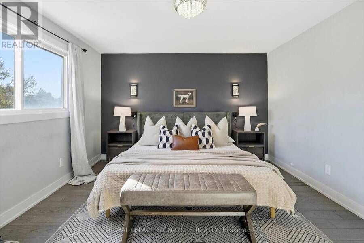
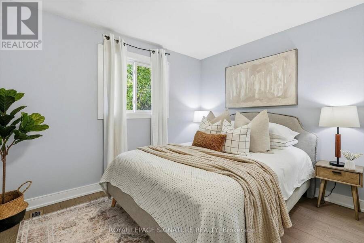
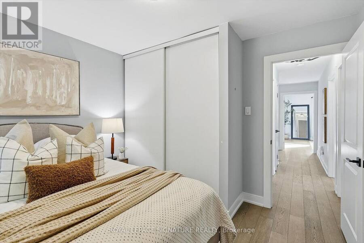
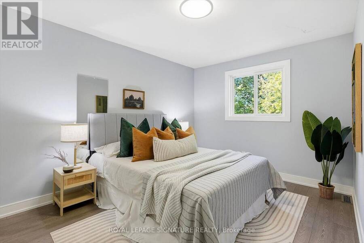
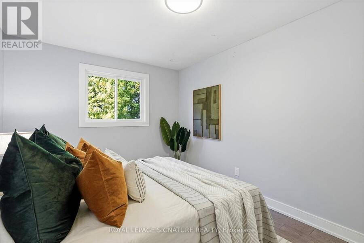
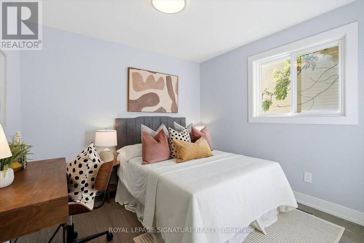
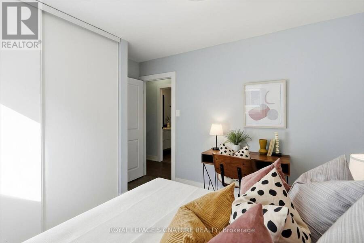
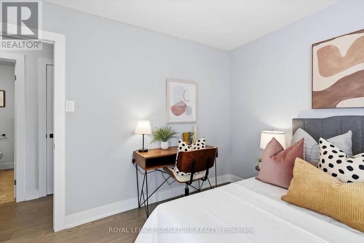
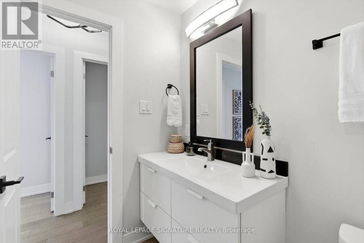
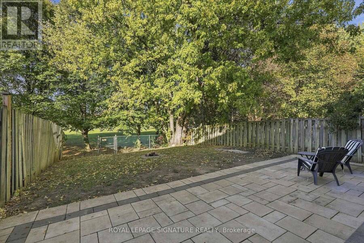
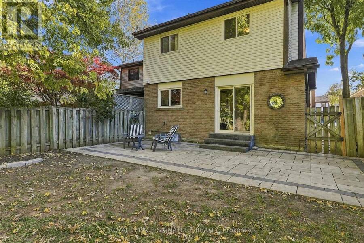
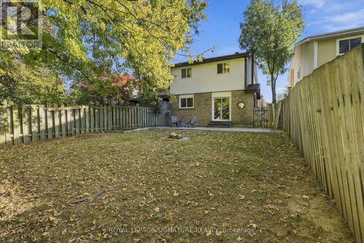
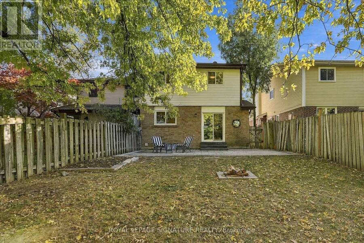
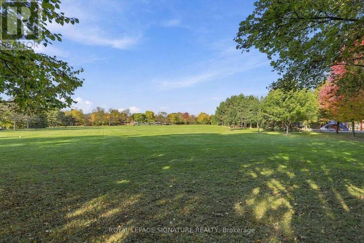
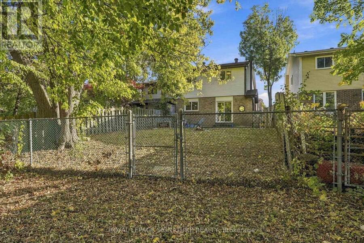
Welcome to 42 Lilac Ave! Tucked into the heart of Aileen-Willowbrook, this south-facing 4 bedroom, 3.5 bath semi-detached home brings Tudor-inspired character to one of Thornhill's most established family neighbourhoods. Freshly painted in soft neutrals, the main floor feels bright, calm and ready for your next chapter. Upstairs, four generous bedrooms give everyone room to spread out, while three and a half baths keep busy mornings moving. The real showstopper is out back: no rear neighbours, just open green space with a backyard backing directly onto Green Lane Park. Morning coffee with a view, room for the kids to roam, and a quiet, leafy outlook ... read more
Welcome to 42 Lilac Ave! Tucked into the heart of Aileen-Willowbrook, this south-facing 4 bedroom, 3.5 bath semi-detached home brings Tudor-inspired character to one of Thornhill's most established family neighbourhoods. Freshly painted in soft neutrals, the main floor feels bright, calm and ready for your next chapter. Upstairs, four generous bedrooms give everyone room to spread out, while three and a half baths keep busy mornings moving. The real showstopper is out back: no rear neighbours, just open green space with a backyard backing directly onto Green Lane Park. Morning coffee with a view, room for the kids to roam, and a quiet, leafy outlook in every season. Families will love the location within the catchment of some of York Region's most sought-after schools, including St. Rene Goupil-St. Luke Catholic Elementary, Willowbrook Public School, Thornlea Secondary and St. Robert Catholic High School. Commuters are minutes to Highways 404 and 407, with easy access to Bayview, Yonge, transit and Finch Station, plus nearby shopping, dining, parks and the Thornhill Community Centre and Library. A rare blend of character, space and setting. Welcome home. (id:25417)
Open House this Saturday, October 31st, from 2:00 PM to 4:00 PM and Sunday, November 1st, from 2:00 PM to 4:00 PM.
- Listing ID: N14115878
- Property Type: Single Family
| Property | |
|---|---|
| Ownership: | Freehold |
| Lot Size: | 29.9 by 133.2 FT |
| Parking: | Attached Garage 3 Spaces |
| Building | |
|---|---|
| Type: | Single Family House |
| Appliances: | Dryer, Refrigerator, Stove, Washer, Window Coverings and Dishwasher |
| HVAC: | Central Air Conditioning, Fireplace and Forced Air Natural Gas |
| Exterior: | Brick |
| Basement: | N/A (Finished) |
| Utilities: | Sanitary Sewer |
| Location | |
|---|---|
| City: | Markham |
| Province: | Ontario |
| Nearby Amenities: | Park and Schools |
| Rooms | Level | Dimensions |
|---|---|---|
| Primary Bedroom | Second level | 4.41 m x 3.96 m |
| Bedroom 2 | Second level | 3.26 m x 3.22 m |
| Bedroom 3 | Second level | 2.9 m x 4.26 m |
| Bedroom 4 | Second level | 2.92 m x 3.52 m |
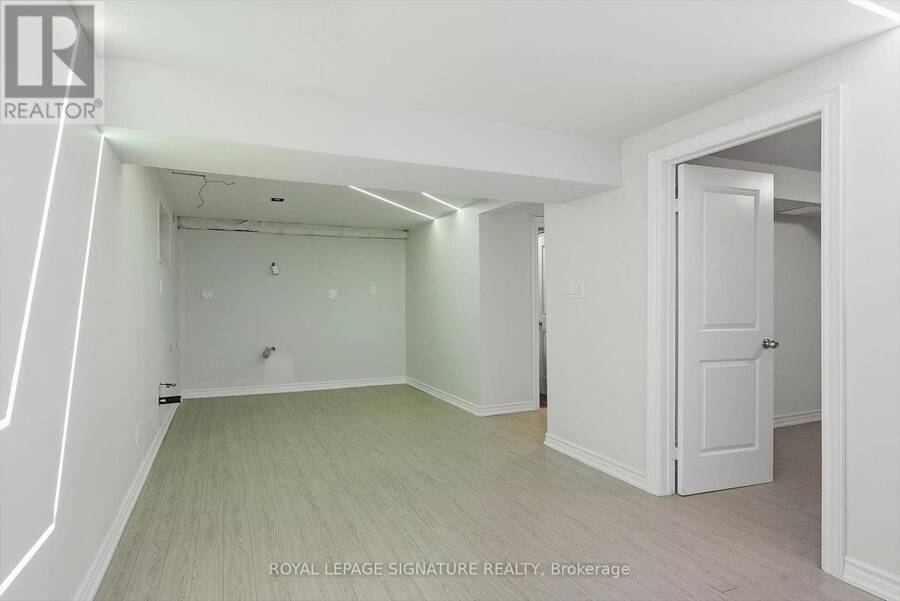
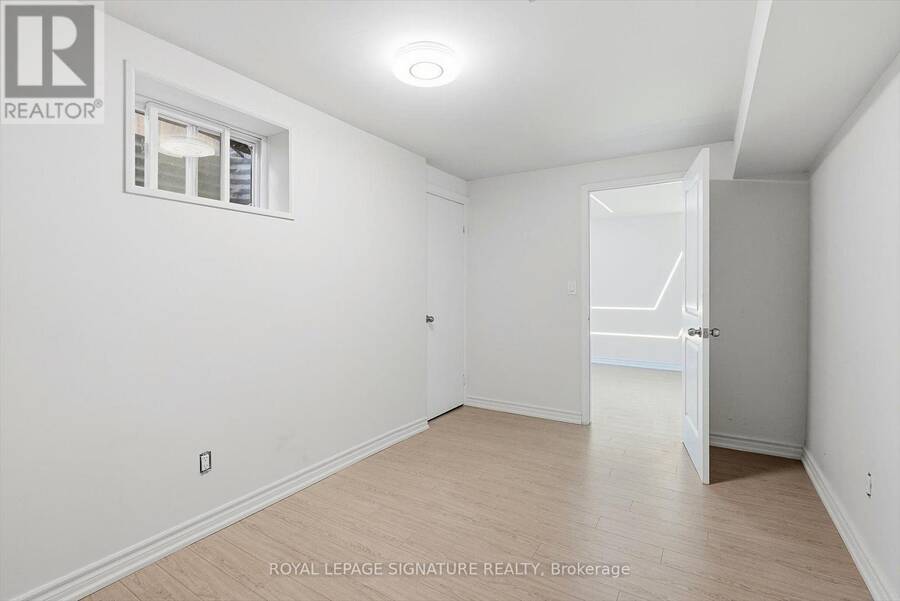
| Bedroom | Basement | 2.64 m x 4.3 m |
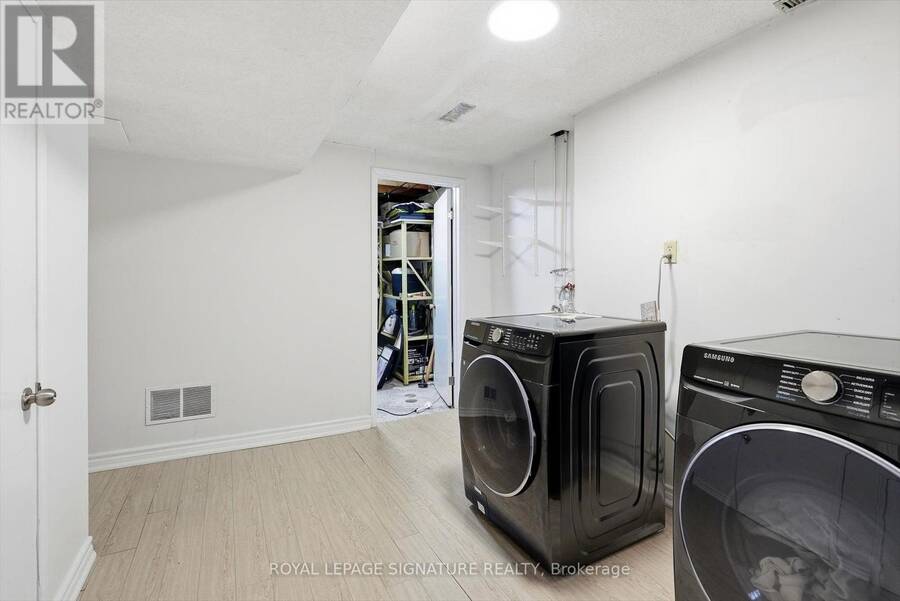
| Laundry room | Basement | 3.74 m x 3.56 m |
| Utility room | Basement | 2.24 m x 3.56 m |
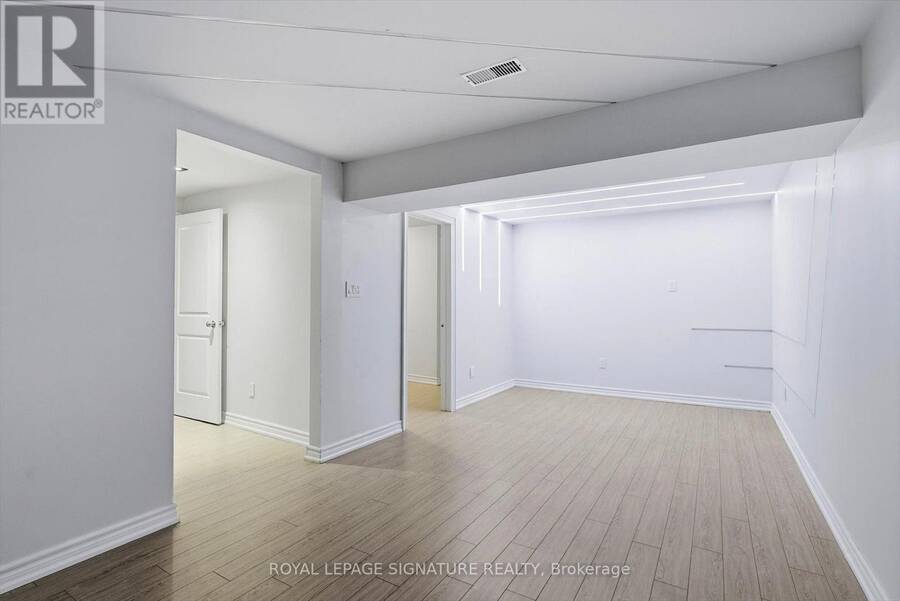
| Recreational, Games room | Basement | 6.57 m x 2.92 m |
| Foyer | Main level | 2.34 m x 3.56 m |
| Living room | Main level | 3.3 m x 3.62 m |
| Dining room | Main level | 3.31 m x 3.18 m |
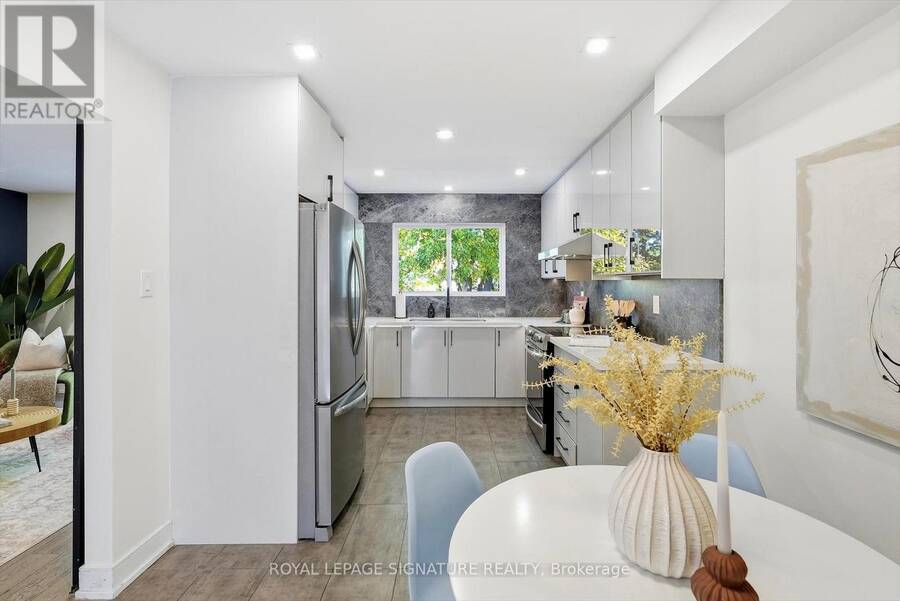
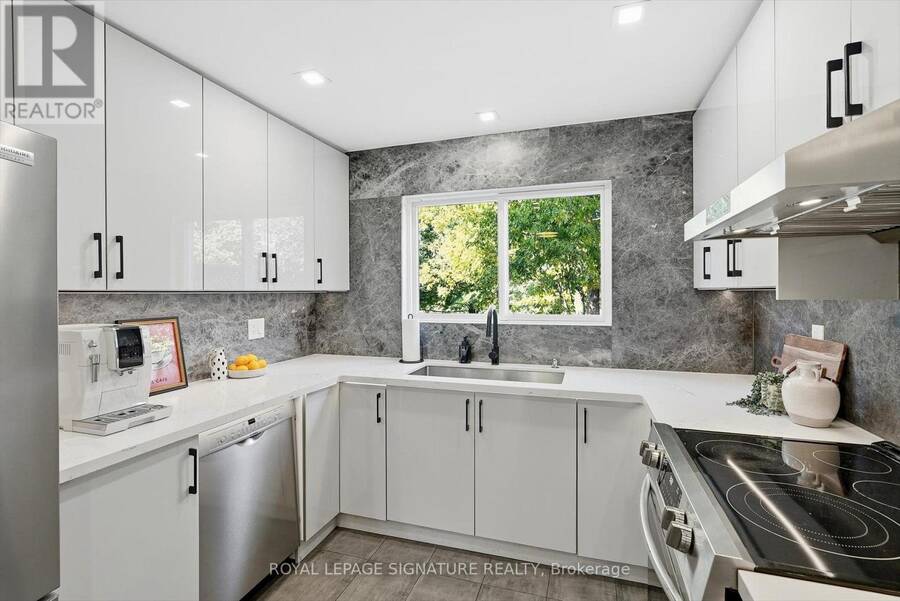
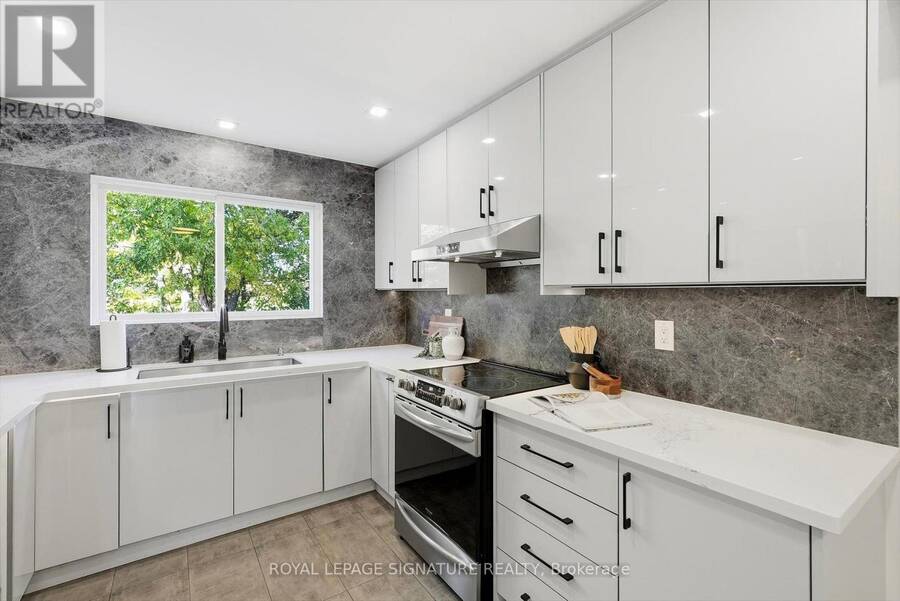
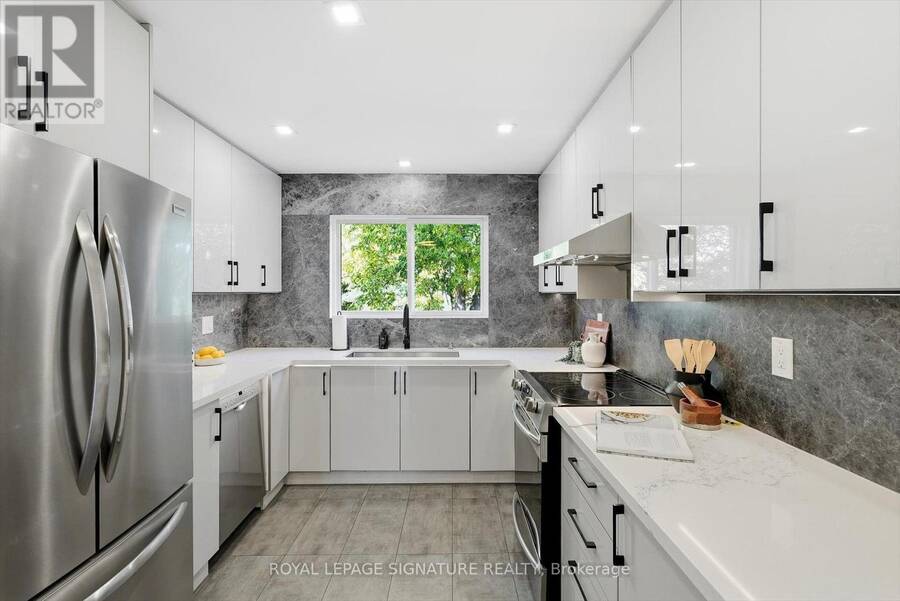
| Kitchen | Main level | 2.88 m x 3.19 m |
| Family room | Main level | 3.6 m x 4.38 m |
Book a showing to see this Lilac Avenue Home in Markham
This property has so much to offer. Book a private showing now, as you do not want to miss out on 42 LILAC AVENUE in Markham, Ontario!
Private Showing Request
Send a request to book a private showing for
.
Please Note: Information you supply in the contact form will be kept fully confidential.
Is this home the right property for you? Start a conversation to find out.
Get Directions to this Property
Not sure where this property is? Get directions to this Lilac Avenue Home in Markham.


Provided by ROYAL LEPAGE SIGNATURE REALTY. MLS®, REALTOR®, and the associated logos are trademarks of the Canadian Real Estate Association.

This REALTOR.ca listing content is owned and licensed by REALTOR® members of the Canadian Real Estate Association.
Have questions or need more information about this home? Don't know where to begin? Then, let us connect you with the best real estate agent to guide you.

Inquiries submitted through this website will be responded to by a local sales representative from Royal LePage®.
Start a Conversation by Text
Provide your full name, phone and email to start a conversation by text message.
Please Note: Information you supply in the contact form will be kept fully confidential.
Start a Conversation by Email
Provide your full name and email to start a conversation by email.
Please Note: Information you supply in the contact form will be kept fully confidential.