
41 WEST VILLAGE LANE, Markham, Ontario L6C 3L5

$1,299,990.00
- 3 bedrooms
- 3 bathrooms
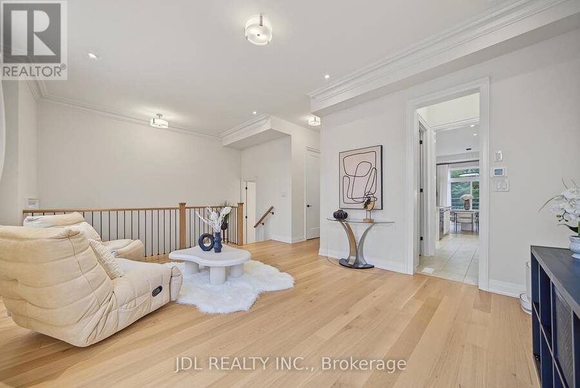
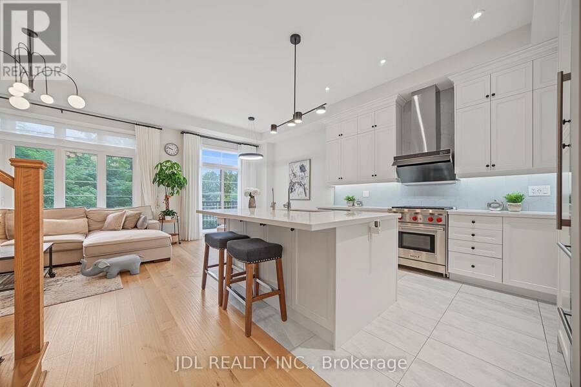
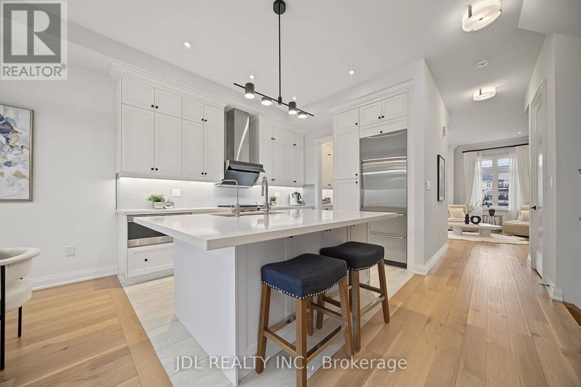
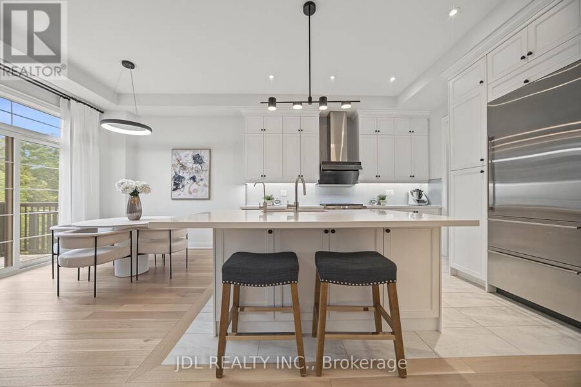
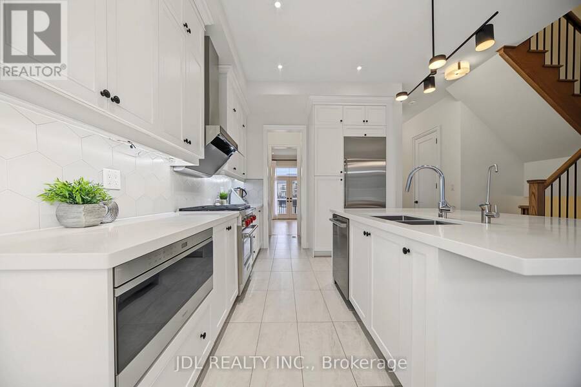
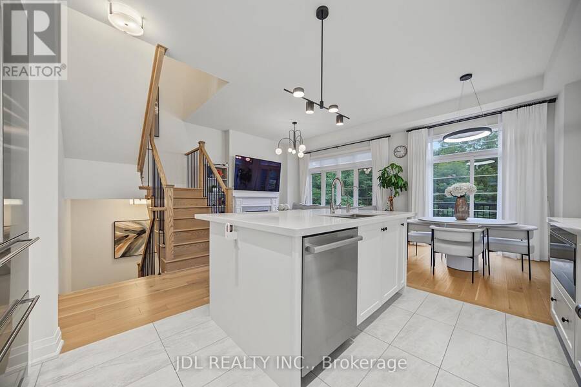
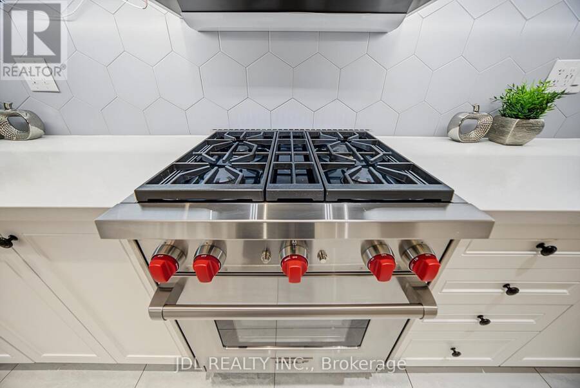
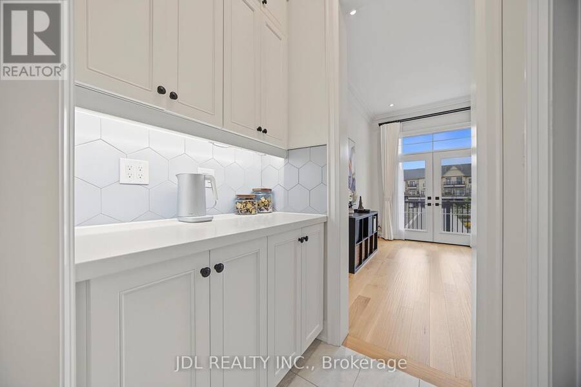
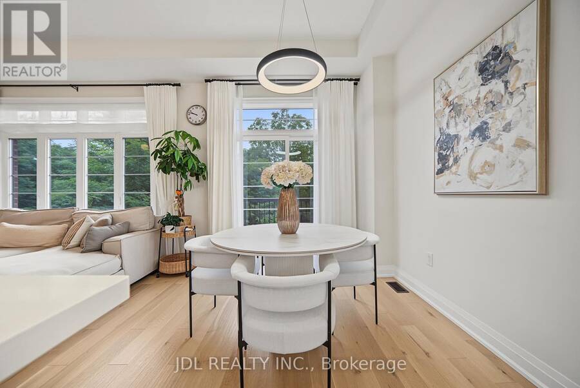
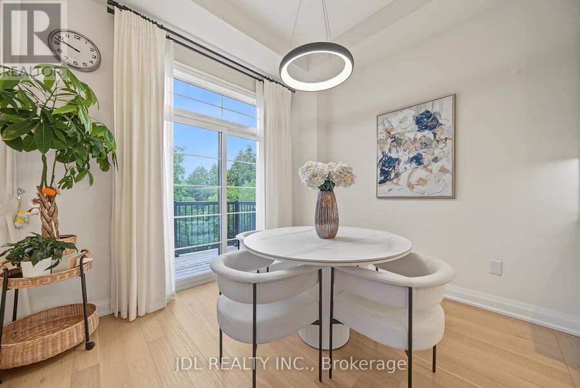
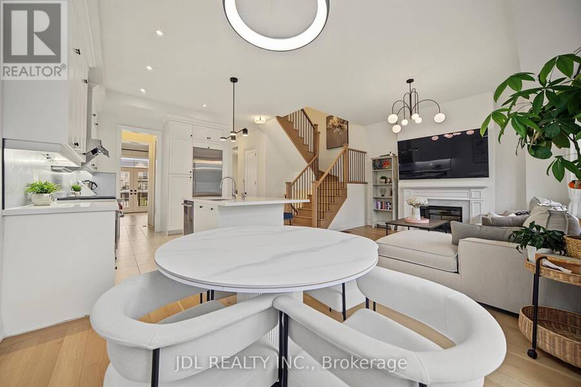
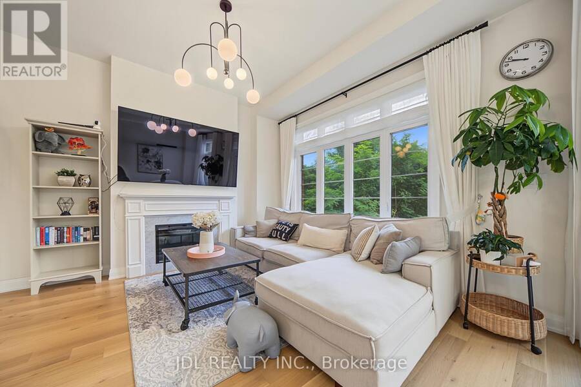
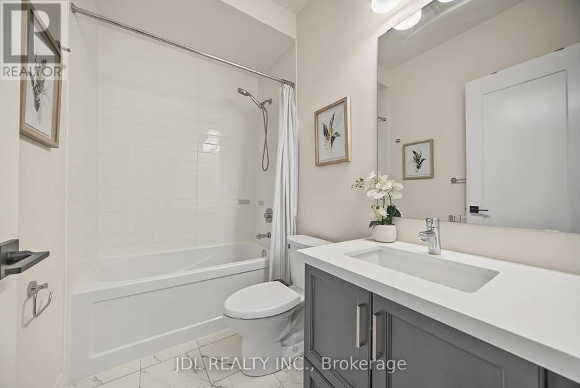
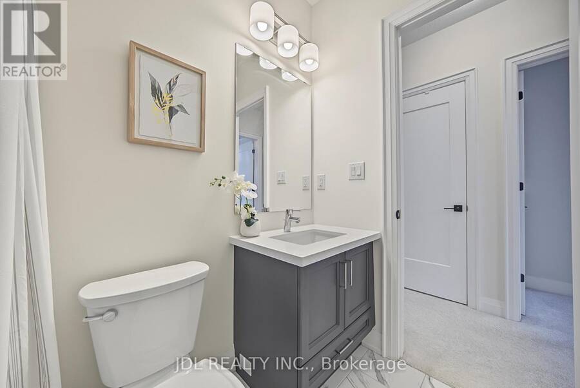
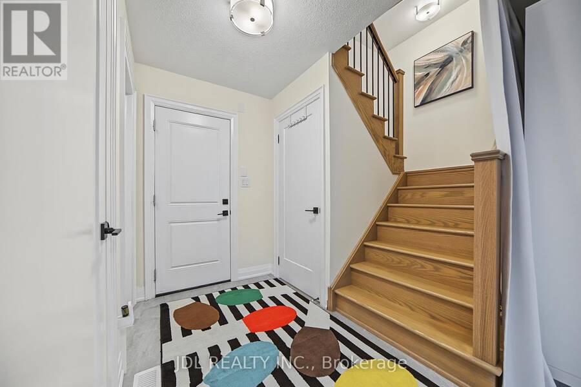
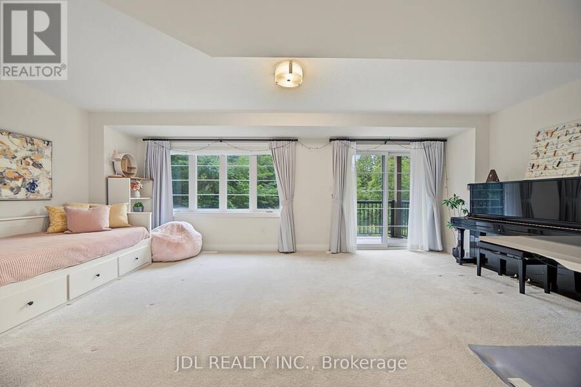
Welcome to this exceptional brand-new 3-bedroom executive home in one of Markham's most sought-after communities, featuring over $250,000 in premium upgrades and more than 3,000 sq. ft. of living space. Designed with both elegance and everyday comfort in mind, this impressive residence offers a bright and spacious open-concept layout with soaring ceilings, expansive windows, and multiple walk-outs overlooking the serene, tree-lined surroundings and Angus Glen Golf Club.The gourmet kitchen is the heart of the home, showcasing high-end appliances, an oversized centre island with breakfast bar, abundant cabinetry, and a bright breakfast area that ... read more
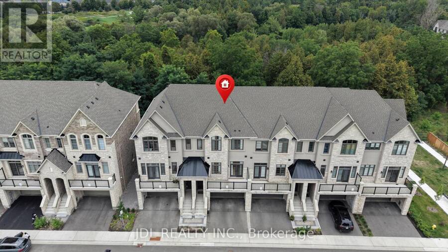
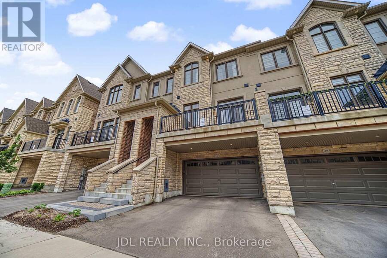
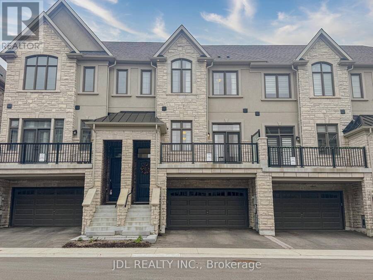
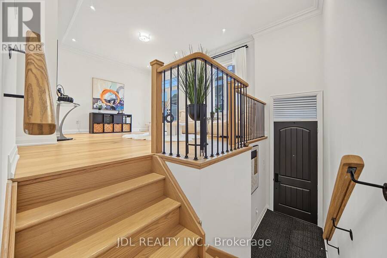
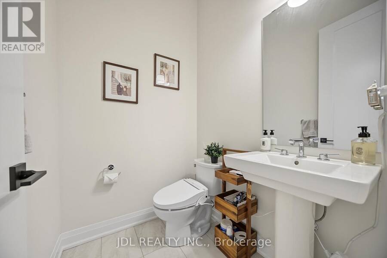
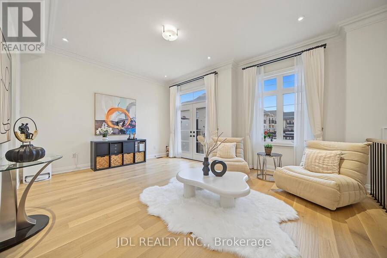
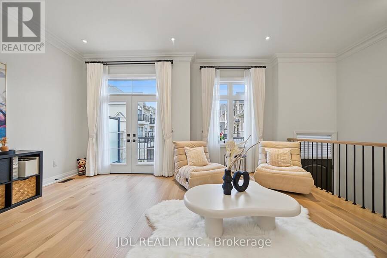
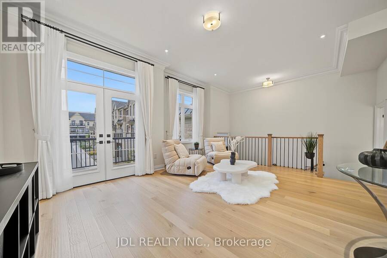
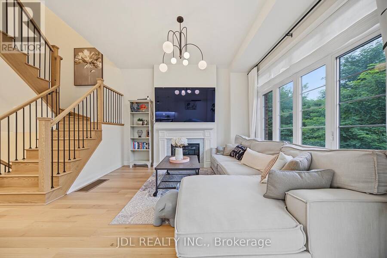
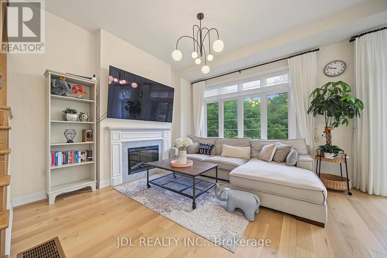
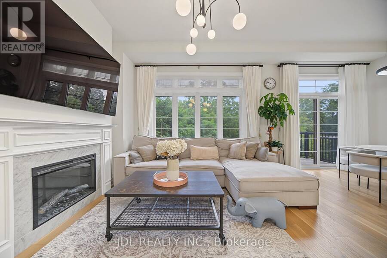
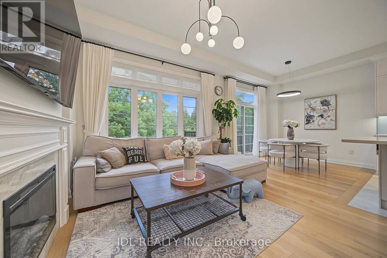
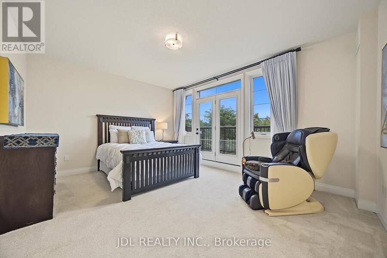
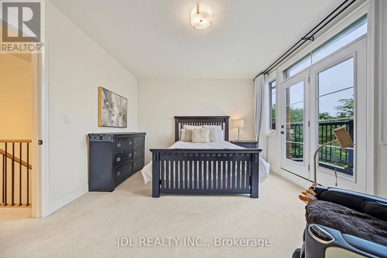
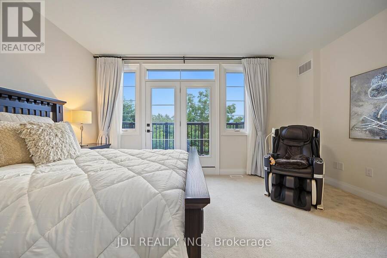
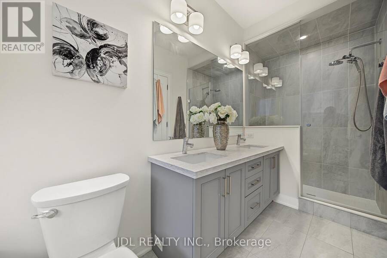
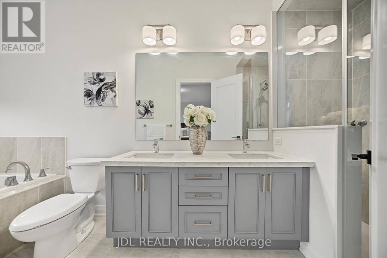
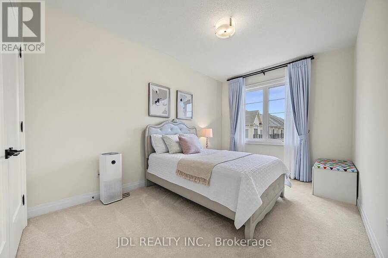
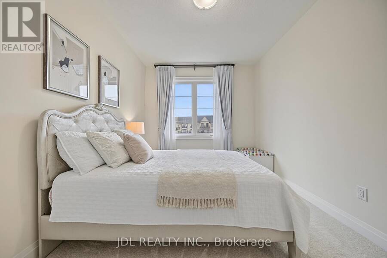
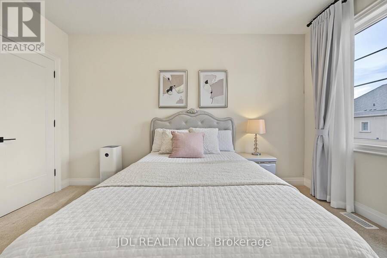
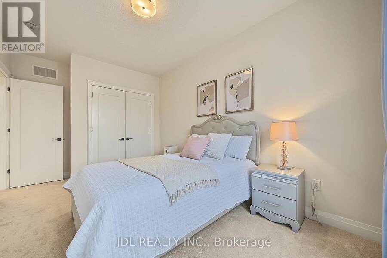
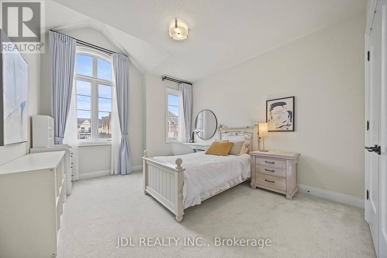
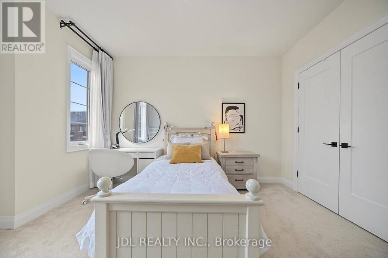
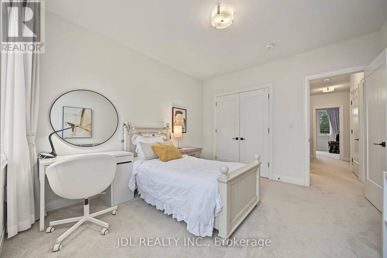
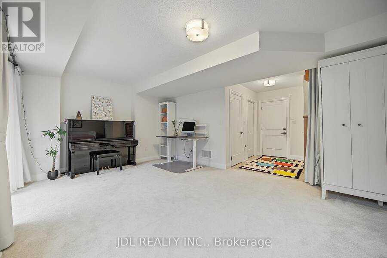
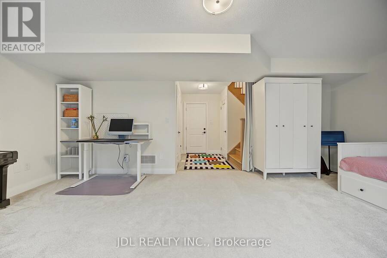
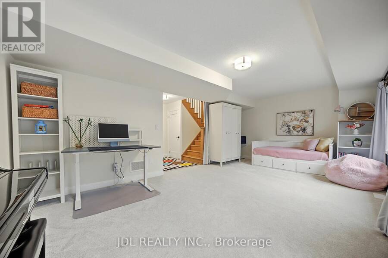
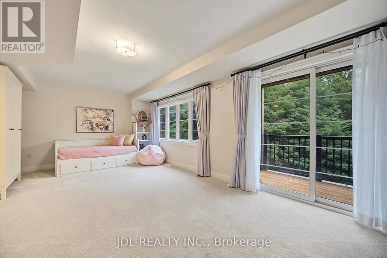
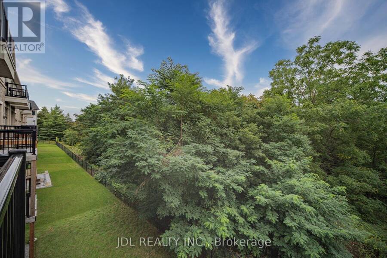
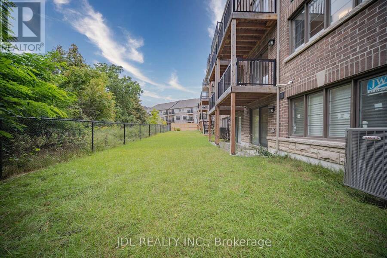
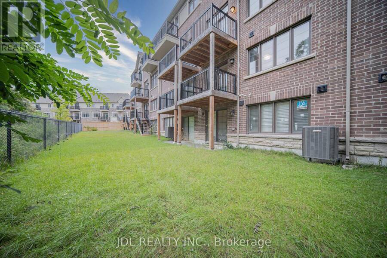
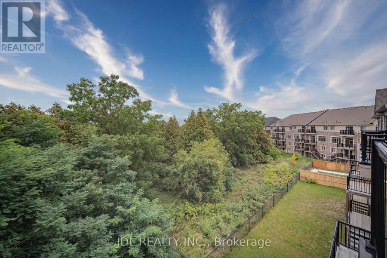
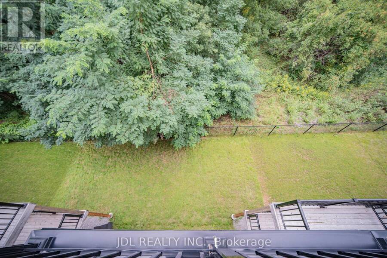
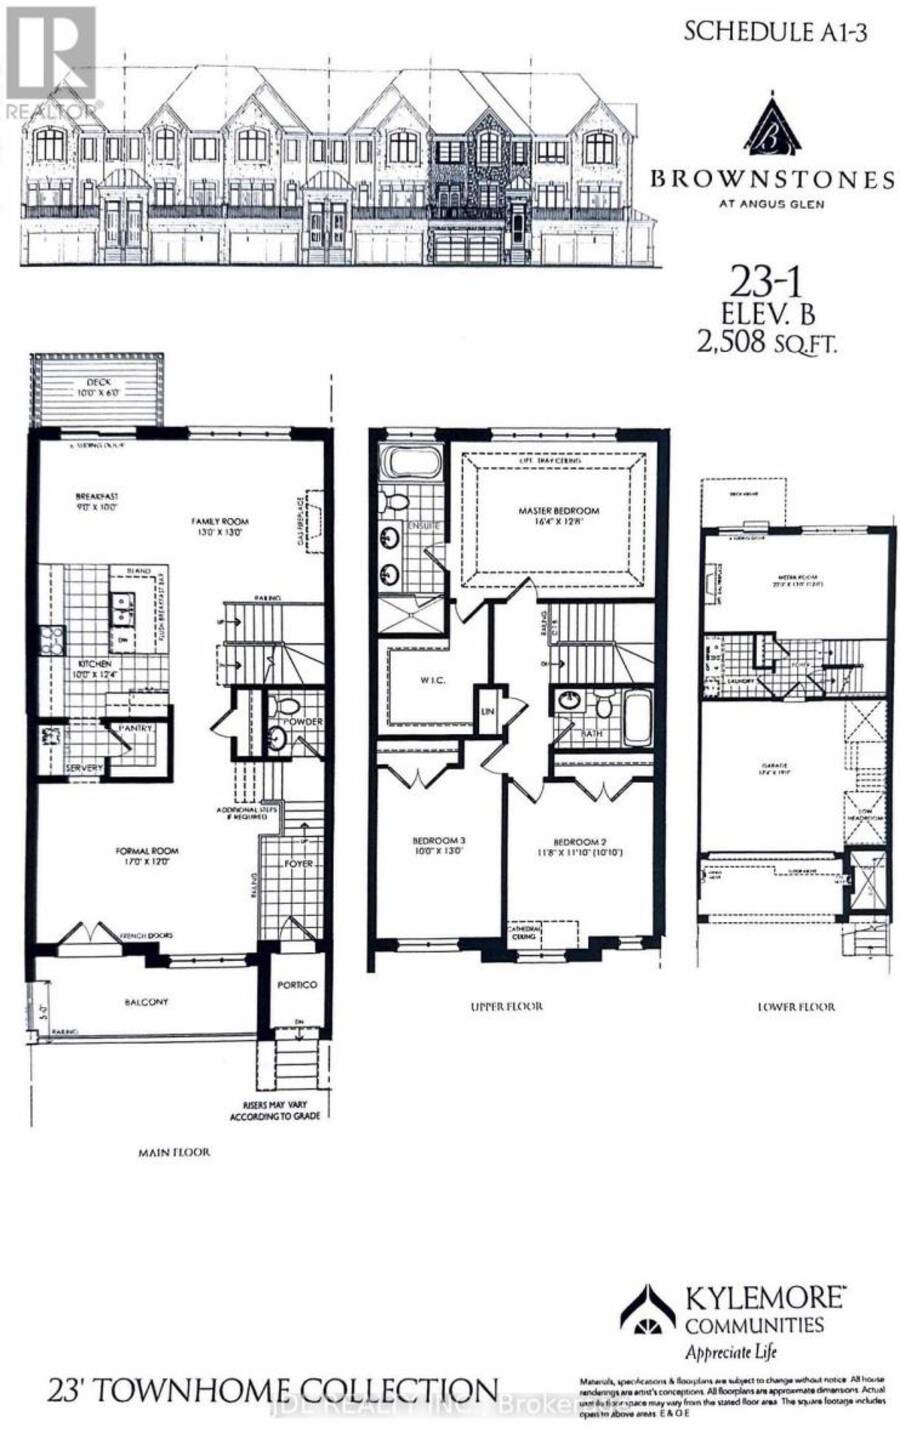
Welcome to this exceptional brand-new 3-bedroom executive home in one of Markham's most sought-after communities, featuring over $250,000 in premium upgrades and more than 3,000 sq. ft. of living space. Designed with both elegance and everyday comfort in mind, this impressive residence offers a bright and spacious open-concept layout with soaring ceilings, expansive windows, and multiple walk-outs overlooking the serene, tree-lined surroundings and Angus Glen Golf Club.The gourmet kitchen is the heart of the home, showcasing high-end appliances, an oversized centre island with breakfast bar, abundant cabinetry, and a bright breakfast area that seamlessly connects to the generous family room with a gas fireplace and walk-out to the deck.The luxurious primary retreat features a spa-inspired 5-piece ensuite and spacious walk-in closet. Two additional well-appointed bedrooms offer generous proportions, excellent natural light, and ample closet space. A conveniently located second-floor laundry room adds to the home's functionality.The lower level provides additional versatile space and peaceful views of lush greenery and the surrounding golf course. Complete with a double-car garage and two additional driveway parking spaces. Ideally situated near Angus Glen Community Centre, Angus Glen Golf Club, T&T Supermarket, The Village Grocer, parks, top-rated schools, shopping, dining, and with easy access to Hwy 404 and Hwy 407. A rare opportunity to own a truly upgraded executive home where luxury, space, and a tranquil ravine-side setting come together. (id:25417)
Price reduced $288,010 (18.14%) from the list price.
Open House this Saturday, October 24th, from 2:00 PM to 4:00 PM and Sunday, October 25th, from 2:00 PM to 4:00 PM.
- Listing ID: N13747358
- Property Type: Single Family
| Property | |
|---|---|
| Ownership: | Freehold |
| Lot Size: | 23 by 87.4 FT |
| Parking: | Attached Garage 4 Spaces |
| Building | |
|---|---|
| Type: | Single Family Row / Townhouse |
| Appliances: | Dishwasher, Gas Stove(s), Hood Fan, Microwave, Range, Refrigerator, Window Coverings and Oven - Built-In |
| HVAC: | Central Air Conditioning, Fireplace and Forced Air Natural Gas |
| Exterior: | Brick and Stone |
| Basement: | N/A, N/A, Full |
| Utilities: | Sanitary Sewer |
| Location | |
|---|---|
| City: | Markham |
| Province: | Ontario |
| Rooms | Level | Dimensions |
|---|---|---|
| Media | Lower level | 0.31 m x 6.71 m |
| Kitchen | Main level | 3.05 m x 3.75 m |
| Eating area | Main level | 2.74 m x 3.05 m |
| Family room | Main level | 3.96 m x 3.96 m |
| Great room | Main level | 3.66 m x 5.18 m |
| Primary Bedroom | Upper Level | 3.87 m x 4.97 m |
| Bedroom 2 | Upper Level | 3.05 m x 3.96 m |
| Bedroom 3 | Upper Level | 3.38 m x 3.57 m |
Book a showing to see this West Village Lane Home in Markham
This property has so much to offer. Book a private showing now, as you do not want to miss out on 41 WEST VILLAGE LANE in Markham, Ontario!
Private Showing Request
Send a request to book a private showing for
.
Please Note: Information you supply in the contact form will be kept fully confidential.
Is this home the right property for you? Start a conversation to find out.
Get Directions to this Property
Not sure where this property is? Get directions to this West Village Lane Home in Markham.


Provided by JDL REALTY INC.. MLS®, REALTOR®, and the associated logos are trademarks of the Canadian Real Estate Association.

This REALTOR.ca listing content is owned and licensed by REALTOR® members of the Canadian Real Estate Association.
Have questions or need more information about this home? Don't know where to begin? Then, let us connect you with the best real estate agent to guide you.

Inquiries submitted through this website will be responded to by a local sales representative from Royal LePage®.
Start a Conversation by Text
Provide your full name, phone and email to start a conversation by text message.
Please Note: Information you supply in the contact form will be kept fully confidential.
Start a Conversation by Email
Provide your full name and email to start a conversation by email.
Please Note: Information you supply in the contact form will be kept fully confidential.