
40 LIAM LANE, Markham, Ontario L3S 0E8

$899,990.00
- 4 bedrooms
- 4 bathrooms
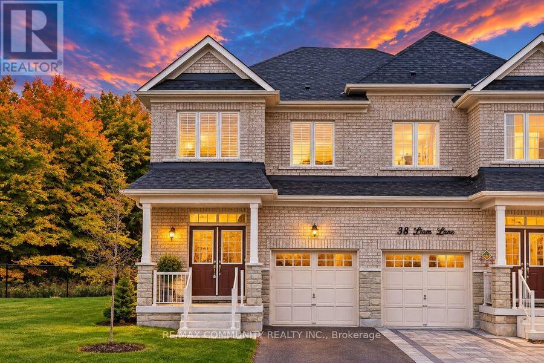
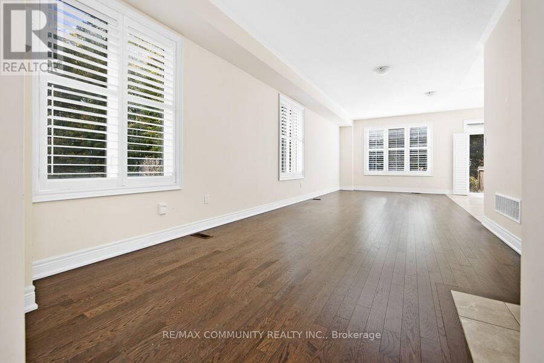
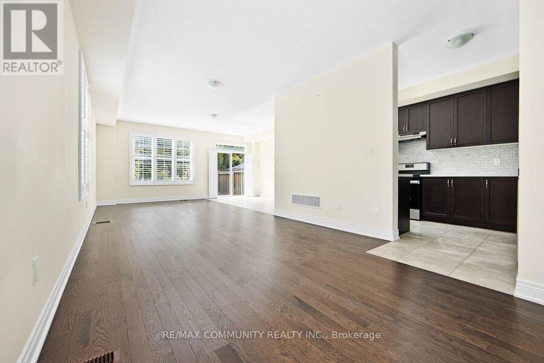
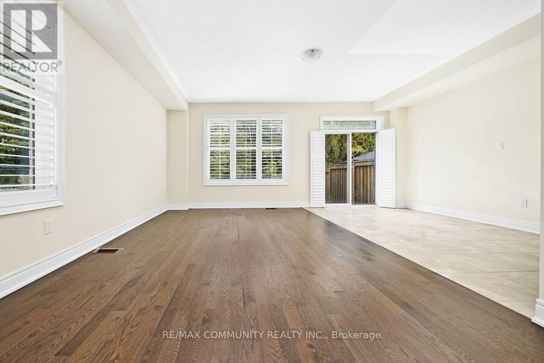
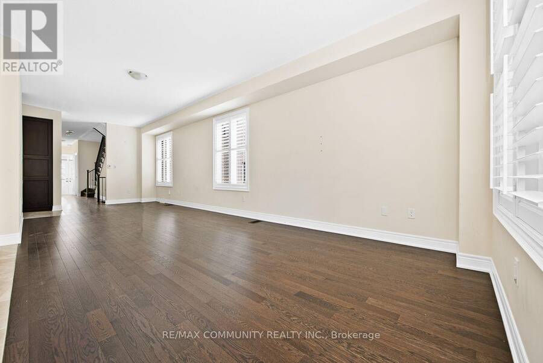
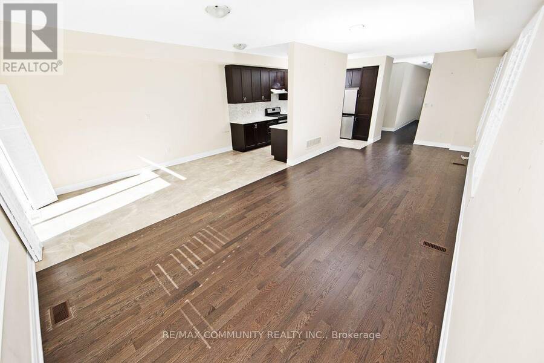
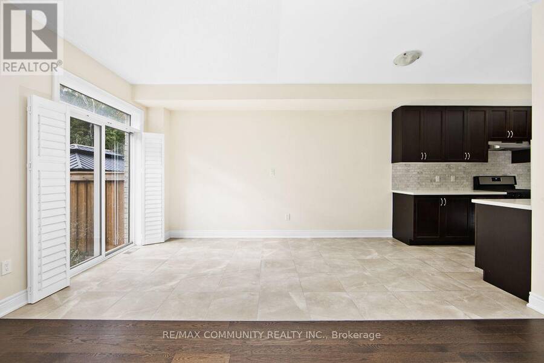
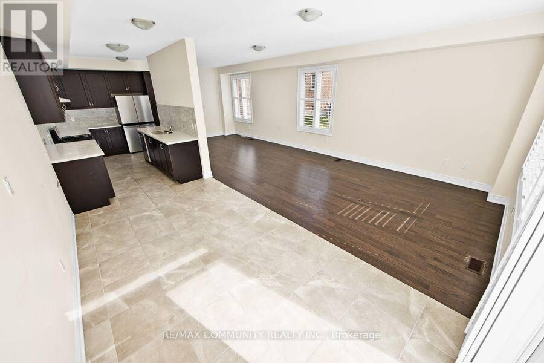
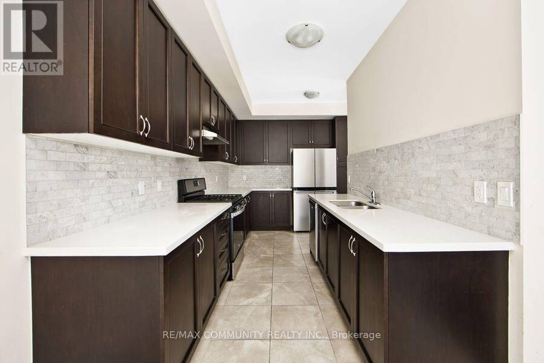
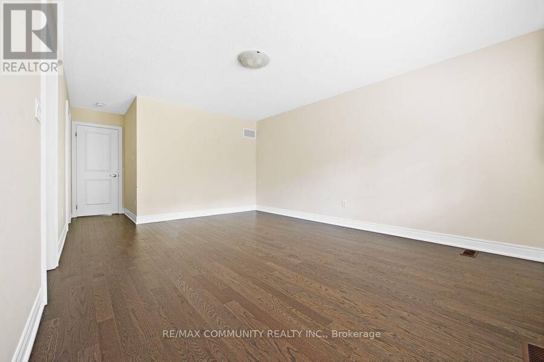
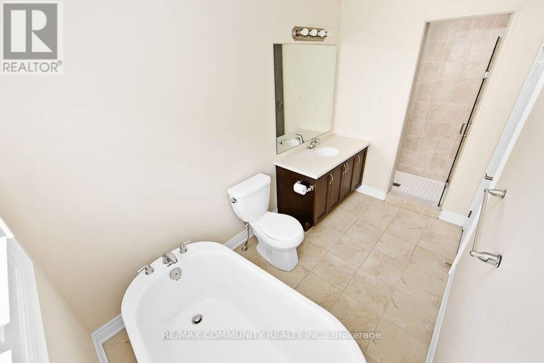
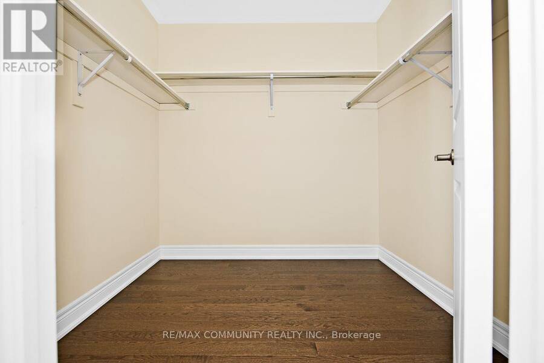
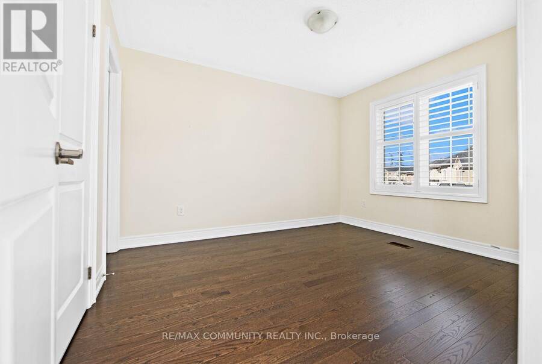
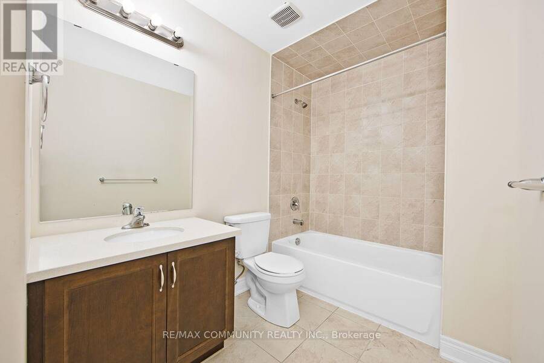
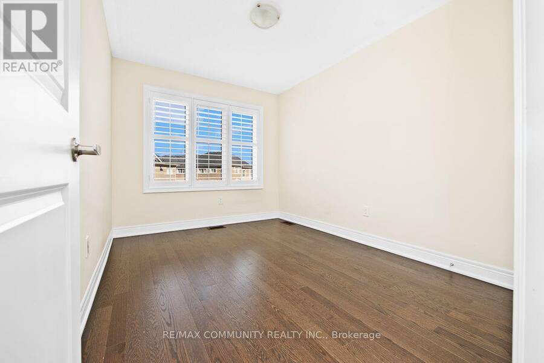
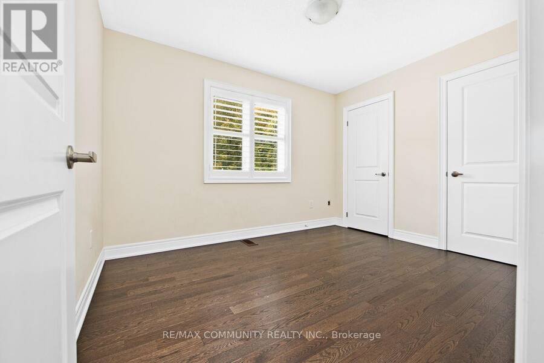
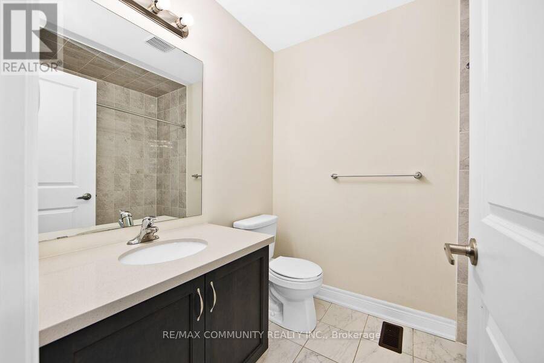
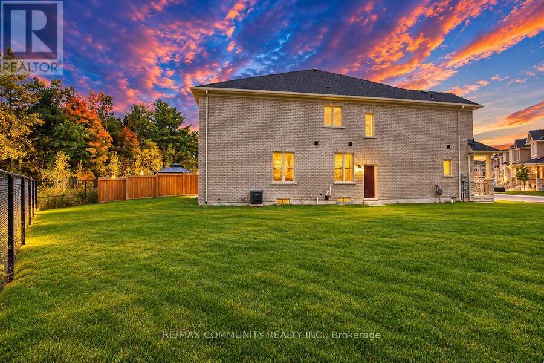
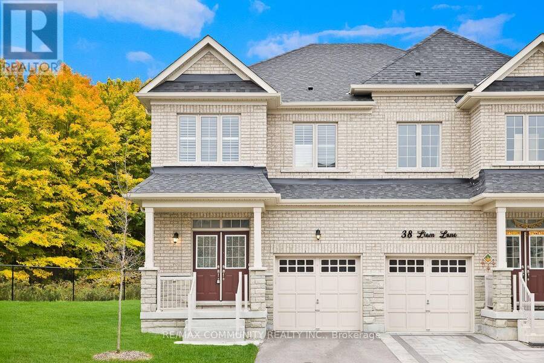
Welcome to this Beautiful 4 BEDROOM, 4 BATHROOM, PREMIUM RAVINE LOT Semi-Detached Home, Located in Markham's Prestigious Cedarwood Community! This MOVE-IN Ready Home Offers Carpet-Free Living, a Bright Open-Concept Layout, Abundant Natural Light, and Elegant Solid Wood California Shutters. Step Inside to Discover Spacious Living, Family, and Dining Areas Perfect for Everyday Living and Entertaining, Overlooking the Private Backyard. The Stylish Kitchen Features Quartz Countertops, Ceramic Backsplash and Stainless Steel Appliances. Enjoy the Added Convenience of Main Floor Laundry and a Dedicated Mudroom Area to Keep Busy Family Life Organized. The ... read more
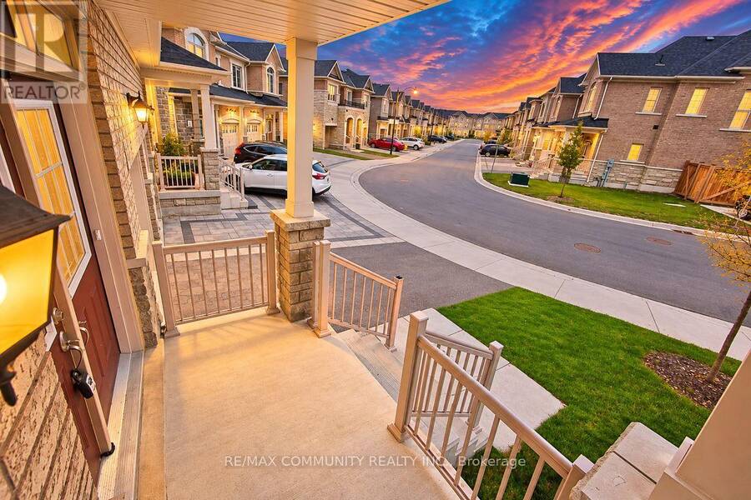
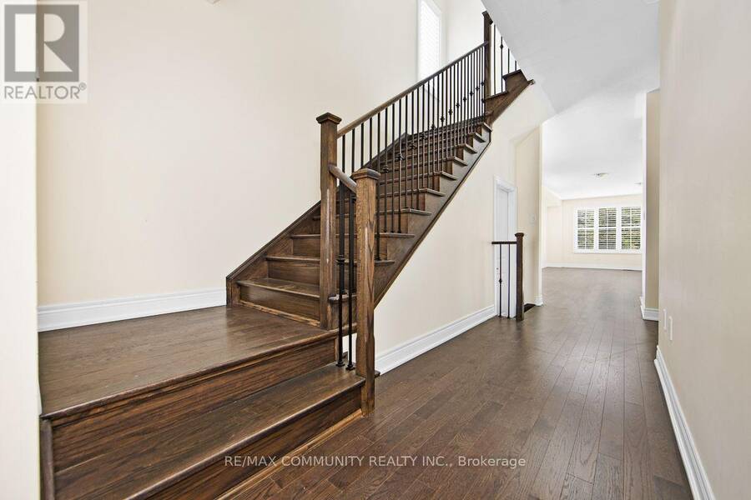
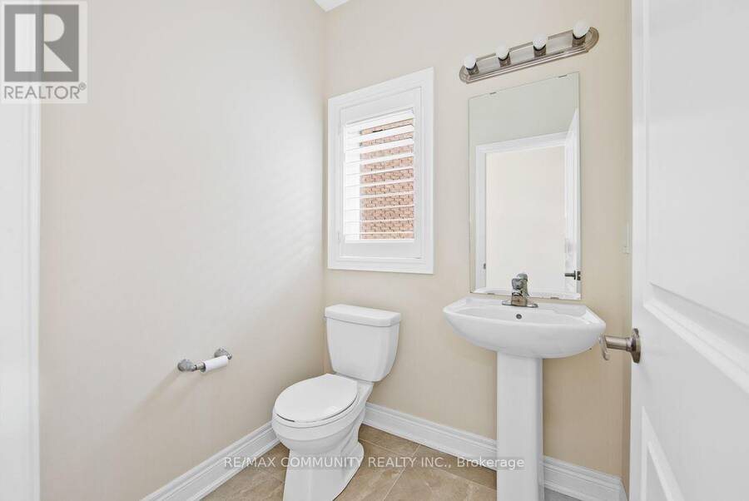
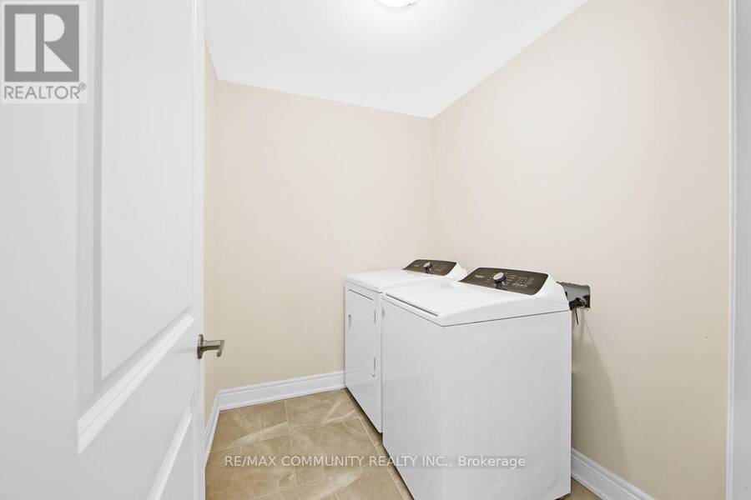
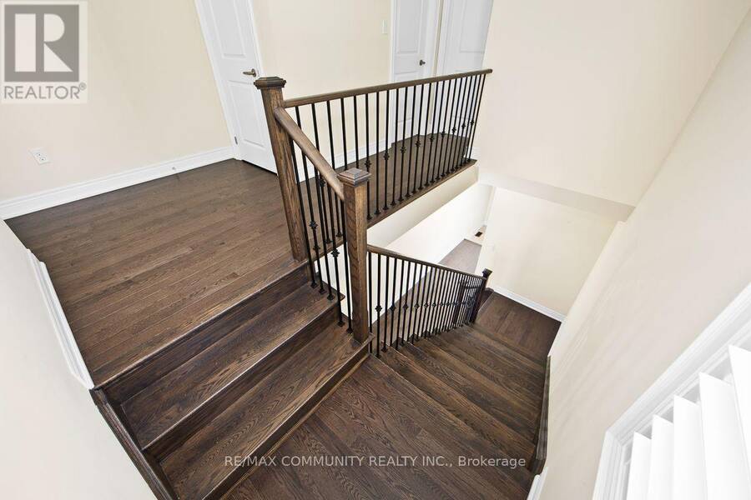
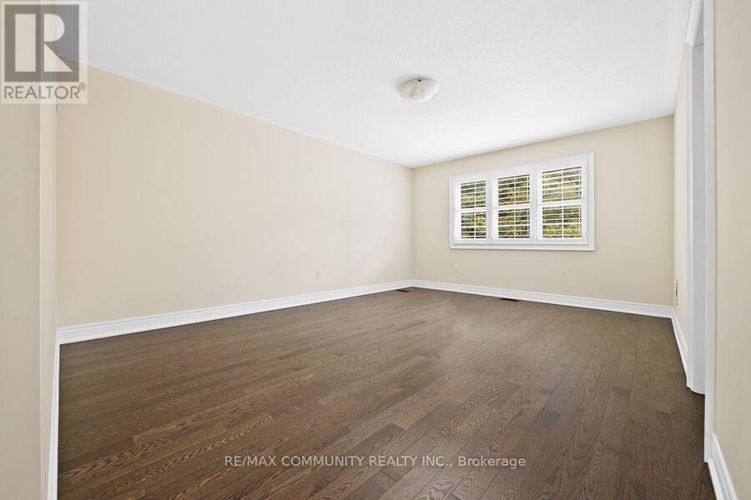
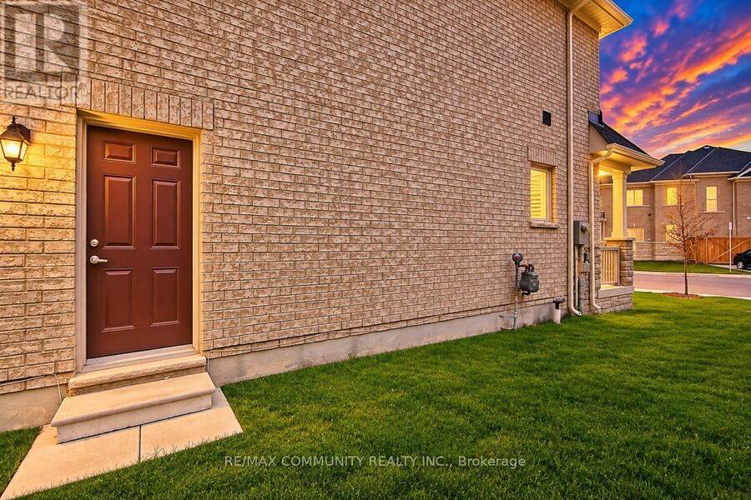
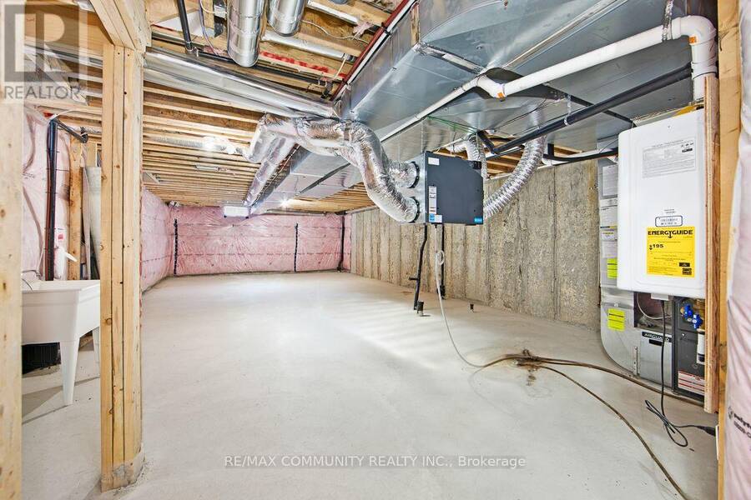
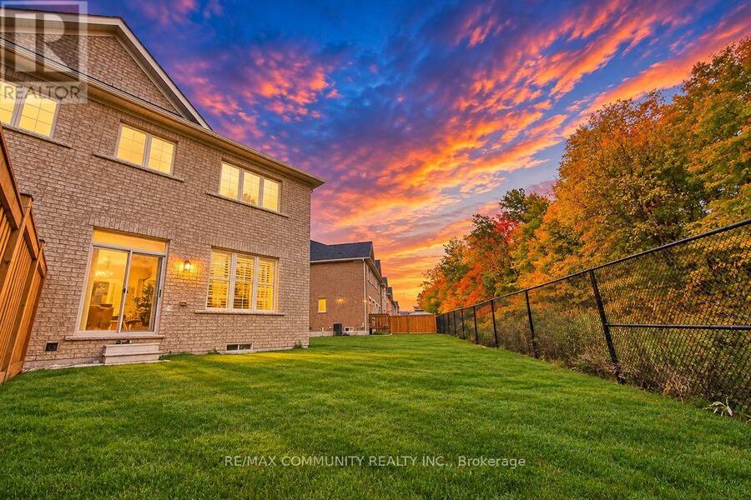
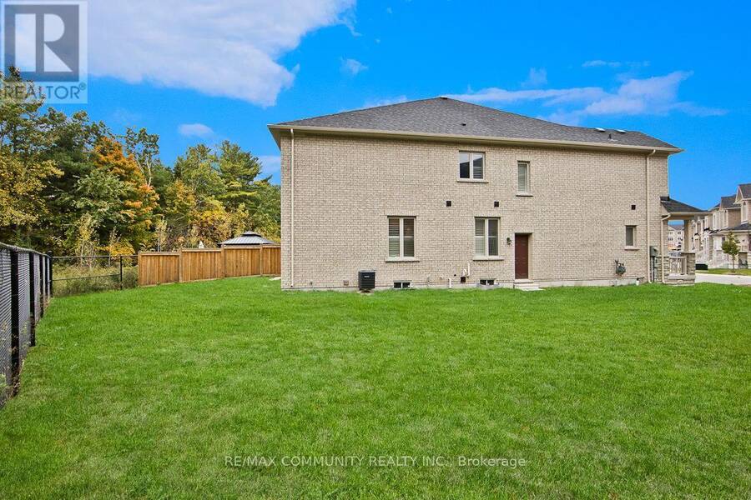
Welcome to this Beautiful 4 BEDROOM, 4 BATHROOM, PREMIUM RAVINE LOT Semi-Detached Home, Located in Markham's Prestigious Cedarwood Community! This MOVE-IN Ready Home Offers Carpet-Free Living, a Bright Open-Concept Layout, Abundant Natural Light, and Elegant Solid Wood California Shutters. Step Inside to Discover Spacious Living, Family, and Dining Areas Perfect for Everyday Living and Entertaining, Overlooking the Private Backyard. The Stylish Kitchen Features Quartz Countertops, Ceramic Backsplash and Stainless Steel Appliances. Enjoy the Added Convenience of Main Floor Laundry and a Dedicated Mudroom Area to Keep Busy Family Life Organized. The Upper Level Features Four Spacious Bedrooms, Including a Primary Suite with a 5-Piece Ensuite and Large Walk-In Closet, Plus a Second Bedroom with Its Own 4-Piece Ensuite. The SEPARATE ENTRANCE Open Basement Offers Endless Possibilities to Create Additional Living Space, a Recreation Room, Home Gym, In-Law Suite or Basement Apartment. Conveniently Located Near TOP-RATED Schools such as USCA Academy International Private School, Markham Gateway PS, Ellen Fairclough PS, as well as Major Retailers such as Costco, Walmart, Canadian Tire, Home Depot, and Major Banks. This property is Ideal for Families and Professionals Alike. Beautifully Maintained. DON'T MISS THE OPPORTUNITY TO MAKE THIS GEM YOUR OWN! (id:25417)
- Listing ID: N14086972
- Property Type: Single Family
| Property | |
|---|---|
| Ownership: | Freehold $139.60 / Monthly |
| Lot Size: | 18.9 by 106.1 FT |
| Parking: | Garage 2 Spaces |
| Building | |
|---|---|
| Type: | Single Family House |
| Appliances: | Dryer, Refrigerator, Stove, Washer and Dishwasher |
| HVAC: | Central Air Conditioning, Fireplace and Forced Air Natural Gas |
| Exterior: | Brick |
| Basement: | N/A, N/A (Unfinished) |
| Utilities: | Sanitary Sewer |
| Location | |
|---|---|
| City: | Markham |
| Province: | Ontario |
| Rooms | Level | Dimensions |
|---|---|---|
| Primary Bedroom | Second level | 4.97 m x 3.81 m |
| Bedroom 2 | Second level | 3.35 m x 2.69 m |
| Bedroom 3 | Second level | 3.35 m x 3 m |
| Bedroom 4 | Second level | 3.53 m x 2.63 m |
| Living room | Main level | 4.41 m x 3.35 m |
| Family room | Main level | 4.72 m x 3.35 m |
| Dining room | Main level | 4.72 m x 2.43 m |
| Kitchen | Main level | 4.41 m x 2.43 m |
Book a showing to see this Liam Lane Home in Markham
This property has so much to offer. Book a private showing now, as you do not want to miss out on 40 LIAM LANE in Markham, Ontario!
Private Showing Request
Send a request to book a private showing for
.
Please Note: Information you supply in the contact form will be kept fully confidential.
Is this home the right property for you? Start a conversation to find out.
Get Directions to this Property
Not sure where this property is? Get directions to this Liam Lane Home in Markham.


Provided by RE/MAX COMMUNITY REALTY INC.. MLS®, REALTOR®, and the associated logos are trademarks of the Canadian Real Estate Association.

This REALTOR.ca listing content is owned and licensed by REALTOR® members of the Canadian Real Estate Association.
Have questions or need more information about this home? Don't know where to begin? Then, let us connect you with the best real estate agent to guide you.

Inquiries submitted through this website will be responded to by a local sales representative from Royal LePage®.
Start a Conversation by Text
Provide your full name, phone and email to start a conversation by text message.
Please Note: Information you supply in the contact form will be kept fully confidential.
Start a Conversation by Email
Provide your full name and email to start a conversation by email.
Please Note: Information you supply in the contact form will be kept fully confidential.