
40 ANN LOUISE CRESCENT, Markham, Ontario L3S 0A8

$1,299,888.00
- 7 bedrooms
- 5 bathrooms
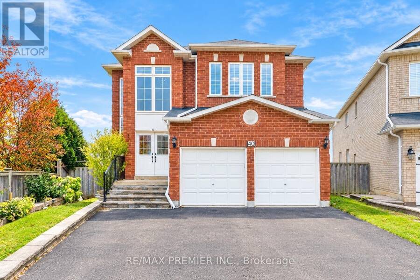
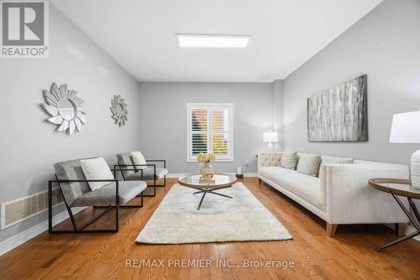
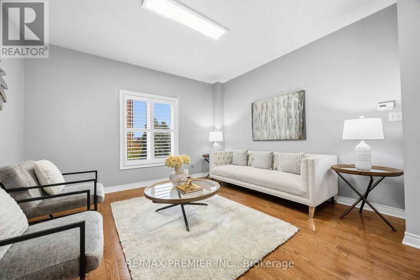
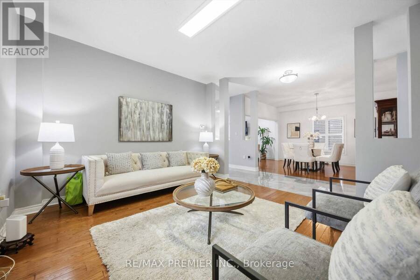
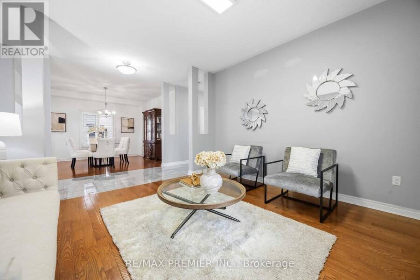
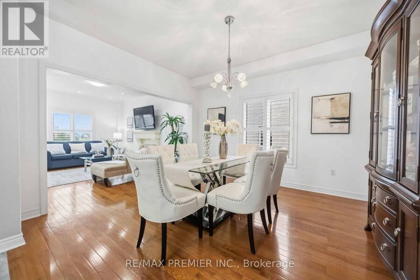
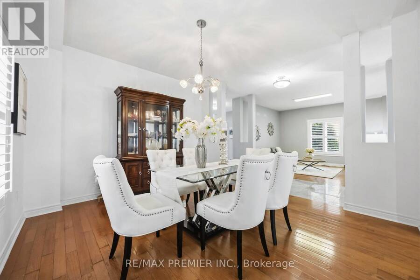
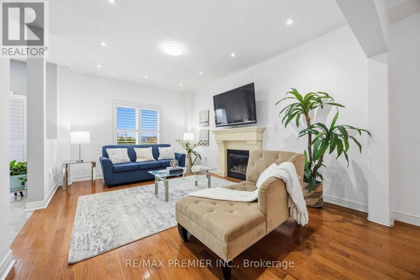
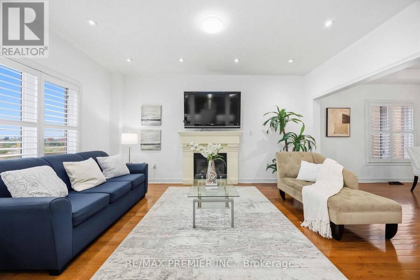
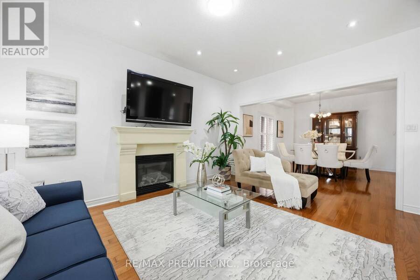
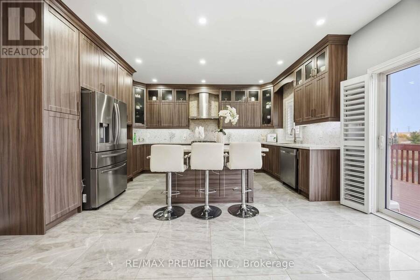
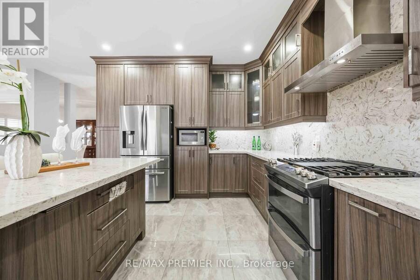
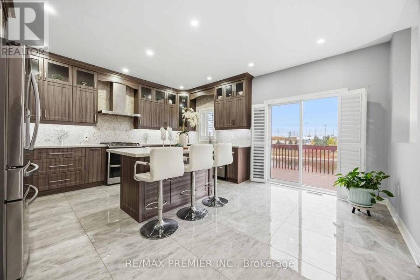
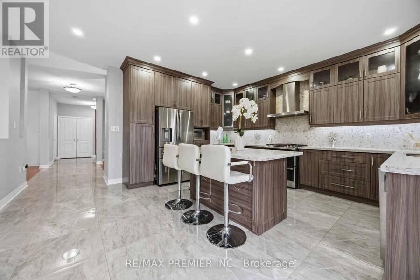
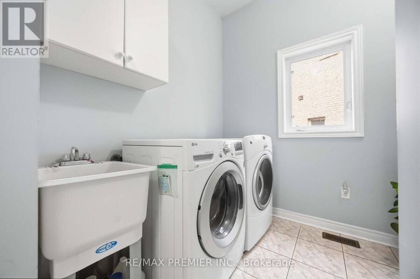
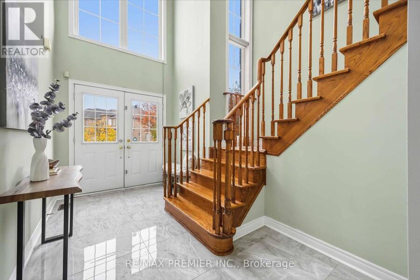
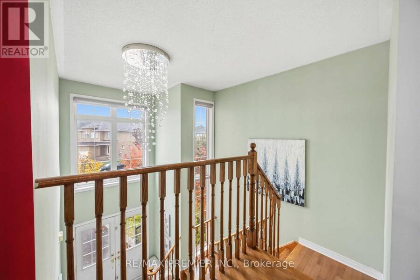
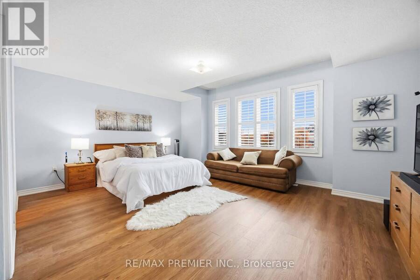
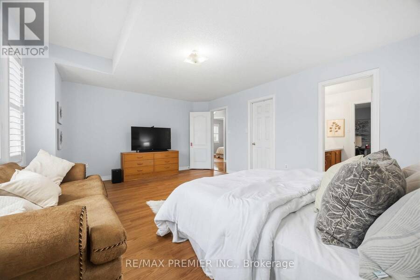
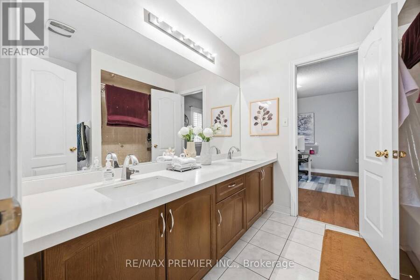
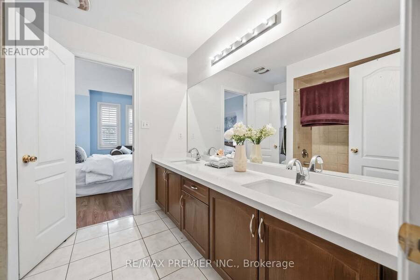
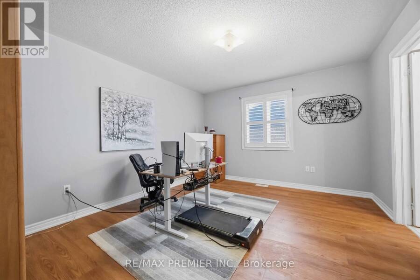
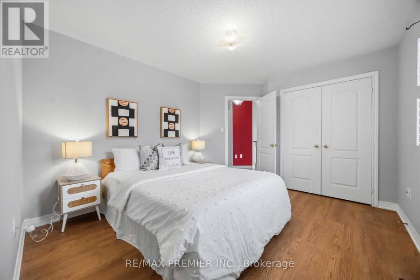
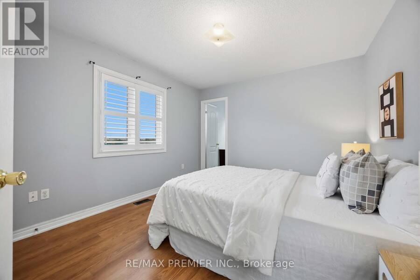
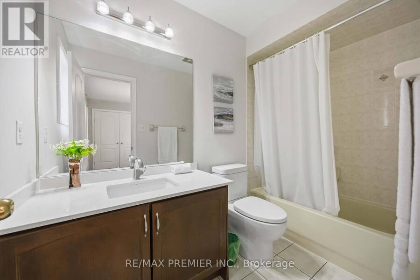
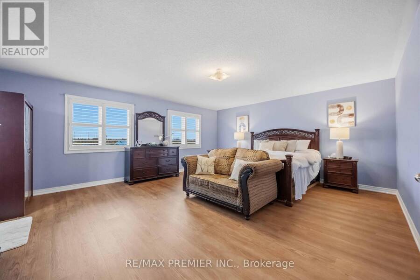
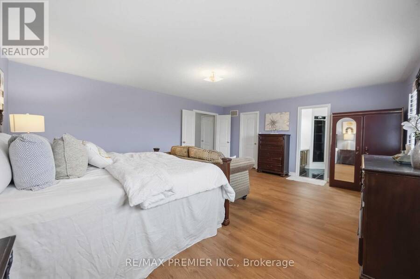
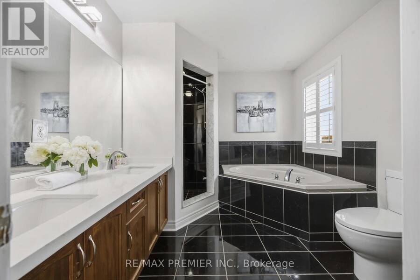
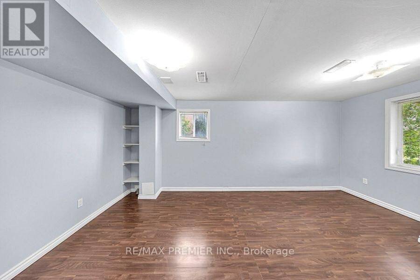
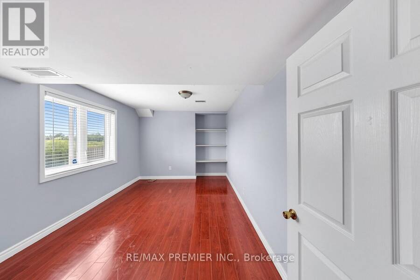
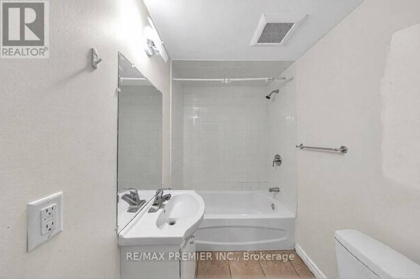
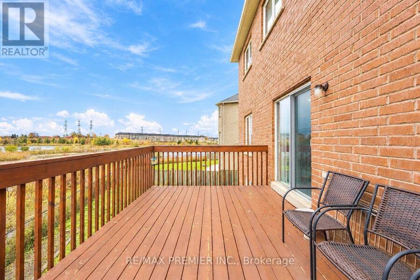
Welcome To 40 Ann Louise Crest, Markham - Beautifully upgraded & Well Maintained 4+3 Bedrooms, 4+1Bathrooms Detached Home Backing onto Ravine Lot. Above 3,100 Sq Ft Main/ 2nd Floor & Over 4,500 Sq Ft of Living Space. The Main Floor 9" Ceiling, Hardwood Flooring Throughout, Double-Door Entry, Separate Living, Dining & Huge Family Room Designed For Large Families, Entertaining, Carpet Free And Comfortable Living. The Spacious Chef Kitchen Offers Stainless Steel Appliances, Backsplash, Granite Countertop, Modern Tall Extra Cabinets, Island & Breakfast Area Walks Out To Huge Deck. Main floor Laundry & Garage Access For Everyday Convenience. Upstairs ... read more
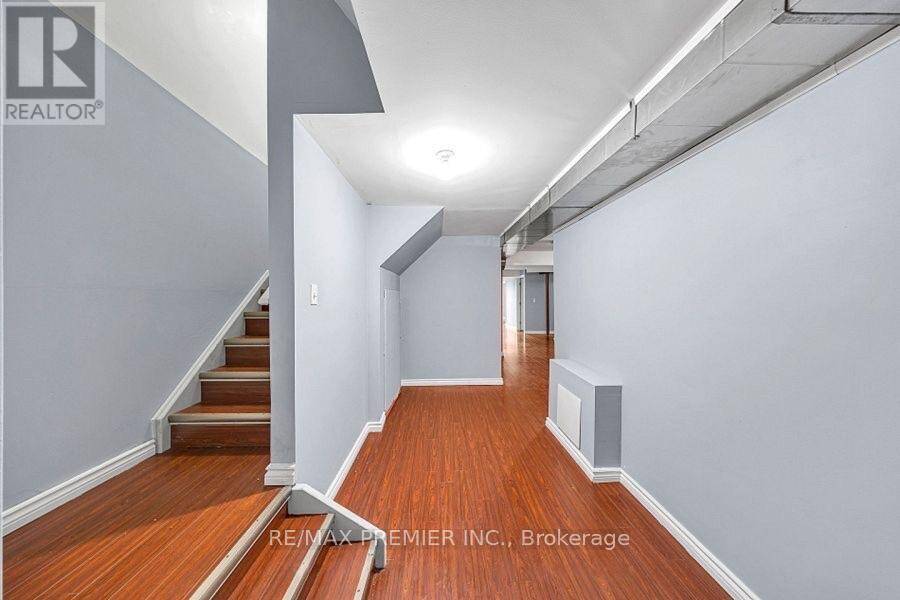
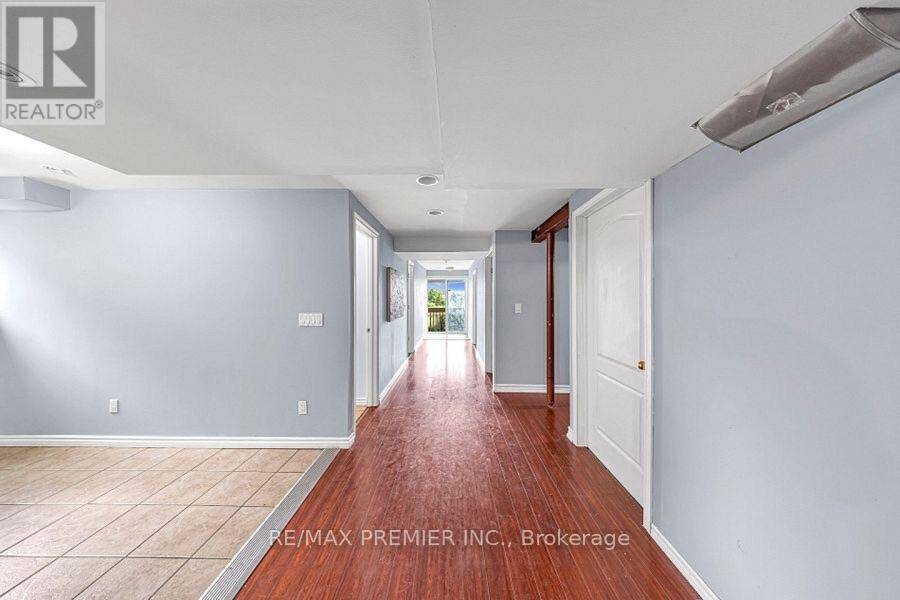
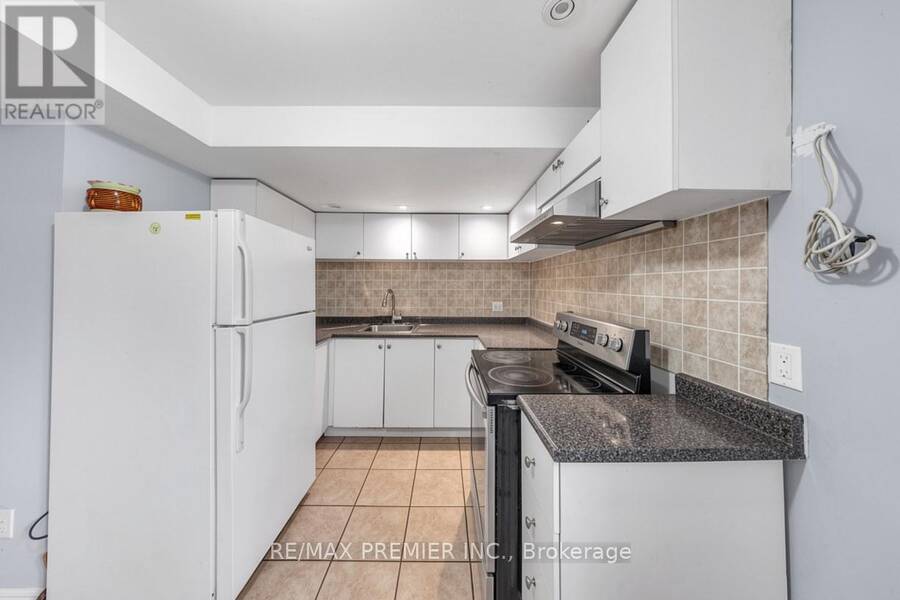
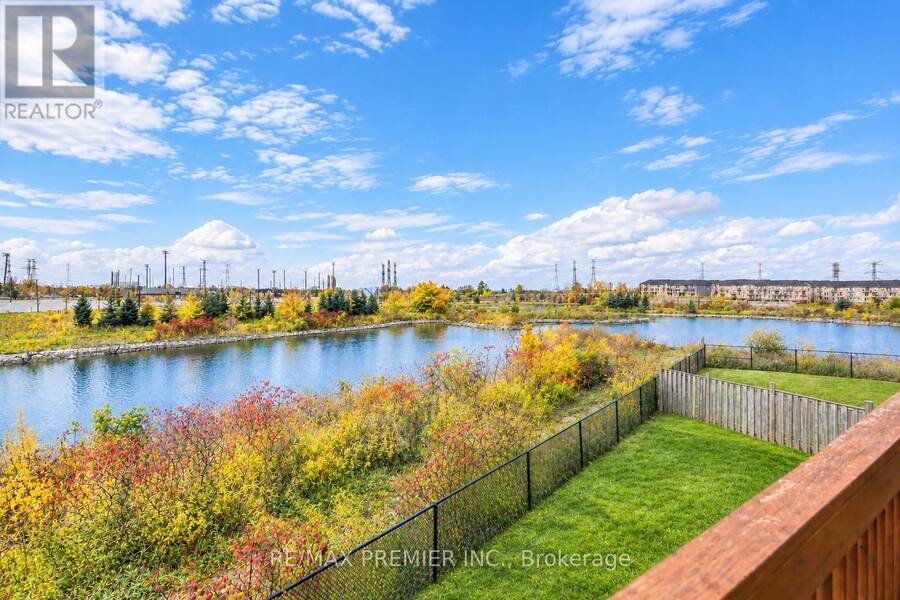
Welcome To 40 Ann Louise Crest, Markham - Beautifully upgraded & Well Maintained 4+3 Bedrooms, 4+1Bathrooms Detached Home Backing onto Ravine Lot. Above 3,100 Sq Ft Main/ 2nd Floor & Over 4,500 Sq Ft of Living Space. The Main Floor 9" Ceiling, Hardwood Flooring Throughout, Double-Door Entry, Separate Living, Dining & Huge Family Room Designed For Large Families, Entertaining, Carpet Free And Comfortable Living. The Spacious Chef Kitchen Offers Stainless Steel Appliances, Backsplash, Granite Countertop, Modern Tall Extra Cabinets, Island & Breakfast Area Walks Out To Huge Deck. Main floor Laundry & Garage Access For Everyday Convenience. Upstairs Offers 4 Bright/ Spacious Bedrooms, Closets & Ensuite Washroom. Including Large Primary Bedroom With Walk-In Closet And 5Pc Ensuite. Finished Bsmt W/ 3 Bedrooms & Walk-Out Sep Entrance. (Excellent for Extended Family or Income Potential. Currently Rented for $2,000 ). $$$$$ Spent in Upgrades (Kitchen, Flooring, Furnace-2021). This House is Backing onto Green Space/ Ponds with private backyard and an expansive deck. Close To Golf Course, Hwy 401 & 407 Yrt, Ttc, Schools, Parks, All Major Banks, Costco, Amazon Warehouse, Canada Post, Community Center, Walmart/Canadian Tire/Home Depot. Top-Ranking Schools (Middlefield Collegiate Institute). Move-In-Ready Home Offers Plenty of Space, Comfort, And Value - Don't Miss This Opportunity. A Must-See!!! (id:25417)
- Listing ID: N14120996
- Property Type: Single Family
| Property | |
|---|---|
| Ownership: | Freehold |
| Lot Size: | 30.5 by 127.6 FT|under 1/2 Acre Fenced Yard |
| Parking: | Attached Garage 5 Spaces |
| Building | |
|---|---|
| Type: | Single Family House |
| Appliances: | Gas Stove(s), Refrigerator, Washer, Window Coverings and Dryer |
| HVAC: | Central Air Conditioning, Fireplace and Forced Air Natural Gas |
| Exterior: | Brick |
| Basement: | N/A (Finished) |
| Utilities: | Cable, Electricity and Sanitary Sewer |
| Location | |
|---|---|
| City: | Markham |
| Province: | Ontario |
| Community Features: | Community Centre |
| Rooms | Level | Dimensions |
|---|---|---|
| Primary Bedroom | Second level | 5.97 m x 5.81 m |
| Bedroom 2 | Second level | 5.73 m x 4.26 m |
| Bedroom 3 | Second level | 4.26 m x 3.65 m |
| Bedroom 4 | Second level | 3.38 m x 3.35 m |
| Living room | Main level | 4.26 m x 3.38 m |
| Dining room | Main level | 4.26 m x 3.71 m |
| Family room | Main level | 4.87 m x 3.65 m |
| Kitchen | Main level | 4.87 m x 5.36 m |
| Eating area | Main level | 4.87 m x 5.81 m |
Book a showing to see this Ann Louise Crescent Home in Markham
This property has so much to offer. Book a private showing now, as you do not want to miss out on 40 ANN LOUISE CRESCENT in Markham, Ontario!
Private Showing Request
Send a request to book a private showing for
.
Please Note: Information you supply in the contact form will be kept fully confidential.
Is this home the right property for you? Start a conversation to find out.
Get Directions to this Property
Not sure where this property is? Get directions to this Ann Louise Crescent Home in Markham.


Provided by RE/MAX PREMIER INC.. MLS®, REALTOR®, and the associated logos are trademarks of the Canadian Real Estate Association.

This REALTOR.ca listing content is owned and licensed by REALTOR® members of the Canadian Real Estate Association.
Have questions or need more information about this home? Don't know where to begin? Then, let us connect you with the best real estate agent to guide you.

Inquiries submitted through this website will be responded to by a local sales representative from Royal LePage®.
Start a Conversation by Text
Provide your full name, phone and email to start a conversation by text message.
Please Note: Information you supply in the contact form will be kept fully confidential.
Start a Conversation by Email
Provide your full name and email to start a conversation by email.
Please Note: Information you supply in the contact form will be kept fully confidential.