
4 NEW PORT WAY, Markham, Ontario L3T 5G4

$769,000.00
- 3 bedrooms
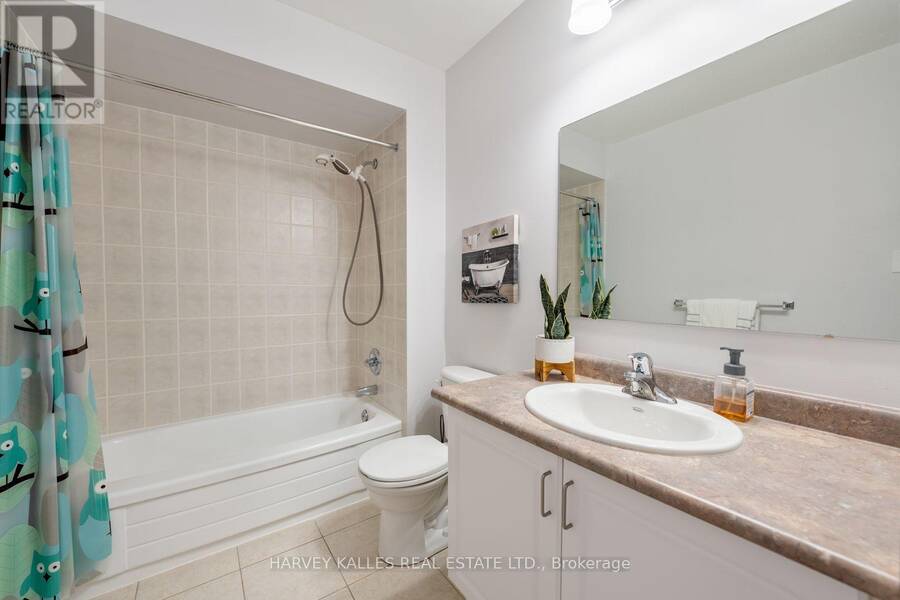
- 3 bathrooms
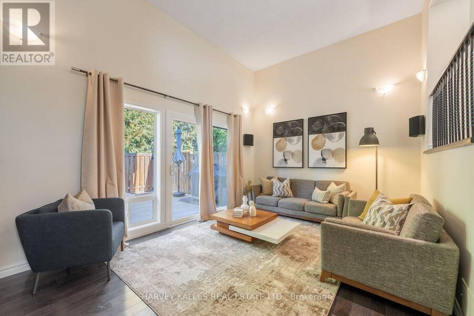
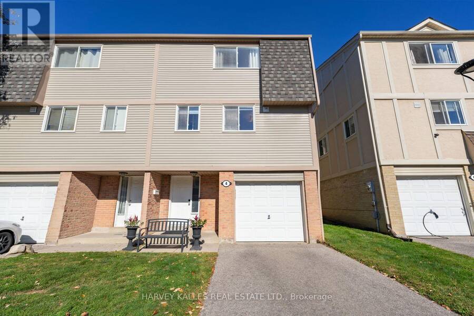
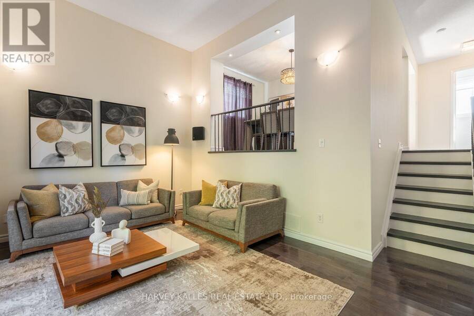
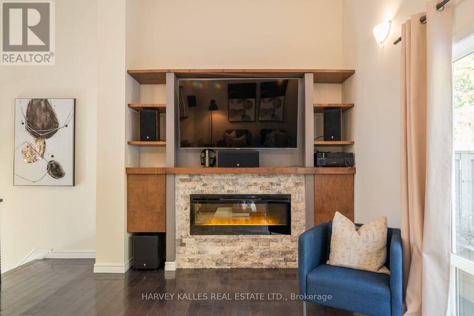
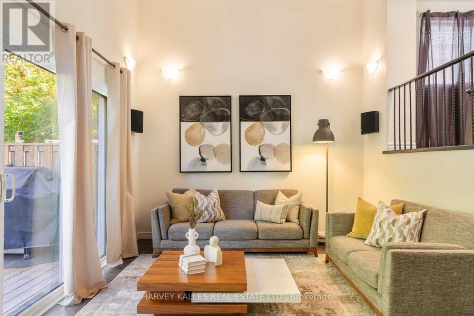
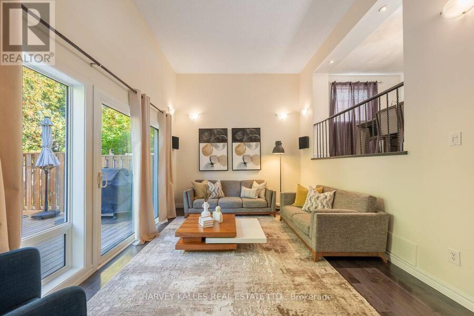
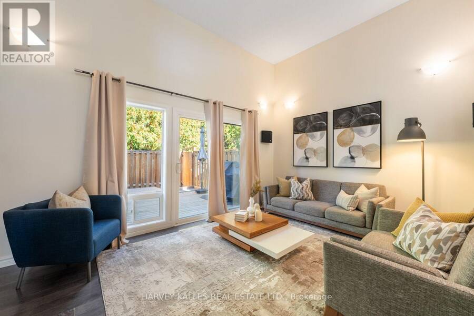
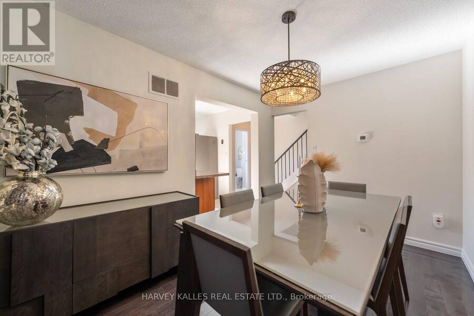
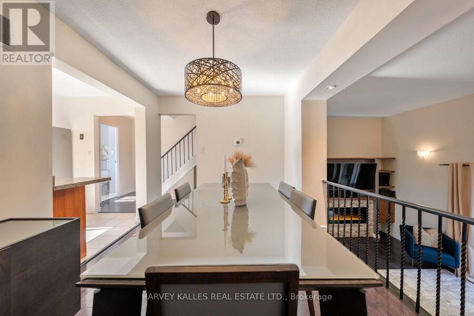
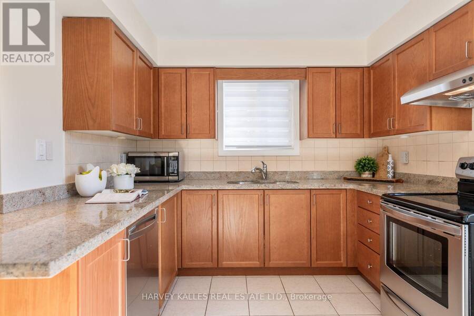
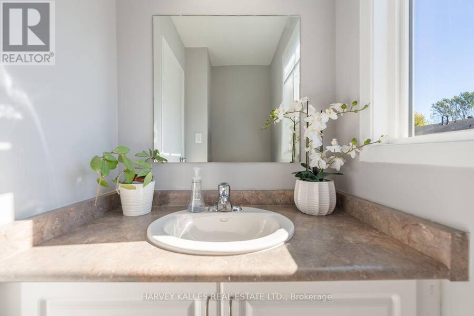
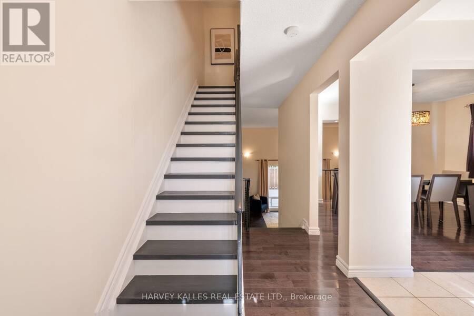
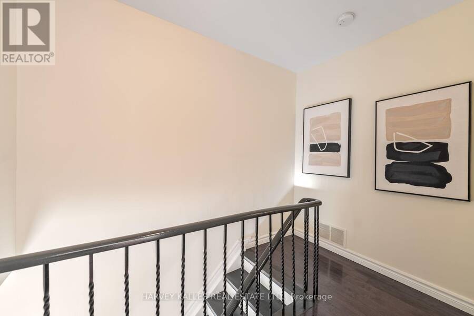
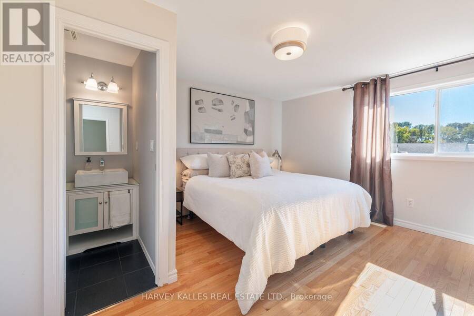
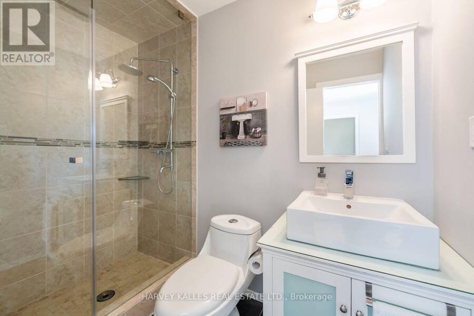
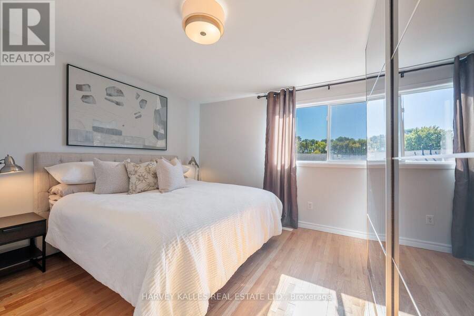
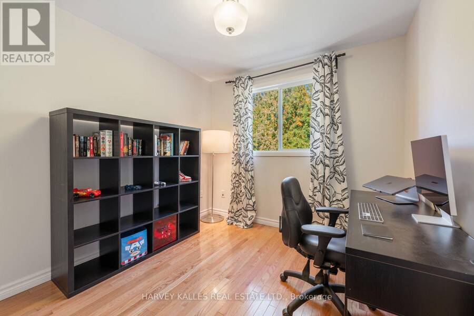
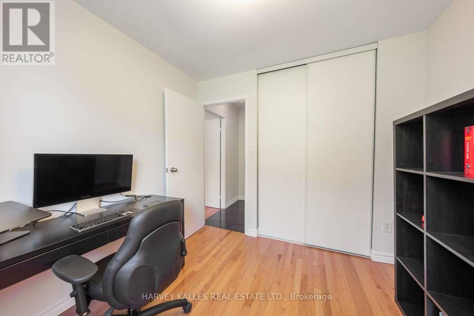
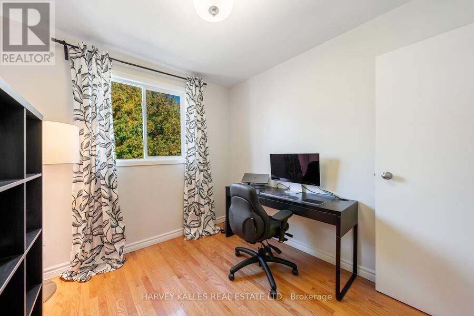
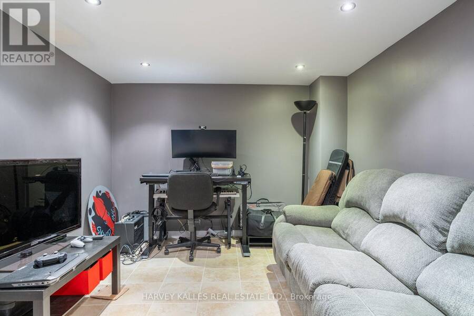
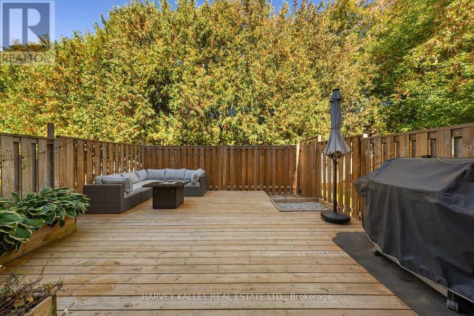
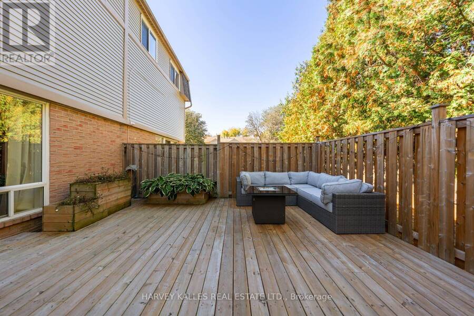
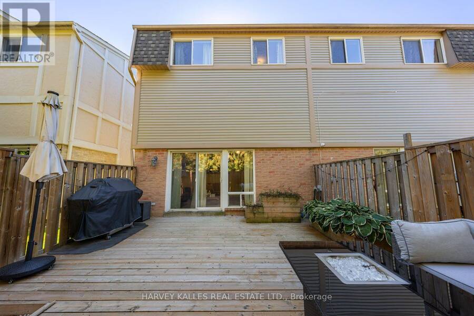
Welcome to 4 New Port Way, a rarely offered 3-storey semi-detached condo in a quiet, family-oriented neighbourhood with city conveniences. Approx. 1,600 sq ft of living space including the finished basement. The living room features soaring 13 ft ceilings, an electric fireplace with custom built-in wall unit and a walkout to a fully enclosed backyard with custom deck and no grass to maintain (2020). Open-concept dining room and granite kitchen with stainless steel appliances. Primary retreat with upgraded 3-pc ensuite and glass shower; third bedroom wired for a home office. Finished basement for a family room, gym or office. Furnace (2023) and A/C ... read more
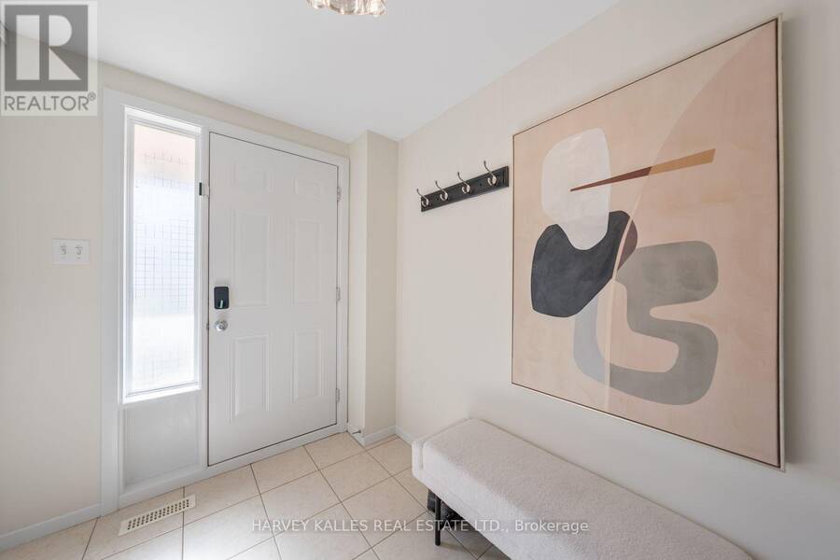
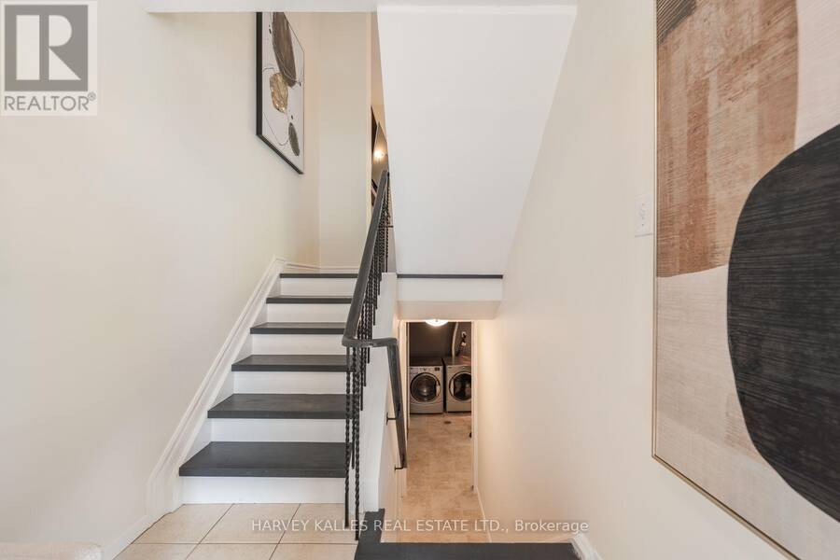
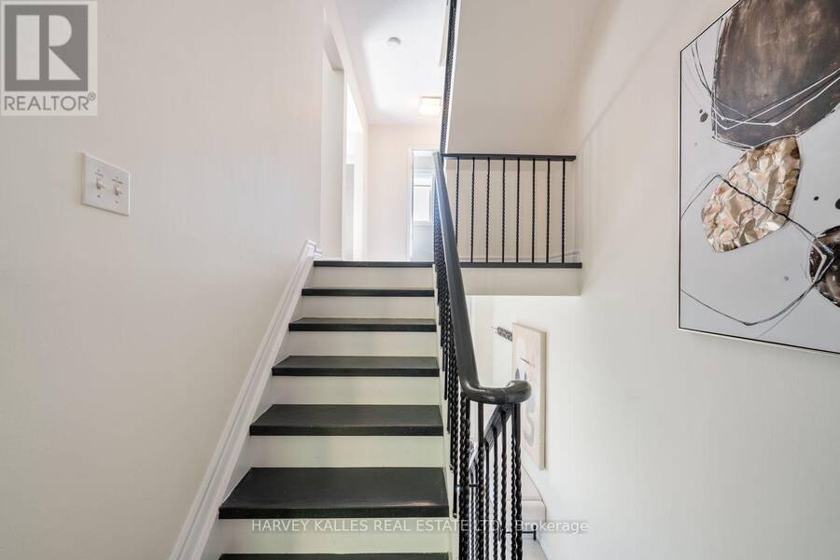
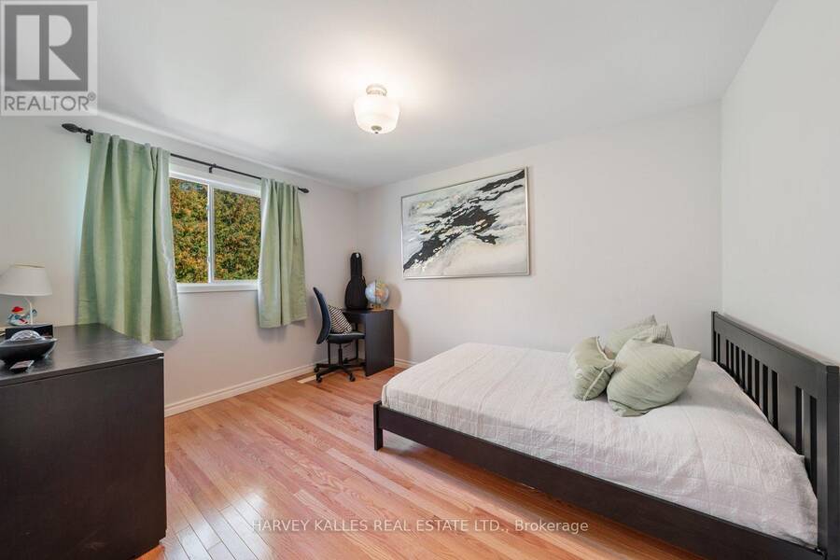
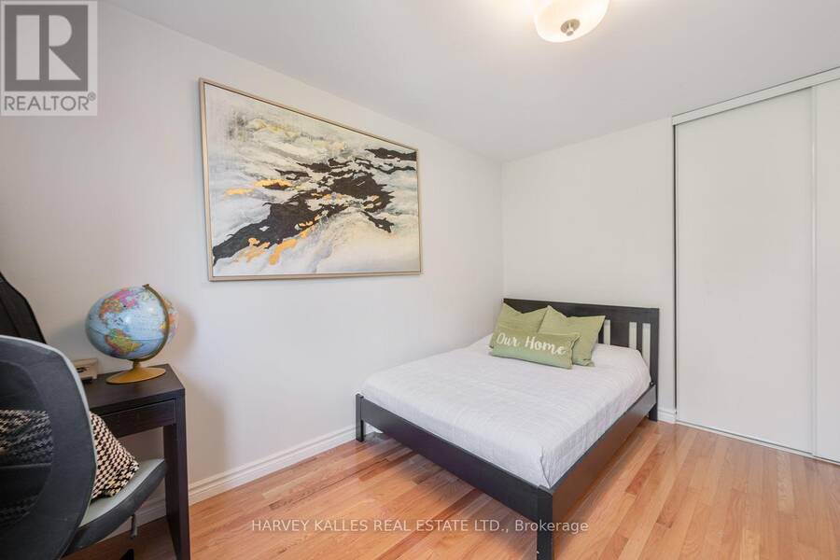
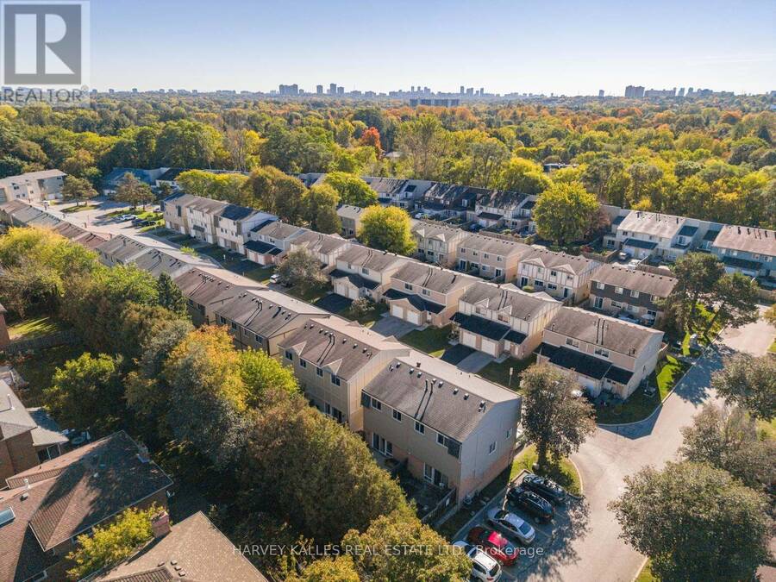
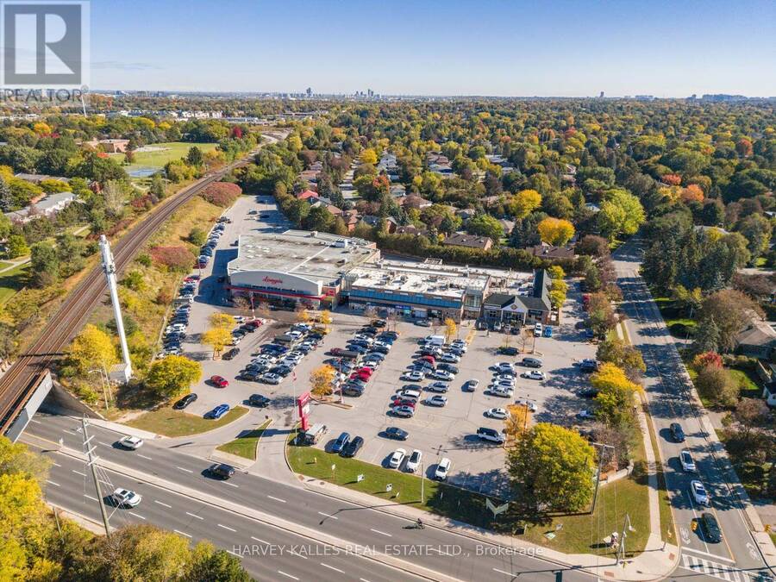
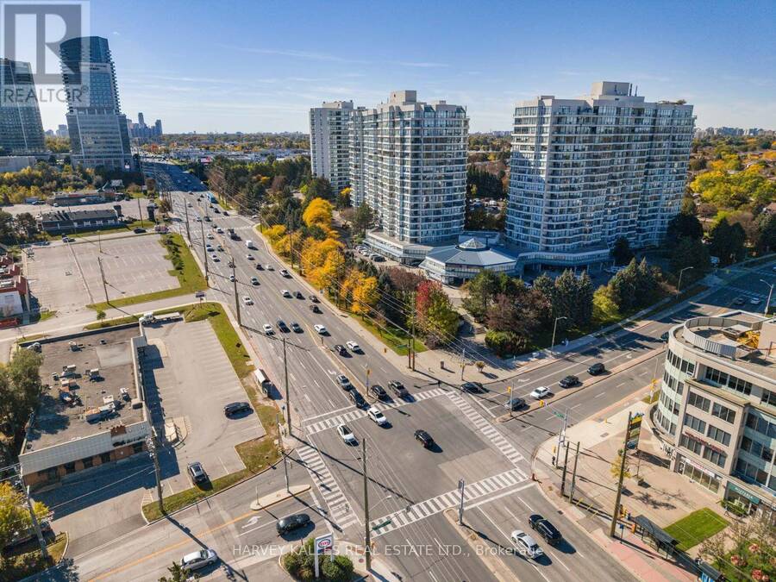
Welcome to 4 New Port Way, a rarely offered 3-storey semi-detached condo in a quiet, family-oriented neighbourhood with city conveniences. Approx. 1,600 sq ft of living space including the finished basement. The living room features soaring 13 ft ceilings, an electric fireplace with custom built-in wall unit and a walkout to a fully enclosed backyard with custom deck and no grass to maintain (2020). Open-concept dining room and granite kitchen with stainless steel appliances. Primary retreat with upgraded 3-pc ensuite and glass shower; third bedroom wired for a home office. Finished basement for a family room, gym or office. Furnace (2023) and A/C (2026). Carpet-free hardwood and tile, updated lighting fixtures and in-wall home audio & ethernet wiring. Built-in garage with opener plus driveway parking; low monthly fees. Enjoy top-tier schools in the area including EJ Sand PS, Woodland PS, Thornhill SS, St. Anthony CES and St. Robert CHS, plus nearby Henderson PS (Gifted Program) and French-language schools ÉÉ Paul-Demers and ÉS Norval-Morrisseau. Parks and ravine trails are a focal point here: Pomona Mills Park offers a 3 km forested trail, river paths, a playground and tennis courts, with Sprucewood, Proctor and Doreen Quirk Parks close by. Near shopping, cafes and restaurants. Bus stop 2 minutes away with routes to Finch Subway and VIVA, approx. 1.5-2 km to the future Clark Subway Station, and easy access to Hwy 407 and 404/DVP. (id:25417)
Open House this Saturday, October 17th, from 2:00 PM to 4:00 PM.
- Listing ID: N14080502
- Property Type: Single Family
| Property | |
|---|---|
| Ownership: | Condo Corporation $310.00 / Monthly |
| Parking: | Garage 2 Spaces |
| Building | |
|---|---|
| Appliances: | Dishwasher, Dryer, Garage Door Opener, Refrigerator, Stove, Washer, Window Coverings and Garage Door Opener Remote(s) |
| HVAC: | Central Air Conditioning, Fireplace and Forced Air Natural Gas |
| Exterior: | Brick |
| Basement: | Crawl Space, Full |
| Location | |
|---|---|
| City: | Markham |
| Province: | Ontario |
| Community Features: | Pets Allowed With Restrictions |
| Rooms | Level | Dimensions |
|---|---|---|
| Dining room | Second level | 3.8 m x 2.85 m |
| Kitchen | Second level | 3.8 m x 2.98 m |
| Primary Bedroom | Third level | 3.8 m x 4.25 m |
| Bedroom 2 | Third level | 2.96 m x 3.6 m |
| Bedroom 3 | Third level | 2.65 m x 2.57 m |
| Recreational, Games room | Basement | 5.71 m x 3.04 m |
| Foyer | Main level | 1.81 m x 2.86 m |
| Living room | Ground level | 5.71 m x 4.06 m |
Book a showing to see this New Port Way Condo in Markham
This property has so much to offer. Book a private showing now, as you do not want to miss out on 4 NEW PORT WAY in Markham, Ontario!
Private Showing Request
Send a request to book a private showing for
.
Please Note: Information you supply in the contact form will be kept fully confidential.
Is this condo the right property for you? Start a conversation to find out.
Get Directions to this Property
Not sure where this property is? Get directions to this New Port Way Condo in Markham.


Provided by HARVEY KALLES REAL ESTATE LTD.. MLS®, REALTOR®, and the associated logos are trademarks of the Canadian Real Estate Association.

This REALTOR.ca listing content is owned and licensed by REALTOR® members of the Canadian Real Estate Association.
Have questions or need more information about this condo? Don't know where to begin? Then, let us connect you with the best real estate agent to guide you.

Inquiries submitted through this website will be responded to by a local sales representative from Royal LePage®.
Start a Conversation by Text
Provide your full name, phone and email to start a conversation by text message.
Please Note: Information you supply in the contact form will be kept fully confidential.
Start a Conversation by Email
Provide your full name and email to start a conversation by email.
Please Note: Information you supply in the contact form will be kept fully confidential.