
4 MULTIFLORA PLACE, Markham, Ontario L3T 2W5

$1,450,000.00
- 4 bedrooms
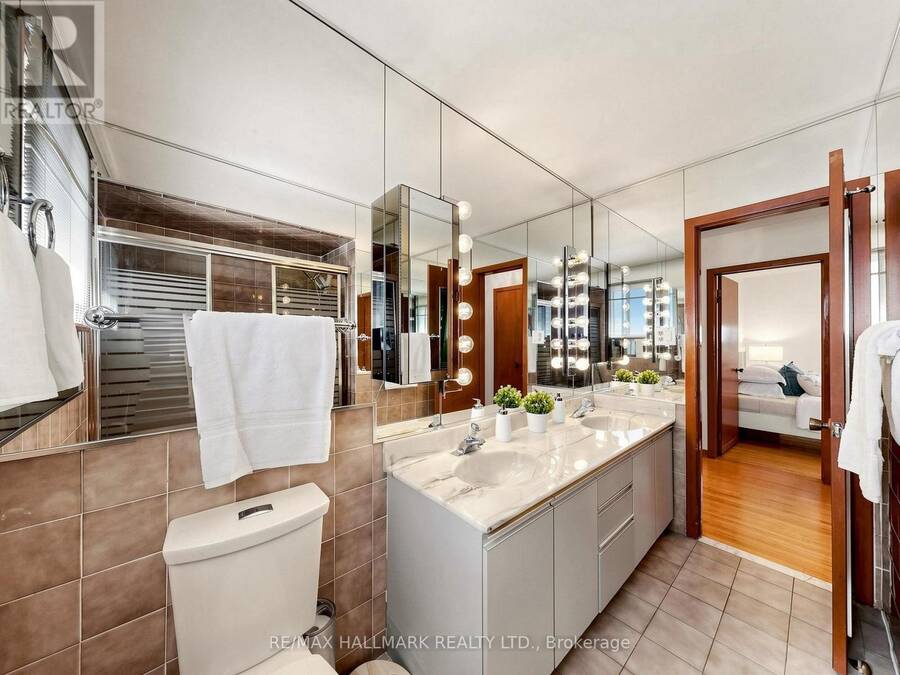
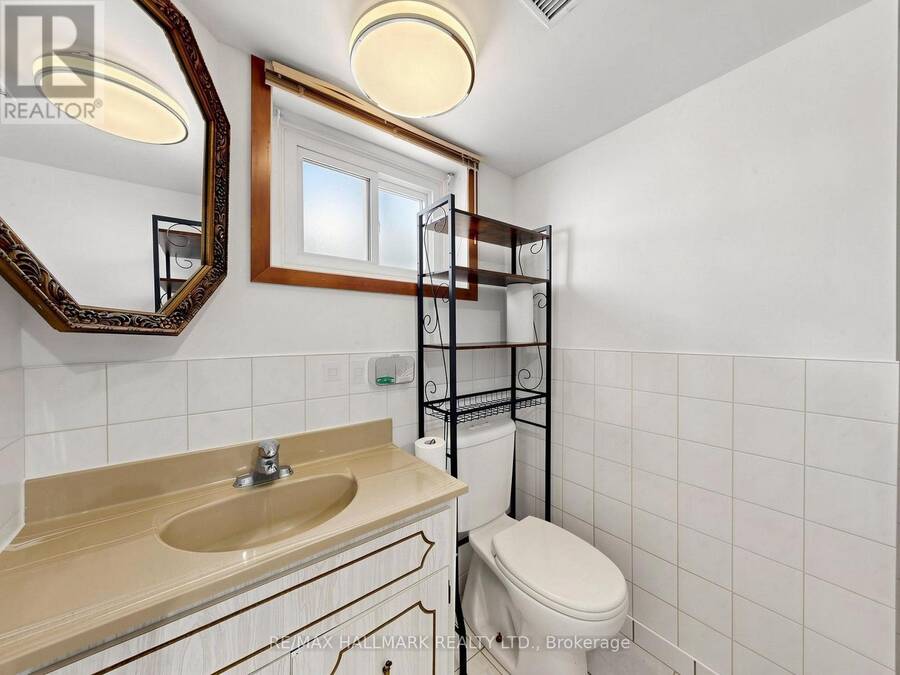
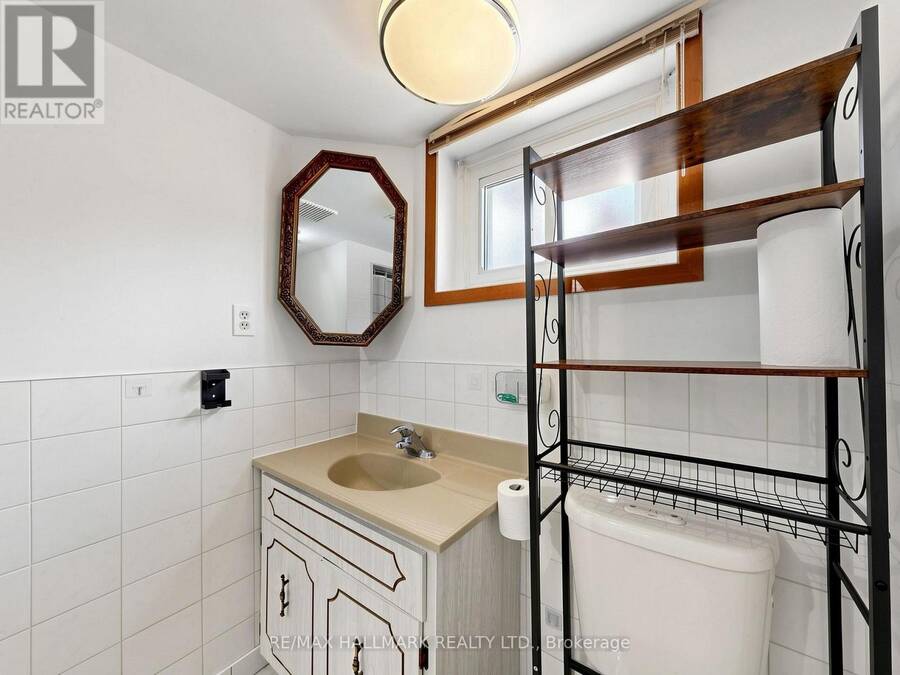
- 3 bathrooms
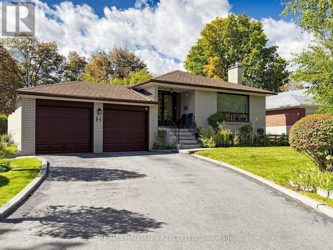
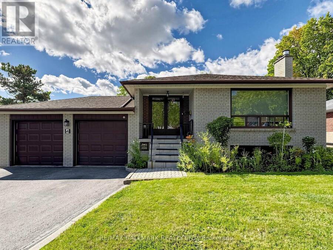
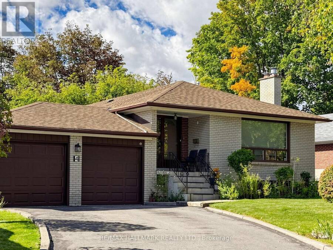
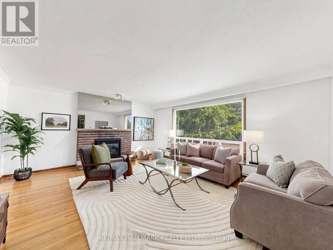
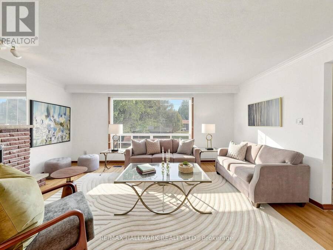
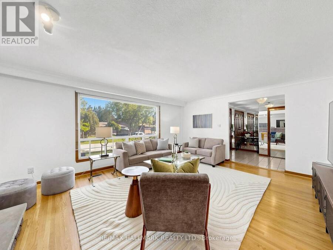
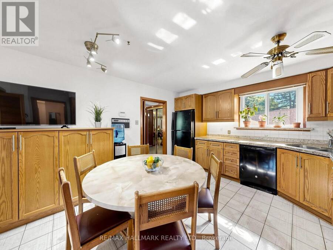
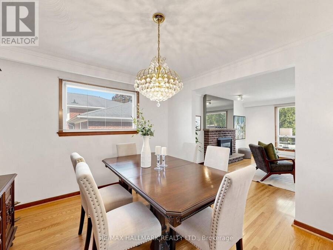
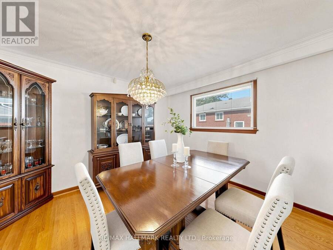
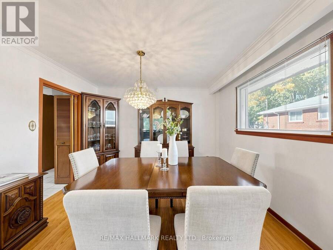
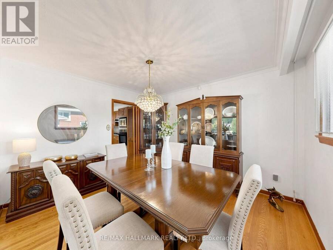
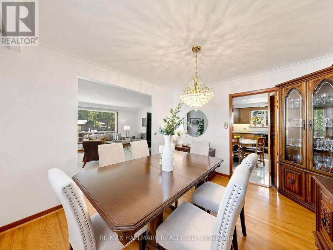
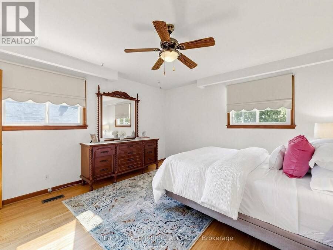
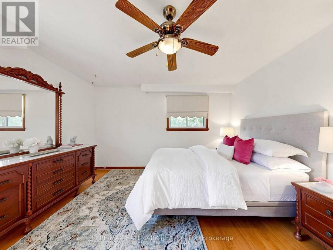
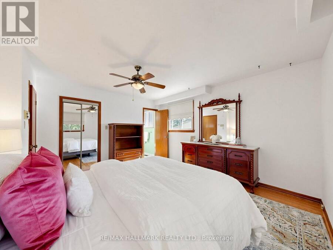
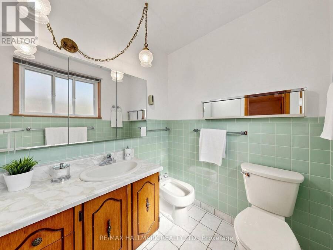
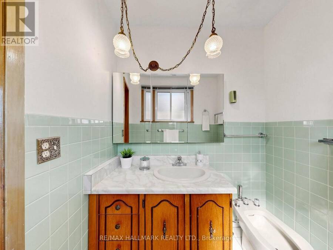
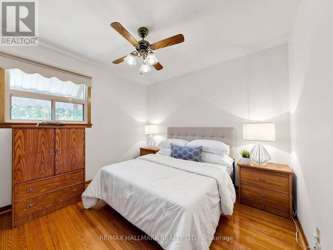
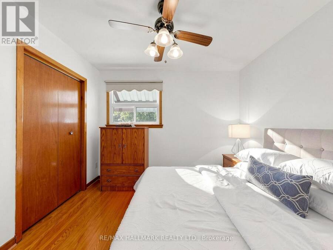
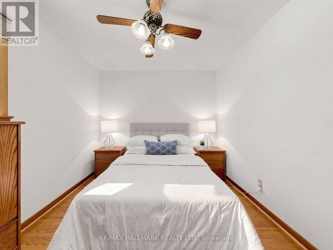
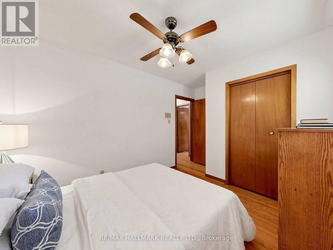
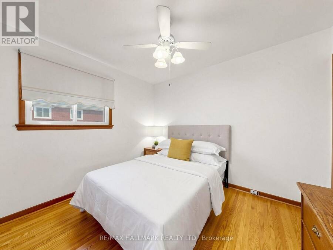
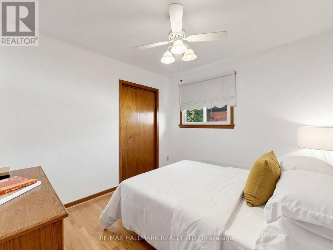
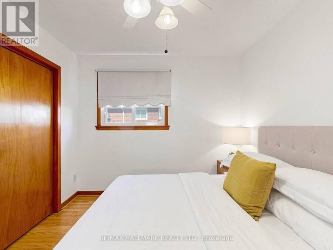
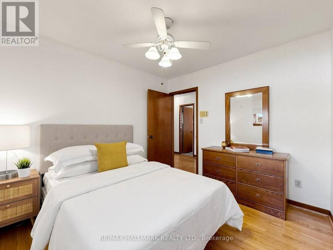
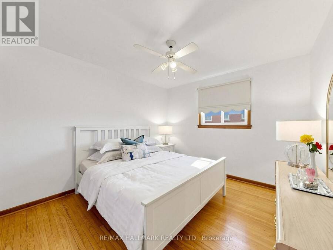
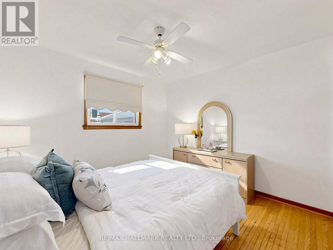
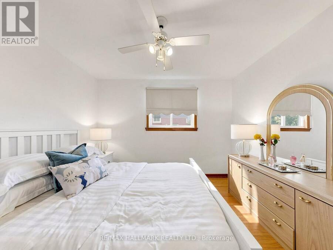
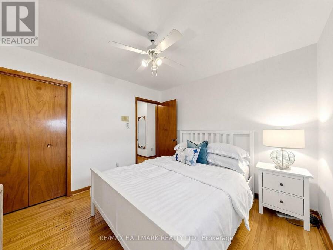
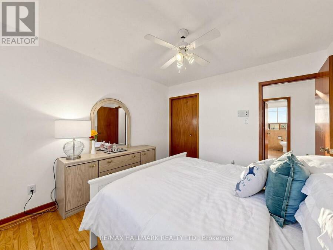
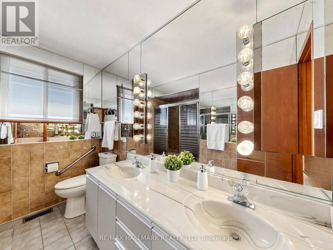
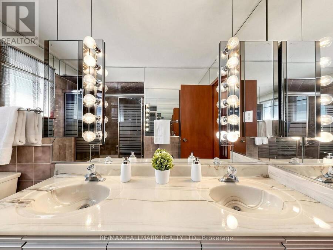
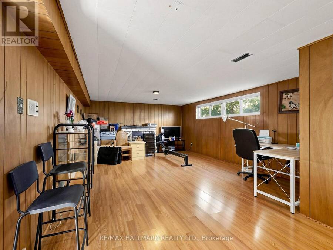
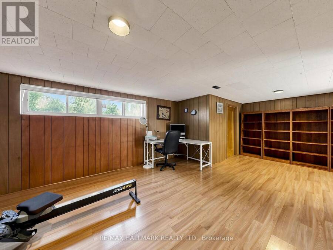
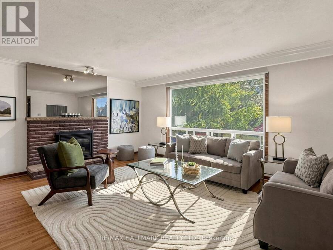
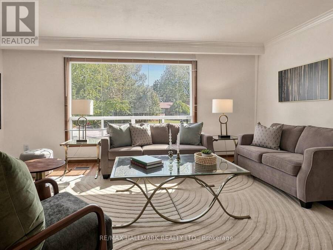
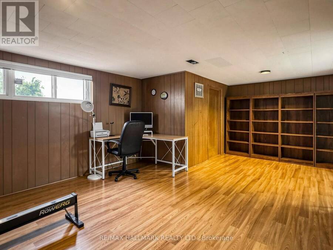
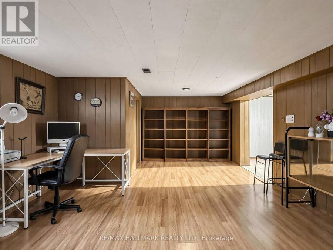
Welcome to 4 Multiflora Place, a bright and spacious 4-bedroom, 3-bathroom bungalow tucked away in a desirable Bayview Glen neighbourhood.The home has a comfortable, family friendly layout with hardwood floors and plenty of natural light throughout the living areas. With four bedrooms and three bathrooms, there is room for everyone, while the full basement provides valuable additional space for a family room, home office, gym, hobbies, what an opportunity to make this your own. The separate basement entrance adds even more flexibility. Outside, the large lot is where this property really stands out. There is plenty of space to enjoy now, with ... read more
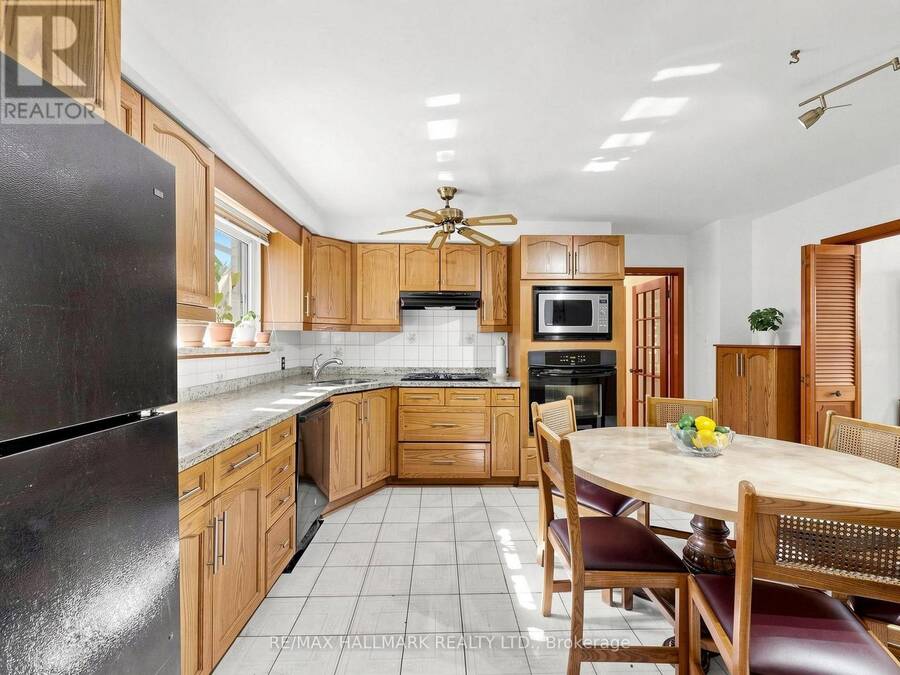
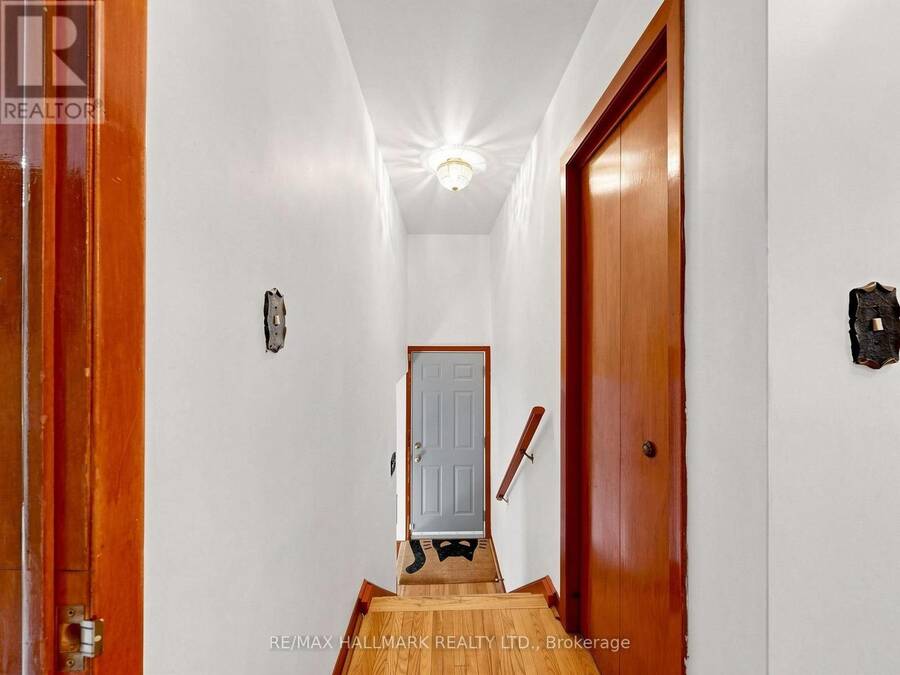
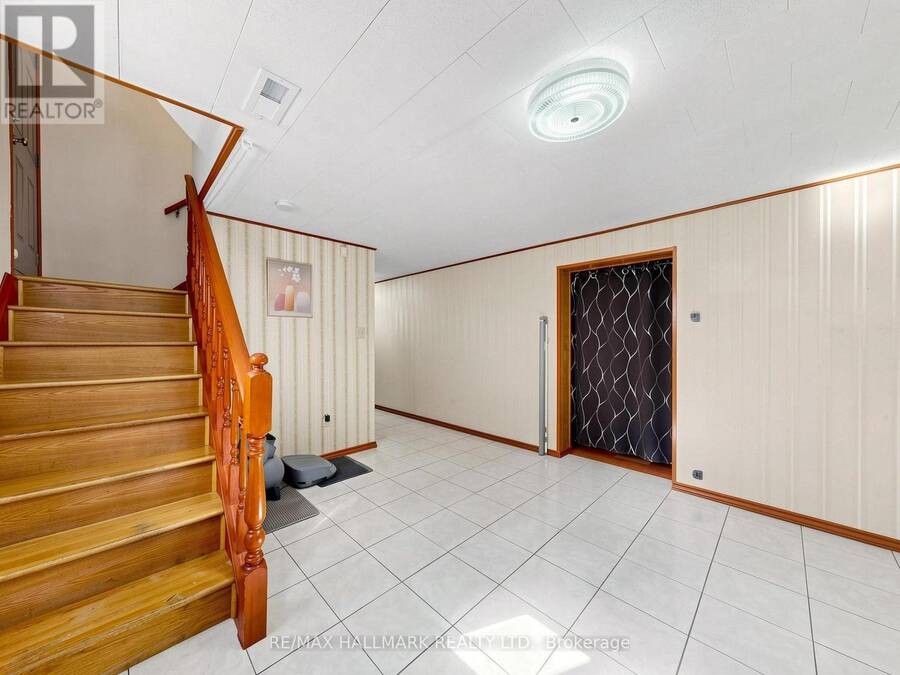
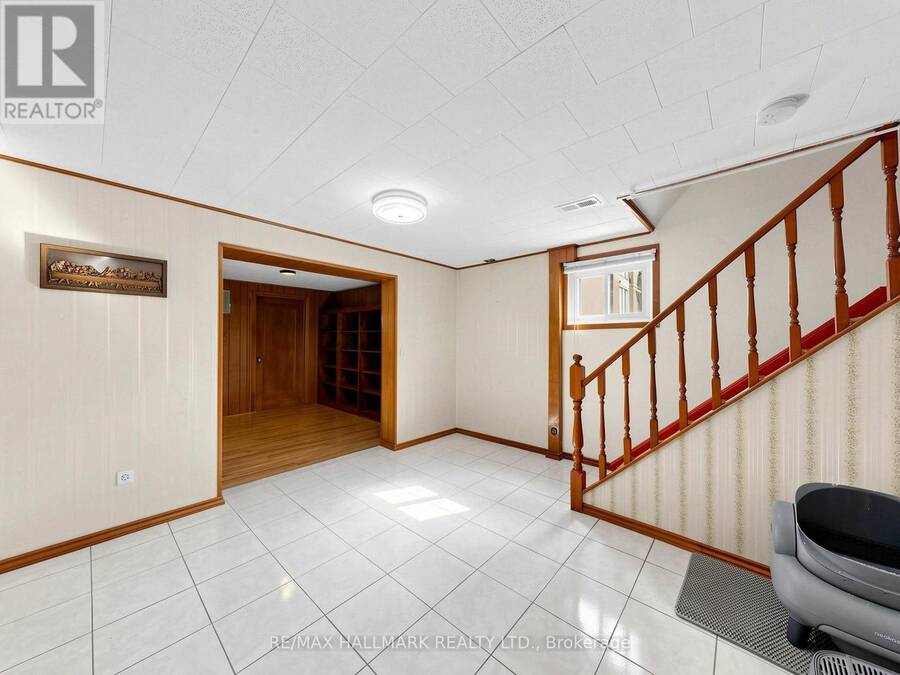
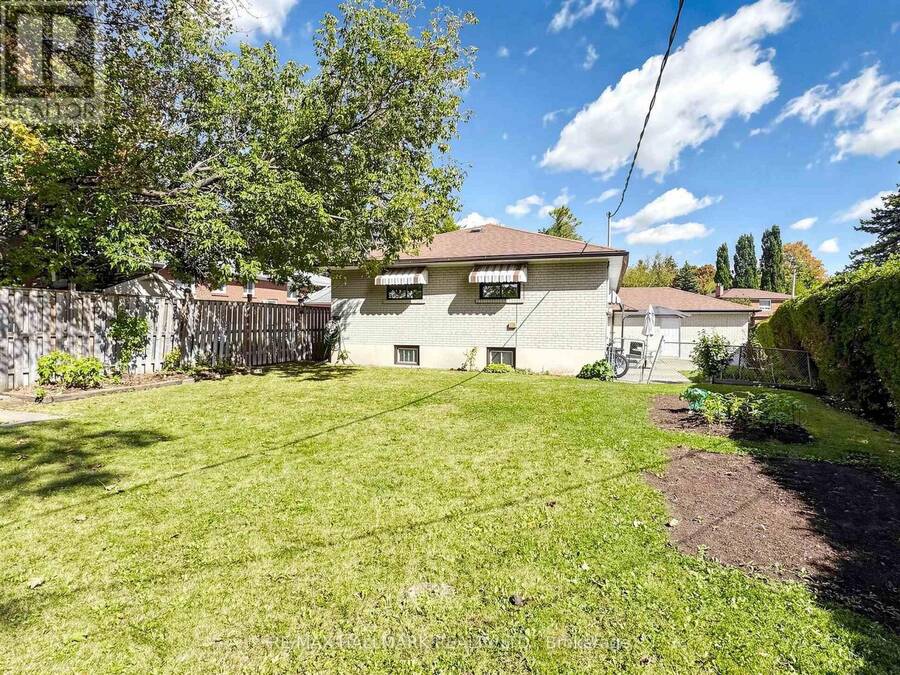
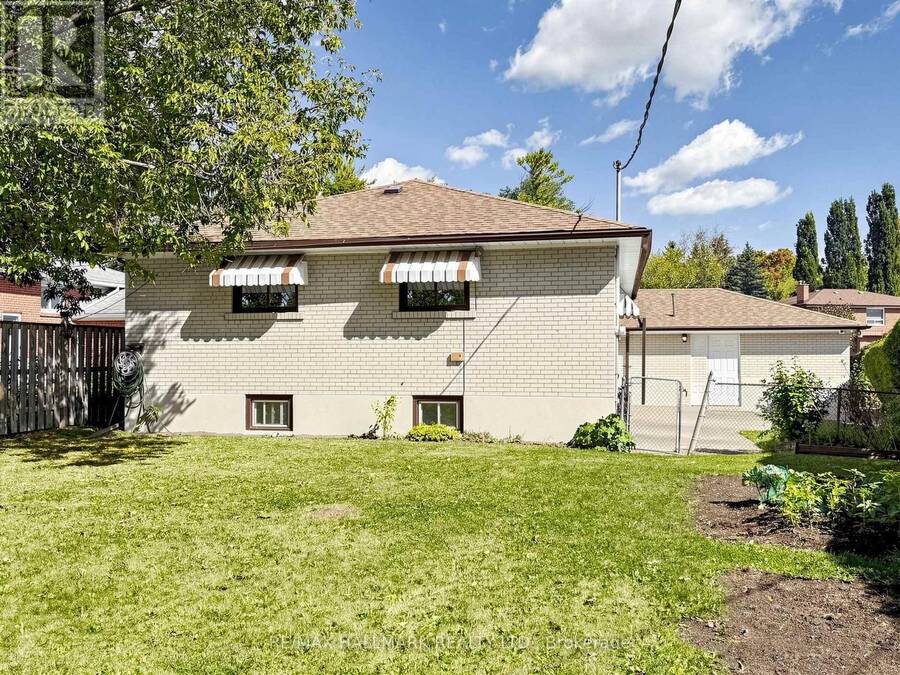
Welcome to 4 Multiflora Place, a bright and spacious 4-bedroom, 3-bathroom bungalow tucked away in a desirable Bayview Glen neighbourhood.The home has a comfortable, family friendly layout with hardwood floors and plenty of natural light throughout the living areas. With four bedrooms and three bathrooms, there is room for everyone, while the full basement provides valuable additional space for a family room, home office, gym, hobbies, what an opportunity to make this your own. The separate basement entrance adds even more flexibility. Outside, the large lot is where this property really stands out. There is plenty of space to enjoy now, with exciting use for the future. Whether you've always wanted a backyard pool, dreamed of creating a beautiful garden, or simply want room for the kids and family to enjoy, this lot gives you the space to make it your own. Gardeners in particular will appreciate the opportunity to create something special. Set in a family friendly area close to excellent schools and everyday amenities, 4 Multiflora Place is a home with the space, lot size, and location that are increasingly hard to find. A wonderful opportunity to settle into Markham, enjoy the home as it is, and add your own personal touches over time. (id:25417)
- Listing ID: N13878520
- Property Type: Single Family
| Property | |
|---|---|
| Style: | Bungalow |
| Ownership: | Freehold |
| Lot Size: | 67 by 130 FT Fenced Yard |
| Parking: | Attached Garage 4 Spaces |
| Building | |
|---|---|
| Type: | Single Family House |
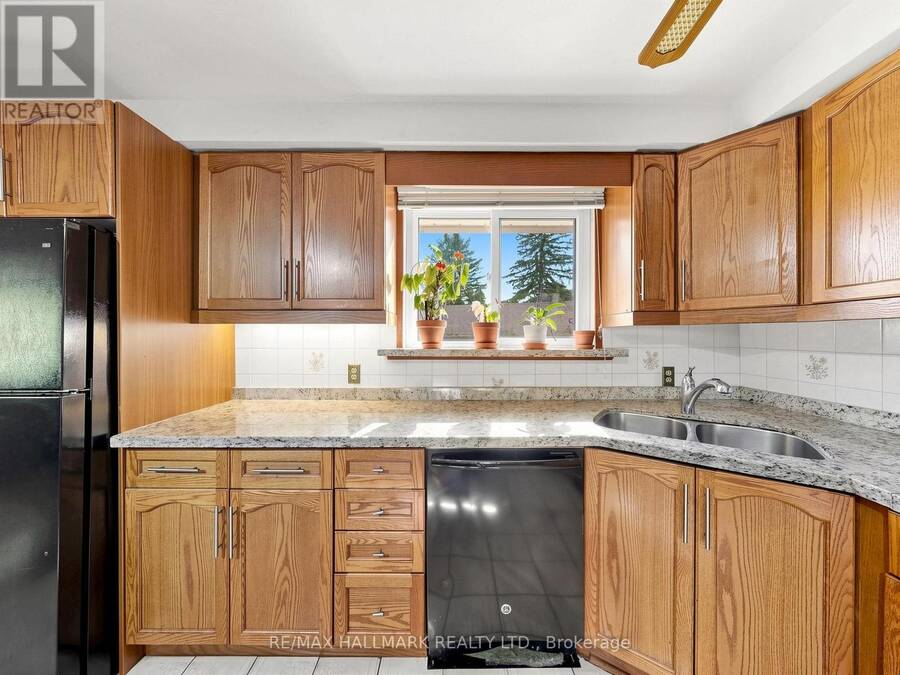
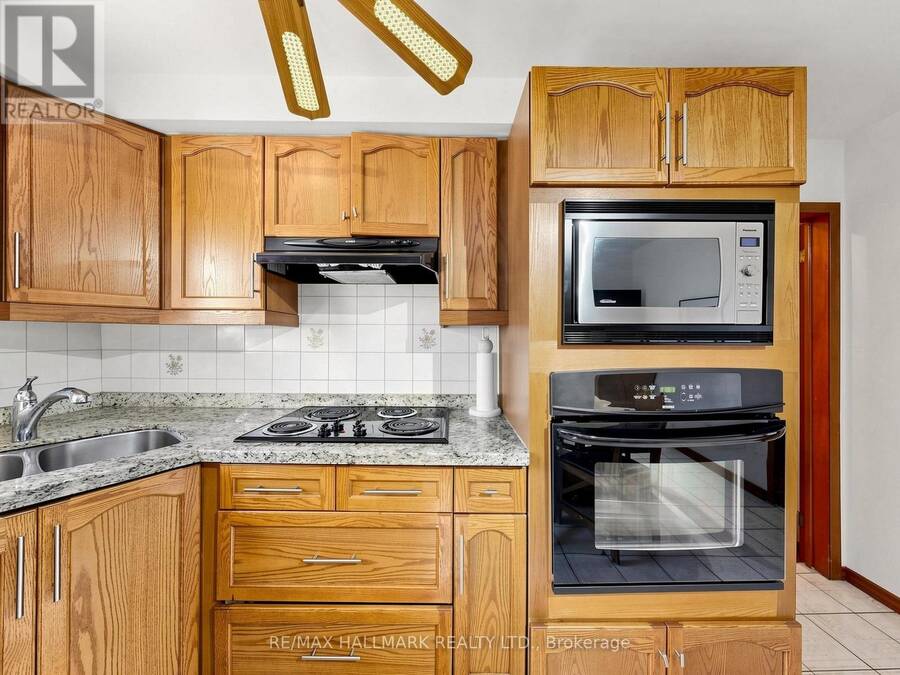
| Appliances: | Blinds, Cooktop, Dishwasher, Microwave, Oven, Range, Refrigerator and Oven - Built-In |
| HVAC: | Central Air Conditioning, Fireplace and Forced Air Natural Gas |
| Exterior: | Brick |
| Basement: | N/A (Finished), N/A |
| Utilities: | Sanitary Sewer |
| Location | |
|---|---|
| City: | Markham |
| Province: | Ontario |
| Rooms | Level | Dimensions |
|---|---|---|
| Other | Basement | 21.9 m x 12.8 m |
| Recreational, Games room | Basement | 21 m x 12.6 m |
| Other | Basement | 12.8 m x 11.3 m |
| Laundry room | Basement | 12 m x 9.9 m |
| Foyer | Basement | 22.1 m x 12.8 m |
| Office | Basement | 26.2 m x 14.7 m |
| Foyer | Main level | 3.17 m x 2.68 m |
| Living room | Main level | 5.33 m x 4.56 m |
| Dining room | Main level | 11.1 m x 10.8 m |
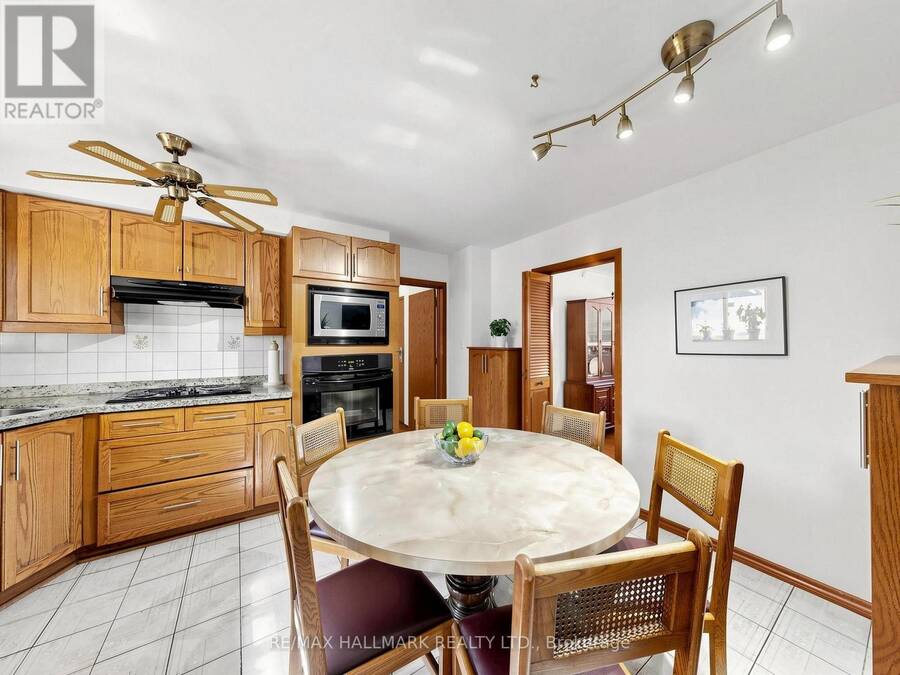
| Kitchen | Main level | 14.5 m x 12.3 m |
| Primary Bedroom | Main level | 4.28 m x 3.99 m |
| Bedroom | Main level | 11.3 m x 10.4 m |
| Bedroom | Main level | 3.44 m x 3.16 m |
| Bedroom | Main level | 13.2 m x 9.5 m |
Book a showing to see this Multiflora Place Home in Markham
This property has so much to offer. Book a private showing now, as you do not want to miss out on 4 MULTIFLORA PLACE in Markham, Ontario!
Private Showing Request
Send a request to book a private showing for
.
Please Note: Information you supply in the contact form will be kept fully confidential.
Is this home the right property for you? Start a conversation to find out.
Get Directions to this Property
Not sure where this property is? Get directions to this Multiflora Place Home in Markham.


Provided by RE/MAX HALLMARK REALTY LTD.. MLS®, REALTOR®, and the associated logos are trademarks of the Canadian Real Estate Association.

This REALTOR.ca listing content is owned and licensed by REALTOR® members of the Canadian Real Estate Association.
Have questions or need more information about this home? Don't know where to begin? Then, let us connect you with the best real estate agent to guide you.

Inquiries submitted through this website will be responded to by a local sales representative from Royal LePage®.
Start a Conversation by Text
Provide your full name, phone and email to start a conversation by text message.
Please Note: Information you supply in the contact form will be kept fully confidential.
Start a Conversation by Email
Provide your full name and email to start a conversation by email.
Please Note: Information you supply in the contact form will be kept fully confidential.