
4 HAWKWEED MANOR, Markham, Ontario L6B 0E3

$1,275,000.00
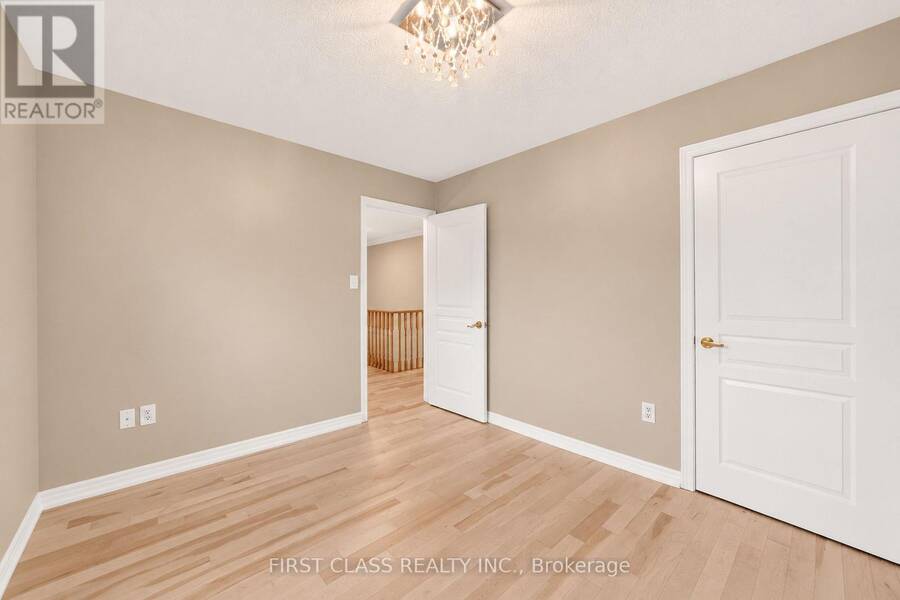
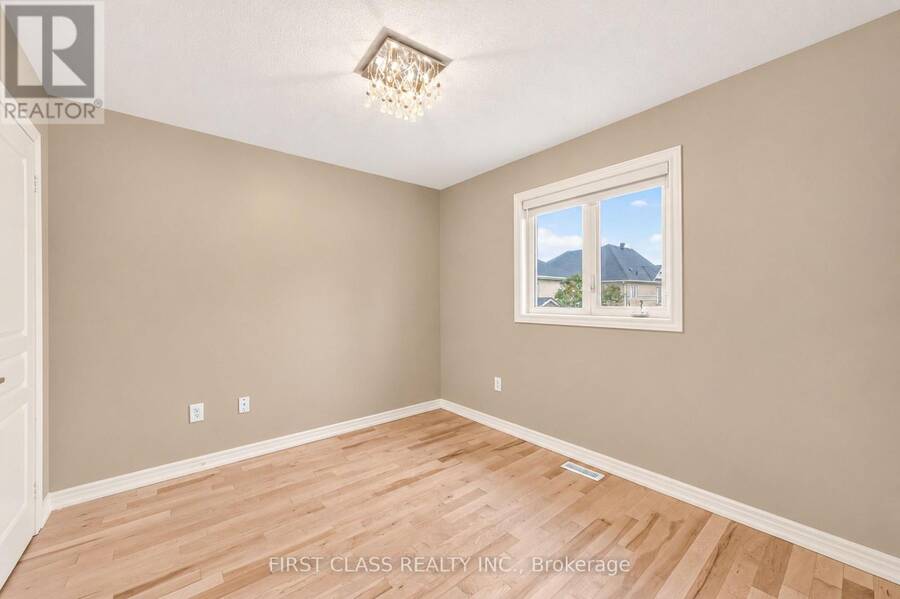
- 5 bedrooms
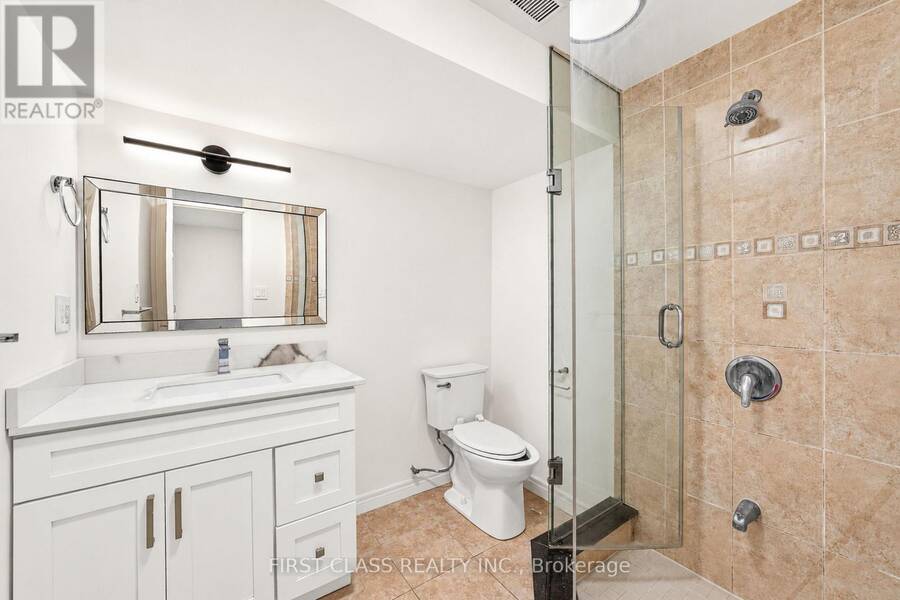
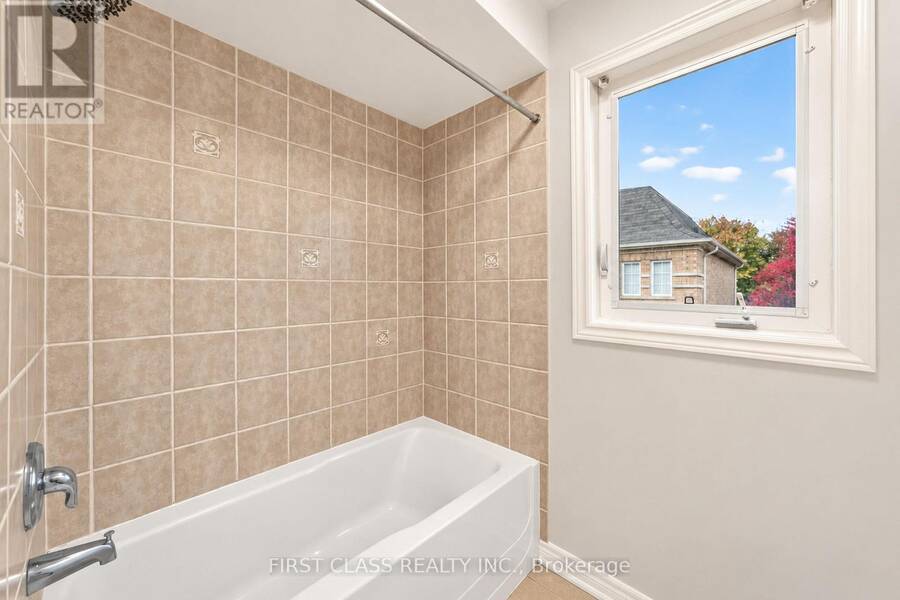
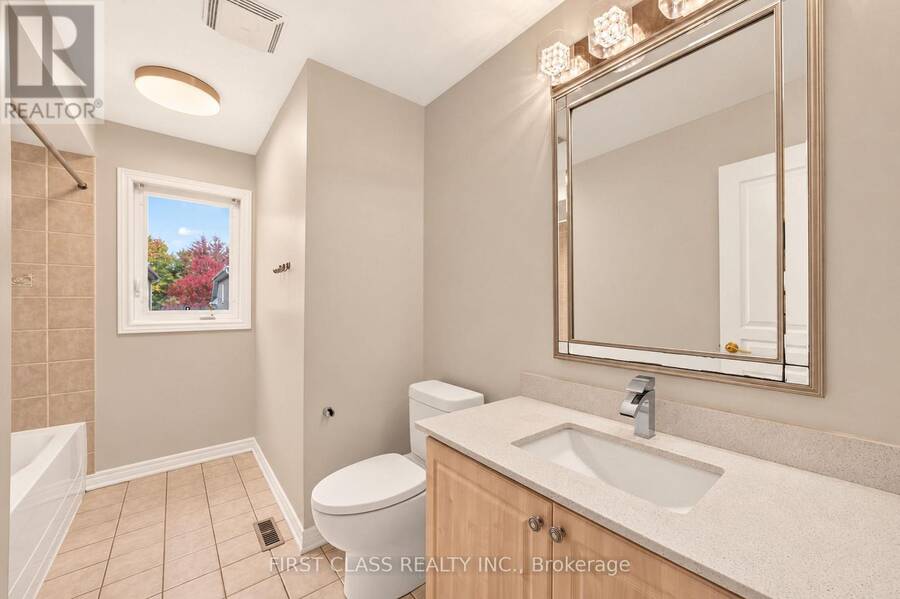
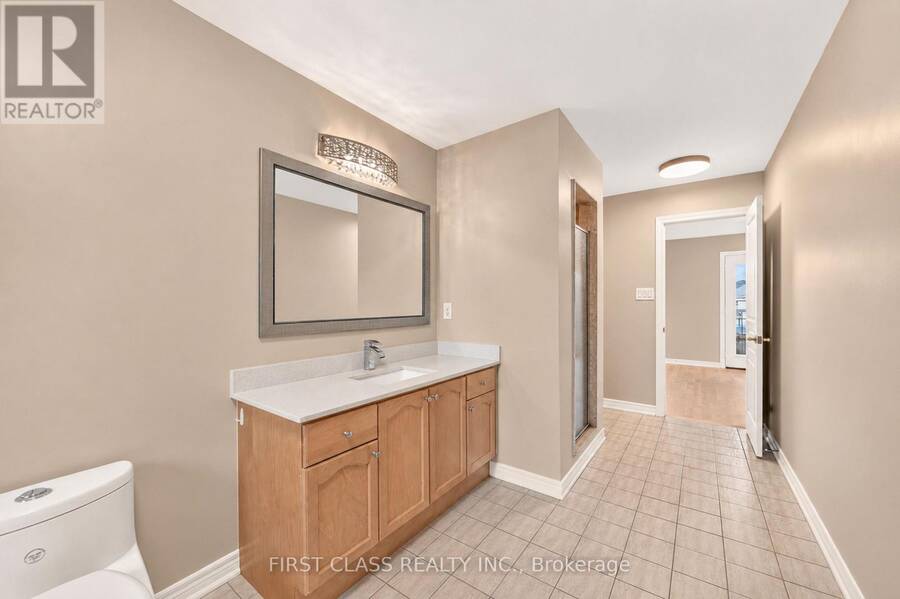
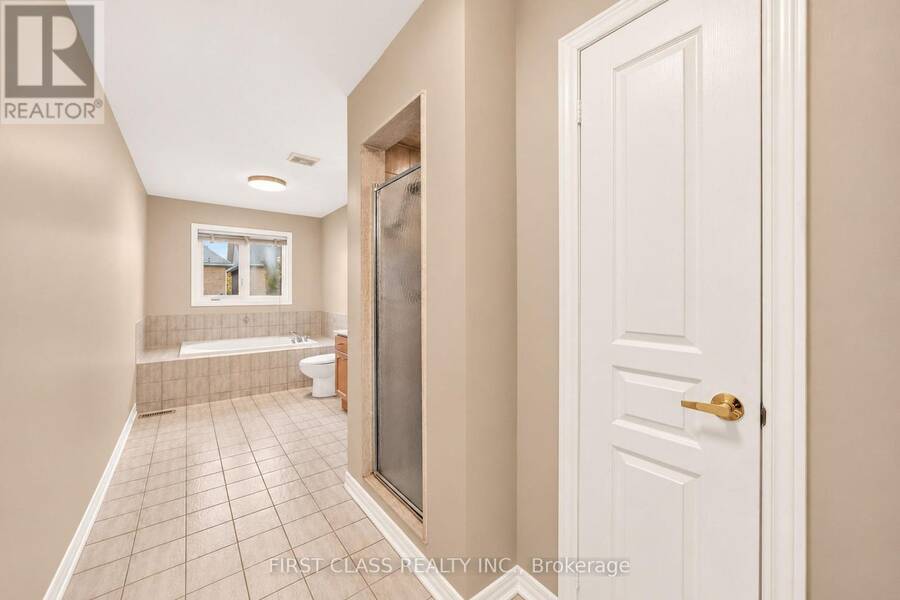
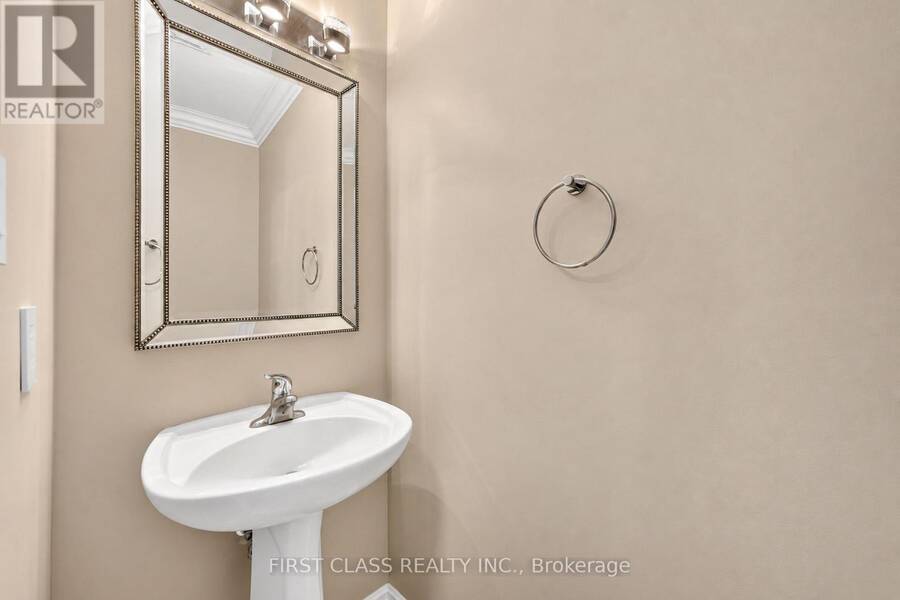
- 4 bathrooms
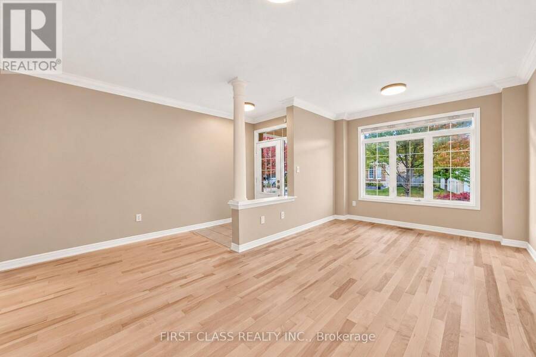
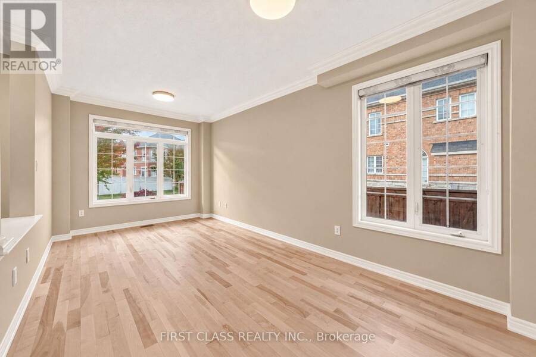
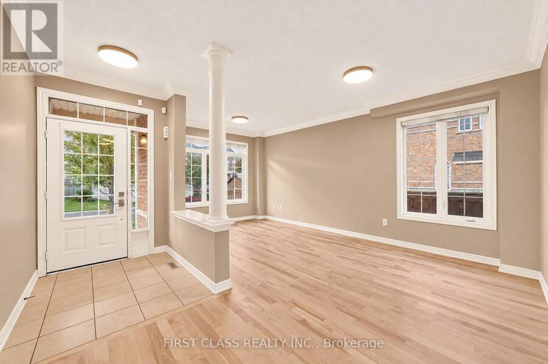
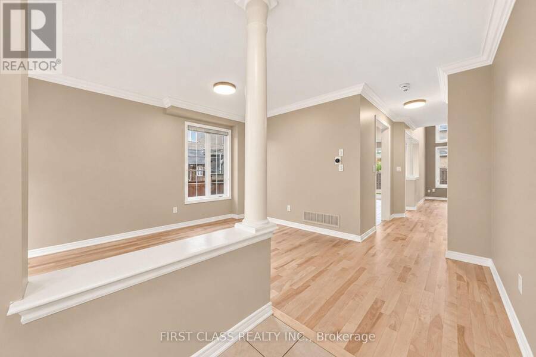
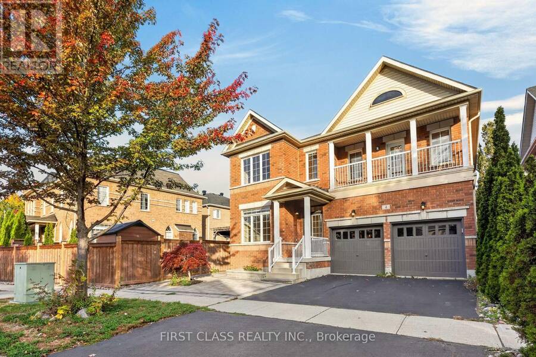
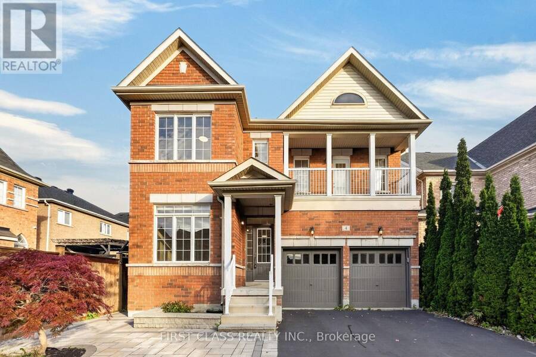
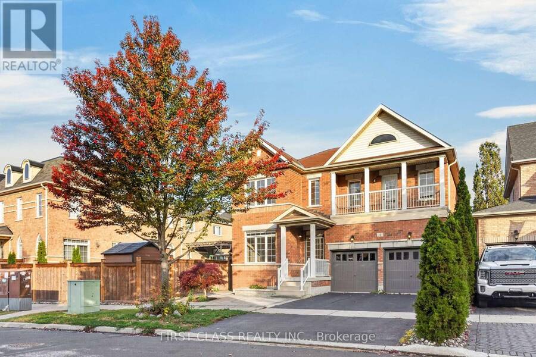
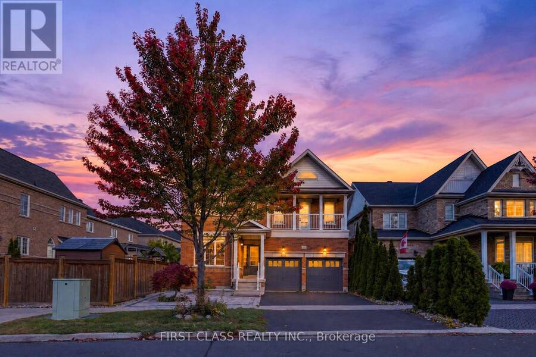
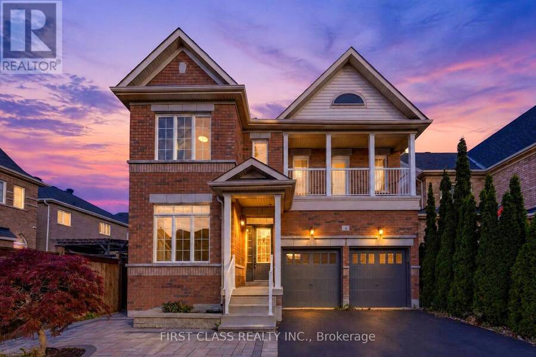
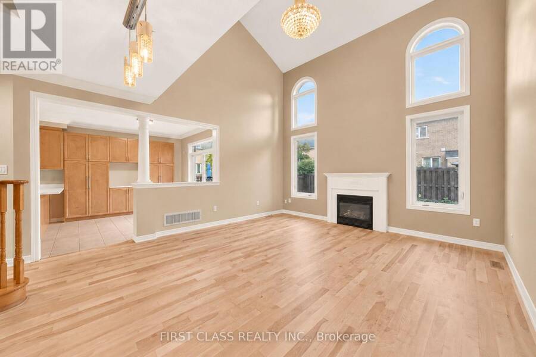
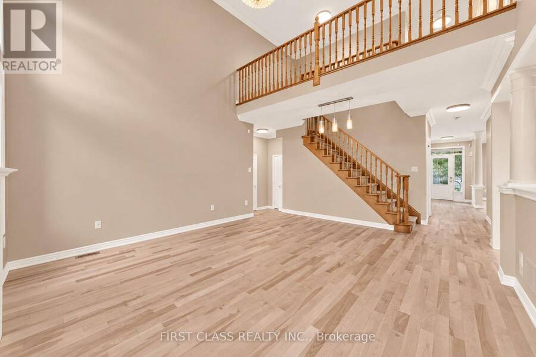
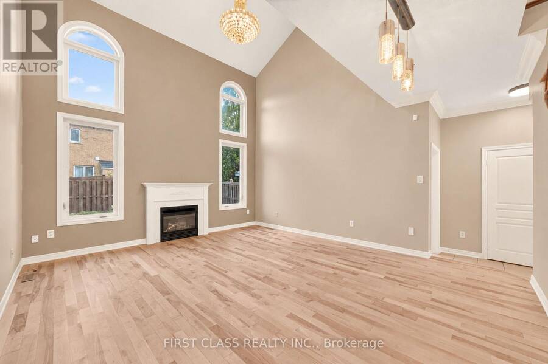
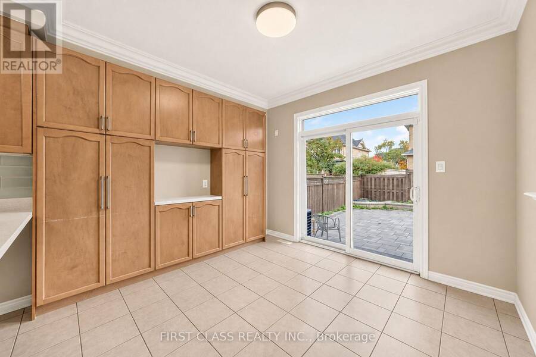
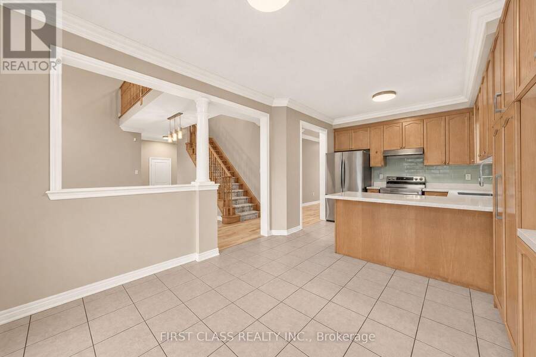
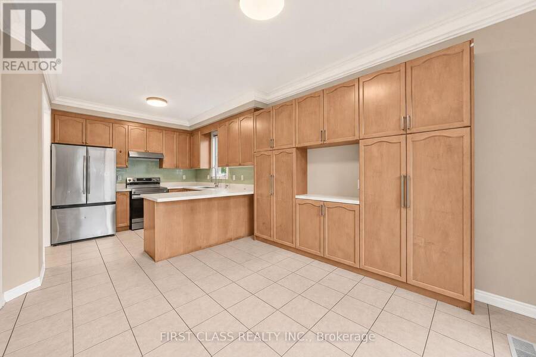
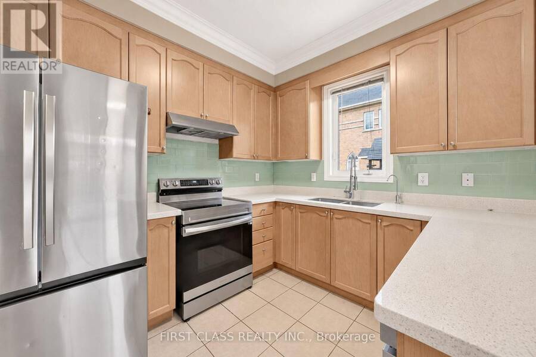
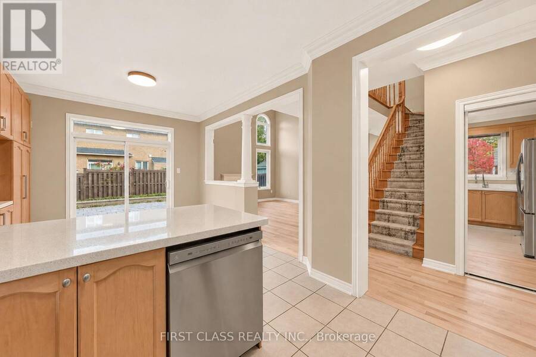
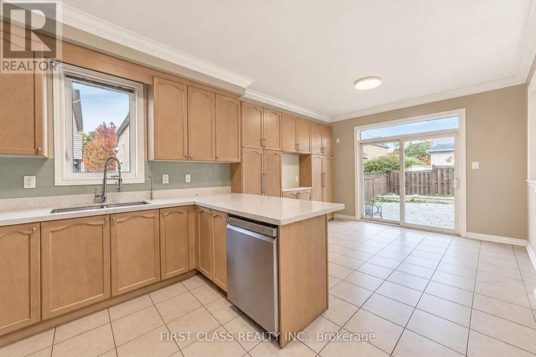
Elegant Living in the Heart of Markham | 4 Hawkweed Manor Discover the perfect blend of sophistication, space, and versatility at 4 Hawkweed Manor, an exceptional detached residence nestled in a highly desirable Markham community. Thoughtfully designed with modern living in mind, this impressive home welcomes you with expansive, sun-drenched interiors, a seamless open-concept design, and an inviting atmosphere ideal for both everyday living and upscale entertaining. At the heart of the home, the beautifully appointed chef's kitchen combines style and practicality, creating the perfect setting for culinary inspiration and memorable gatherings. The ... read more
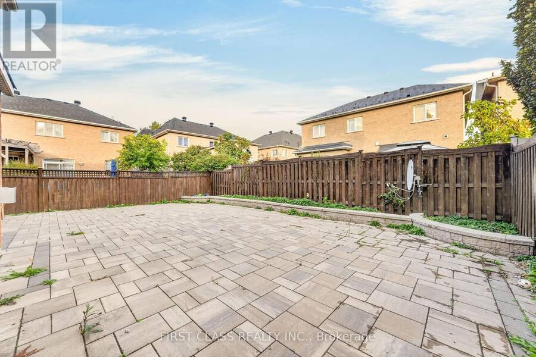
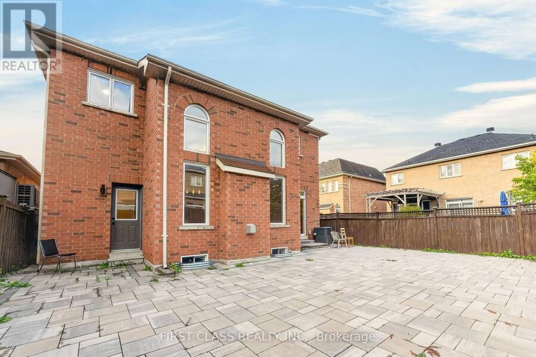
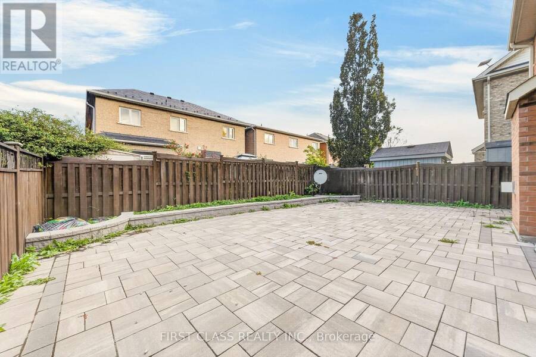
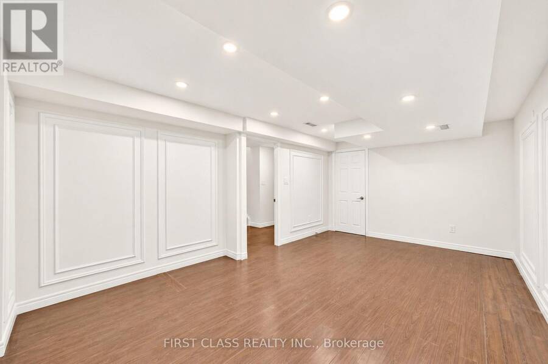
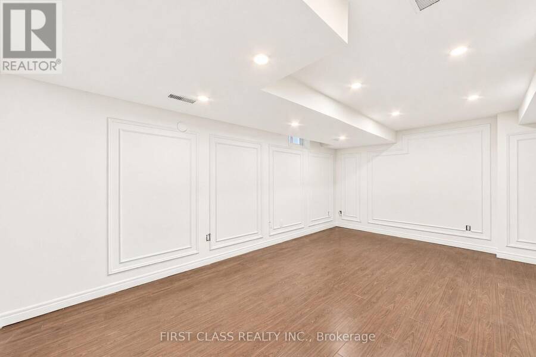
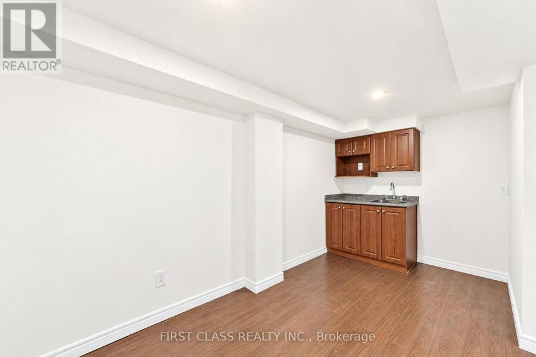
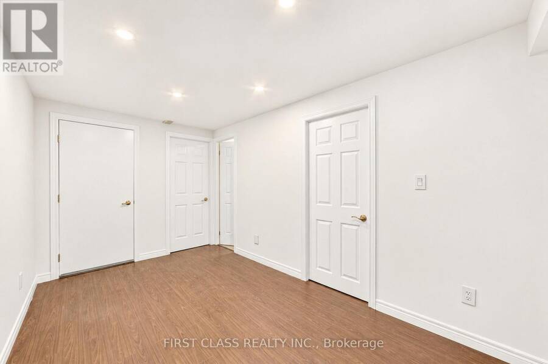
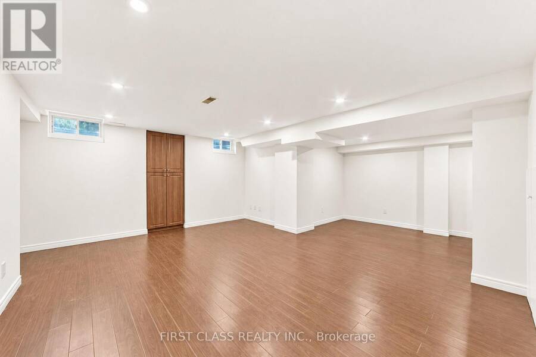
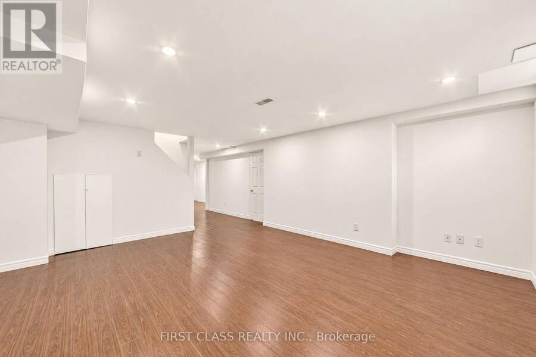
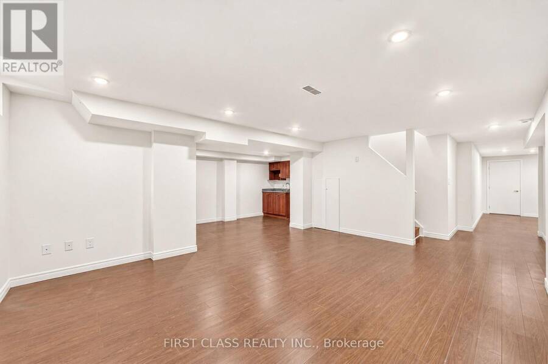
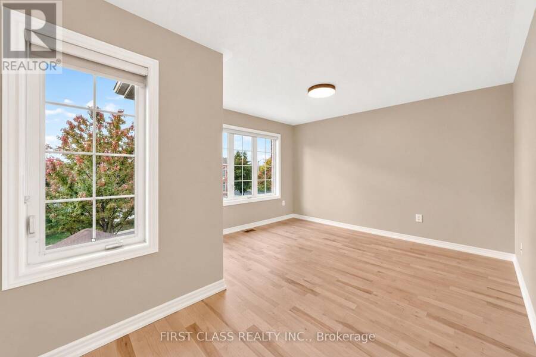
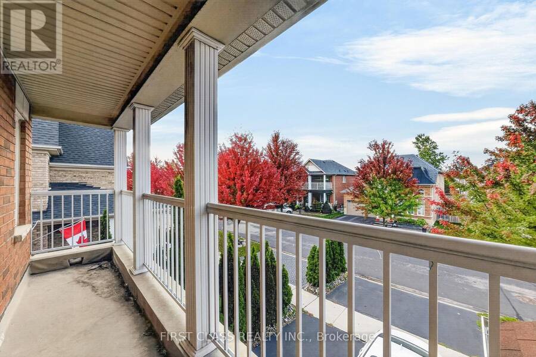
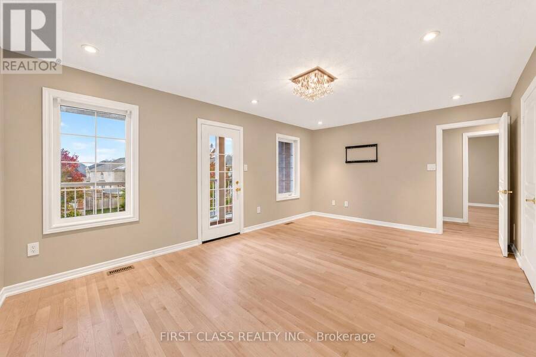
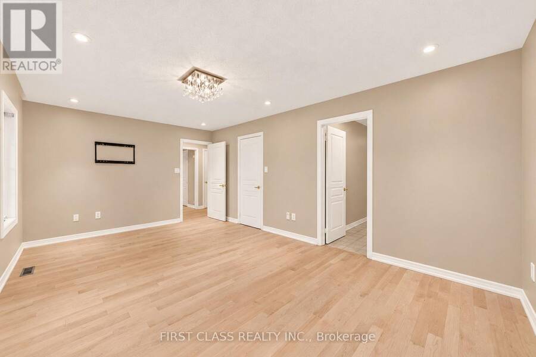
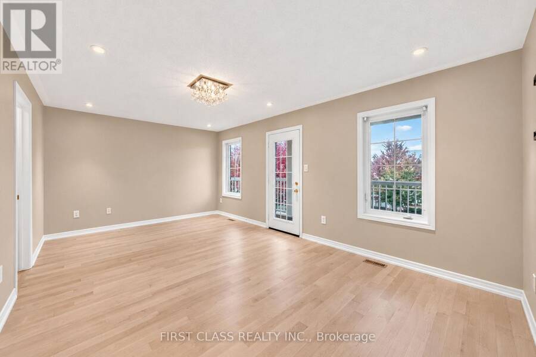
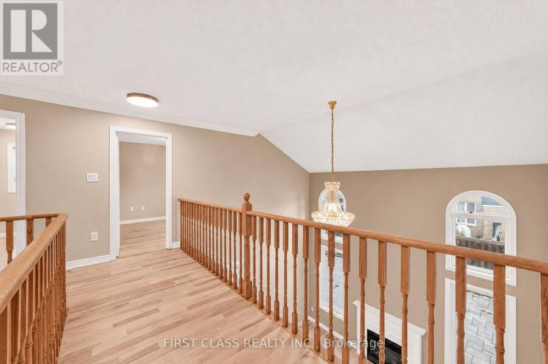
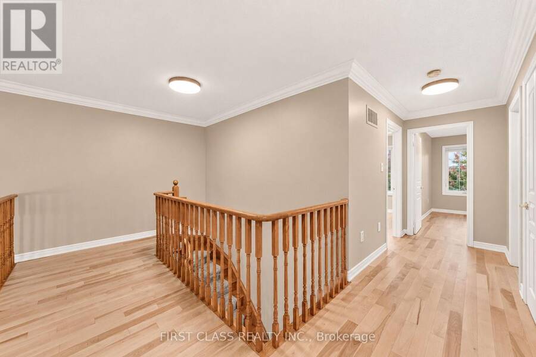
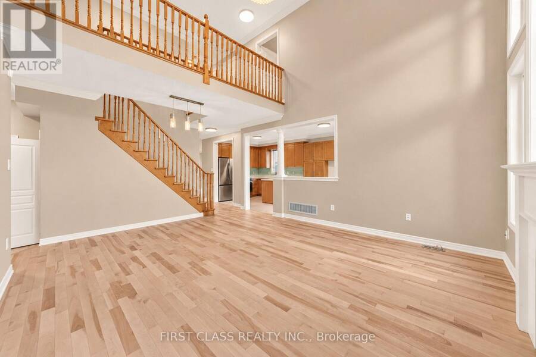
Elegant Living in the Heart of Markham | 4 Hawkweed Manor Discover the perfect blend of sophistication, space, and versatility at 4 Hawkweed Manor, an exceptional detached residence nestled in a highly desirable Markham community. Thoughtfully designed with modern living in mind, this impressive home welcomes you with expansive, sun-drenched interiors, a seamless open-concept design, and an inviting atmosphere ideal for both everyday living and upscale entertaining. At the heart of the home, the beautifully appointed chef's kitchen combines style and practicality, creating the perfect setting for culinary inspiration and memorable gatherings. The spacious primary retreat offers a private sanctuary, providing the perfect escape from the everyday. Adding to the home's appeal, the fully finished basement offers exceptional versatility, with potential for a separate entrance, making it ideal for extended family living or exploring additional income opportunities. Outdoors, enjoy a beautifully finished, low-maintenance interlock backyard designed for effortless enjoyment and entertaining. Perfectly positioned in a family-oriented neighbourhood, this residence offers convenient access to top-rated schools, parks, shopping, restaurants, and Highway 407, making daily commutes and everyday amenities easily accessible. A rare opportunity to experience comfort, functionality, and refined living in one of Markham's sought-after communities. Make 4 Hawkweed Manor your next address and discover the lifestyle you've been looking for! (id:25417)
- Listing ID: N14090252
- Property Type: Single Family
| Property | |
|---|---|
| Ownership: | Freehold |
| Lot Size: | 42.3 by 88.7 FT Fenced Yard |
| Parking: | Attached Garage 5 Spaces |
| Building | |
|---|---|
| Type: | Single Family House |
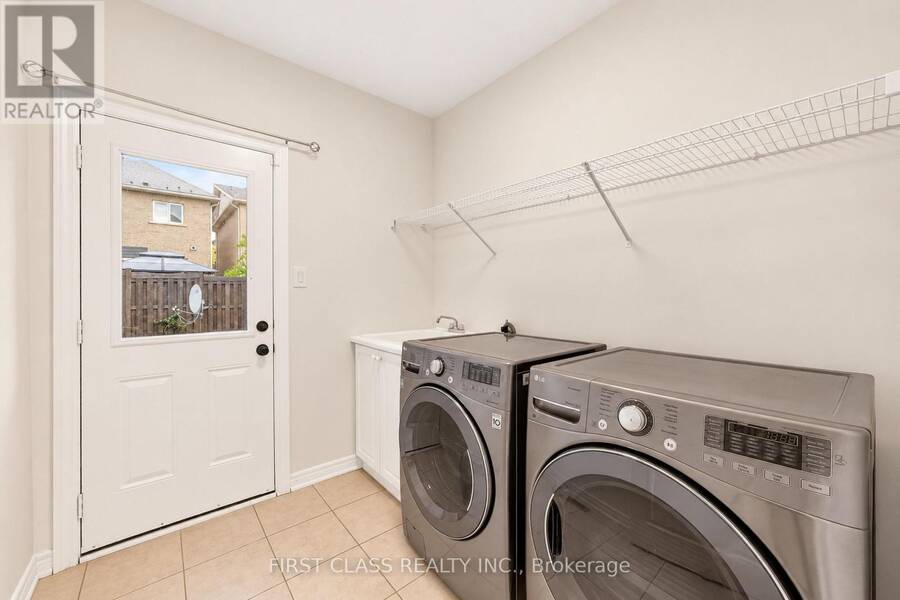
| Appliances: | Dishwasher, Dryer, Refrigerator, Stove, Washer and Central Vacuum |
| HVAC: | Central Air Conditioning, Fireplace and Forced Air Electric, Natural Gas |
| Exterior: | Brick and Cedar Siding |
| Basement: | Full |
| Location | |
|---|---|
| City: | Markham |
| Province: | Ontario |
| Rooms | Level | Dimensions |
|---|---|---|
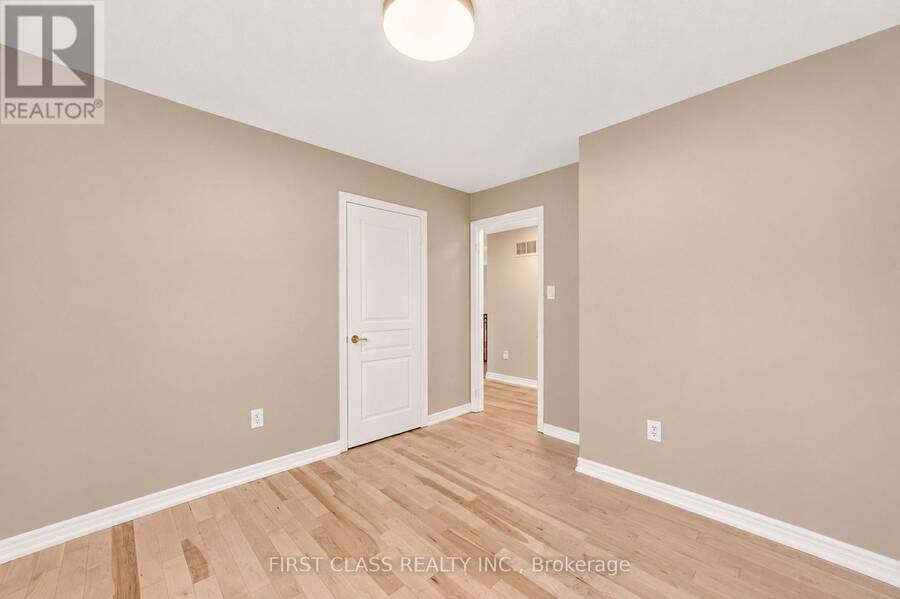
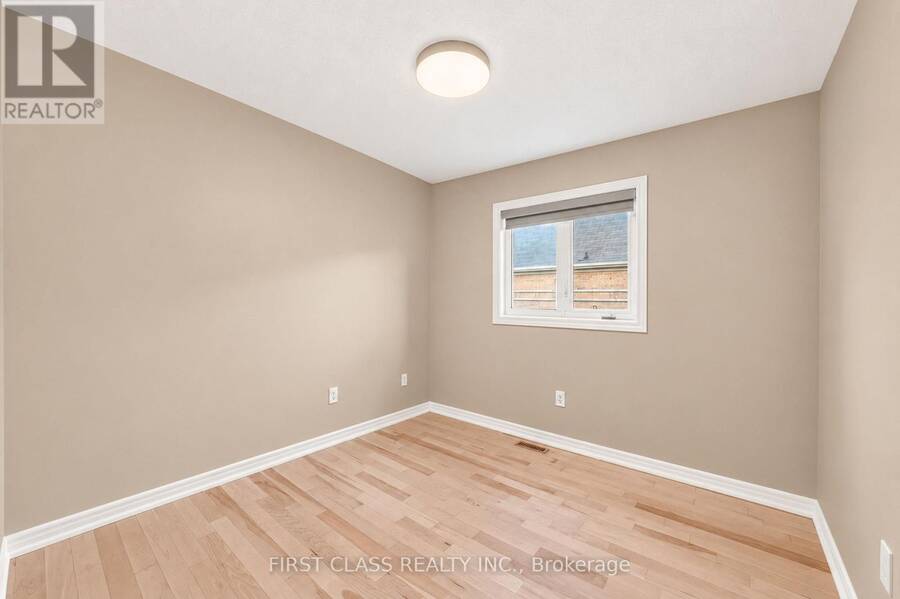
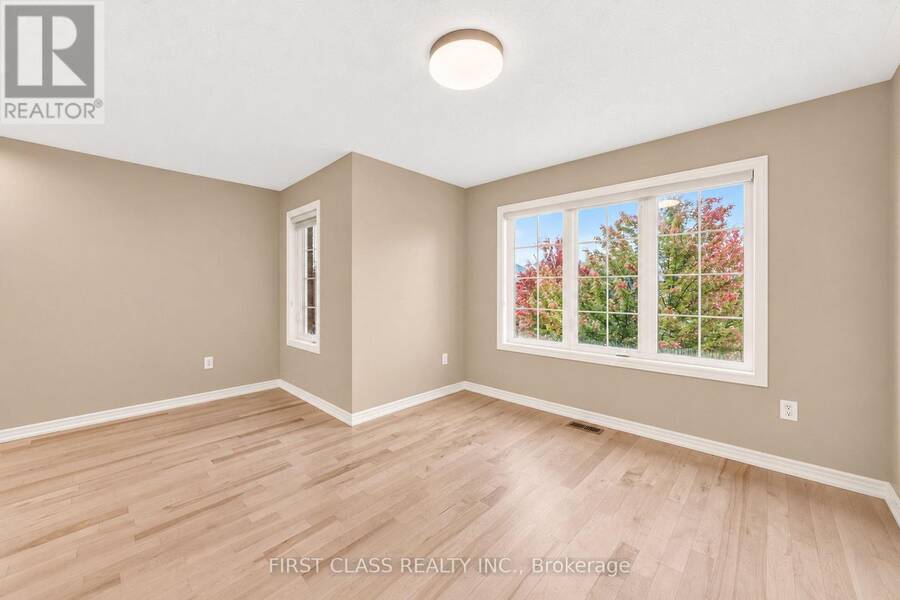
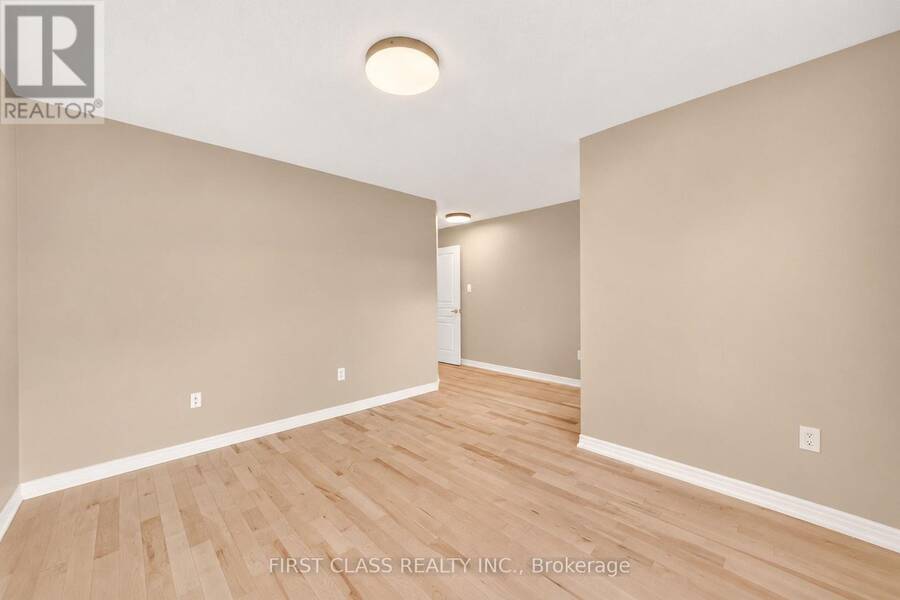
| Primary Bedroom | Second level | 5.49 m x 3.53 m |
| Bedroom 2 | Second level | 4.75 m x 3.53 m |
| Bedroom 3 | Second level | 3.33 m x 3.02 m |
| Bedroom 4 | Second level | 3.33 m x 2.9 m |
| Bedroom | Basement | 2.87 m x 2.24 m |
| Living room | Main level | 5.89 m x 3.3 m |
| Dining room | Main level | 5.89 m x 3.3 m |
| Family room | Main level | 5.31 m x 5.47 m |
| Kitchen | Main level | 6.32 m x 3.25 m |
| Eating area | Main level | 6.32 m x 3.25 m |
| Laundry room | Main level | 2.24 m x 2.16 m |
Book a showing to see this Hawkweed Manor Home in Markham
This property has so much to offer. Book a private showing now, as you do not want to miss out on 4 HAWKWEED MANOR in Markham, Ontario!
Private Showing Request
Send a request to book a private showing for
.
Please Note: Information you supply in the contact form will be kept fully confidential.
Is this home the right property for you? Start a conversation to find out.
Get Directions to this Property
Not sure where this property is? Get directions to this Hawkweed Manor Home in Markham.


Provided by FIRST CLASS REALTY INC.. MLS®, REALTOR®, and the associated logos are trademarks of the Canadian Real Estate Association.

This REALTOR.ca listing content is owned and licensed by REALTOR® members of the Canadian Real Estate Association.
Have questions or need more information about this home? Don't know where to begin? Then, let us connect you with the best real estate agent to guide you.

Inquiries submitted through this website will be responded to by a local sales representative from Royal LePage®.
Start a Conversation by Text
Provide your full name, phone and email to start a conversation by text message.
Please Note: Information you supply in the contact form will be kept fully confidential.
Start a Conversation by Email
Provide your full name and email to start a conversation by email.
Please Note: Information you supply in the contact form will be kept fully confidential.