
371 WILLIAM FORSTER ROAD, Markham, Ontario L6B 0R7

$1,099,000.00
- 4 bedrooms
- 3 bathrooms
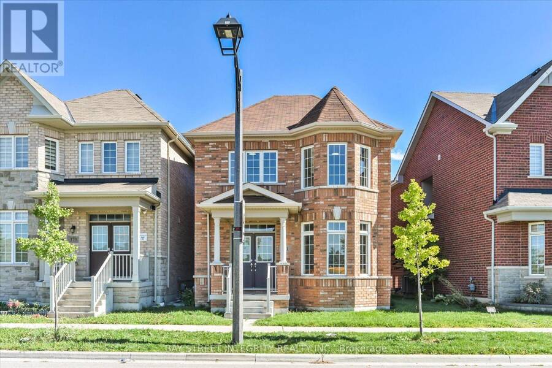
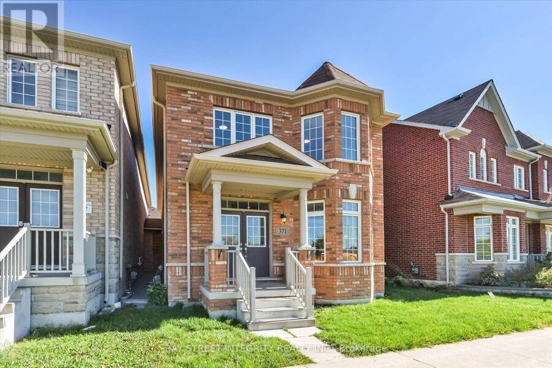
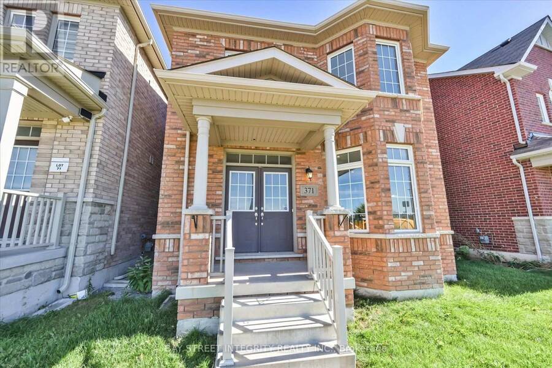
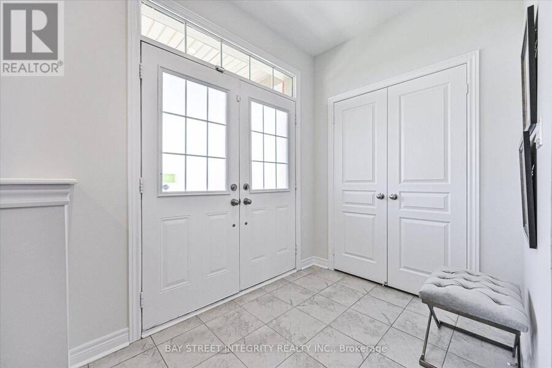
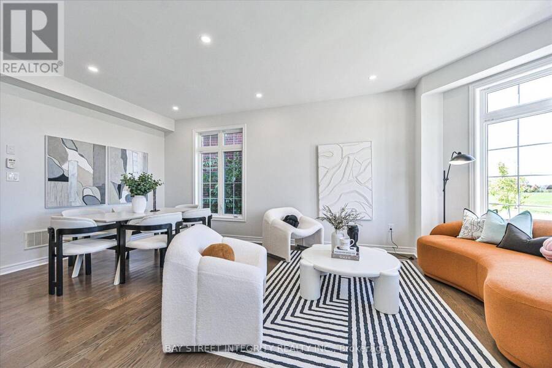
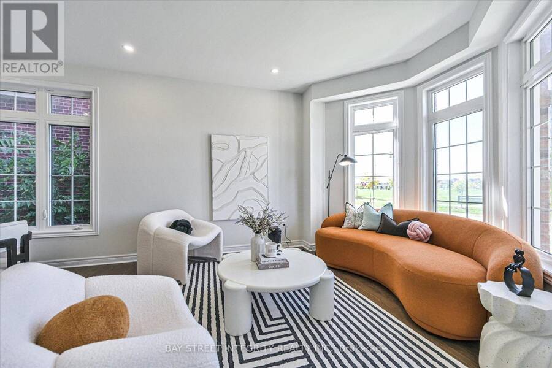
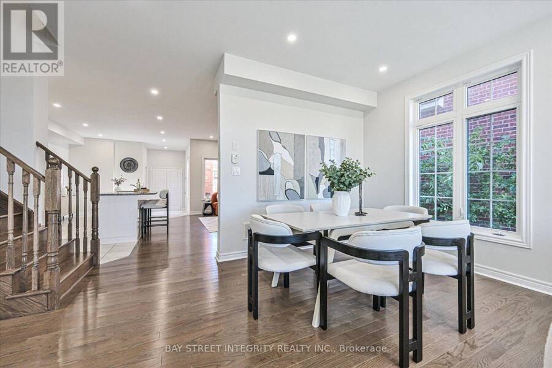
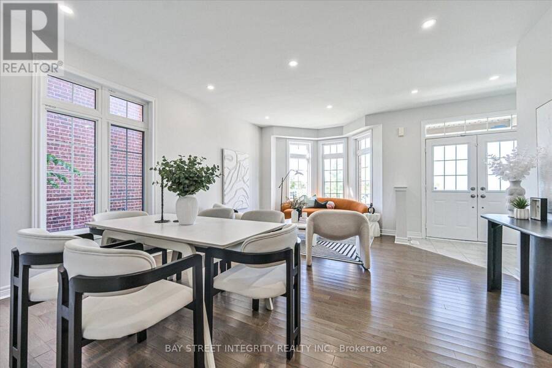
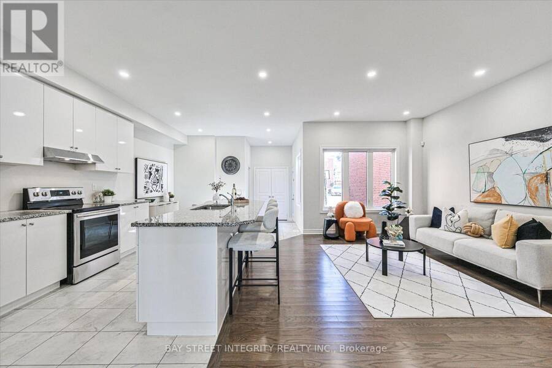
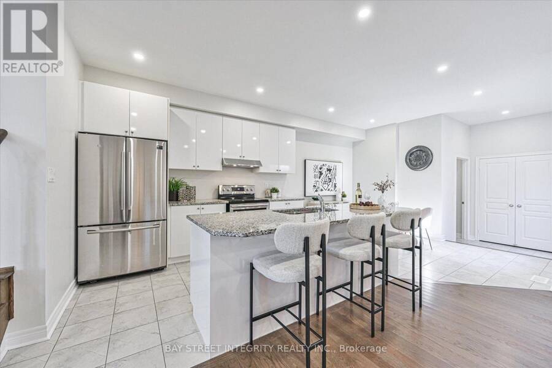
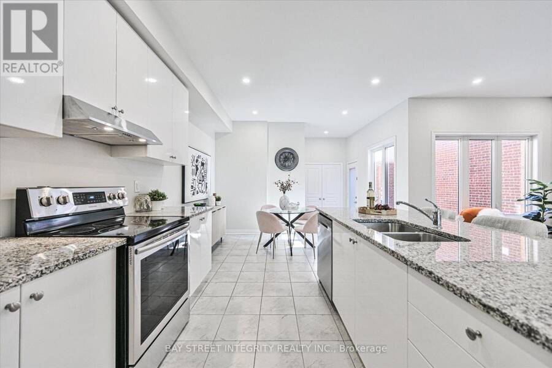
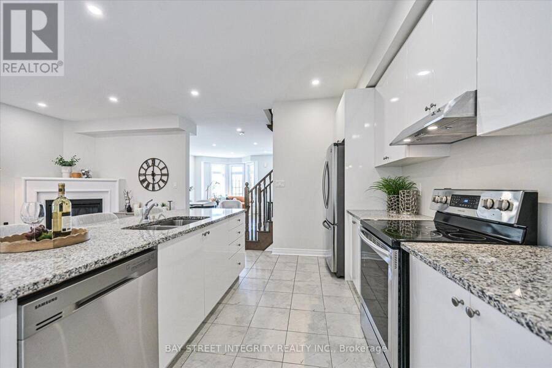
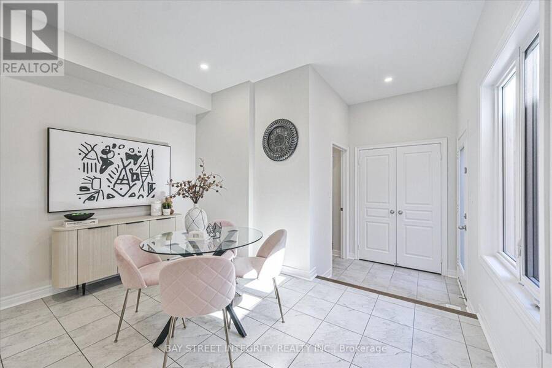
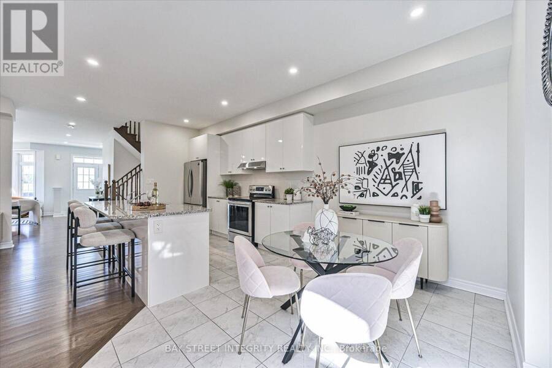
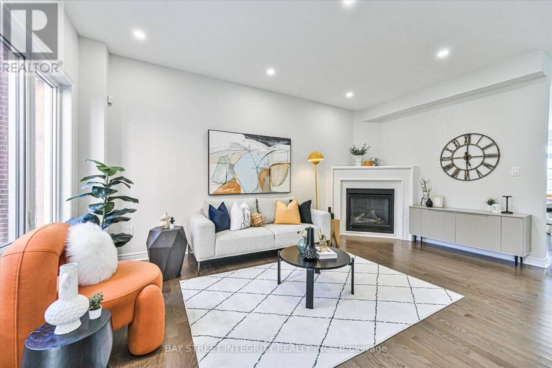
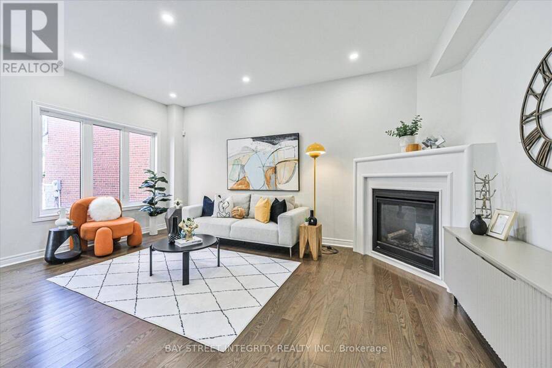
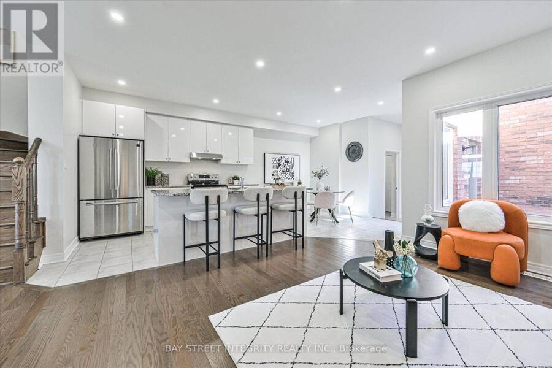
Welcome To 371 William Forster Road, A Beautiful Detached Home Nestled In The Sought-After Cornell Community Of Markham! Recently Upgraded With Fresh Paint And Pot Lights Throughout, This Bright And Inviting Home Offers A Functional Open-Concept Layout Designed For Both Everyday Living And Entertaining. The Main Floor Features A Spacious Living And Dining Area Highlighted By Large Windows That Fill The Space With Abundant Natural Light. The Modern Kitchen Is Equipped With A Full Set Of Stainless-Steel Appliances, Granite Countertops, And A Centre Island With Breakfast Bar Seating. The Kitchen Flows Seamlessly Into The Cozy Family Room With A ... read more
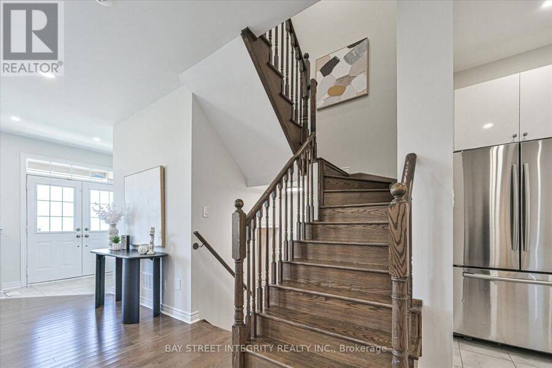
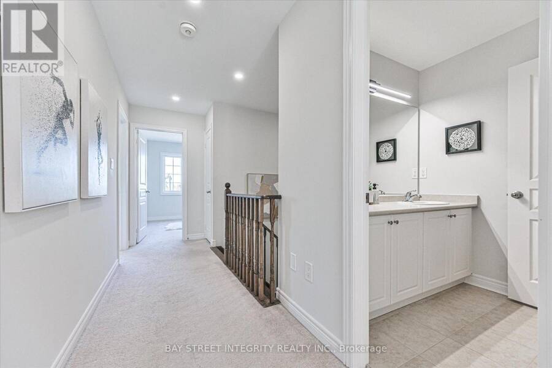
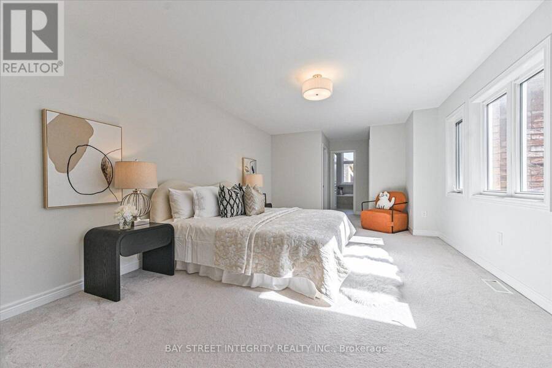
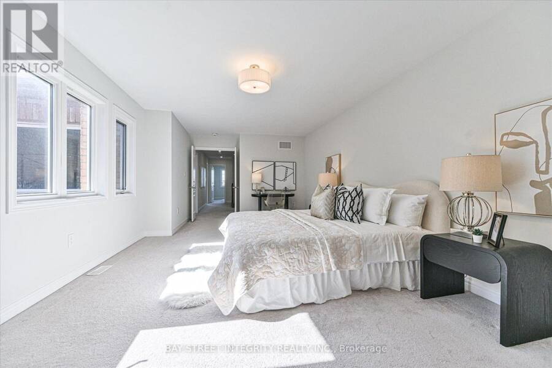
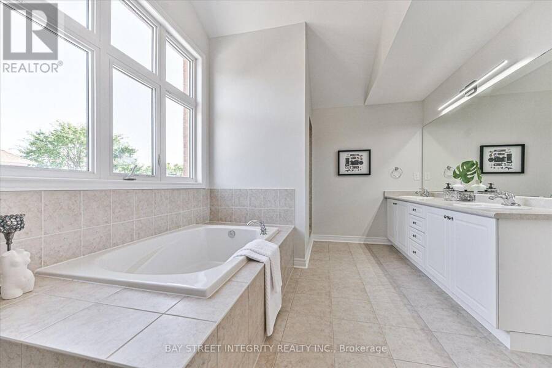
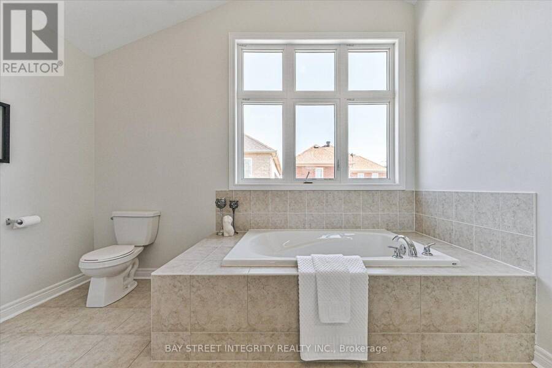
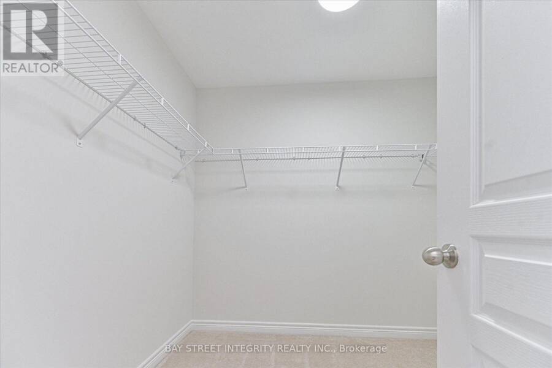
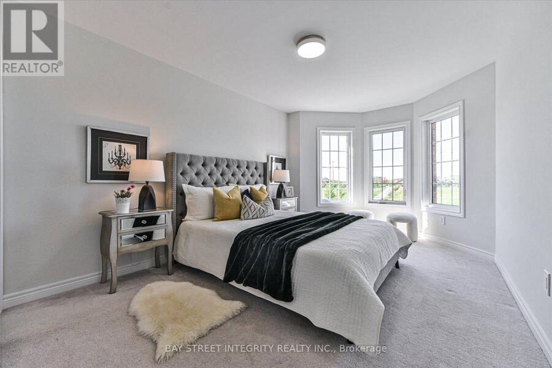
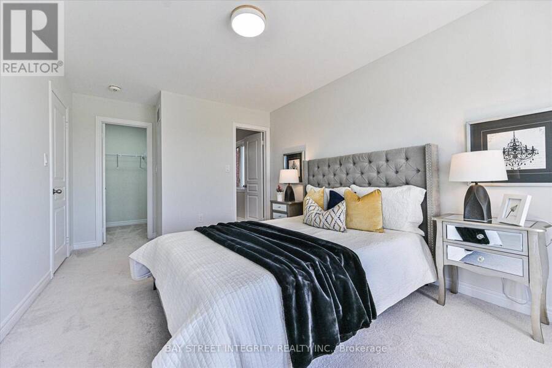
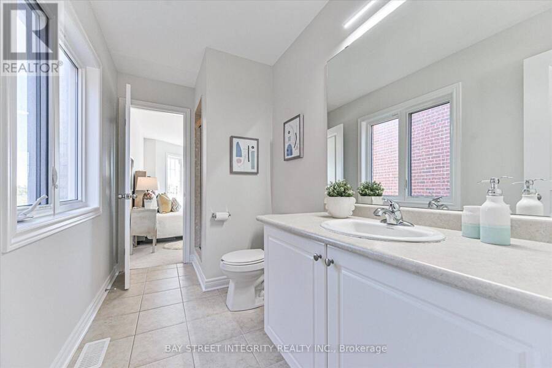
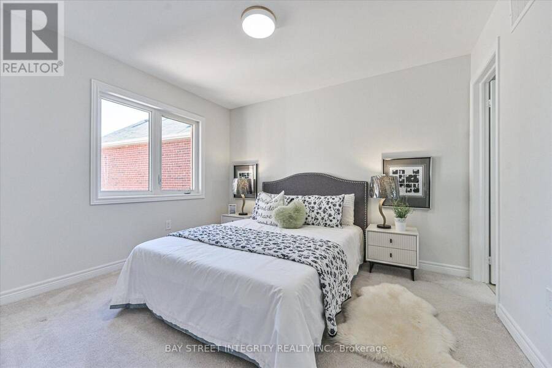
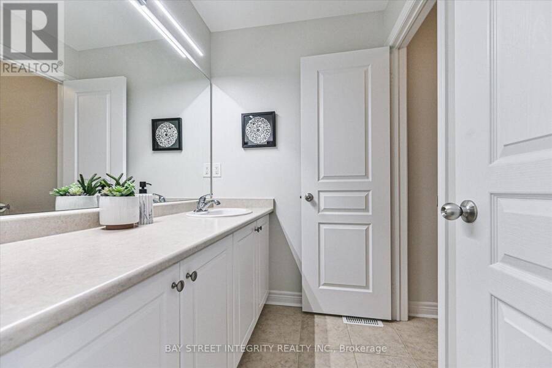
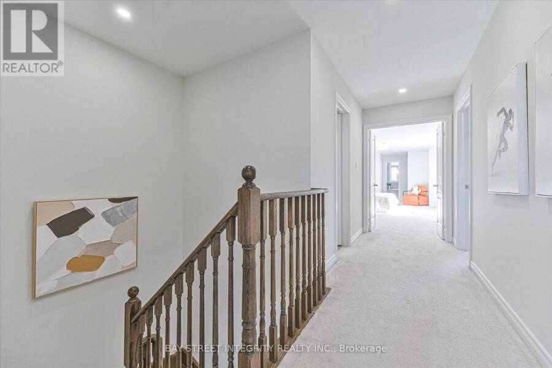
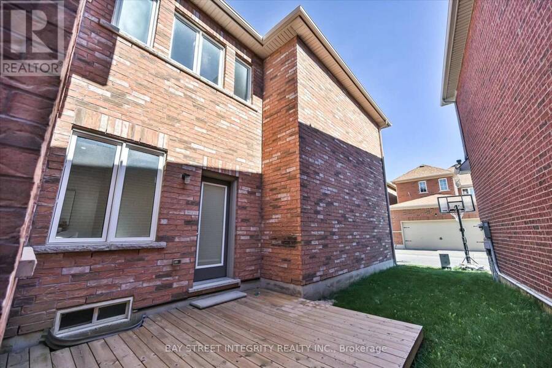
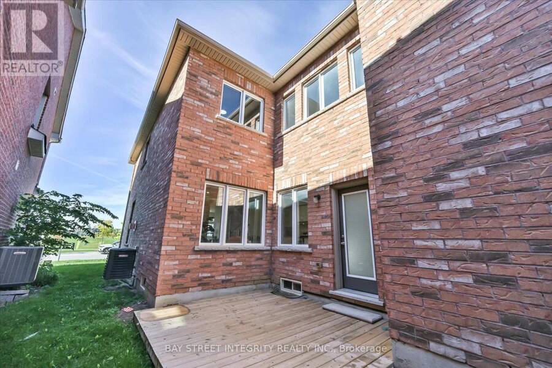
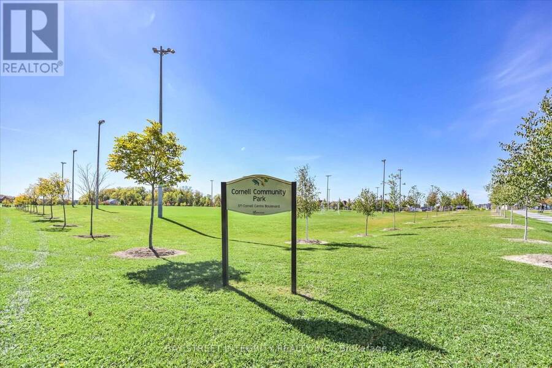
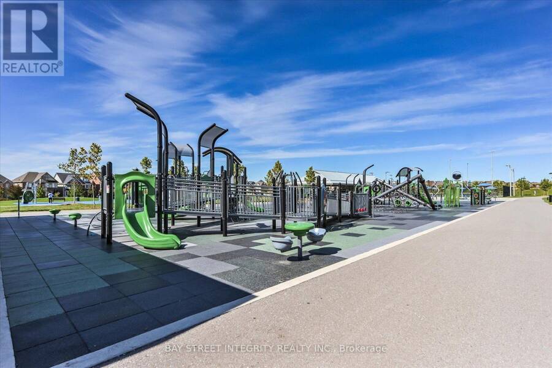
Welcome To 371 William Forster Road, A Beautiful Detached Home Nestled In The Sought-After Cornell Community Of Markham! Recently Upgraded With Fresh Paint And Pot Lights Throughout, This Bright And Inviting Home Offers A Functional Open-Concept Layout Designed For Both Everyday Living And Entertaining. The Main Floor Features A Spacious Living And Dining Area Highlighted By Large Windows That Fill The Space With Abundant Natural Light. The Modern Kitchen Is Equipped With A Full Set Of Stainless-Steel Appliances, Granite Countertops, And A Centre Island With Breakfast Bar Seating. The Kitchen Flows Seamlessly Into The Cozy Family Room With A Fireplace, As Well As The Bright Breakfast Area With A Convenient Walk-Out To The Side Entrance. The Second Floor Offers Four Generously Sized Bedrooms. The Primary Retreat Features A 5-Piece Ensuite And A Walk-In Closet, While The Second And Third Bedrooms Share A Convenient 4-Piece Ensuite Bathroom. Ideally Located Close To Hwy 7, Markham GO Station, Cornell Community Centre, Markham Stouffville Hospital, Parks, Highly Ranked Schools, Grocery Stores, Restaurants, CF Markville, And A Wide Range Of Everyday Amenities. A Wonderful Opportunity To Live In One Of Markham's Most Desirable Communities! ** This is a linked property.** (id:25417)
Open House this Saturday, October 10th, from 2:00 PM to 4:00 PM and Sunday, October 11th, from 2:00 PM to 4:00 PM.
- Listing ID: N13876934
- Property Type: Single Family
| Property | |
|---|---|
| Ownership: | Freehold |
| Lot Size: | 38.2 by 83.9 FT |
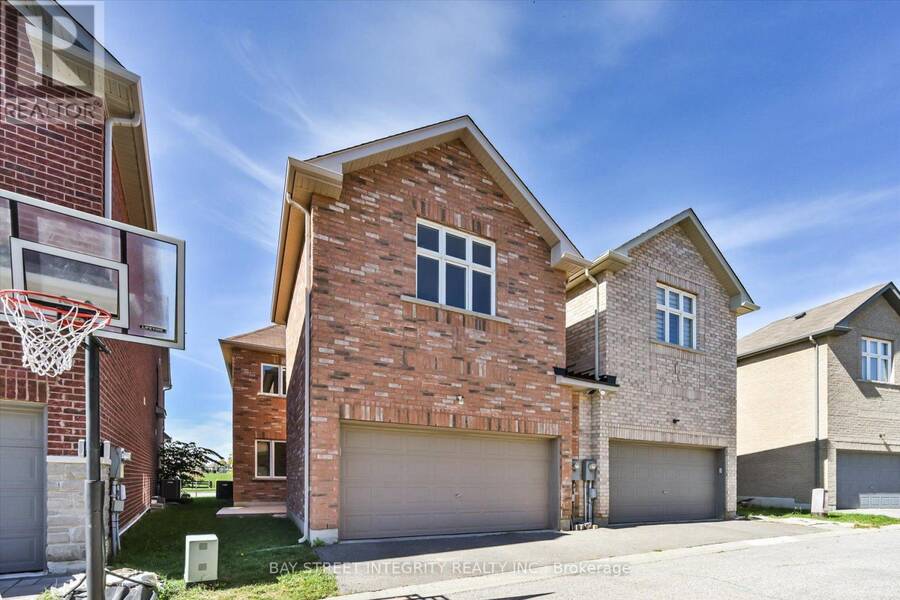
| Parking: | Garage 2 Spaces |
| Building | |
|---|---|
| Type: | Single Family House |
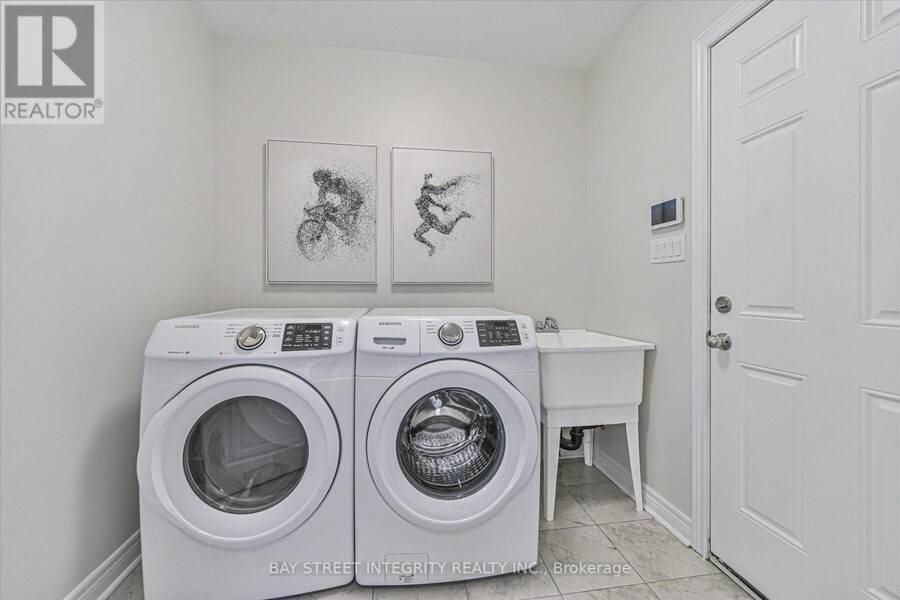
| Appliances: | Dryer, Hood Fan, Refrigerator, Stove, Washer and Dishwasher |
| HVAC: | Fireplace and Forced Air Natural Gas |
| Exterior: | Brick |
| Basement: | N/A (Unfinished) |
| Utilities: | Sanitary Sewer |
| Location | |
|---|---|
| City: | Markham |
| Province: | Ontario |
| Rooms | Level | Dimensions |
|---|---|---|
| Primary Bedroom | Second level | 6.4 m x 3.8 m |
| Bedroom 2 | Second level | 3.5 m x 3 m |
| Bedroom 3 | Second level | 4.5 m x 3 m |
| Bedroom 4 | Second level | 3.4 m x 3 m |
| Living room | Main level | 6.4 m x 4.6 m |
| Dining room | Main level | 6.4 m x 4.6 m |
| Family room | Main level | 5.2 m x 3.8 m |
| Kitchen | Main level | 3.5 m x 2.7 m |
| Eating area | Main level | 3.8 m x 2.7 m |
Book a showing to see this William Forster Road Home in Markham
This property has so much to offer. Book a private showing now, as you do not want to miss out on 371 WILLIAM FORSTER ROAD in Markham, Ontario!
Private Showing Request
Send a request to book a private showing for
.
Please Note: Information you supply in the contact form will be kept fully confidential.
Is this home the right property for you? Start a conversation to find out.
Get Directions to this Property
Not sure where this property is? Get directions to this William Forster Road Home in Markham.


Provided by BAY STREET INTEGRITY REALTY INC.. MLS®, REALTOR®, and the associated logos are trademarks of the Canadian Real Estate Association.

This REALTOR.ca listing content is owned and licensed by REALTOR® members of the Canadian Real Estate Association.
Have questions or need more information about this home? Don't know where to begin? Then, let us connect you with the best real estate agent to guide you.

Inquiries submitted through this website will be responded to by a local sales representative from Royal LePage®.
Start a Conversation by Text
Provide your full name, phone and email to start a conversation by text message.
Please Note: Information you supply in the contact form will be kept fully confidential.
Start a Conversation by Email
Provide your full name and email to start a conversation by email.
Please Note: Information you supply in the contact form will be kept fully confidential.