
35 RUSSELL DAWSON ROAD, Markham, Ontario L6C 0G7

$888,000.00
- 4 bedrooms
- 4 bathrooms
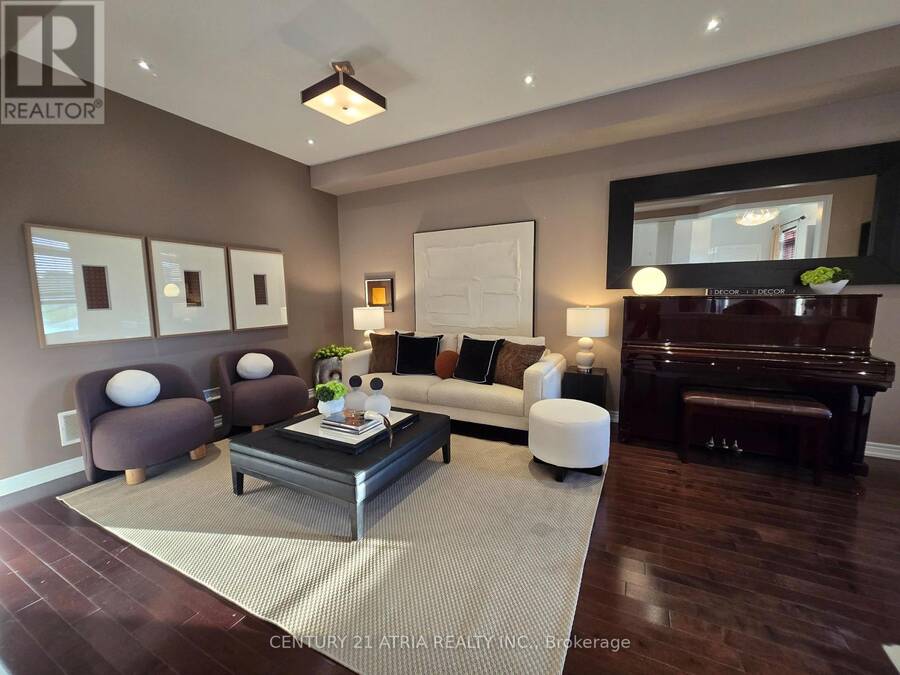
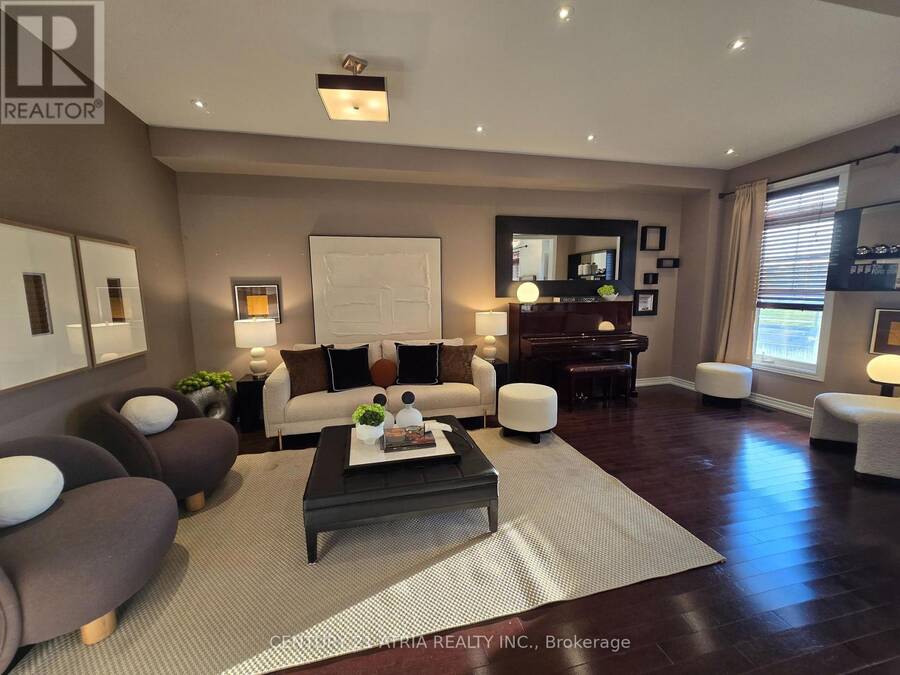
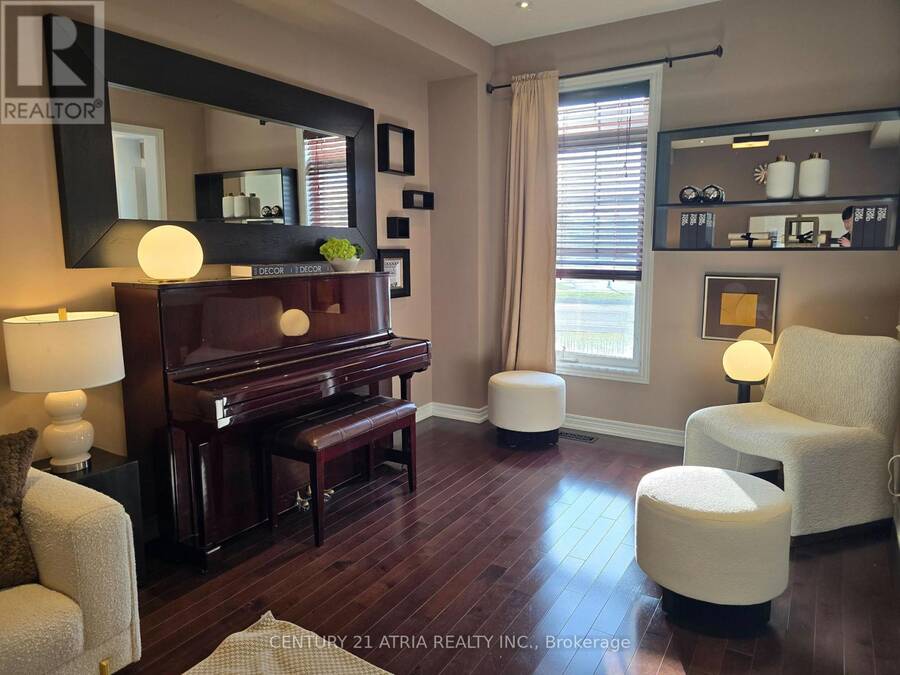
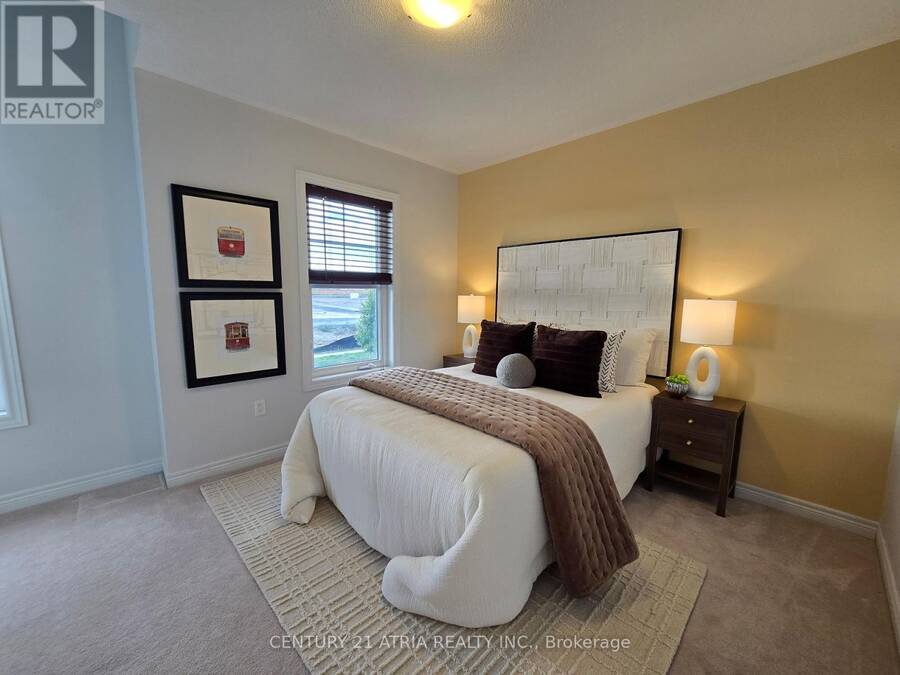
Welcome to 35 Russell Dawson Road. A 3+1 bedroom townhouse in the heart of Markham, with something most townhouses don't have: a double car garage. Two cars, no driveway shuffle. Step out the front door and the park is right across the street. Kids can play where you can see them, and you wake up to green views every morning. The open-concept layout makes smart use of every inch. The kitchen features a gas stove and double oven, perfect for anyone who's particular about how their food is made. Upstairs are three bedrooms, including a generously sized primary bedroom with a 4-piece ensuite and walk-in closet. The finished basement adds a fourth bedroom ... read more
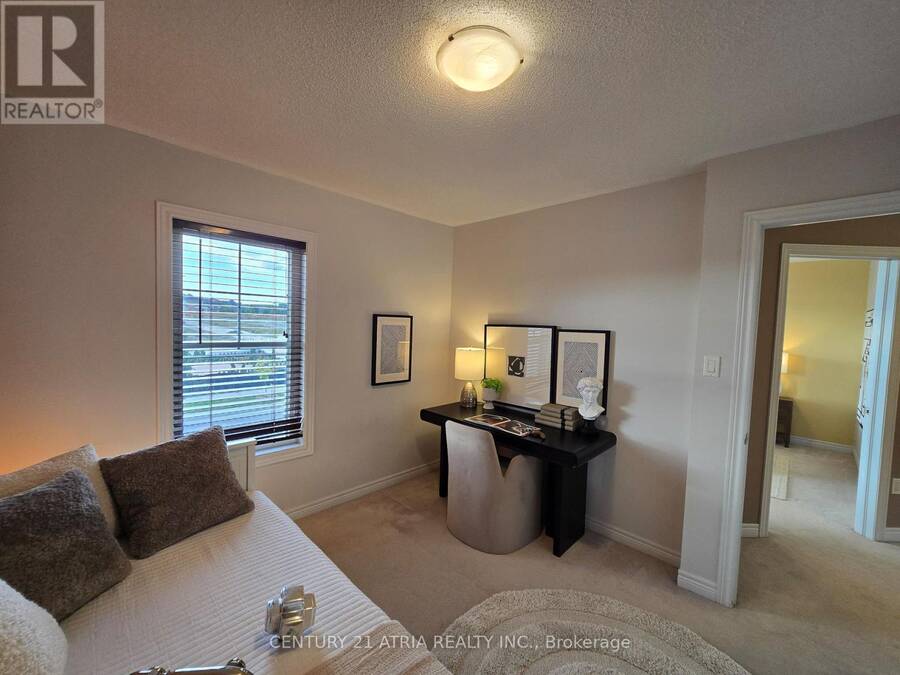
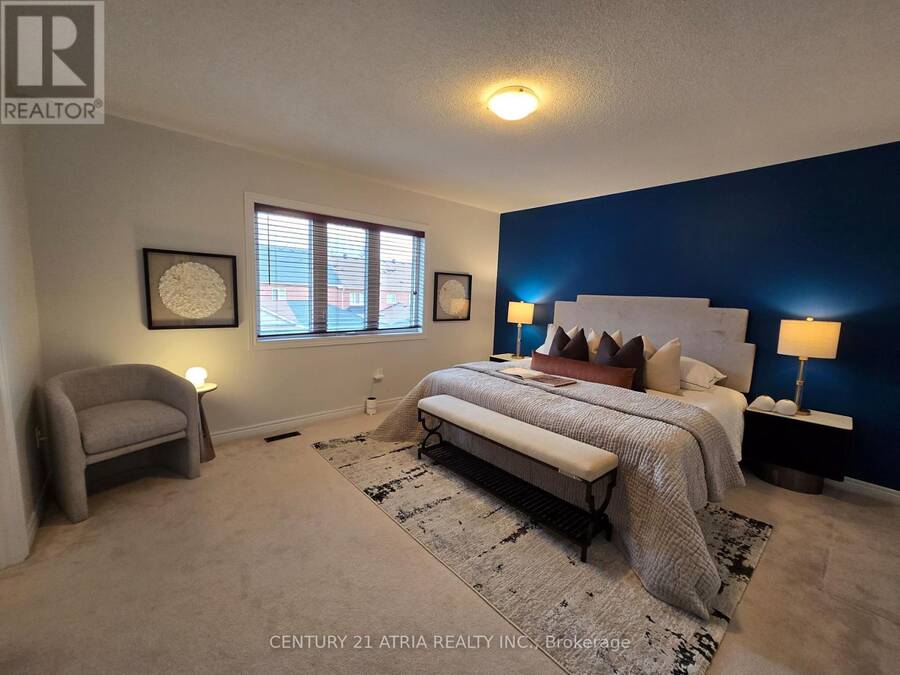
Welcome to 35 Russell Dawson Road. A 3+1 bedroom townhouse in the heart of Markham, with something most townhouses don't have: a double car garage. Two cars, no driveway shuffle. Step out the front door and the park is right across the street. Kids can play where you can see them, and you wake up to green views every morning. The open-concept layout makes smart use of every inch. The kitchen features a gas stove and double oven, perfect for anyone who's particular about how their food is made. Upstairs are three bedrooms, including a generously sized primary bedroom with a 4-piece ensuite and walk-in closet. The finished basement adds a fourth bedroom and its own washroom. Use it for in-laws, guests, a teenager who wants their own space, or a home office. Families will love the schools. The home falls within the Nokiidaa Public School and Richmond Green Secondary School boundaries, with Pierre Elliott Trudeau High School (French Immersion) and Bayview Secondary School (IB) nearby. Daily life here couldn't be easier. Canadian Tire and Shoppers Drug Mart are right behind the house. Five major banks and Starbucks are steps away. Kingsfield, Taro Fish, and more restaurants are in the same plaza, so dinner is always sorted. When the big names all set up in one neighbourhood, it tells you where the area is headed. Work at Tesla Markham? You can walk to work. Commuting elsewhere? Highway 404 is just 2 minutes away. Top schools, a park at your door, and everything you need within walking distance. Homes like this don't come up often. Book your showing today. (id:25417)
- Listing ID: N13841720
- Property Type: Single Family
| Property | |
|---|---|
| Ownership: | Freehold |
| Lot Size: | 24.7 by 86.9 FT |
| Parking: | Detached Garage 3 Spaces |
| Building | |
|---|---|
| Type: | Single Family Row / Townhouse |
| Appliances: | Dryer, Gas Stove(s), Hood Fan, Refrigerator, Washer, Water Softener, Window Coverings and Dishwasher |
| HVAC: | Central Air Conditioning, Fireplace and Forced Air Natural Gas |
| Exterior: | Brick |
| Basement: | N/A (Finished) |
| Utilities: | Sanitary Sewer |
| Location | |
|---|---|
| City: | Markham |
| Province: | Ontario |
| Nearby Amenities: | Park, Place Of Worship, Public Transit and Schools |
| Rooms | Level | Dimensions |
|---|---|---|
| Primary Bedroom | Second level | 4.38 m x 4.09 m |
| Bedroom 2 | Second level | 3.34 m x 3.32 m |
| Bedroom 3 | Second level | 3.29 m x 3.02 m |
| Recreational, Games room | Basement | 8.17 m x 3.23 m |
| Bedroom 4 | Basement | 3.73 m x 2.92 m |
| Living room | Main level | 6.08 m x 3.7 m |
| Family room | Main level | 6.08 m x 3.7 m |
| Kitchen | Main level | 7.18 m x 3.74 m |
| Dining room | Main level | 7.18 m x 3.74 m |
Book a showing to see this Russell Dawson Road Home in Markham
This property has so much to offer. Book a private showing now, as you do not want to miss out on 35 RUSSELL DAWSON ROAD in Markham, Ontario!
Private Showing Request
Send a request to book a private showing for
.
Please Note: Information you supply in the contact form will be kept fully confidential.
Is this home the right property for you? Start a conversation to find out.
Get Directions to this Property
Not sure where this property is? Get directions to this Russell Dawson Road Home in Markham.


Provided by CENTURY 21 ATRIA REALTY INC.. MLS®, REALTOR®, and the associated logos are trademarks of the Canadian Real Estate Association.

This REALTOR.ca listing content is owned and licensed by REALTOR® members of the Canadian Real Estate Association.
Have questions or need more information about this home? Don't know where to begin? Then, let us connect you with the best real estate agent to guide you.

Inquiries submitted through this website will be responded to by a local sales representative from Royal LePage®.
Start a Conversation by Text
Provide your full name, phone and email to start a conversation by text message.
Please Note: Information you supply in the contact form will be kept fully confidential.
Start a Conversation by Email
Provide your full name and email to start a conversation by email.
Please Note: Information you supply in the contact form will be kept fully confidential.