
33 STOLLERY POND CRESCENT, Markham, Ontario L6C 1K4

$3,590,000.00
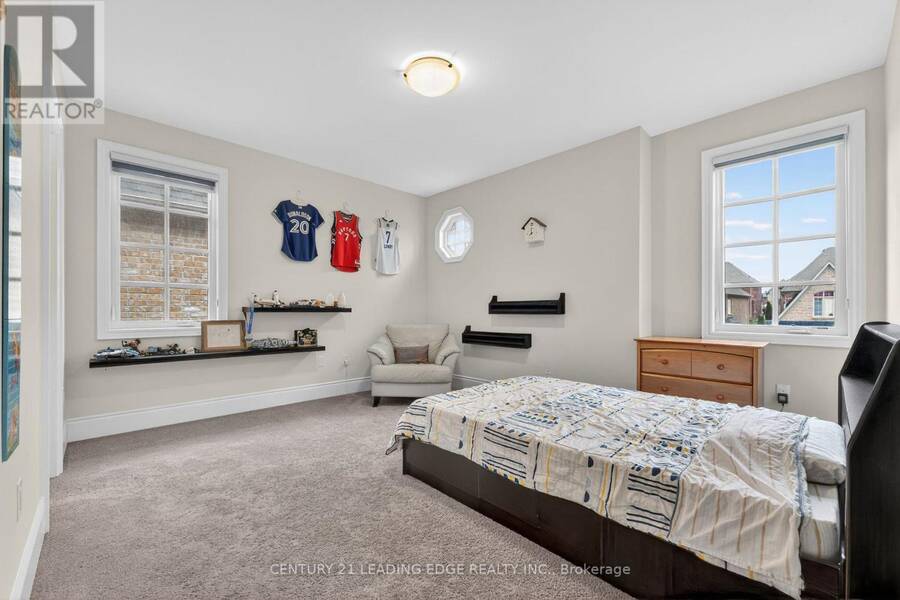
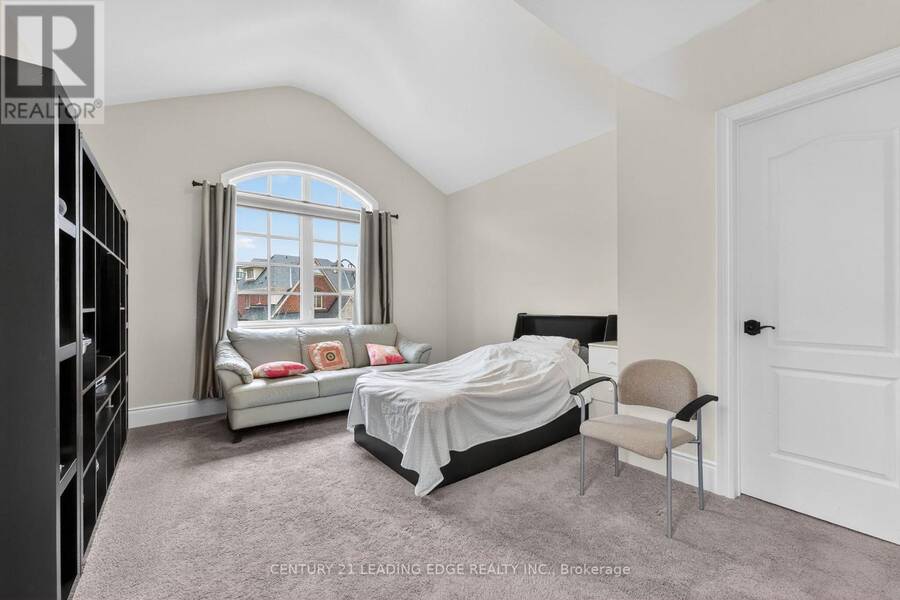
- 4 bedrooms
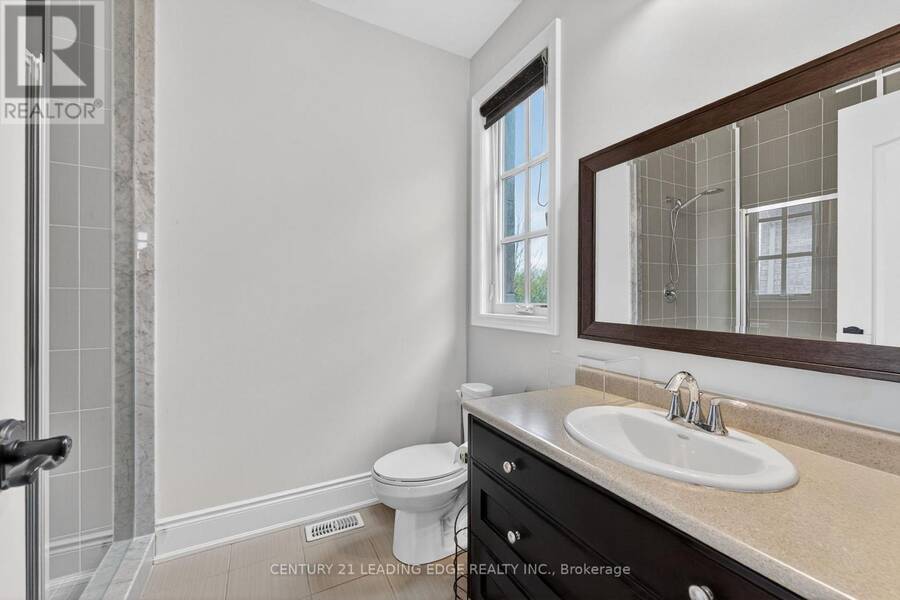
- 4 bathrooms
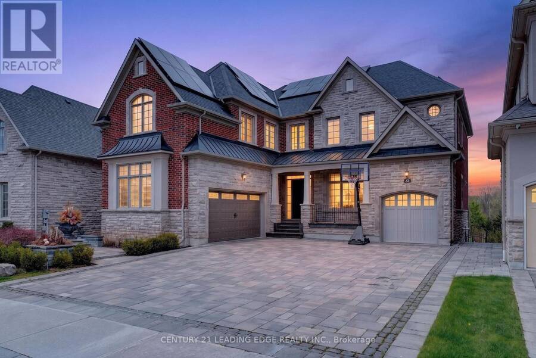
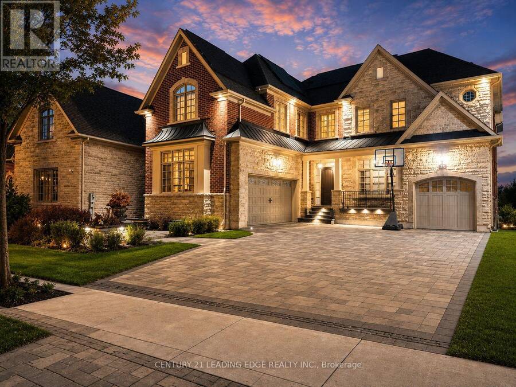
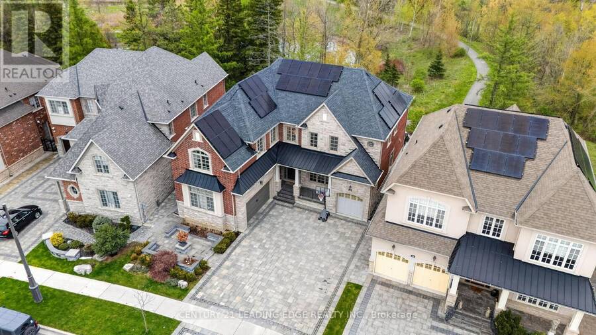
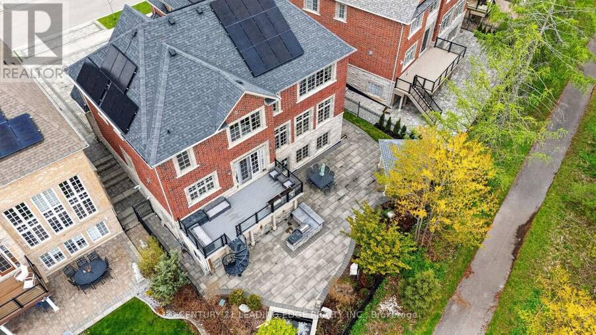
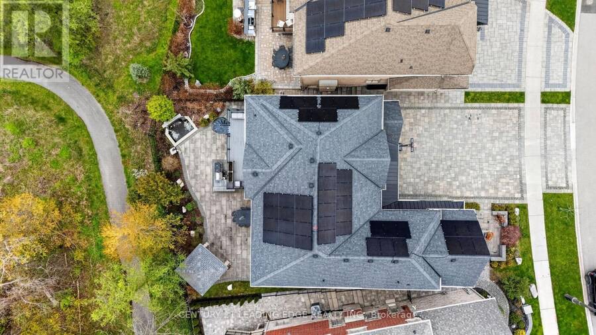
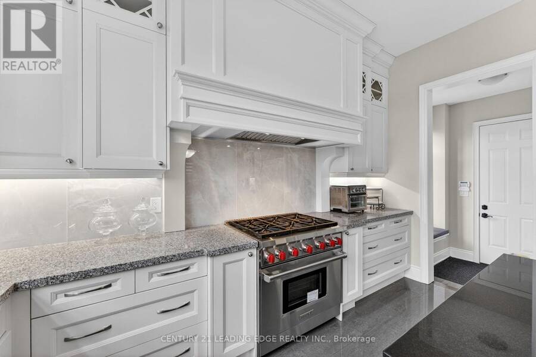
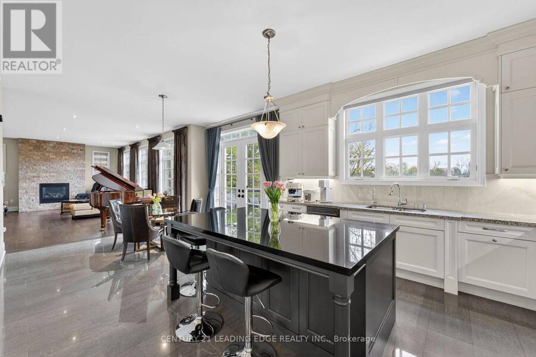
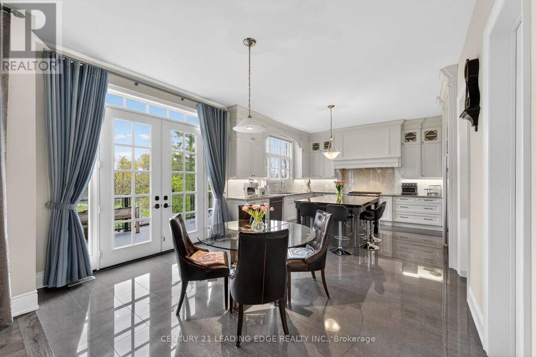
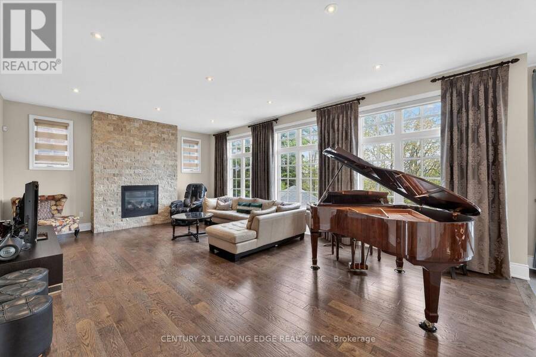
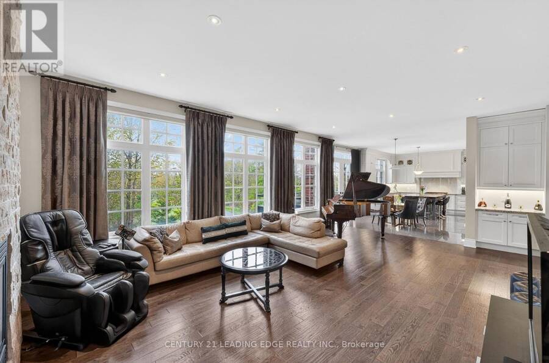
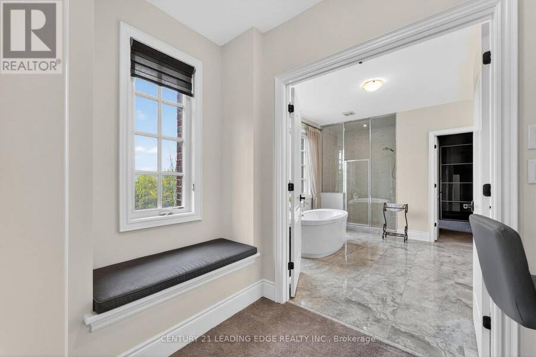
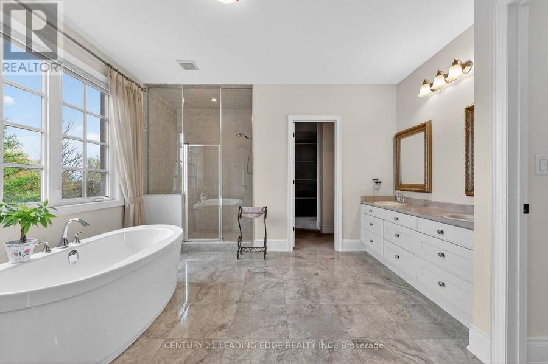
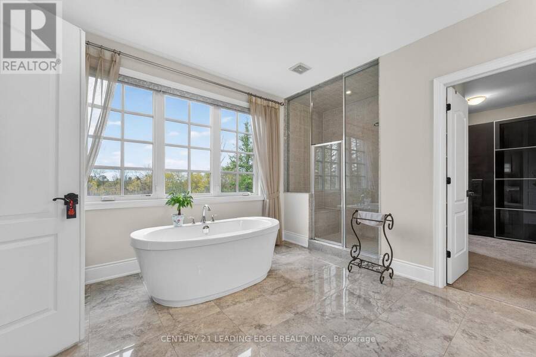
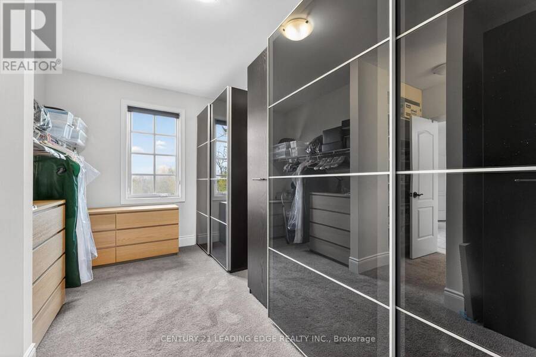
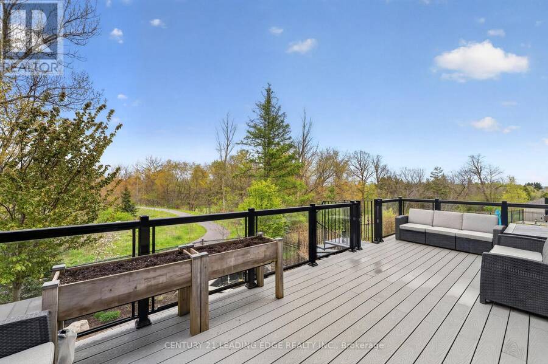
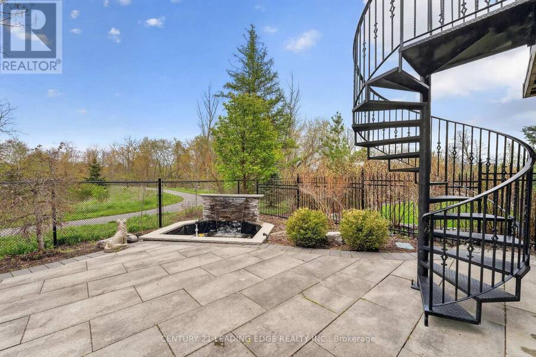
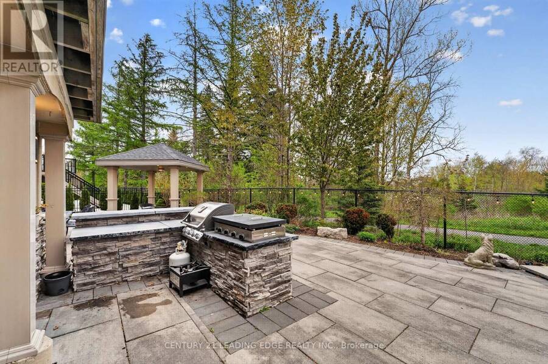
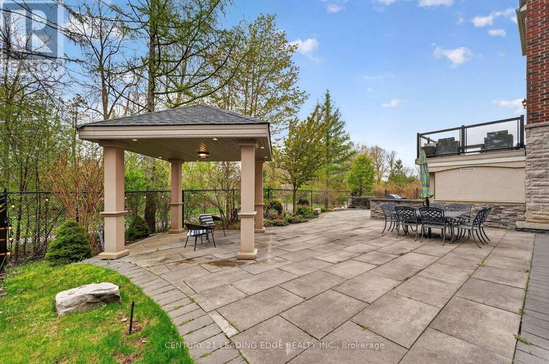
Nestled in the prestigious Angus Glen community, this exceptional Kylemore executive residence offers luxury living on a premium ravine lot backing onto Angus Glen Golf Club and a tranquil pond, providing breathtaking views and outstanding privacy. Offering approximately 4,116 sq. ft. above grade, the home features soaring 10-ft ceilings on the main floor and basement, 9-ft ceilings on the second level, and elegant finishes throughout. The gourmet chef's kitchen is equipped with a large centre island, Wolf 6-burner gas range, Sub-Zero refrigerator, premium cabinetry, and an ideal layout for entertaining. A rare 3-car garage with EV charger and ... read more
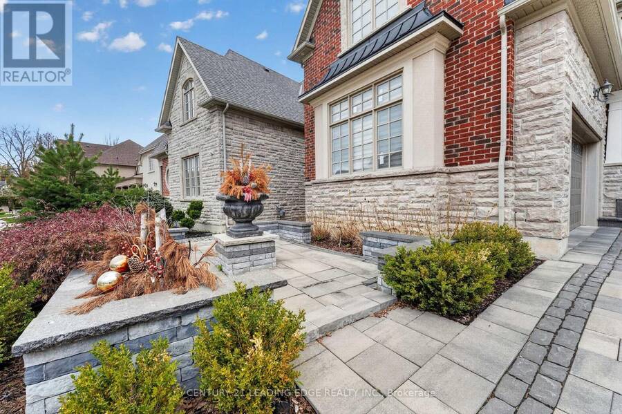
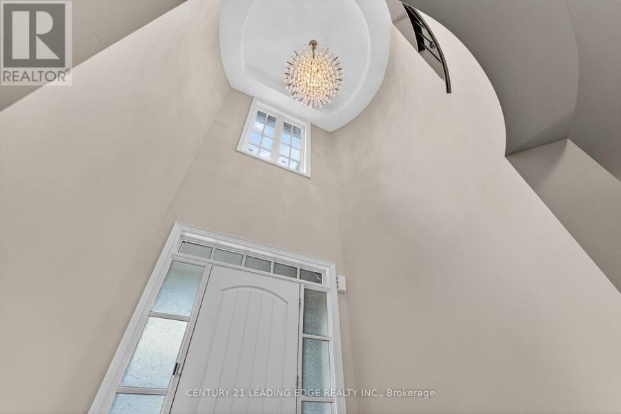
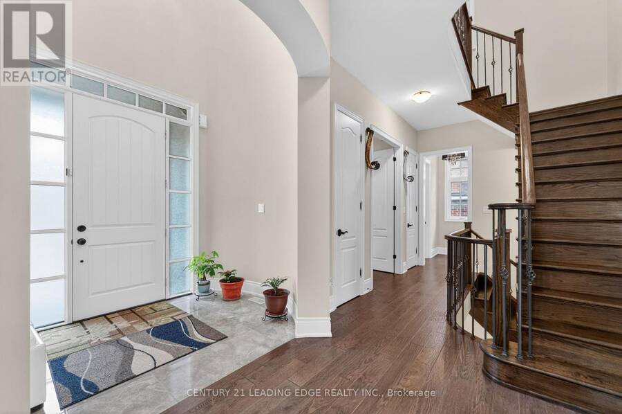
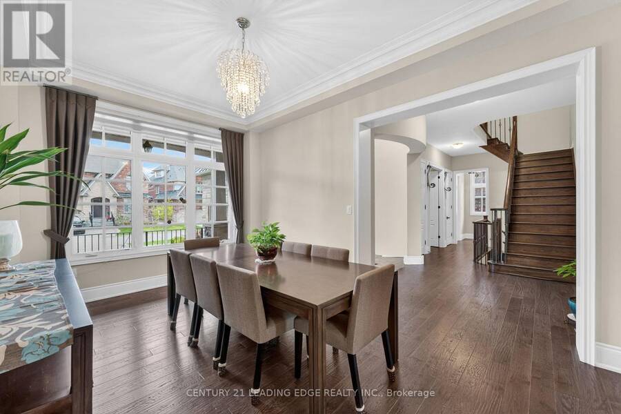
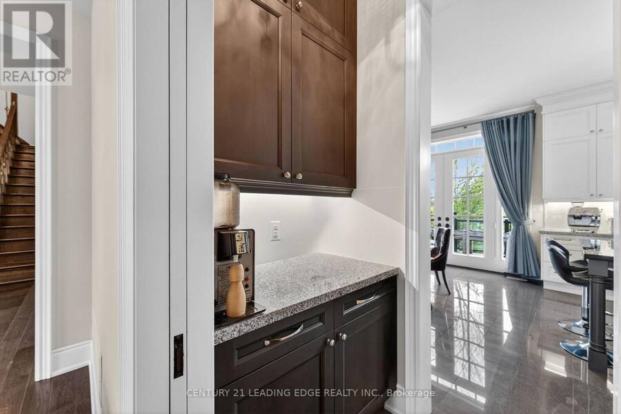
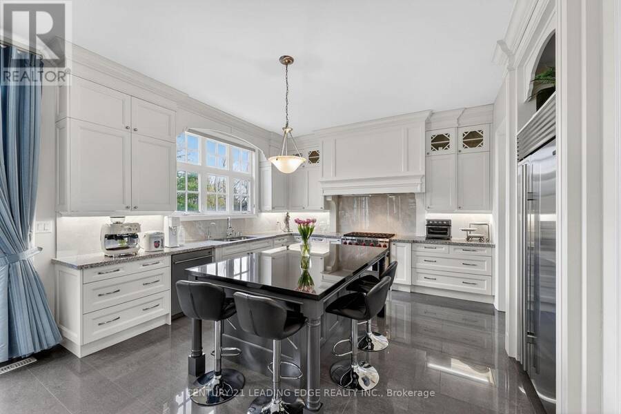
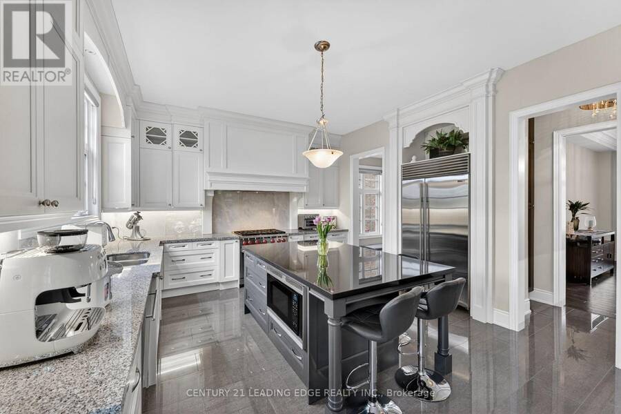
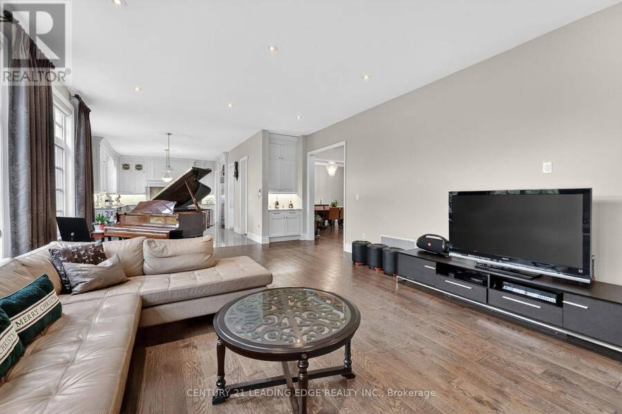
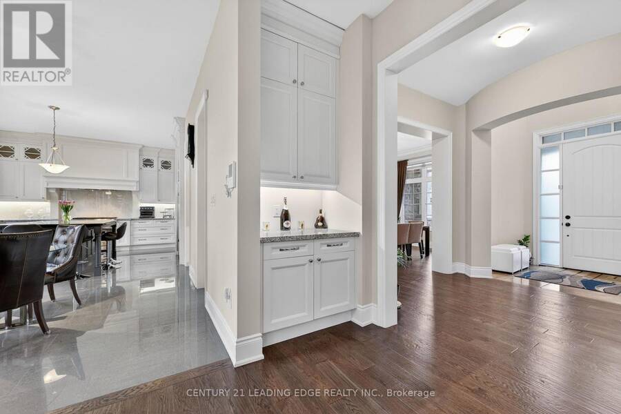
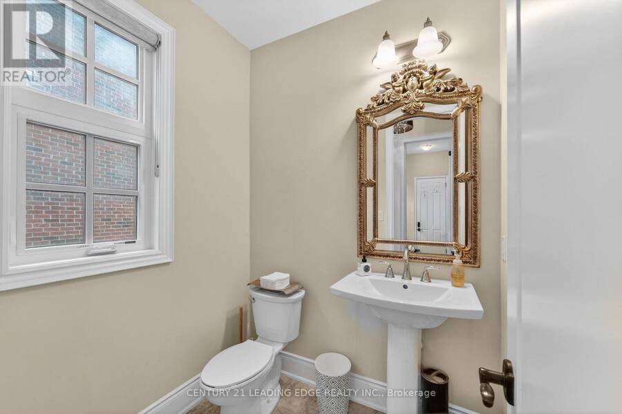
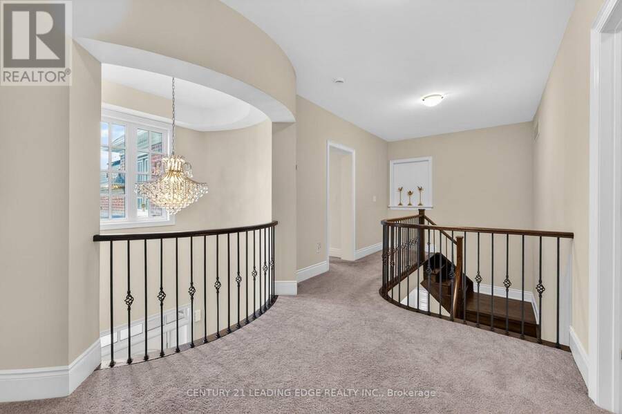
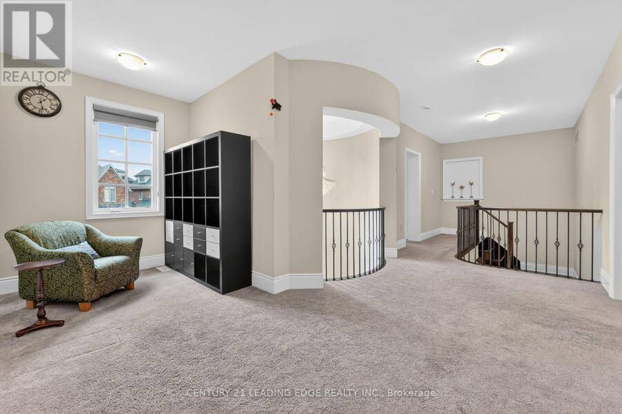
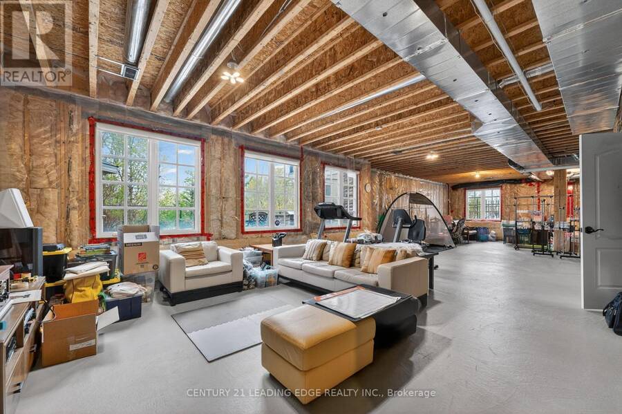
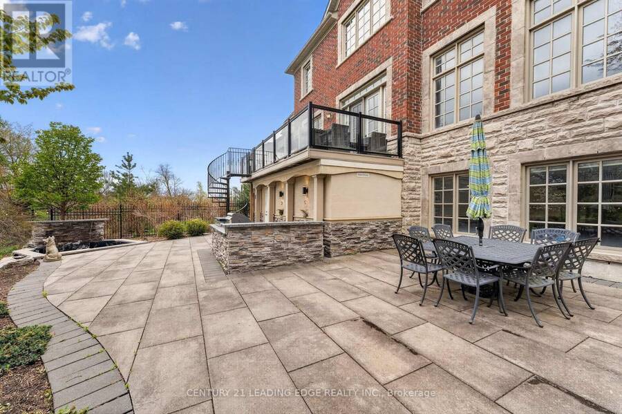
Nestled in the prestigious Angus Glen community, this exceptional Kylemore executive residence offers luxury living on a premium ravine lot backing onto Angus Glen Golf Club and a tranquil pond, providing breathtaking views and outstanding privacy. Offering approximately 4,116 sq. ft. above grade, the home features soaring 10-ft ceilings on the main floor and basement, 9-ft ceilings on the second level, and elegant finishes throughout. The gourmet chef's kitchen is equipped with a large centre island, Wolf 6-burner gas range, Sub-Zero refrigerator, premium cabinetry, and an ideal layout for entertaining. A rare 3-car garage with EV charger and expansive interlock driveway accommodate up to 10 vehicles. Professionally landscaped grounds lead to a stunning backyard oasis featuring a composite deck, custom outdoor BBQ station with additional cooktop, elegant gazebo, and waterfall pond. Additional highlights include solar panels for improved energy efficiency and a raised basement with future walkout potential. A rare opportunity to own a truly remarkable home in one of Markham's most prestigious communities. (id:25417)
- Listing ID: N13762324
- Property Type: Single Family
| Property | |
|---|---|
| Ownership: | Freehold |
| Lot Size: | 56.7 by 123.3 FT |
| Parking: | Attached Garage 10 Spaces |
| Building | |
|---|---|
| Type: | Single Family House |
| Appliances: | Dishwasher, Dryer, Range, Refrigerator, Washer, Water Softener, Window Coverings and Garage Door Opener Remote(s) |
| HVAC: | Air Exchanger, Central Air Conditioning, Fireplace and Forced Air Natural Gas |
| Exterior: | Brick and Stone |
| Basement: | Full |
| Utilities: | Sanitary Sewer |
| Location | |
|---|---|
| City: | Markham |
| Province: | Ontario |
| Rooms | Level | Dimensions |
|---|---|---|
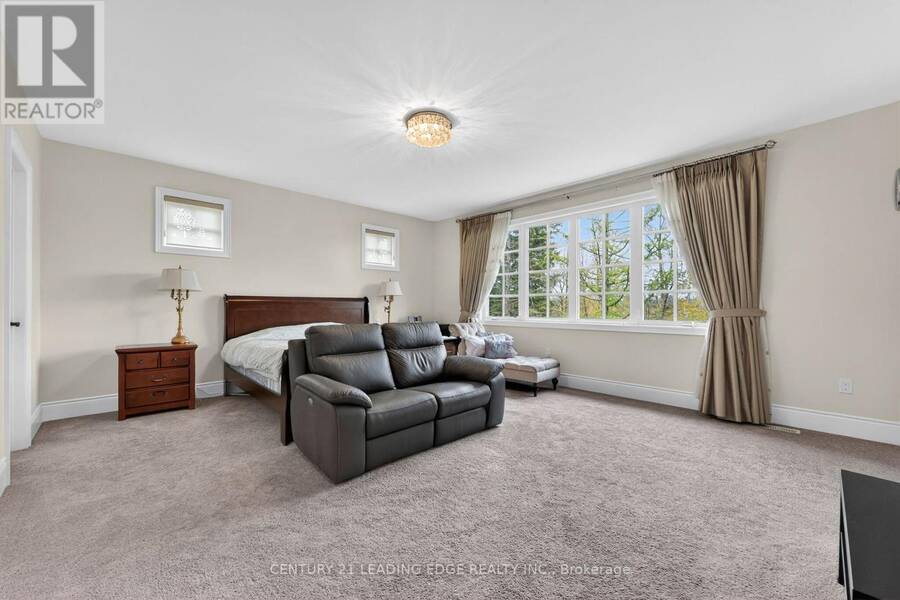
| Primary Bedroom | Second level | 5 m x 5.6 m |
| Bedroom 3 | Second level | 4.15 m x 3.96 m |
| Bedroom 4 | Second level | 3.35 m x 3.66 m |
| Bedroom 2 | Second level | 3.66 m x 4.27 m |
| Eating area | Ground level | 4.27 m x 3.66 m |
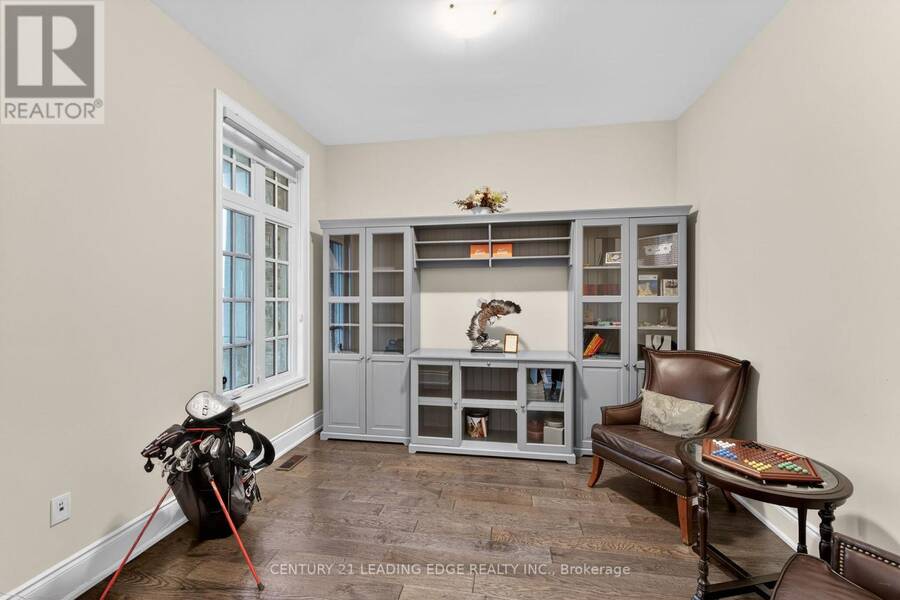
| Den | Ground level | 3.05 m x 3.47 m |
| Family room | Ground level | 5 m x 7.13 m |
| Dining room | Ground level | 4.75 m x 3.54 m |
| Kitchen | Ground level | 3.96 m x 4.27 m |
Book a showing to see this Stollery Pond Crescent Home in Markham
This property has so much to offer. Book a private showing now, as you do not want to miss out on 33 STOLLERY POND CRESCENT in Markham, Ontario!
Private Showing Request
Send a request to book a private showing for
.
Please Note: Information you supply in the contact form will be kept fully confidential.
Is this home the right property for you? Start a conversation to find out.
Get Directions to this Property
Not sure where this property is? Get directions to this Stollery Pond Crescent Home in Markham.


Provided by CENTURY 21 LEADING EDGE REALTY INC.. MLS®, REALTOR®, and the associated logos are trademarks of the Canadian Real Estate Association.

This REALTOR.ca listing content is owned and licensed by REALTOR® members of the Canadian Real Estate Association.
Have questions or need more information about this home? Don't know where to begin? Then, let us connect you with the best real estate agent to guide you.

Inquiries submitted through this website will be responded to by a local sales representative from Royal LePage®.
Start a Conversation by Text
Provide your full name, phone and email to start a conversation by text message.
Please Note: Information you supply in the contact form will be kept fully confidential.
Start a Conversation by Email
Provide your full name and email to start a conversation by email.
Please Note: Information you supply in the contact form will be kept fully confidential.